
37 Marilyn Avenue N Wasaga Beach, Ontario L9Z 2Y5

$949,900
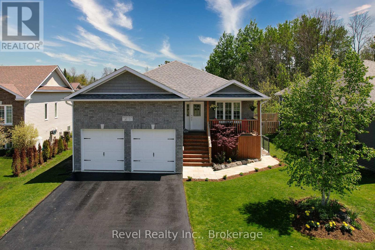
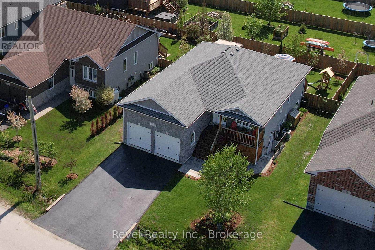
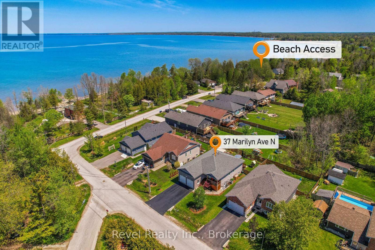
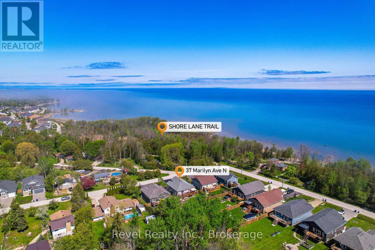
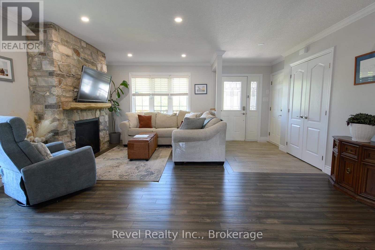
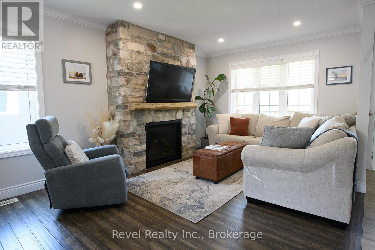
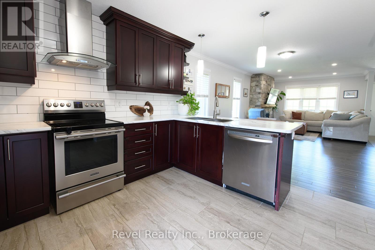
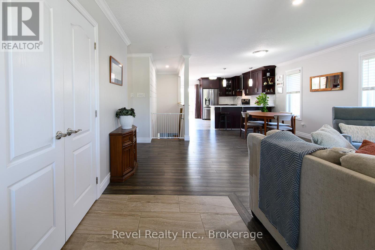
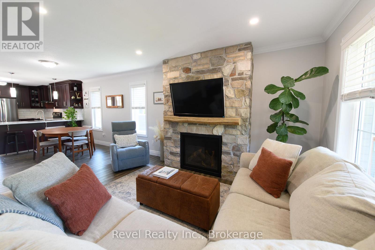
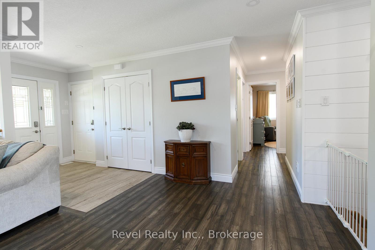
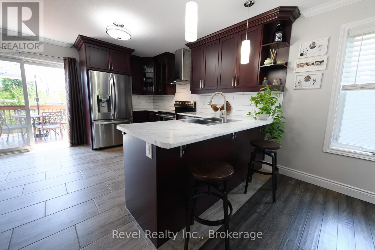
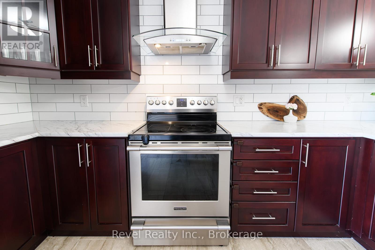
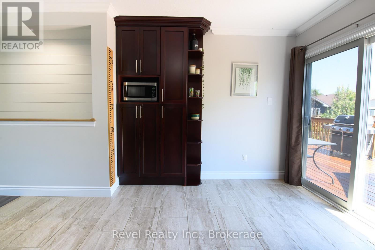
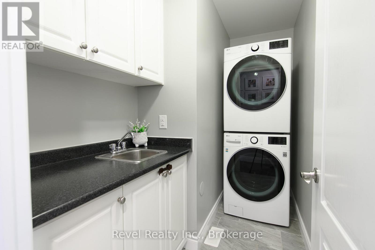
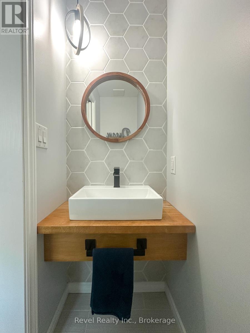
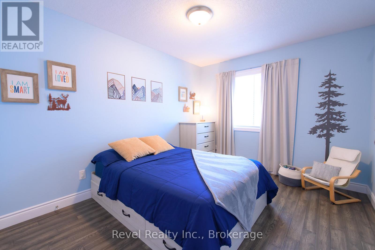
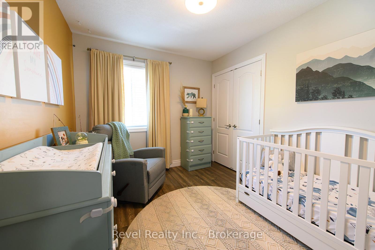
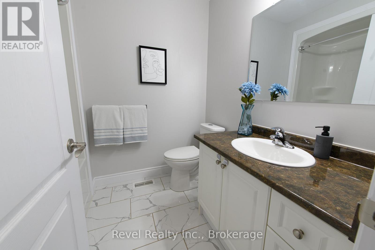
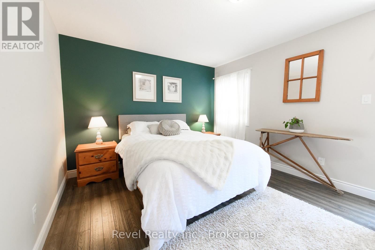
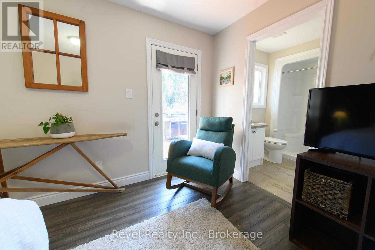
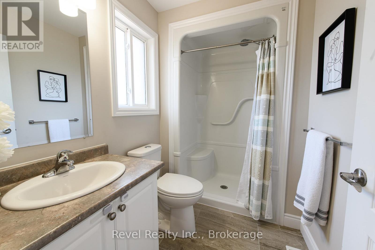
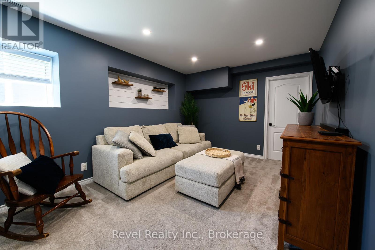
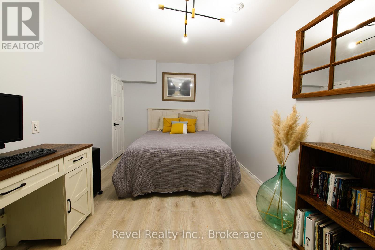
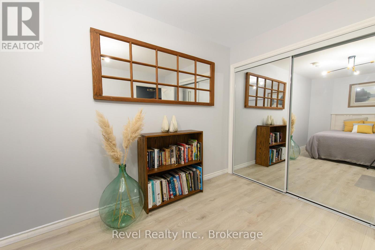
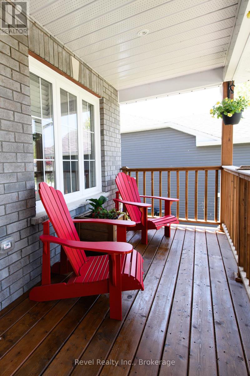
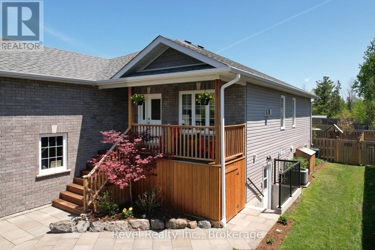
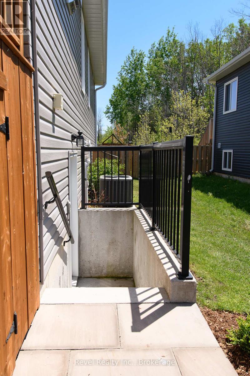
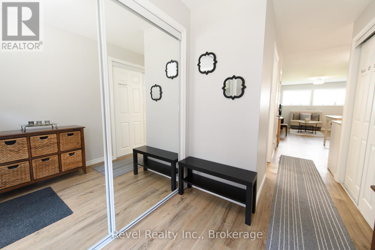
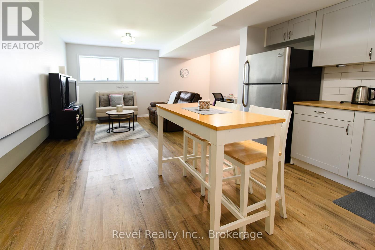
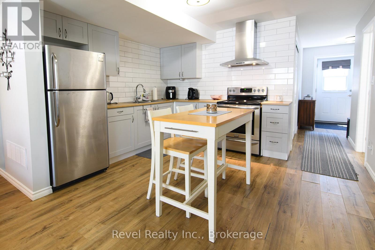
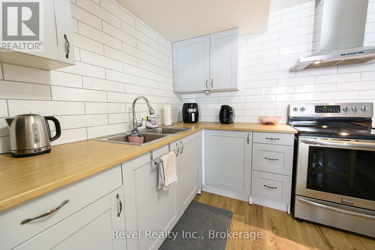
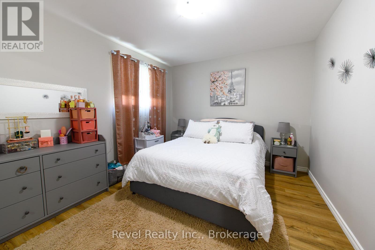
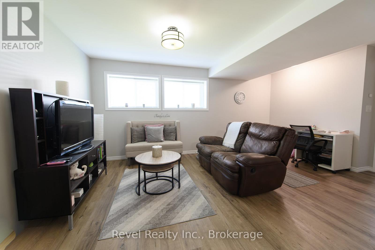
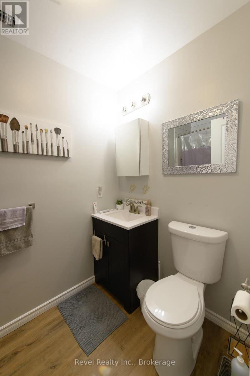
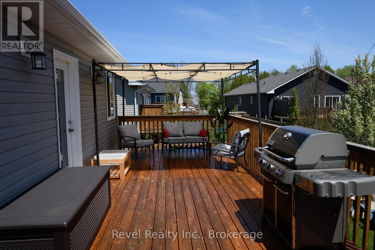
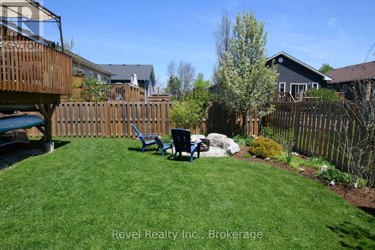
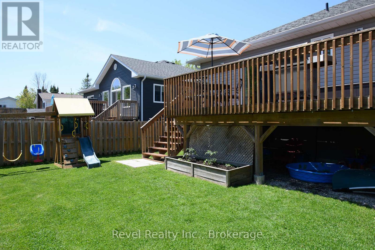
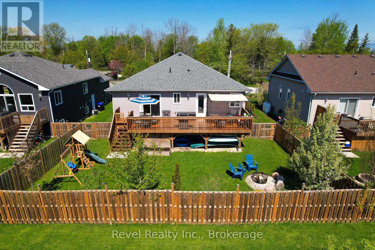
37 Marilyn Ave N. Wasaga Beach. Steps to the stunning shores of Georgian Bay, easy waterfront access just down the street, walking trails, minutes to all amenities in either direction to Collingwood or Wasaga Beach. 3 bedrooms, 3 bathrooms in the main living space, and a fully 1-bedroom 1-bath + laundry Legal Basement Apartment with a separate entrance. Bright, cheerful and beautifully appointed. Covered front porch, oversized deck to the back yard. The main level showcases upgraded pot lights, a modern kitchen backsplash, and a stunning custom natural stone fireplace crafted from five unique Georgian Bay stones. The upper level was freshly painted in 2025, while the lower-level family room, 2-pc bath and guest space or office were newly finished in 2023. Outside, enjoy mature gardens, a fully fenced backyard, a custom stone front walkway, freshly stained decks, and a freshly sealed driveway. Additional updates include AC (2019), new washer/dryer (2021), and new fridge (2025). Furnace and HRV are original to the 2018 build. Thousands of dollars in improvements. Legal Basement Apartment with separate walk-up entrance completed in 2021 by professional trades, permits and a thoughtful design. The bright legal suite features enhanced soundproofing with resilient channel and double drywall, oversized windows for incredible natural light, and heated concrete walk-out stairs with heat tracer cables for safe winter access. Additional fire safety upgrades include a sprinkler system in the mechanical room and a furnace fire-shutoff sensor, both of which exceed standard requirements. A rare opportunity to own a meticulously maintained home with income potential close to beaches, trails, skiing, golf, and all amenities of Wasaga Beach and Collingwood. (id:13139)
Property Details
| MLS® Number | S13205904 |
| Property Type | Single Family |
| Community Name | Wasaga Beach |
| AmenitiesNearBy | Beach, Hospital, Public Transit |
| CommunityFeatures | School Bus |
| EquipmentType | Water Heater - Propane, Propane Tank, Water Heater |
| Features | Flat Site, Dry, Level, In-law Suite |
| ParkingSpaceTotal | 6 |
| RentalEquipmentType | Water Heater - Propane, Propane Tank, Water Heater |
| Structure | Deck, Patio(s), Porch |
Building
| BathroomTotal | 4 |
| BedroomsAboveGround | 3 |
| BedroomsBelowGround | 1 |
| BedroomsTotal | 4 |
| Age | 6 To 15 Years |
| Amenities | Fireplace(s) |
| Appliances | Garage Door Opener Remote(s), Dishwasher, Dryer, Garage Door Opener, Stove, Washer, Refrigerator |
| ArchitecturalStyle | Bungalow |
| BasementDevelopment | Finished |
| BasementFeatures | Apartment In Basement, Separate Entrance |
| BasementType | N/a, Full, N/a, N/a (finished) |
| ConstructionStyleAttachment | Detached |
| CoolingType | Central Air Conditioning, Air Exchanger |
| ExteriorFinish | Vinyl Siding, Brick |
| FireProtection | Controlled Entry |
| FireplacePresent | Yes |
| FireplaceTotal | 1 |
| FoundationType | Poured Concrete |
| HalfBathTotal | 1 |
| HeatingFuel | Propane |
| HeatingType | Forced Air |
| StoriesTotal | 1 |
| SizeInterior | 1100 - 1500 Sqft |
| Type | House |
| UtilityWater | Municipal Water |
Parking
| Attached Garage | |
| Garage |
Land
| Acreage | No |
| FenceType | Fully Fenced, Fenced Yard |
| LandAmenities | Beach, Hospital, Public Transit |
| LandscapeFeatures | Landscaped |
| Sewer | Sanitary Sewer |
| SizeDepth | 119 Ft ,6 In |
| SizeFrontage | 57 Ft ,6 In |
| SizeIrregular | 57.5 X 119.5 Ft |
| SizeTotalText | 57.5 X 119.5 Ft |
| ZoningDescription | R-1 |
Rooms
| Level | Type | Length | Width | Dimensions |
|---|---|---|---|---|
| Basement | Recreational, Games Room | 4.28 m | 5.35 m | 4.28 m x 5.35 m |
| Basement | Bathroom | Measurements not available | ||
| Basement | Bedroom | 2.8 m | 4.75 m | 2.8 m x 4.75 m |
| Basement | Foyer | 2.22 m | 1.89 m | 2.22 m x 1.89 m |
| Basement | Kitchen | 3.43 m | 2.92 m | 3.43 m x 2.92 m |
| Basement | Living Room | 3.6 m | 5.59 m | 3.6 m x 5.59 m |
| Basement | Bedroom | 3.22 m | 4.02 m | 3.22 m x 4.02 m |
| Basement | Bathroom | 2.46 m | 1.5 m | 2.46 m x 1.5 m |
| Ground Level | Foyer | 2.84 m | 1.7 m | 2.84 m x 1.7 m |
| Ground Level | Living Room | 3.87 m | 4.99 m | 3.87 m x 4.99 m |
| Ground Level | Dining Room | 3.44 m | 4.99 m | 3.44 m x 4.99 m |
| Ground Level | Kitchen | 4.01 m | 4.62 m | 4.01 m x 4.62 m |
| Ground Level | Bathroom | 2.41 m | 1.9 m | 2.41 m x 1.9 m |
| Ground Level | Laundry Room | 3.01 m | 1.54 m | 3.01 m x 1.54 m |
| Ground Level | Bedroom | 4.17 m | 4.38 m | 4.17 m x 4.38 m |
| Ground Level | Bathroom | 1.67 m | 2.46 m | 1.67 m x 2.46 m |
| Ground Level | Bedroom 2 | 3.01 m | 2.72 m | 3.01 m x 2.72 m |
| Ground Level | Bedroom 3 | 3.01 m | 4.38 m | 3.01 m x 4.38 m |
Utilities
| Cable | Installed |
| Electricity | Installed |
| Sewer | Installed |
https://www.realtor.ca/real-estate/29815333/37-marilyn-avenue-n-wasaga-beach-wasaga-beach
Interested?
Contact us for more information

The trademarks REALTOR®, REALTORS®, and the REALTOR® logo are controlled by The Canadian Real Estate Association (CREA) and identify real estate professionals who are members of CREA. The trademarks MLS®, Multiple Listing Service® and the associated logos are owned by The Canadian Real Estate Association (CREA) and identify the quality of services provided by real estate professionals who are members of CREA. The trademark DDF® is owned by The Canadian Real Estate Association (CREA) and identifies CREA's Data Distribution Facility (DDF®)
May 28 2026 04:32:44
Muskoka Haliburton Orillia – The Lakelands Association of REALTORS®
Revel Realty Inc.