
45 Mclean Avenue Collingwood, Ontario L4Y 3Z6

$3,900 Monthly
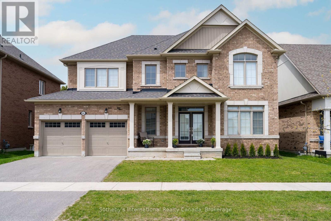
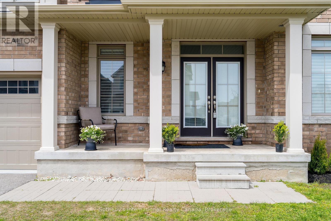
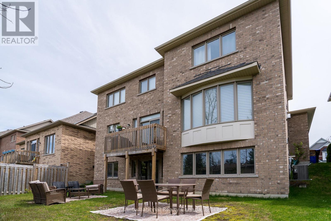
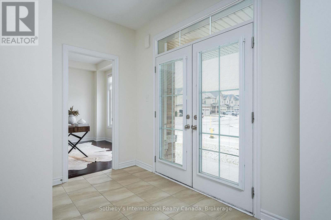
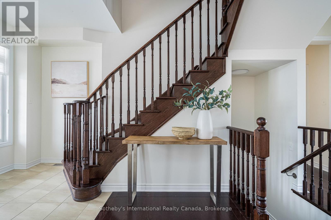
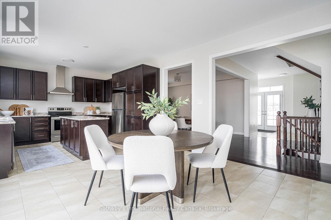
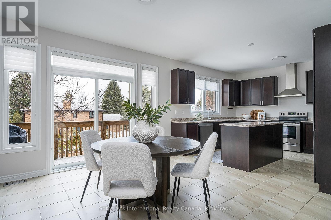
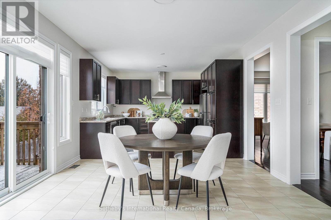
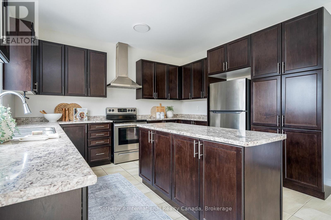
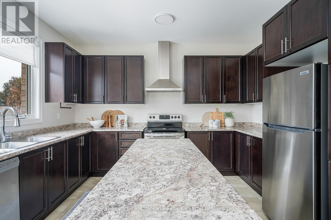
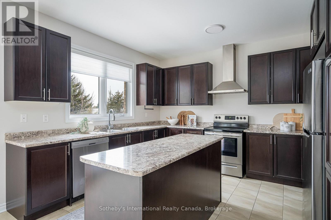
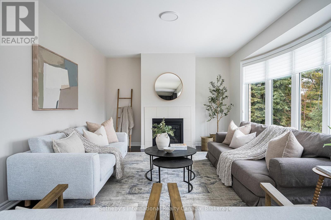
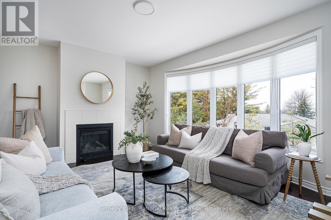
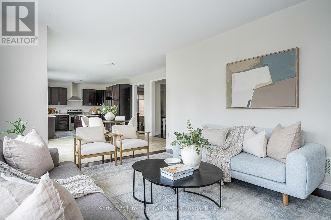
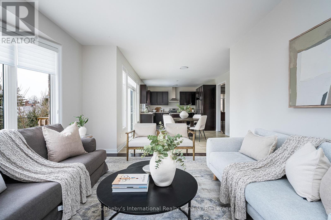
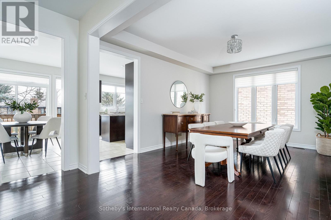
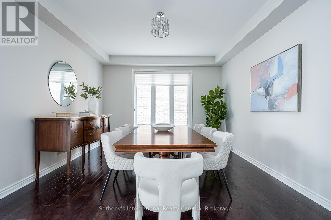
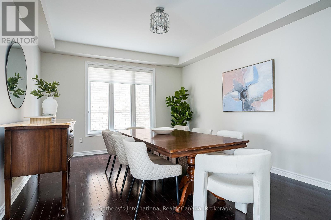
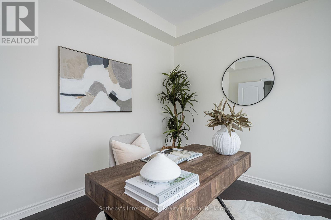
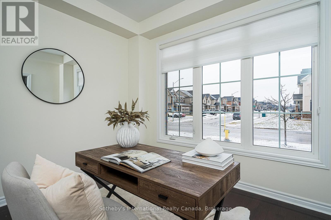
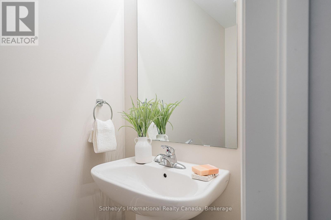
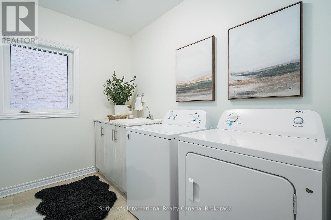
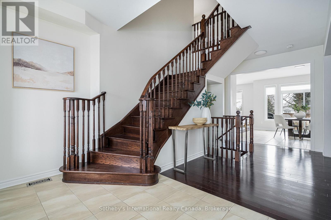
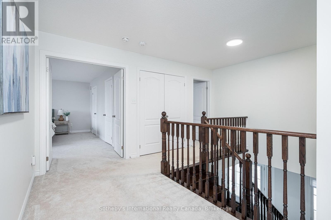
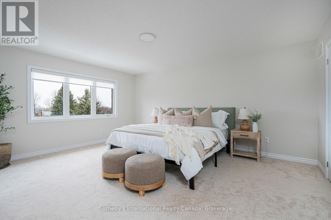
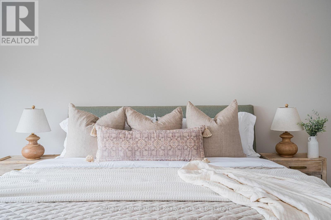
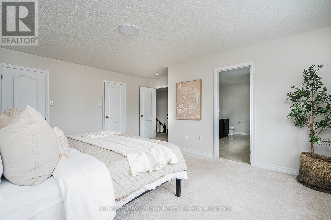
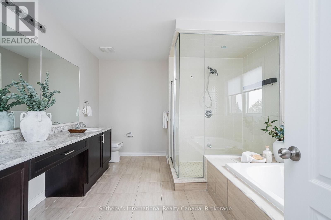
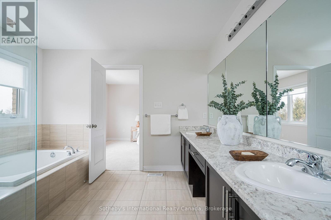
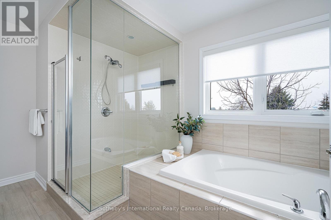
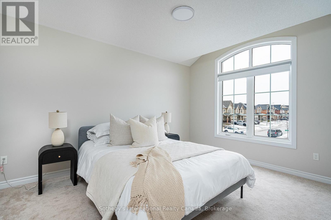
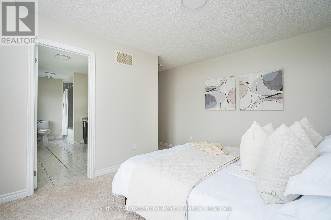
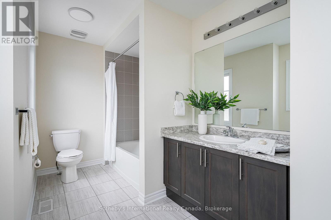
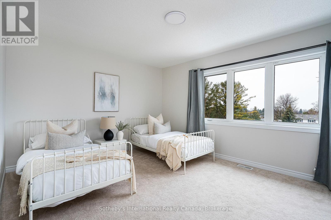
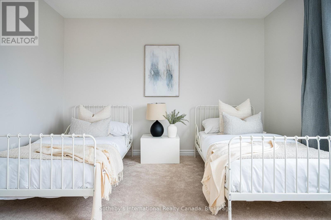
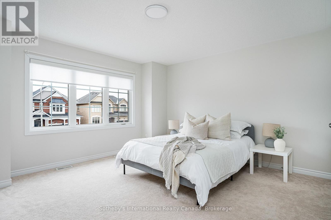
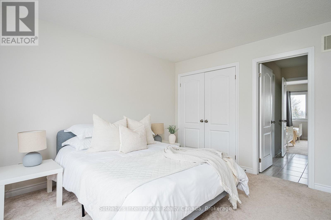
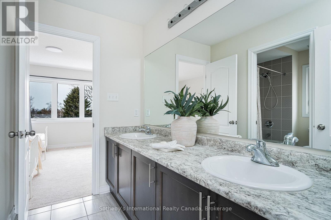
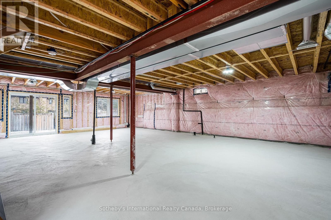
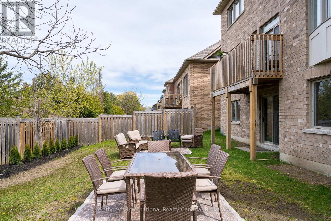
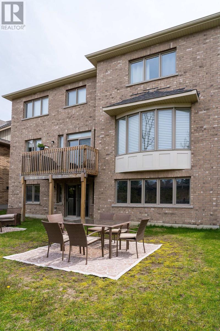
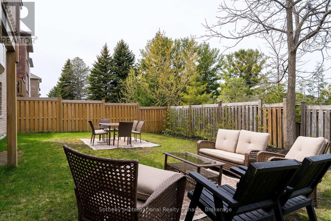
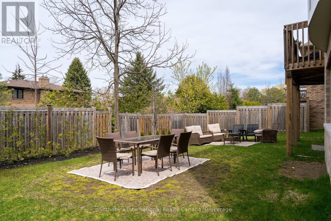
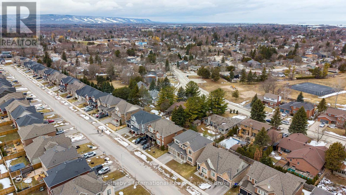
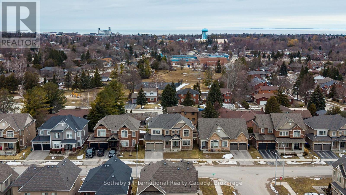
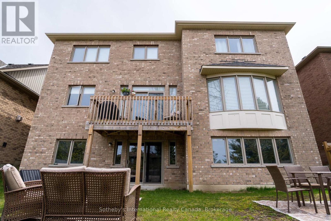
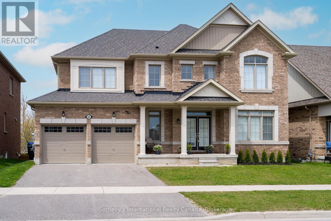
Welcome to 45 McLean Avenue in the highly sought-after community of Indigo Estates. This beautifully designed, premium 4-bedroom, 4-bathroom executive home is now available for lease, offering the perfect blend of modern comfort and an active four-season Collingwood lifestyle. The heart of the home is a bright, open-concept main floor tailored for everyday living and effortless entertaining. It features a chef's kitchen with a central island, extensive cabinetry, and a sunlit breakfast area that walks out to the back deck-ideal for morning coffee or evening barbecues. The adjacent family room, complete with a cozy gas fireplace, is bathed in natural light and complemented by a formal dining room, a private office/den perfect for remote work, a powder room, and a convenient main-floor laundry/mudroom with direct garage access. Hardwood floors and stylish tile throughout add a touch of warmth and durability. Upstairs, the layout offers exceptional privacy for the whole family. The spacious primary suite boasts a luxurious 5-piece ensuite with a double vanity, soaking tub, and separate shower. Two additional bedrooms share a clever Jack-and-Jill bath, while the fourth bedroom features its own private ensuite-making it an ideal setup for guests or older children. Perfectly positioned for family life, the home is just minutes away from scenic trails connecting directly to Sunset Park and downtown Collingwood's vibrant shops, restaurants, and waterfront. Families will also appreciate the prime location near top-tier schools, including Admiral Collingwood Elementary (offering French Immersion), Our Lady of the Bay Catholic High School, and Collingwood Collegiate Institute (CCI). With skiing, golf, marinas, and trail networks right at your doorstep, this is an incredible opportunity to lease a pristine home in a fantastic neighborhood. (id:13139)
Property Details
| MLS® Number | S13208022 |
| Property Type | Single Family |
| Community Name | Collingwood |
| AmenitiesNearBy | Beach, Golf Nearby, Hospital, Ski Area, Schools |
| ParkingSpaceTotal | 4 |
Building
| BathroomTotal | 4 |
| BedroomsAboveGround | 4 |
| BedroomsTotal | 4 |
| Age | 6 To 15 Years |
| Amenities | Fireplace(s) |
| Appliances | Water Heater |
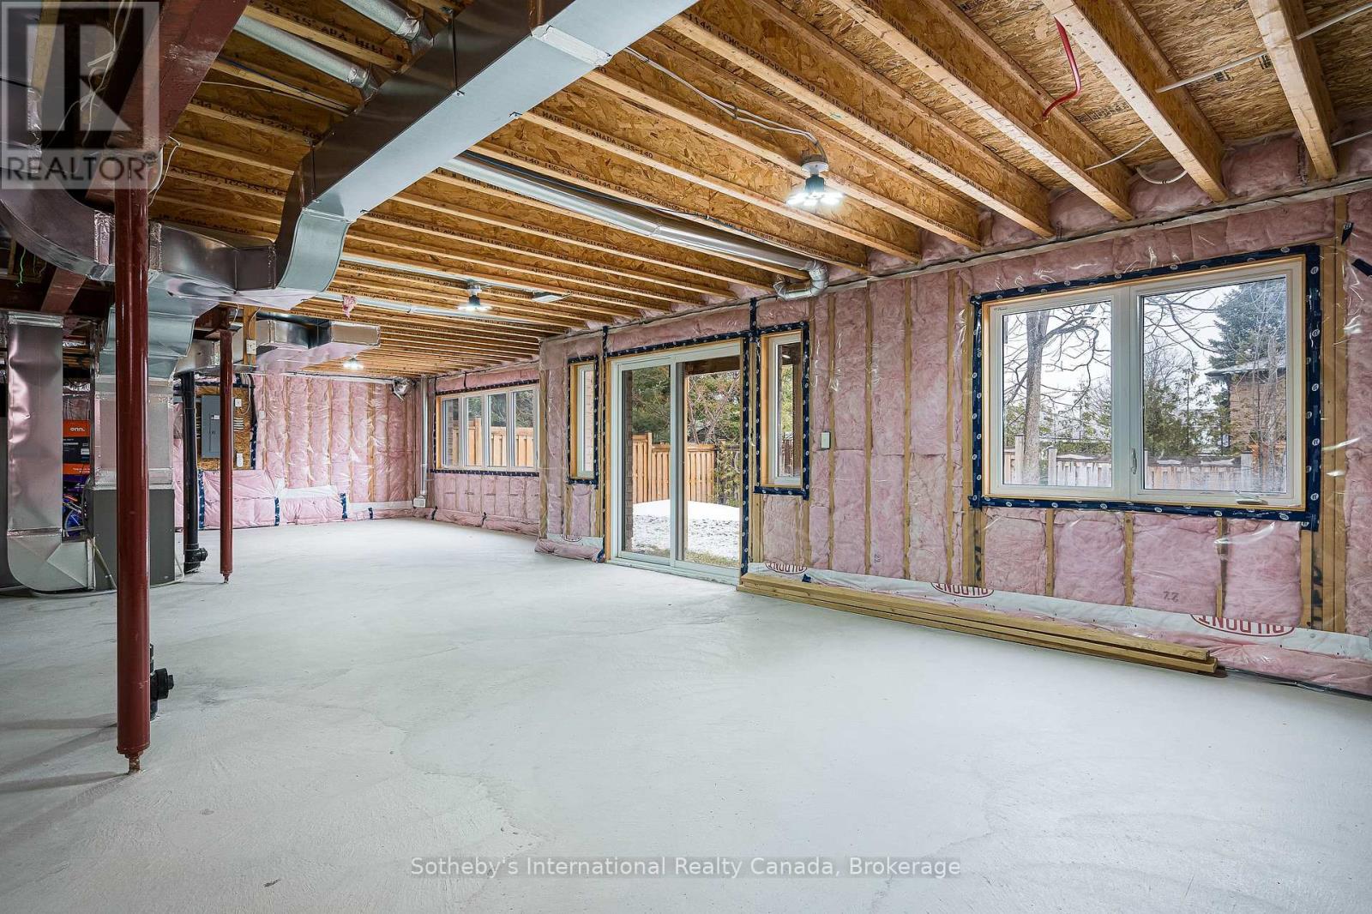
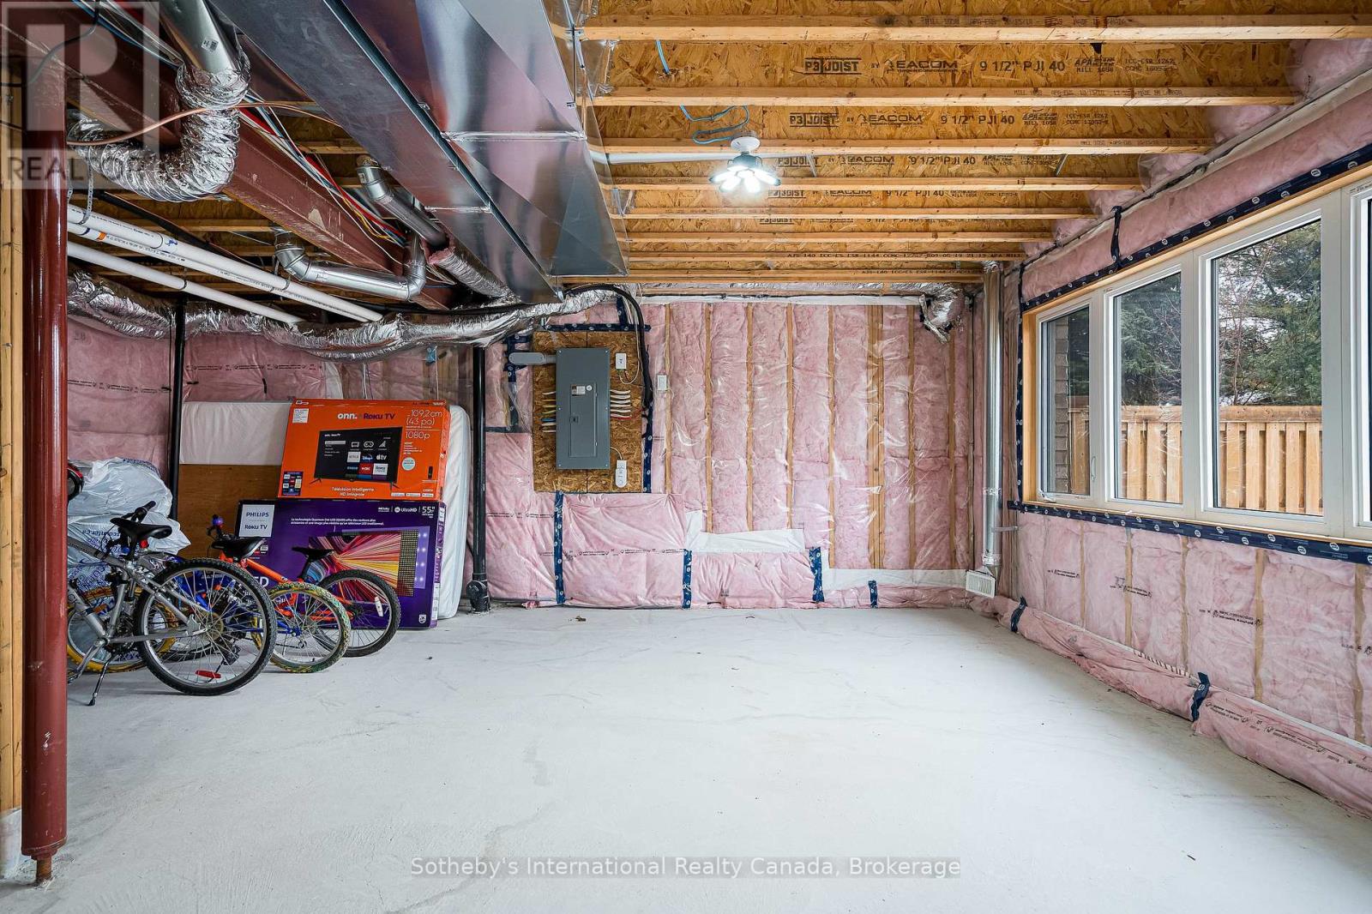
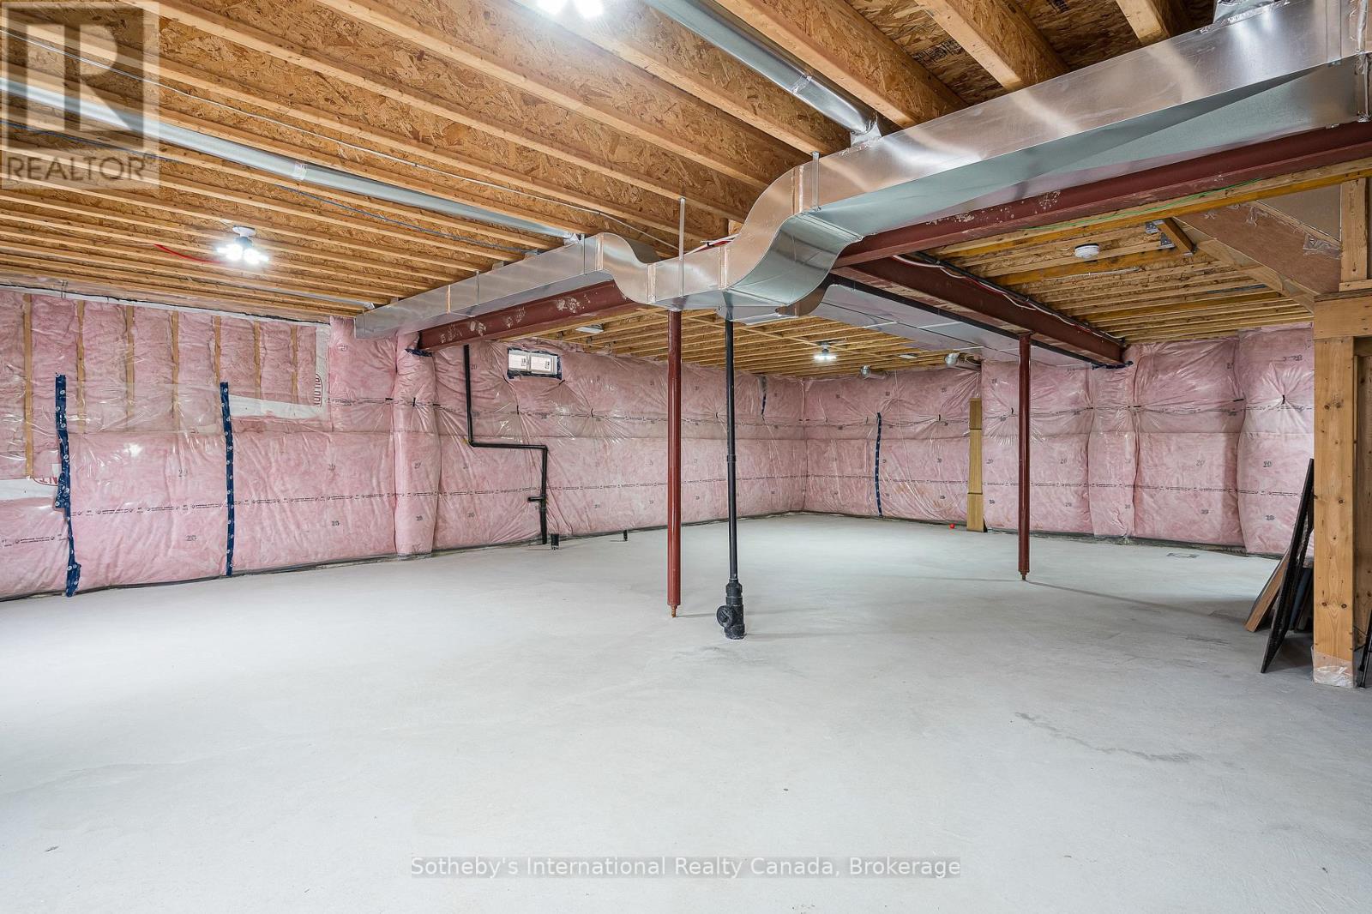
| BasementDevelopment | Unfinished |
| BasementType | Full (unfinished) |
| ConstructionStyleAttachment | Detached |
| CoolingType | Central Air Conditioning |
| ExteriorFinish | Brick |
| FireplacePresent | Yes |
| FireplaceTotal | 1 |
| FlooringType | Ceramic, Carpeted, Hardwood |
| FoundationType | Poured Concrete |
| HalfBathTotal | 1 |
| HeatingFuel | Natural Gas |
| HeatingType | Forced Air |
| StoriesTotal | 2 |
| SizeInterior | 2500 - 3000 Sqft |
| Type | House |
| UtilityWater | Municipal Water |
Parking
| Attached Garage | |
| Garage |
Land
| Acreage | No |
| LandAmenities | Beach, Golf Nearby, Hospital, Ski Area, Schools |
| Sewer | Sanitary Sewer |
| SizeDepth | 94 Ft ,1 In |
| SizeFrontage | 55 Ft ,10 In |
| SizeIrregular | 55.9 X 94.1 Ft |
| SizeTotalText | 55.9 X 94.1 Ft |
Rooms
| Level | Type | Length | Width | Dimensions |
|---|---|---|---|---|
| Second Level | Bedroom 3 | 4.57 m | 3.96 m | 4.57 m x 3.96 m |
| Second Level | Bedroom 4 | 4.57 m | 4.18 m | 4.57 m x 4.18 m |
| Second Level | Primary Bedroom | 4.91 m | 5.26 m | 4.91 m x 5.26 m |
| Second Level | Bedroom 2 | 4.91 m | 4.03 m | 4.91 m x 4.03 m |
| Main Level | Foyer | 4.72 m | 3.68 m | 4.72 m x 3.68 m |
| Main Level | Kitchen | 3.66 m | 4.04 m | 3.66 m x 4.04 m |
| Main Level | Eating Area | 3.89 m | 4.04 m | 3.89 m x 4.04 m |
| Main Level | Living Room | 5.3 m | 4.25 m | 5.3 m x 4.25 m |
| Main Level | Dining Room | 4.91 m | 3.86 m | 4.91 m x 3.86 m |
| Main Level | Office | 3.35 m | 3.06 m | 3.35 m x 3.06 m |
| Main Level | Laundry Room | 3.44 m | 2.13 m | 3.44 m x 2.13 m |
| Main Level | Partial Bathroom | 2.2 m | 0.91 m | 2.2 m x 0.91 m |
https://www.realtor.ca/real-estate/29817737/45-mclean-avenue-collingwood-collingwood
Interested?
Contact us for more information

The trademarks REALTOR®, REALTORS®, and the REALTOR® logo are controlled by The Canadian Real Estate Association (CREA) and identify real estate professionals who are members of CREA. The trademarks MLS®, Multiple Listing Service® and the associated logos are owned by The Canadian Real Estate Association (CREA) and identify the quality of services provided by real estate professionals who are members of CREA. The trademark DDF® is owned by The Canadian Real Estate Association (CREA) and identifies CREA's Data Distribution Facility (DDF®)
May 28 2026 03:37:15
Muskoka Haliburton Orillia – The Lakelands Association of REALTORS®
Sotheby's International Realty Canada