
18 Thomas Drive Collingwood, Ontario L9Y 0A6



$899,000
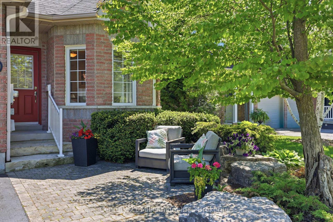
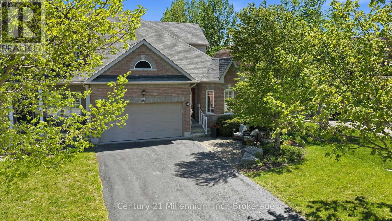
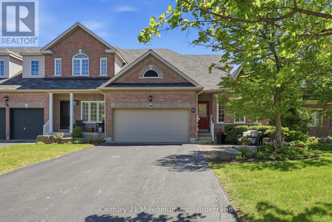
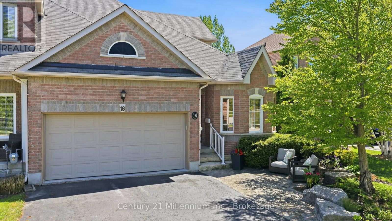
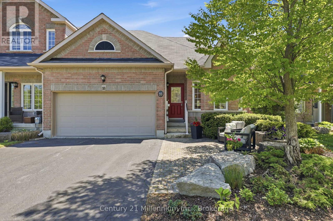
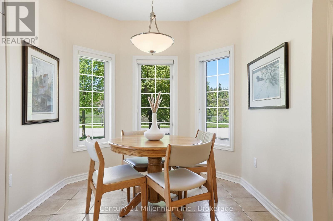
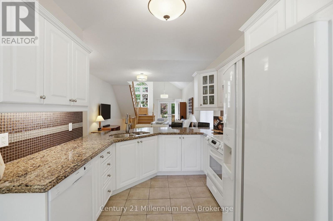
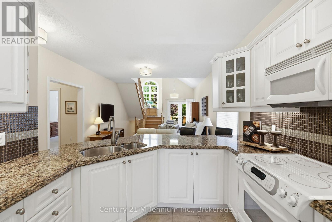
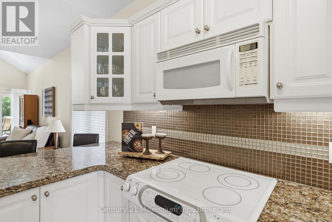
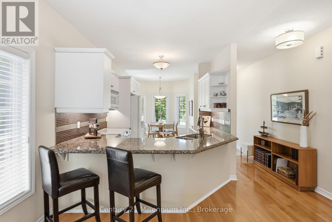
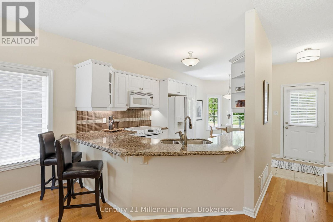
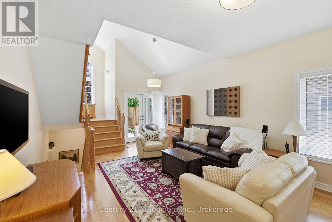
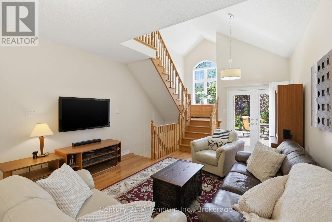
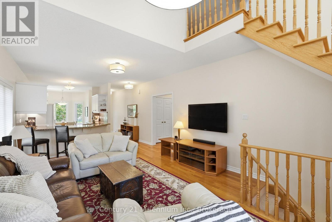
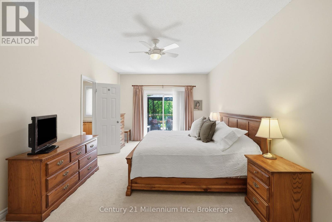
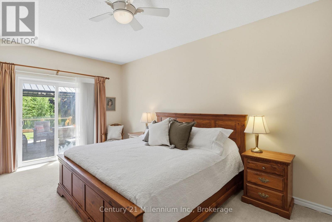
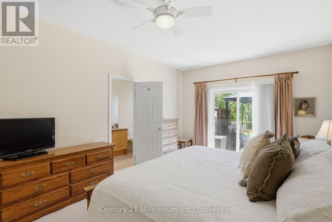
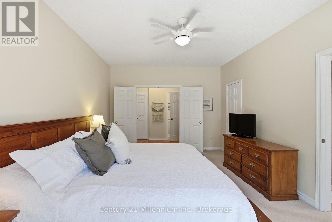
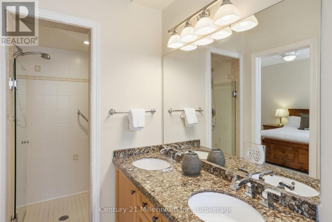
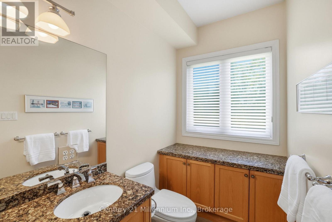
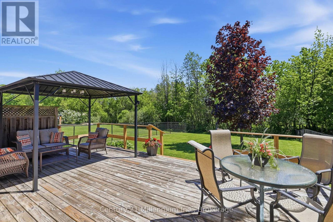
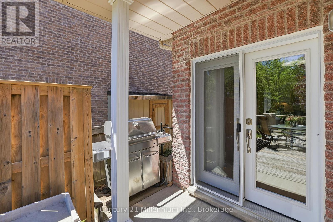
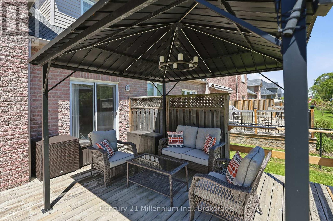
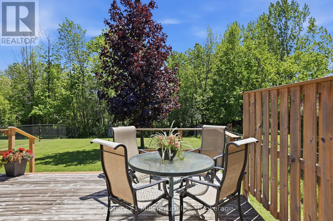
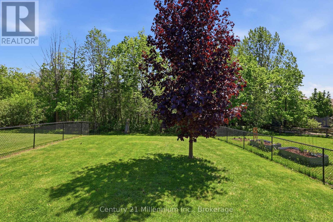
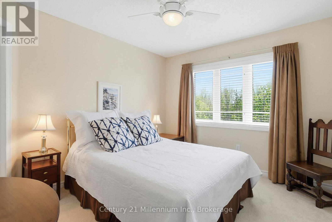
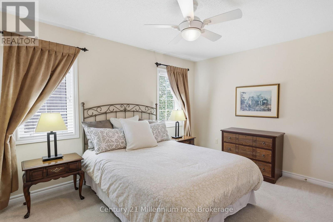
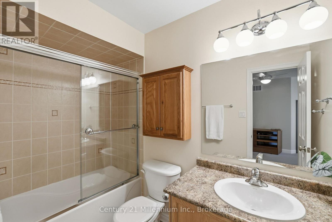
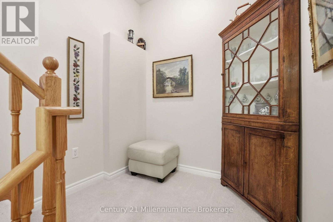
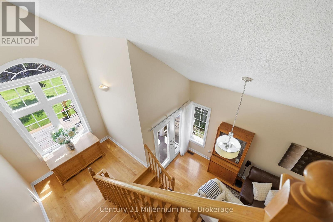
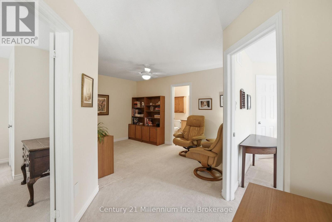
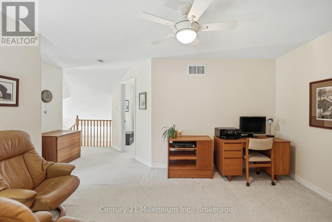
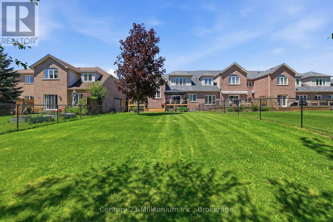
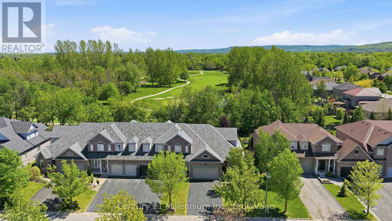
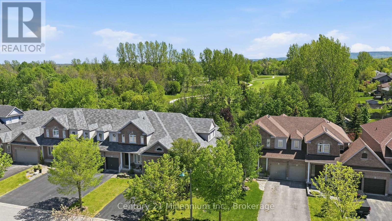
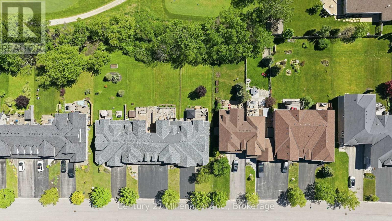
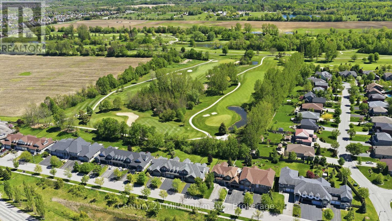
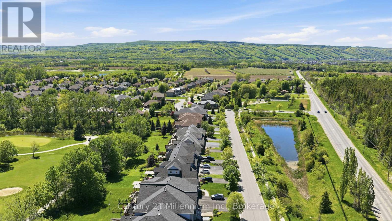
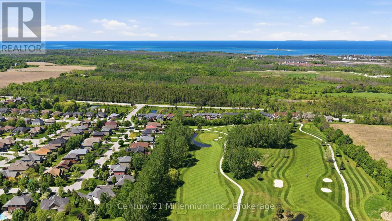
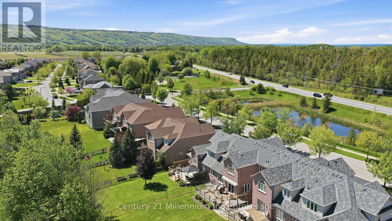
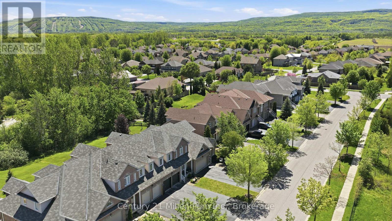
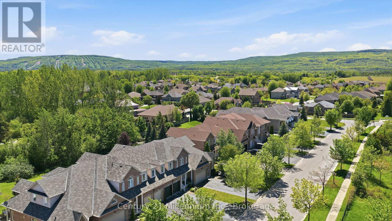
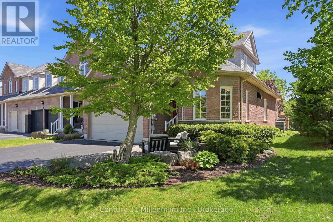
Rare find in the prestigious Mair Mills community! This freehold townhome is beautifully landscaped in both the front and backyard, backing directly onto the 6th hole of the Blue Mountain Golf Course. Enjoy main-floor living featuring a primary bedroom with ensuite, hardwood floors, and neutral decor throughout. The bright, updated eat-in kitchen boasts classic white cupboards, beautiful granite countertops, and crisp white appliances. The upper level features 2 additional bedrooms and a full bath. Relax on the large back deck with peaceful, private views of the golf course. Complete with an attached 2-car garage and a full, unfinished basement.Perfectly situated in an ideal location close to everything-just minutes from Blue Mountain Ski Resort, local shops, and restaurants, as well as a desirable neighbourhood park equipped with tennis courts. Exceptional location, premium lot, and a layout that fits every lifestyle! (id:13139)
Property Details
| MLS® Number | S13213446 |
| Property Type | Single Family |
| Community Name | Collingwood |
| AmenitiesNearBy | Golf Nearby, Park |
| EquipmentType | Water Heater - Gas, Water Heater |
| Features | Cul-de-sac, Level Lot, Flat Site |
| ParkingSpaceTotal | 6 |
| RentalEquipmentType | Water Heater - Gas, Water Heater |
Building
| BathroomTotal | 3 |
| BedroomsAboveGround | 3 |
| BedroomsTotal | 3 |
| Age | 16 To 30 Years |
| Appliances | Garage Door Opener Remote(s), Garburator, Water Meter, Dishwasher, Dryer, Stove, Washer, Window Coverings, Refrigerator |
| BasementDevelopment | Unfinished |
| BasementType | N/a (unfinished) |
| ConstructionStyleAttachment | Attached |
| CoolingType | Central Air Conditioning |
| ExteriorFinish | Brick, Vinyl Siding |
| FoundationType | Poured Concrete |
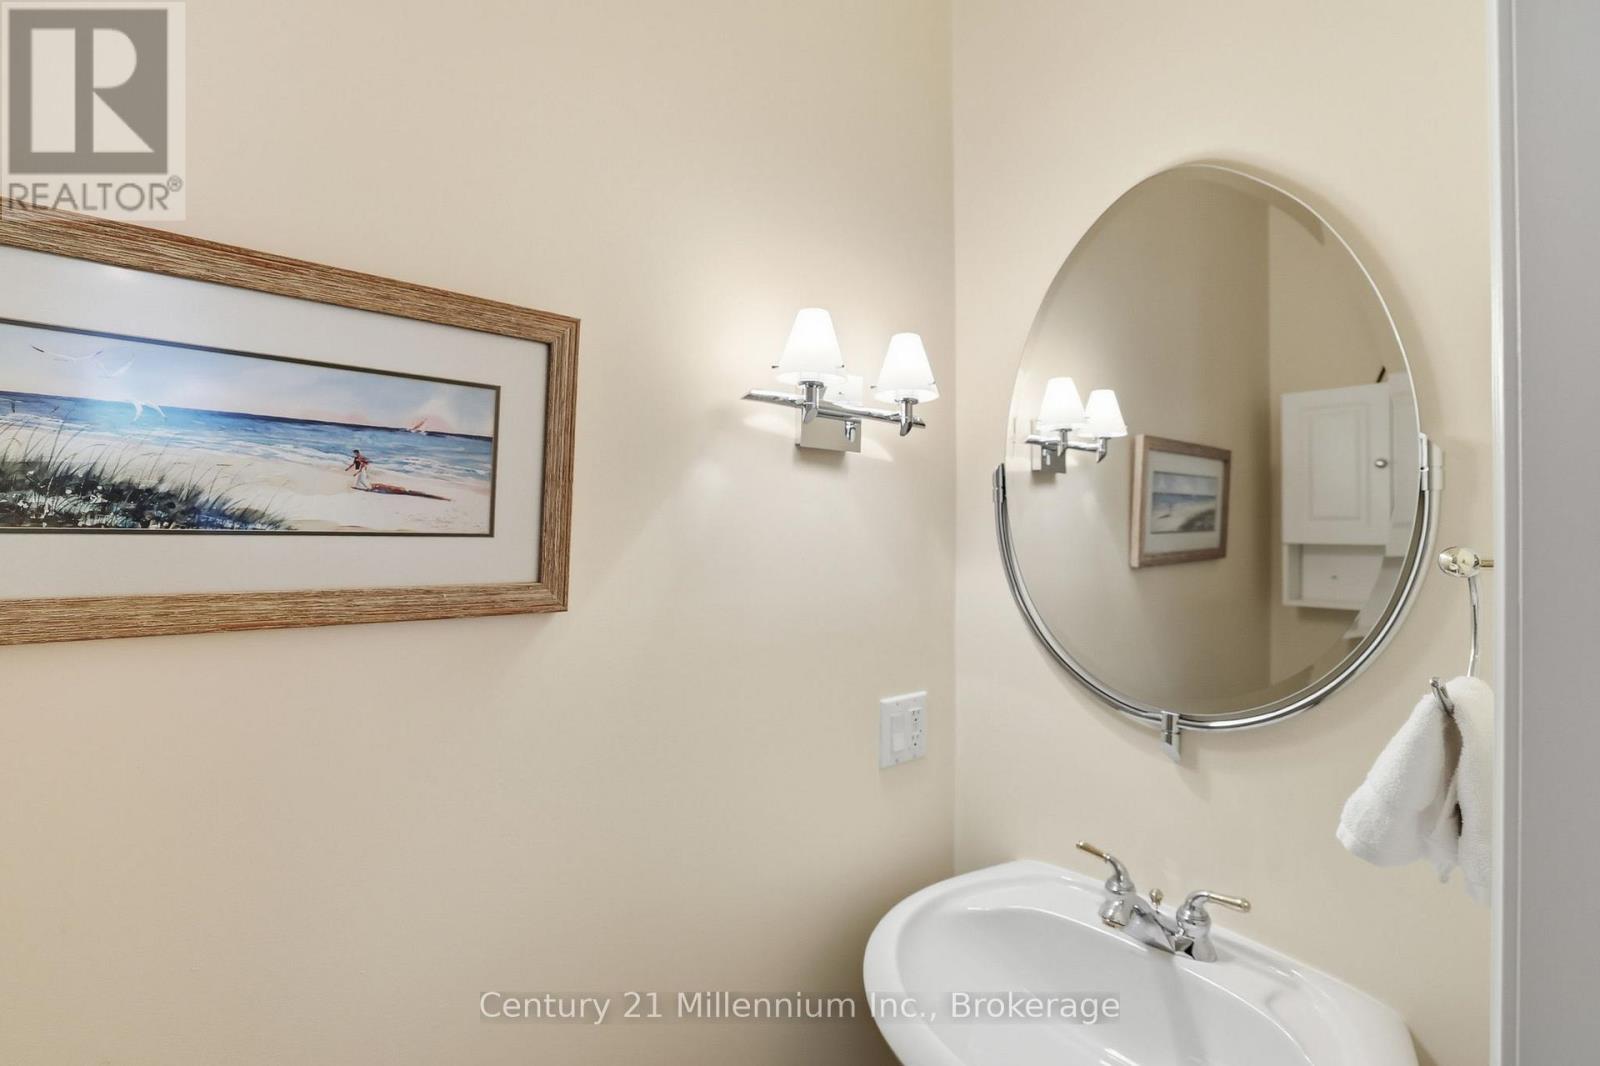
| HalfBathTotal | 1 |
| HeatingFuel | Natural Gas |
| HeatingType | Forced Air |
| StoriesTotal | 2 |
| SizeInterior | 1500 - 2000 Sqft |
| Type | Row / Townhouse |
| UtilityWater | Municipal Water |
Parking
| Attached Garage | |
| Garage |
Land
| Acreage | No |
| FenceType | Fenced Yard |
| LandAmenities | Golf Nearby, Park |
| Sewer | Sanitary Sewer |
| SizeDepth | 176 Ft |
| SizeFrontage | 39 Ft ,6 In |
| SizeIrregular | 39.5 X 176 Ft |
| SizeTotalText | 39.5 X 176 Ft |
| ZoningDescription | R3 |
Rooms
| Level | Type | Length | Width | Dimensions |
|---|---|---|---|---|
| Second Level | Family Room | 2.98 m | 4.29 m | 2.98 m x 4.29 m |
| Second Level | Bedroom | 3.9 m | 4.25 m | 3.9 m x 4.25 m |
| Second Level | Bedroom | 3.16 m | 3.58 m | 3.16 m x 3.58 m |
| Main Level | Living Room | 4.13 m | 6.51 m | 4.13 m x 6.51 m |
| Main Level | Kitchen | 2.81 m | 3.82 m | 2.81 m x 3.82 m |
| Main Level | Dining Room | 2.73 m | 2.6 m | 2.73 m x 2.6 m |
| Main Level | Primary Bedroom | 3.71 m | 5.79 m | 3.71 m x 5.79 m |
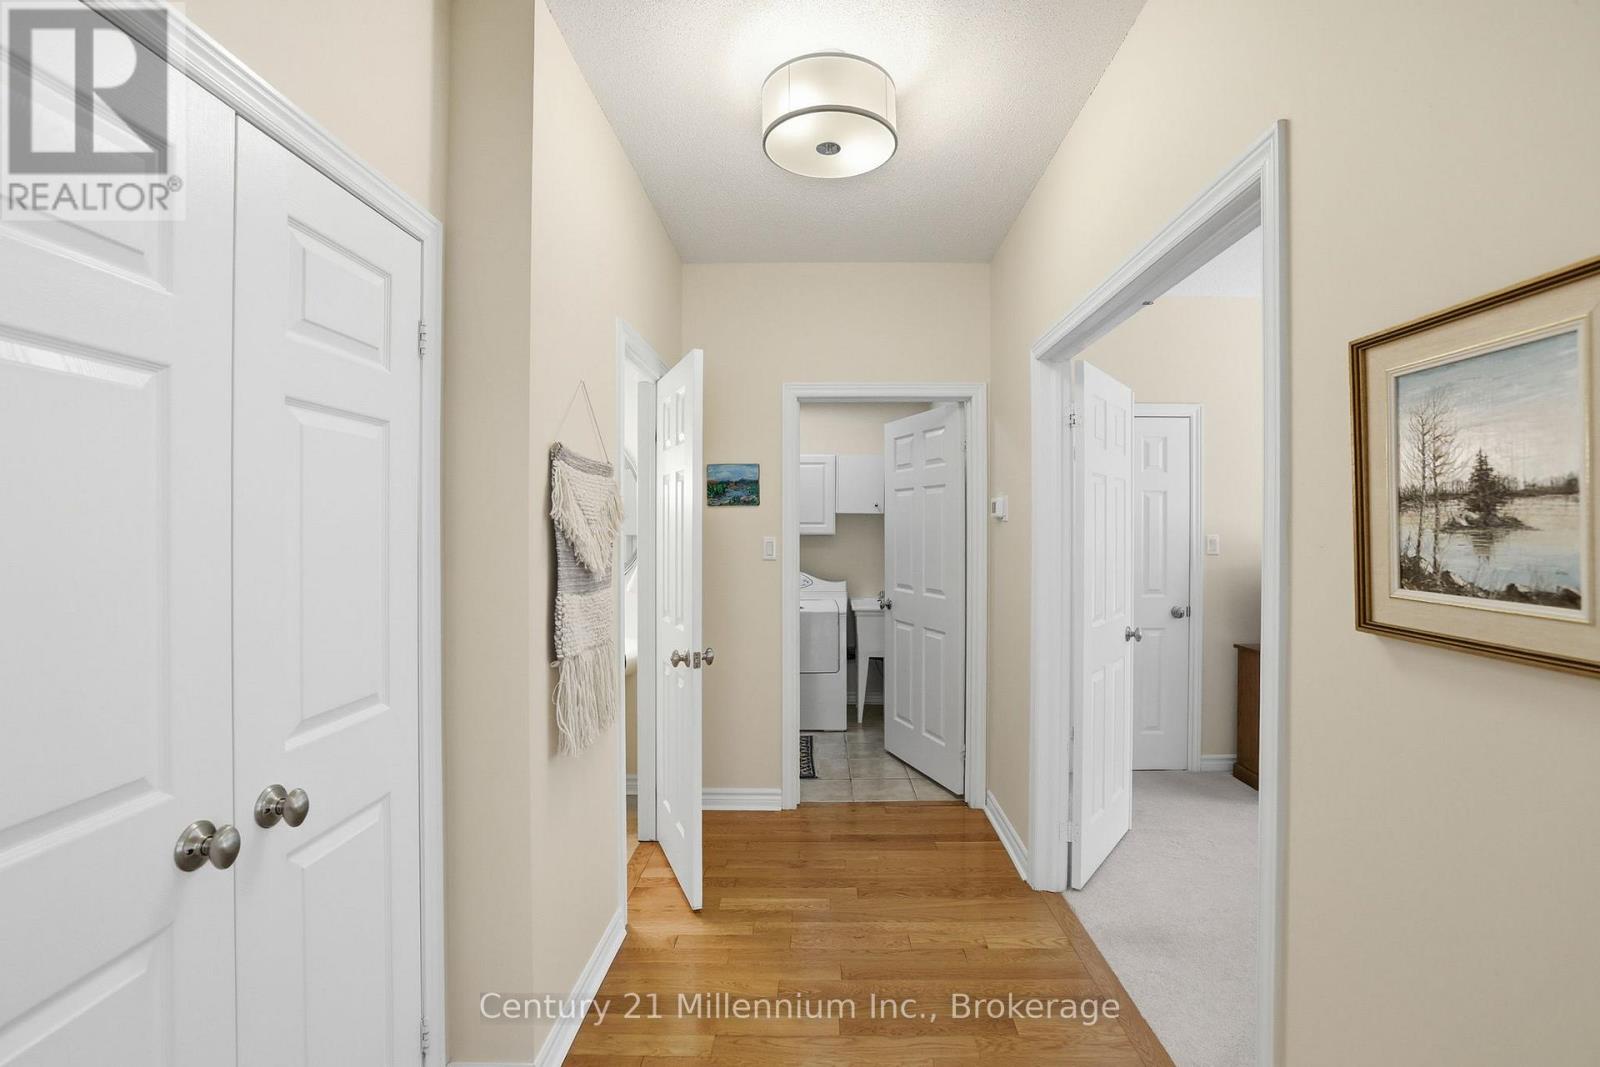
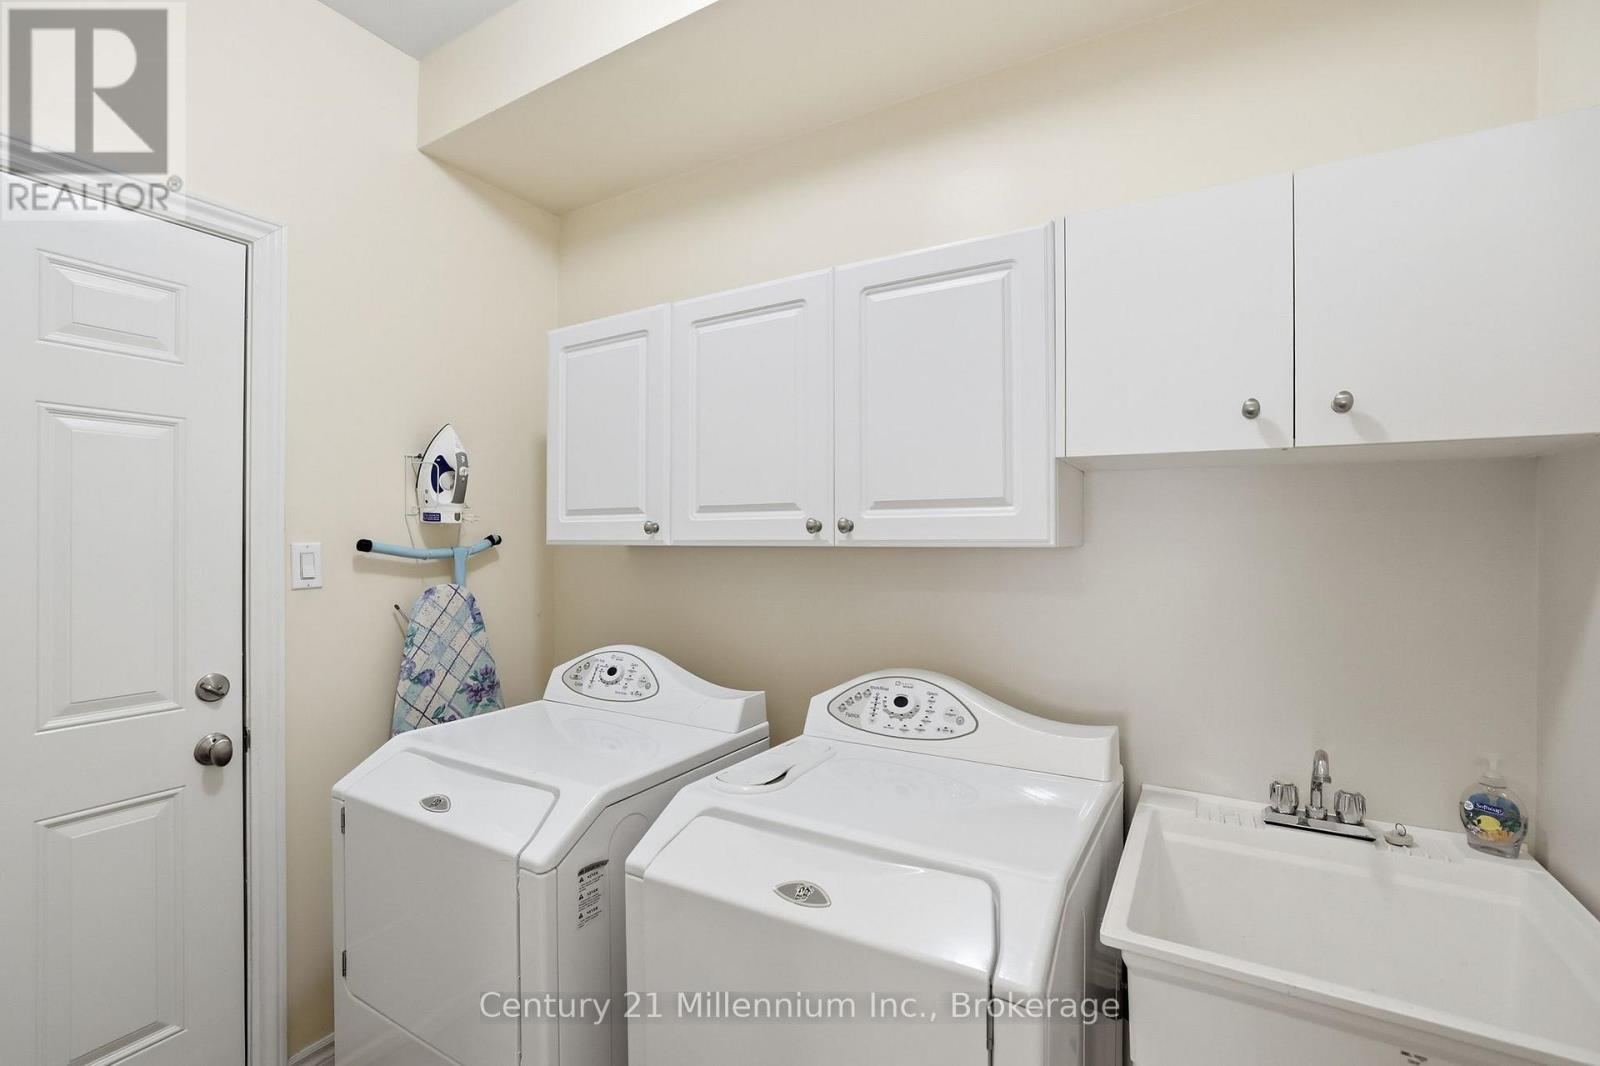
| Main Level | Laundry Room | 1.98 m | 2.45 m | 1.98 m x 2.45 m |
https://www.realtor.ca/real-estate/29823756/18-thomas-drive-collingwood-collingwood
Interested?
Contact us for more information

The trademarks REALTOR®, REALTORS®, and the REALTOR® logo are controlled by The Canadian Real Estate Association (CREA) and identify real estate professionals who are members of CREA. The trademarks MLS®, Multiple Listing Service® and the associated logos are owned by The Canadian Real Estate Association (CREA) and identify the quality of services provided by real estate professionals who are members of CREA. The trademark DDF® is owned by The Canadian Real Estate Association (CREA) and identifies CREA's Data Distribution Facility (DDF®)
May 29 2026 02:59:34
Muskoka Haliburton Orillia – The Lakelands Association of REALTORS®
Century 21 Millennium Inc.