
81 Peel Street Collingwood, Ontario L9Y 3V5

$599,900
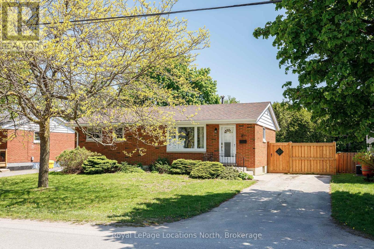
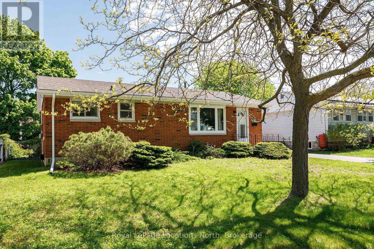
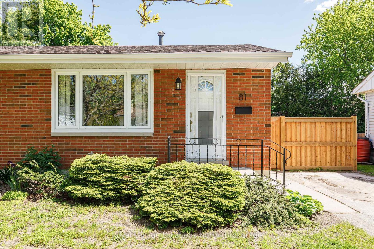
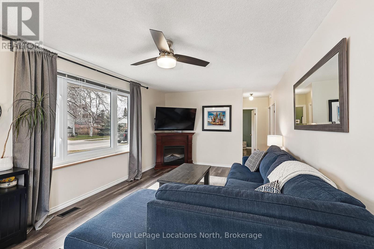
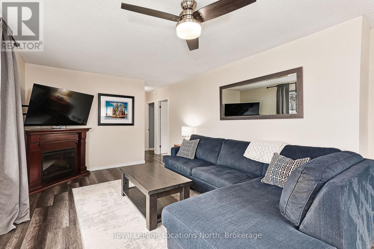
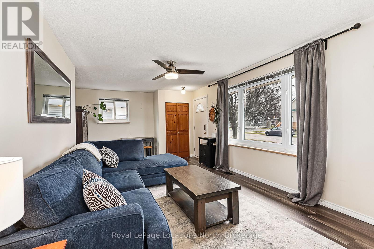
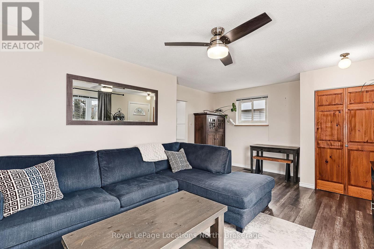
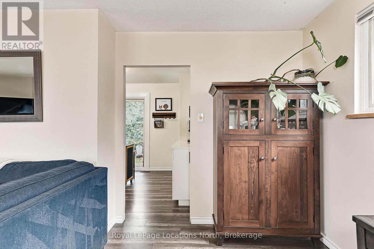
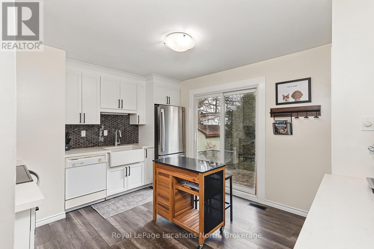
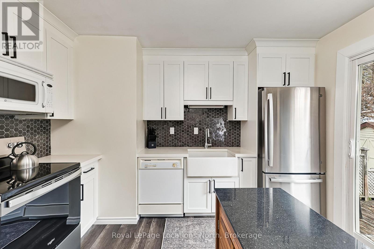
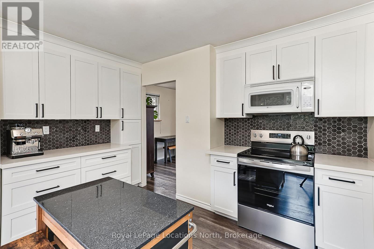
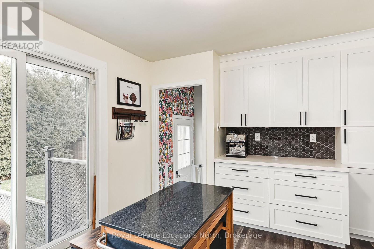
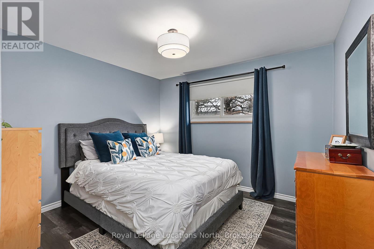
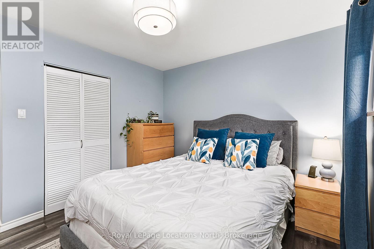
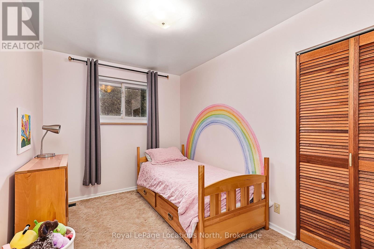
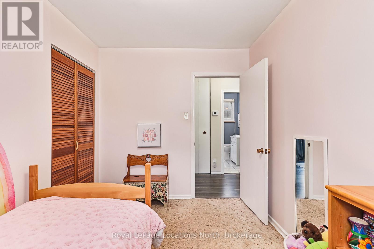
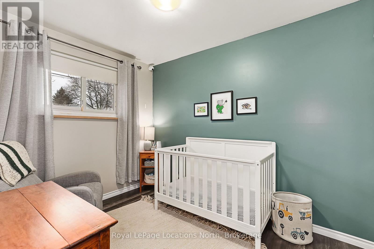
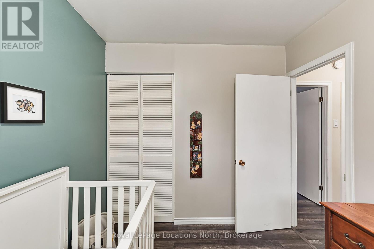
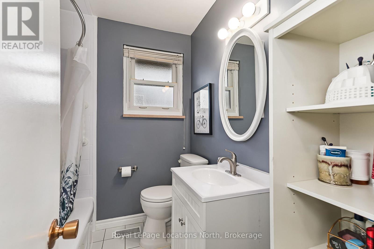
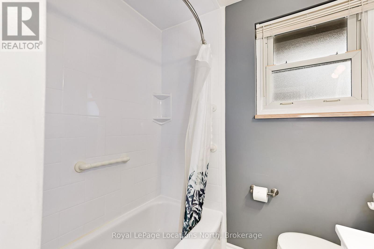
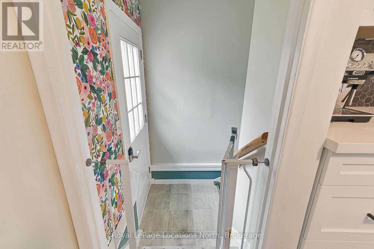
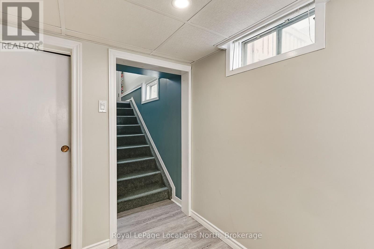
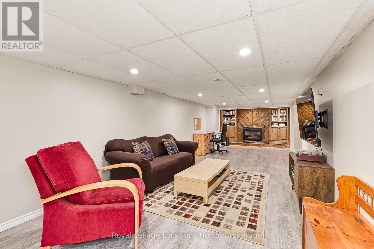
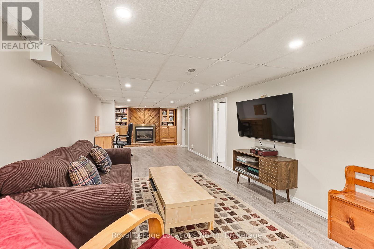
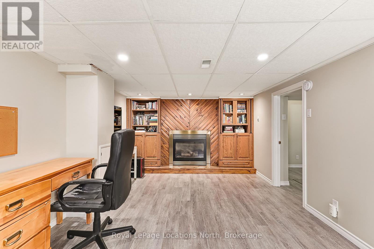
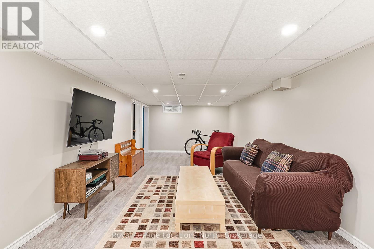
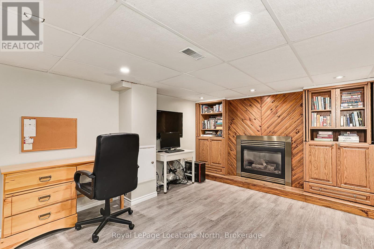
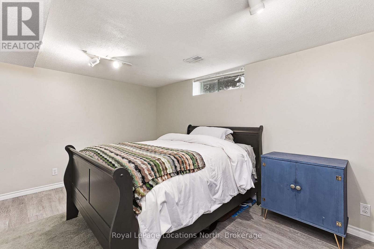
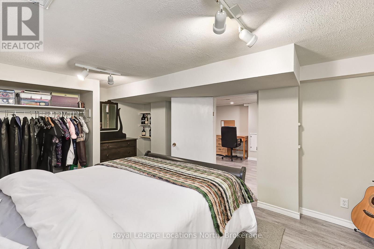
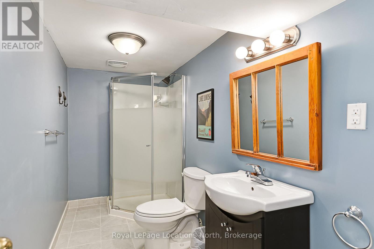
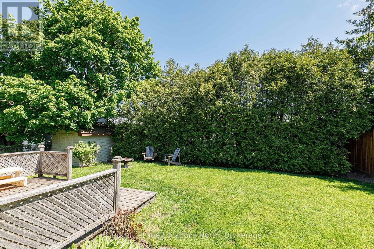
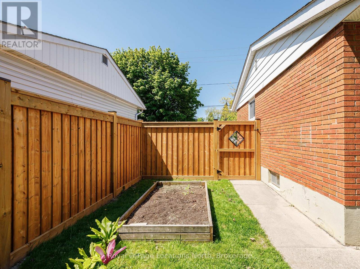
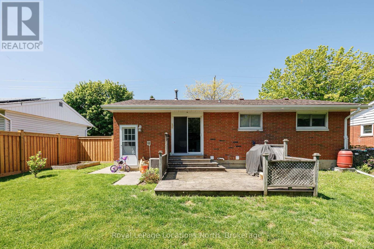
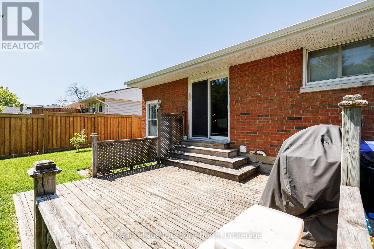
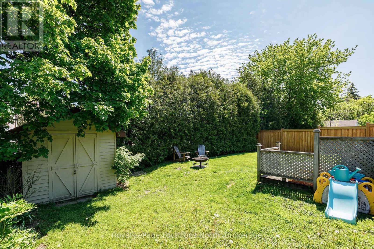
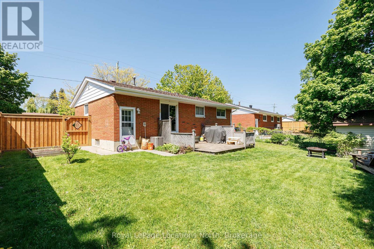
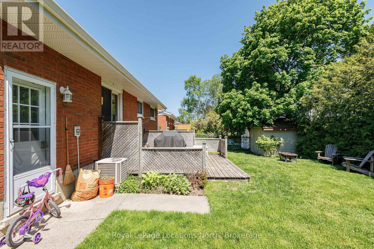
Welcome to 81 Peel Street! This 4 bedroom Brick bungalow with central air features a main floor with modern finishes, large windows, 3 good-sized bedrooms, a 4pc bath and a walk-out from the kitchen to your fully fenced backyard with mature hedges at the back. The finished basement is highlighted by the large rec room with gas fireplace, your 4th bedroom and a 3pc bath. This beautiful home is within walking distance to Downtown Collingwood and Sunset Point! Contact your Realtor today to schedule your private tour. (id:13139)
Property Details
| MLS® Number | S13217746 |
| Property Type | Single Family |
| Community Name | Collingwood |
| EquipmentType | Water Heater |
| ParkingSpaceTotal | 3 |
| RentalEquipmentType | Water Heater |
| Structure | Deck, Shed |
Building
| BathroomTotal | 2 |
| BedroomsAboveGround | 3 |
| BedroomsTotal | 3 |
| Amenities | Fireplace(s) |
| Appliances | Central Vacuum, Water Heater, Dishwasher, Microwave, Stove, Window Coverings, Refrigerator |
| ArchitecturalStyle | Bungalow |
| BasementDevelopment | Finished |
| BasementType | Full (finished) |
| ConstructionStyleAttachment | Detached |
| ConstructionStyleOther | Seasonal |
| CoolingType | Central Air Conditioning |
| ExteriorFinish | Brick |
| FireplacePresent | Yes |
| FireplaceTotal | 1 |
| FoundationType | Block |
| HeatingFuel | Natural Gas |
| HeatingType | Forced Air |
| StoriesTotal | 1 |
| SizeInterior | 700 - 1100 Sqft |
| Type | House |
| UtilityWater | Municipal Water |
Parking
| No Garage |
Land
| Acreage | No |
| FenceType | Fully Fenced |
| LandscapeFeatures | Landscaped |
| Sewer | Sanitary Sewer |
| SizeDepth | 87 Ft |
| SizeFrontage | 57 Ft |
| SizeIrregular | 57 X 87 Ft ; 87.76 Ft X 56.53ft X 87.62 Ft X 56.85ft |
| SizeTotalText | 57 X 87 Ft ; 87.76 Ft X 56.53ft X 87.62 Ft X 56.85ft |
| ZoningDescription | R2 |
Rooms
| Level | Type | Length | Width | Dimensions |
|---|---|---|---|---|
| Basement | Bathroom | 3.42 m | 1.47 m | 3.42 m x 1.47 m |
| Basement | Bedroom 4 | 3.42 m | 4.47 m | 3.42 m x 4.47 m |
| Basement | Recreational, Games Room | 3.89 m | 11.14 m | 3.89 m x 11.14 m |
| Basement | Laundry Room | 3.49 m | 3.91 m | 3.49 m x 3.91 m |
| Main Level | Bathroom | 2.09 m | 1.94 m | 2.09 m x 1.94 m |
| Main Level | Primary Bedroom | 3.52 m | 3.43 m | 3.52 m x 3.43 m |
| Main Level | Bedroom 2 | 3.52 m | 2.44 m | 3.52 m x 2.44 m |
| Main Level | Bedroom 3 | 3.1 m | 2.45 m | 3.1 m x 2.45 m |
| Main Level | Kitchen | 3.52 m | 4.19 m | 3.52 m x 4.19 m |
| Main Level | Living Room | 4 m | 6.73 m | 4 m x 6.73 m |
https://www.realtor.ca/real-estate/29829003/81-peel-street-collingwood-collingwood
Interested?
Contact us for more information

The trademarks REALTOR®, REALTORS®, and the REALTOR® logo are controlled by The Canadian Real Estate Association (CREA) and identify real estate professionals who are members of CREA. The trademarks MLS®, Multiple Listing Service® and the associated logos are owned by The Canadian Real Estate Association (CREA) and identify the quality of services provided by real estate professionals who are members of CREA. The trademark DDF® is owned by The Canadian Real Estate Association (CREA) and identifies CREA's Data Distribution Facility (DDF®)
May 30 2026 02:30:37
Muskoka Haliburton Orillia – The Lakelands Association of REALTORS®
Royal LePage Locations North