
22 Lambeth Way Guelph (Pineridge/westminster Woods), Ontario N1L 0H1

$649,900Maintenance, Common Area Maintenance, Insurance, Parking
$264.67 Monthly
Maintenance, Common Area Maintenance, Insurance, Parking
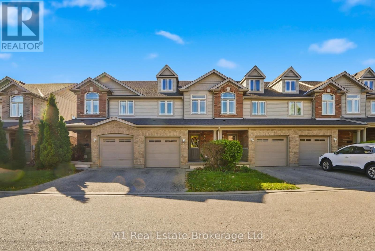
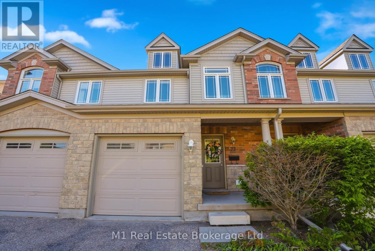
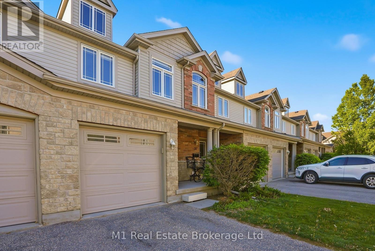
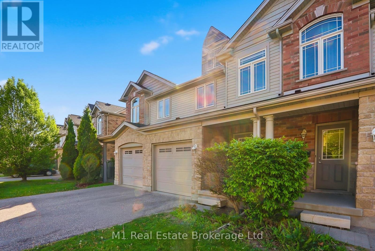
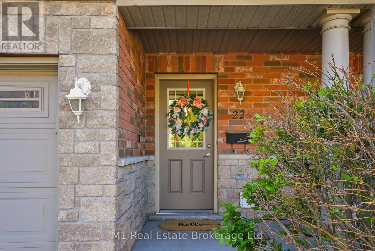
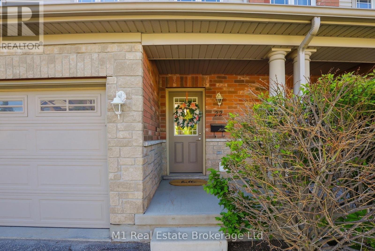
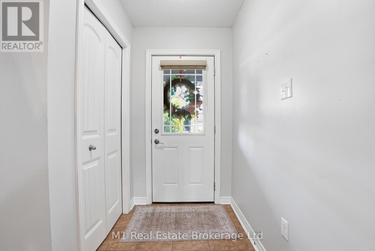
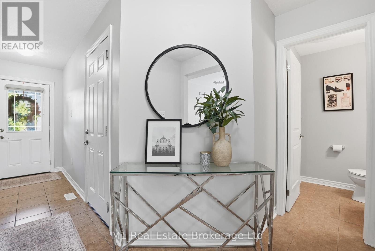
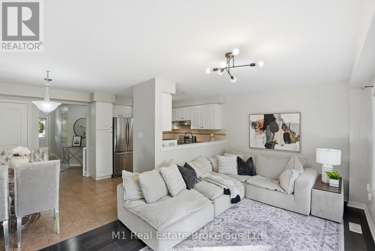
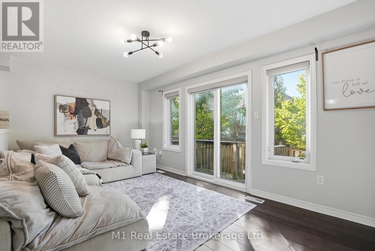
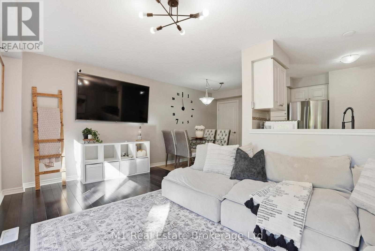
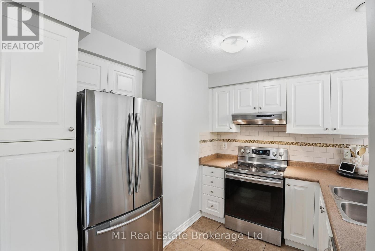
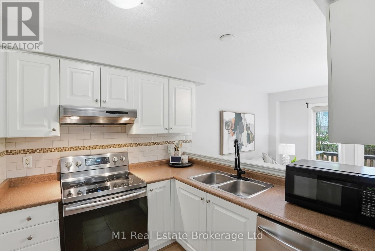
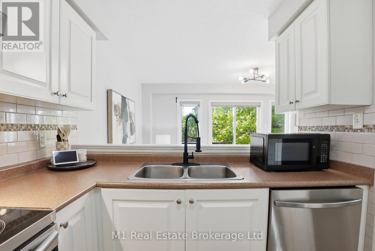
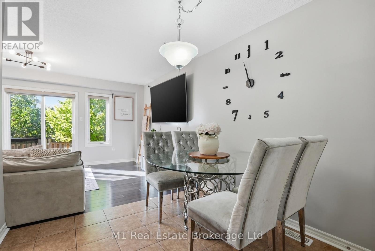
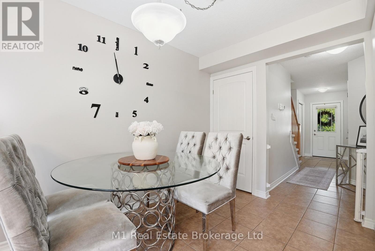
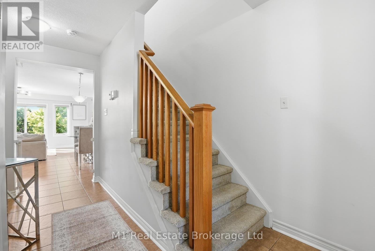
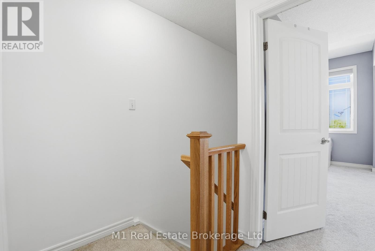
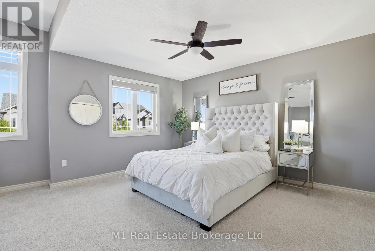
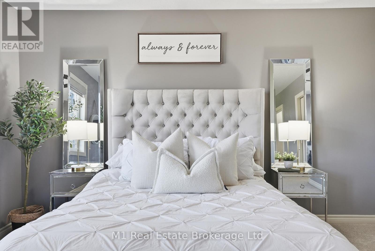
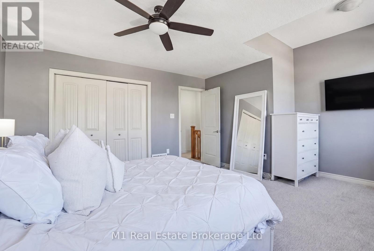
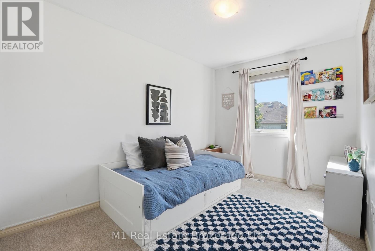
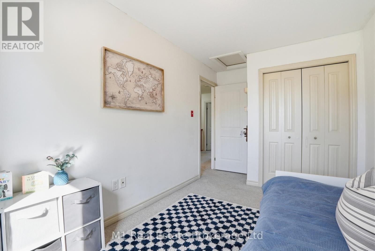
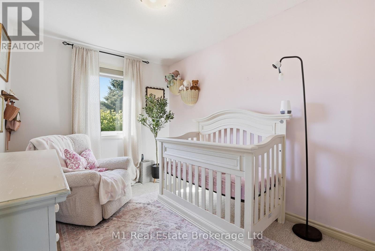
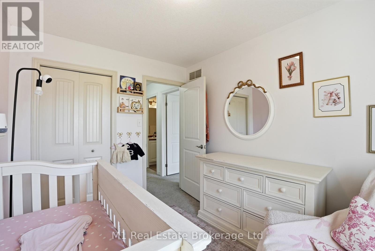
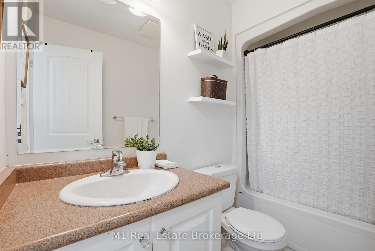
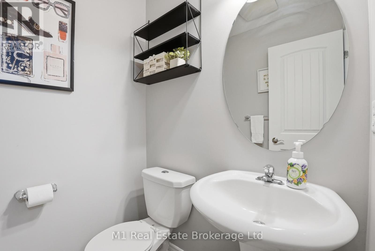
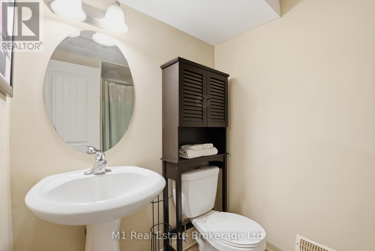
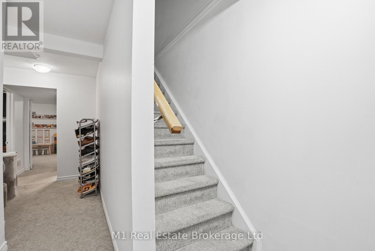
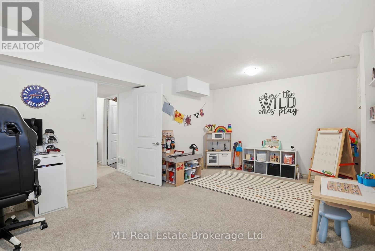
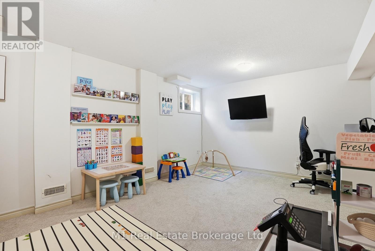
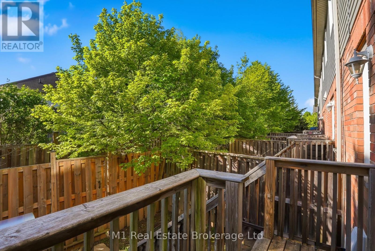
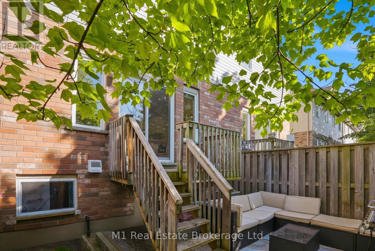
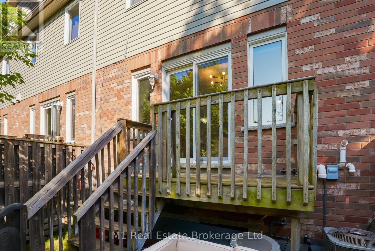
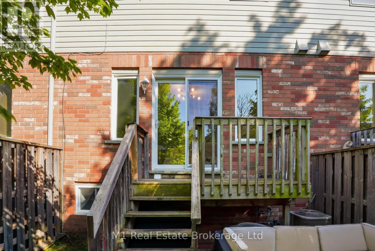
$264.67 MonthlyWhat truly sets 22 Lambeth Way apart from the competition - a fully fenced backyard complete with a deck, creating a private outdoor space that's perfect for relaxing, entertaining, or letting kids and pets play safely. Combined with a finished basement featuring a third bathroom, this home offers the extra space and functionality today's buyers are searching for.Tastefully updated and beautifully decorated throughout, this move-in-ready townhome offers a warm and inviting feel from the moment you step inside. The bright, well-designed main floor provides an excellent layout for both everyday living and entertaining, with plenty of natural light flowing through the space. Upstairs, you'll find three generously sized bedrooms and a well-appointed 4-piece bathroom, making it an ideal setup for families, first-time buyers, or downsizers alike.The finished basement adds valuable living space and flexibility, featuring a charming play area that's perfect for young families but can easily be transformed into a home office, gym, media room, or whatever best suits the next owner's lifestyle. The additional bathroom on this level adds even more convenience.Located in Guelph's highly desirable Pineridge/Westminster Woods neighbourhood, this home is surrounded by parks, trails, schools, and everyday amenities. Residents enjoy easy access to shopping, restaurants, recreation facilities, and some of Guelph's most popular green spaces, while remaining just minutes from major commuter routes and the University of Guelph. The area is known for its family-friendly atmosphere, excellent schools, and abundance of nearby parks and walking trails, making it one of the city's most sought-after communities.Whether you're looking for extra privacy, more functional living space, or a home that's been lovingly maintained and updated, 22 Lambeth Way delivers a combination of features that are hard to find in today's townhome market. (id:13139)
Property Details
| MLS® Number | X13217734 |
| Property Type | Single Family |
| Community Name | Pineridge/Westminster Woods |
| CommunityFeatures | Pets Allowed With Restrictions |
| EquipmentType | Water Heater |
| ParkingSpaceTotal | 2 |
| RentalEquipmentType | Water Heater |
Building
| BathroomTotal | 3 |
| BedroomsAboveGround | 3 |
| BedroomsTotal | 3 |
| Age | 16 To 30 Years |
| Appliances | Water Treatment, All |
| BasementDevelopment | Finished |
| BasementType | N/a (finished) |
| CoolingType | Central Air Conditioning |
| ExteriorFinish | Vinyl Siding, Stone |
| FoundationType | Concrete |
| HalfBathTotal | 1 |
| HeatingFuel | Natural Gas |
| HeatingType | Forced Air |
| StoriesTotal | 2 |
| SizeInterior | 1200 - 1399 Sqft |
| Type | Row / Townhouse |
Parking
| Attached Garage | |
| Garage |
Land
| Acreage | No |
Interested?
Contact us for more information

The trademarks REALTOR®, REALTORS®, and the REALTOR® logo are controlled by The Canadian Real Estate Association (CREA) and identify real estate professionals who are members of CREA. The trademarks MLS®, Multiple Listing Service® and the associated logos are owned by The Canadian Real Estate Association (CREA) and identify the quality of services provided by real estate professionals who are members of CREA. The trademark DDF® is owned by The Canadian Real Estate Association (CREA) and identifies CREA's Data Distribution Facility (DDF®)
May 30 2026 02:33:04
Muskoka Haliburton Orillia – The Lakelands Association of REALTORS®
M1 Real Estate Brokerage Ltd