
1066 Main Street Lake Of Bays (Ridout), Ontario P0C 1E0

$4,995,000
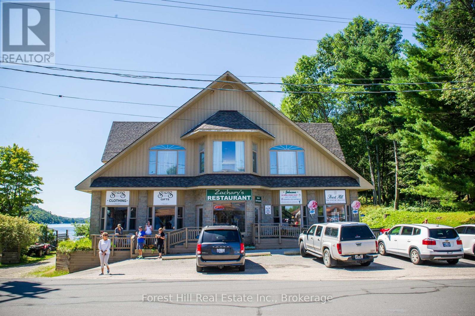
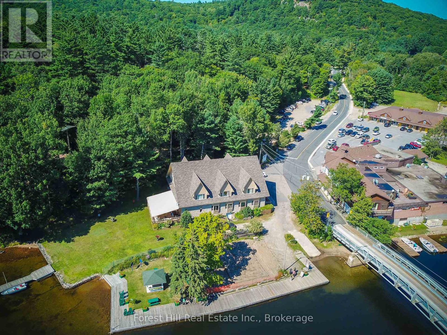
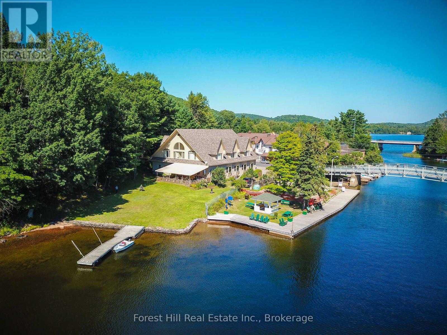
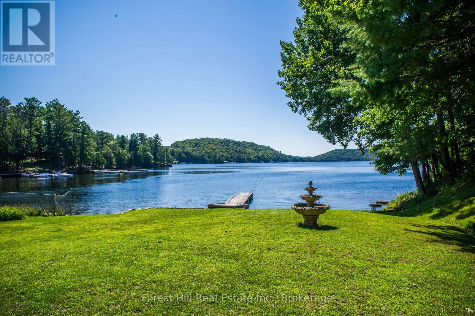
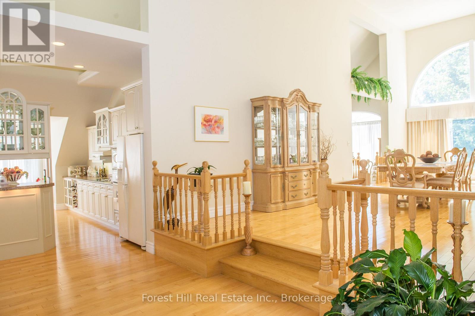
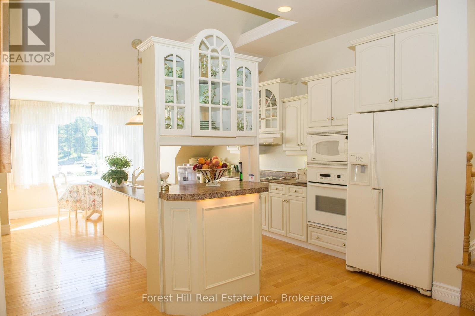
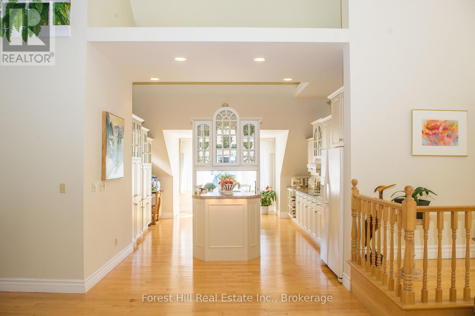
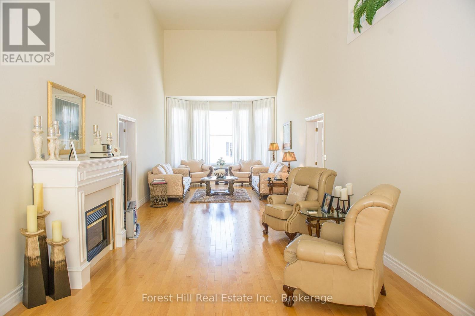
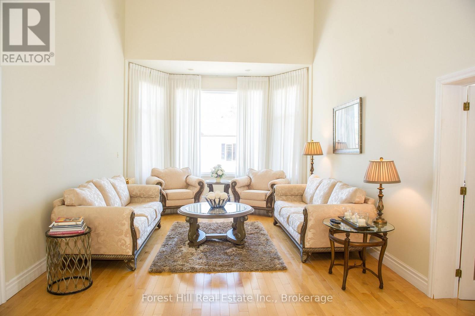
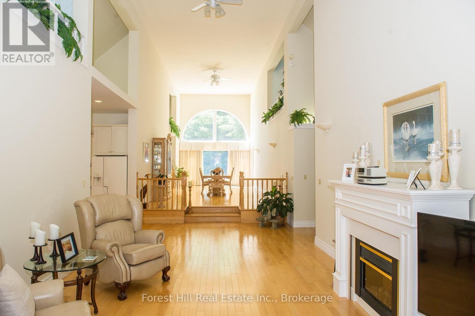
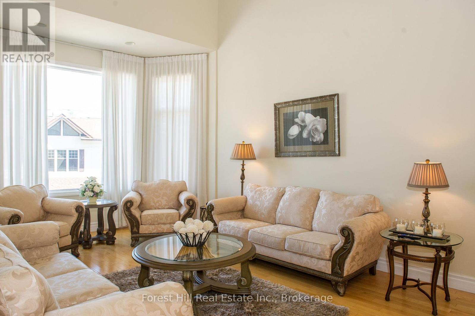
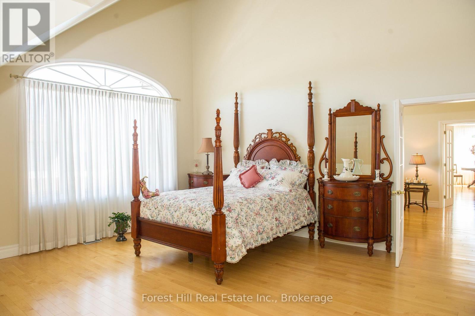
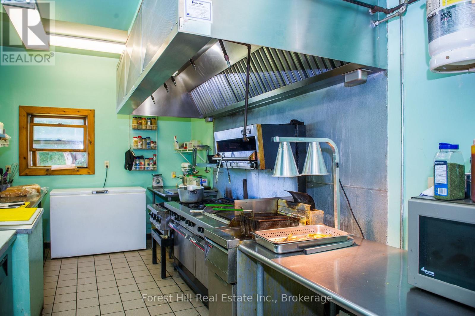
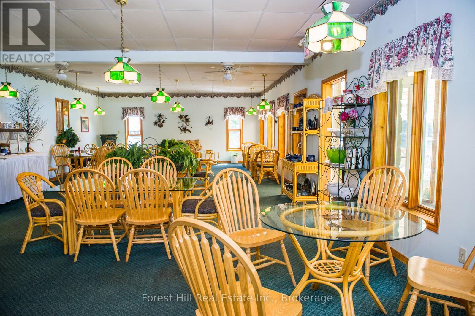
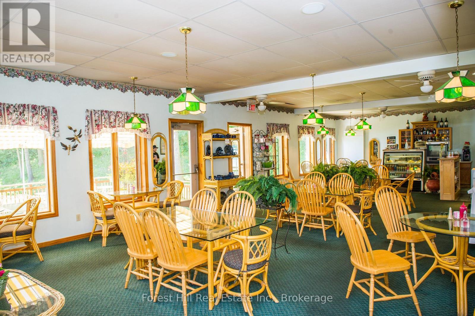
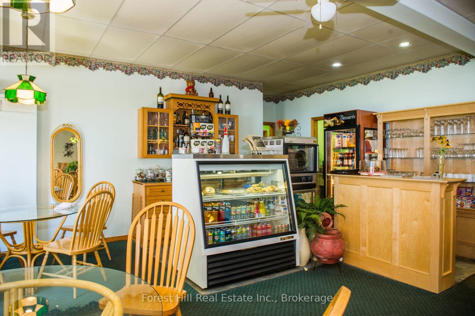
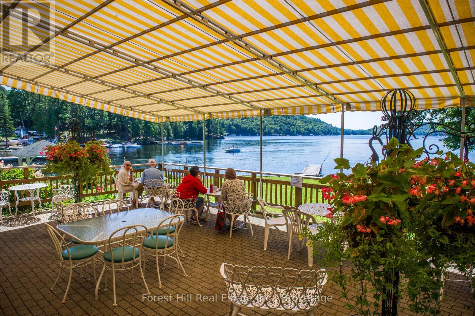
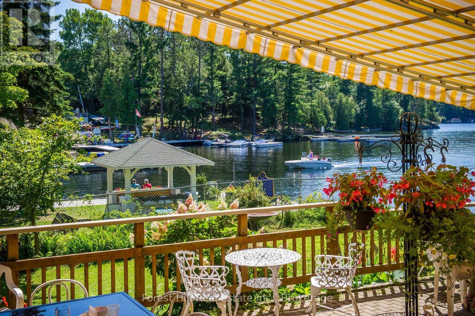
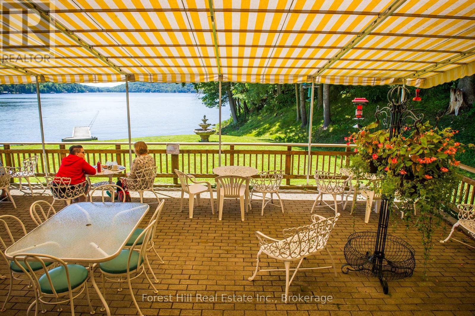
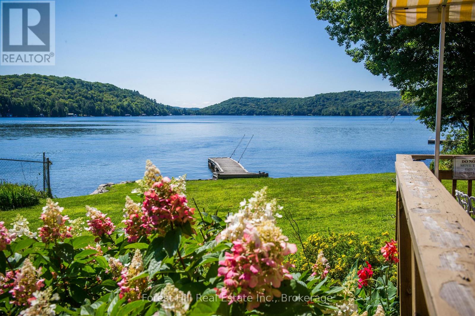
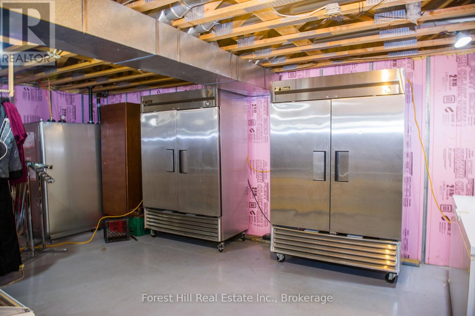
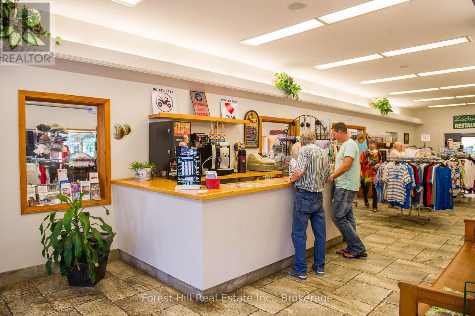
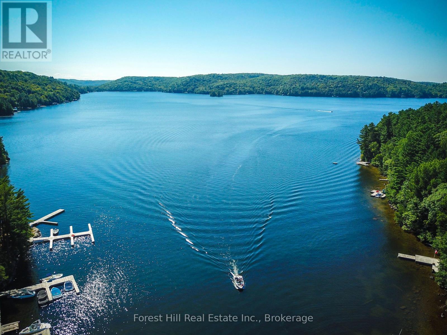
Looking for a life changing opportunity to live and work in the hub of Lake of Bays Dorset Community. Fabulous 4,500 sq ft of living space featuring 19' high ceilings and a picture perfect south view down Lake of Bays. Combine this with 4,500 sq ft of main floor commercial/retail space plus an additional 4,500 sq ft below of storage area. (id:13139)
Property Details
| MLS® Number | X13216390 |
| Property Type | Single Family |
| Community Name | Ridout |
| Easement | Unknown |
| EquipmentType | Propane Tank |
| ParkingSpaceTotal | 6 |
| RentalEquipmentType | Propane Tank |
| Structure | Dock |
| ViewType | View Of Water, Direct Water View |
| WaterFrontType | Waterfront On Lake |
Building
| BathroomTotal | 4 |
| BedroomsAboveGround | 3 |
| BedroomsTotal | 3 |
| Age | 31 To 50 Years |
| Appliances | Water Treatment |
| BasementType | Full |
| ConstructionStyleAttachment | Detached |
| CoolingType | None |
| ExteriorFinish | Stone |
| FlooringType | Hardwood |
| FoundationType | Block |
| HalfBathTotal | 3 |
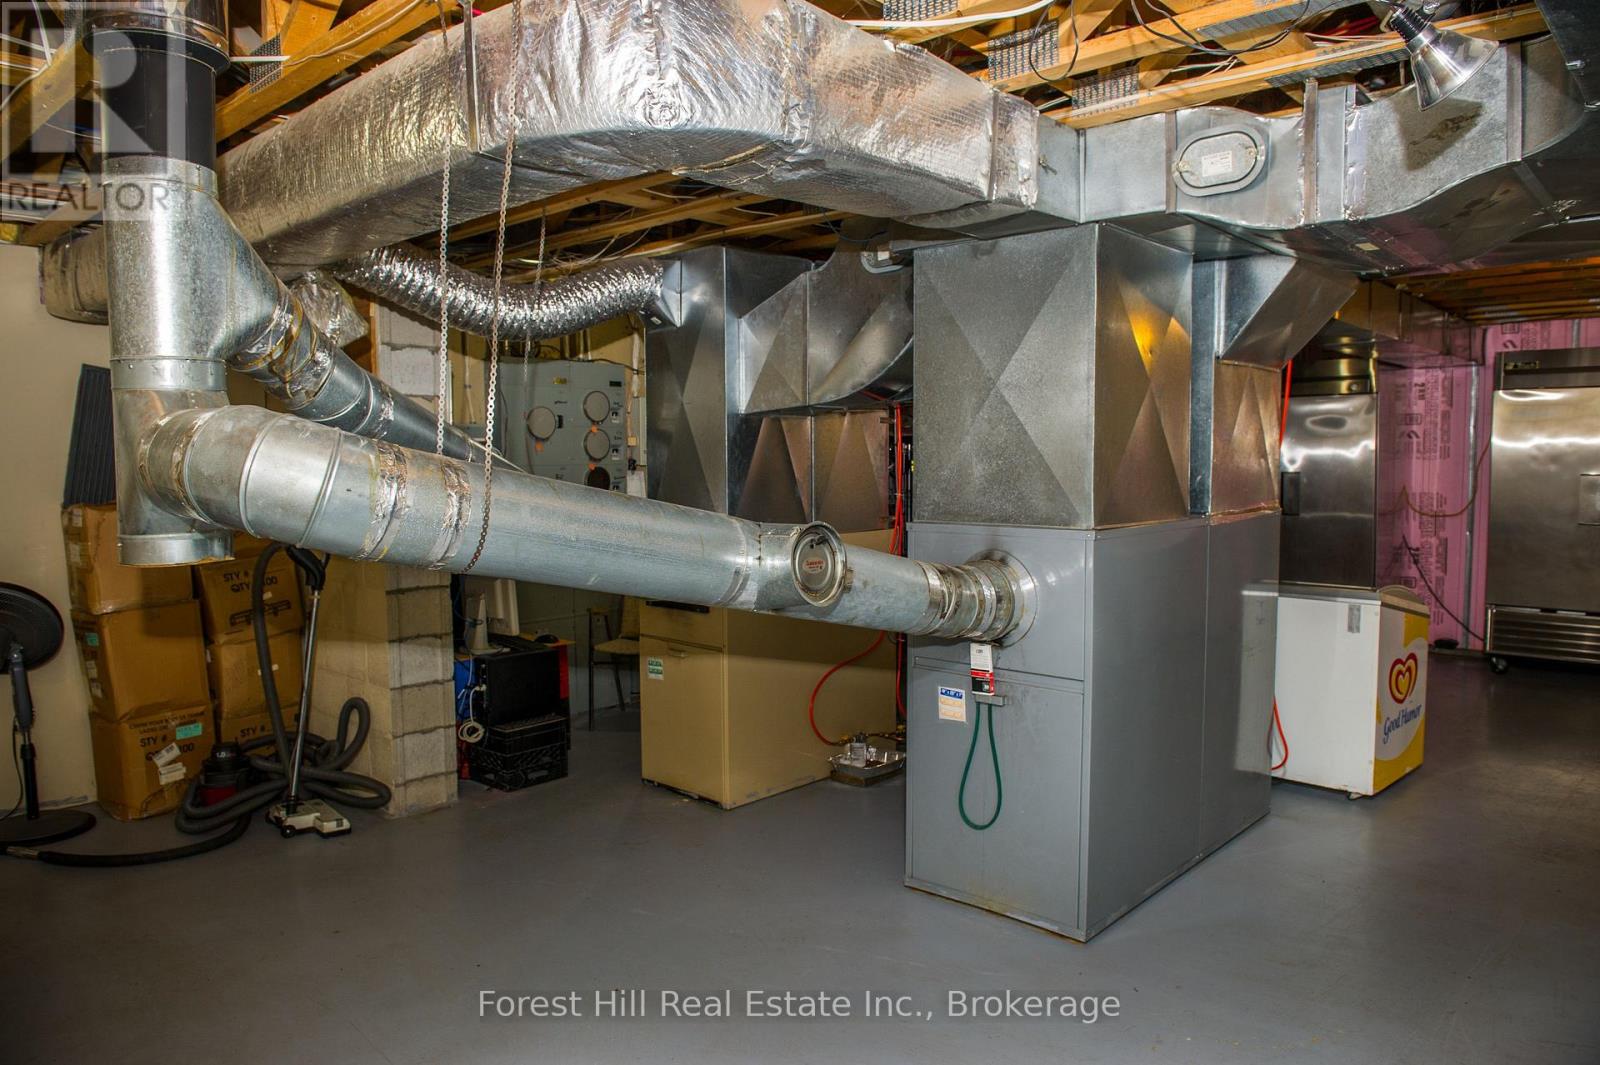
| HeatingFuel | Oil |
| HeatingType | Forced Air |
| StoriesTotal | 2 |
| SizeInterior | 5000 - 100000 Sqft |
| Type | House |
Parking
| No Garage |
Land
| AccessType | Public Road, Private Docking |
| Acreage | No |
| Sewer | Septic System |
| SizeDepth | 150 Ft |
| SizeFrontage | 105 Ft |
| SizeIrregular | 105 X 150 Ft |
| SizeTotalText | 105 X 150 Ft |
Rooms
| Level | Type | Length | Width | Dimensions |
|---|---|---|---|---|
| Second Level | Living Room | 9.75 m | 3.96 m | 9.75 m x 3.96 m |
| Second Level | Dining Room | 8.84 m | 3.96 m | 8.84 m x 3.96 m |
| Second Level | Den | 4.88 m | 8.53 m | 4.88 m x 8.53 m |
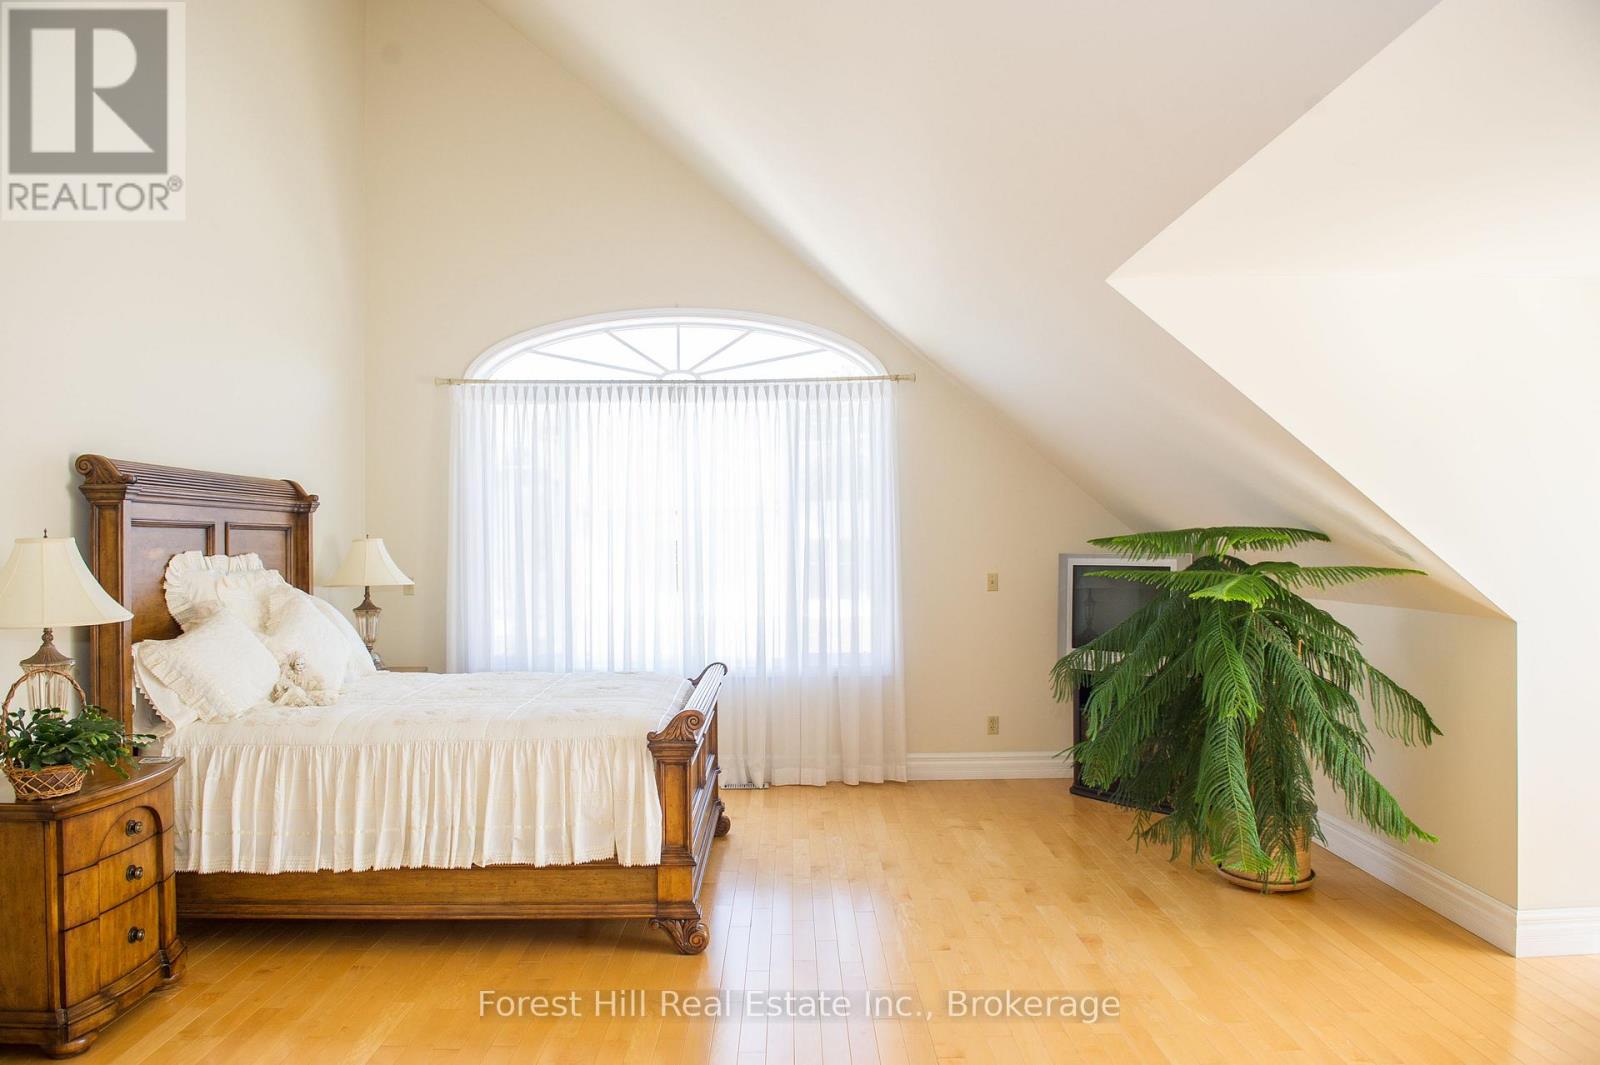
| Second Level | Primary Bedroom | 5.18 m | 5.79 m | 5.18 m x 5.79 m |
| Second Level | Bedroom 2 | 6.7 m | 5.18 m | 6.7 m x 5.18 m |
| Second Level | Bedroom 3 | 6.7 m | 5.18 m | 6.7 m x 5.18 m |
| Second Level | Kitchen | 6.4 m | 3.35 m | 6.4 m x 3.35 m |
| Ground Level | Other | 6.09 m | 3.66 m | 6.09 m x 3.66 m |
| Ground Level | Other | 6.4 m | 4.57 m | 6.4 m x 4.57 m |
| Ground Level | Foyer | 16.76 m | 3.96 m | 16.76 m x 3.96 m |
| Ground Level | Other | 6.09 m | 14.33 m | 6.09 m x 14.33 m |
| Ground Level | Office | 2.44 m | 4.27 m | 2.44 m x 4.27 m |
| Ground Level | Office | 3.05 m | 4.27 m | 3.05 m x 4.27 m |
| Ground Level | Other | 15.85 m | 6.4 m | 15.85 m x 6.4 m |
Utilities
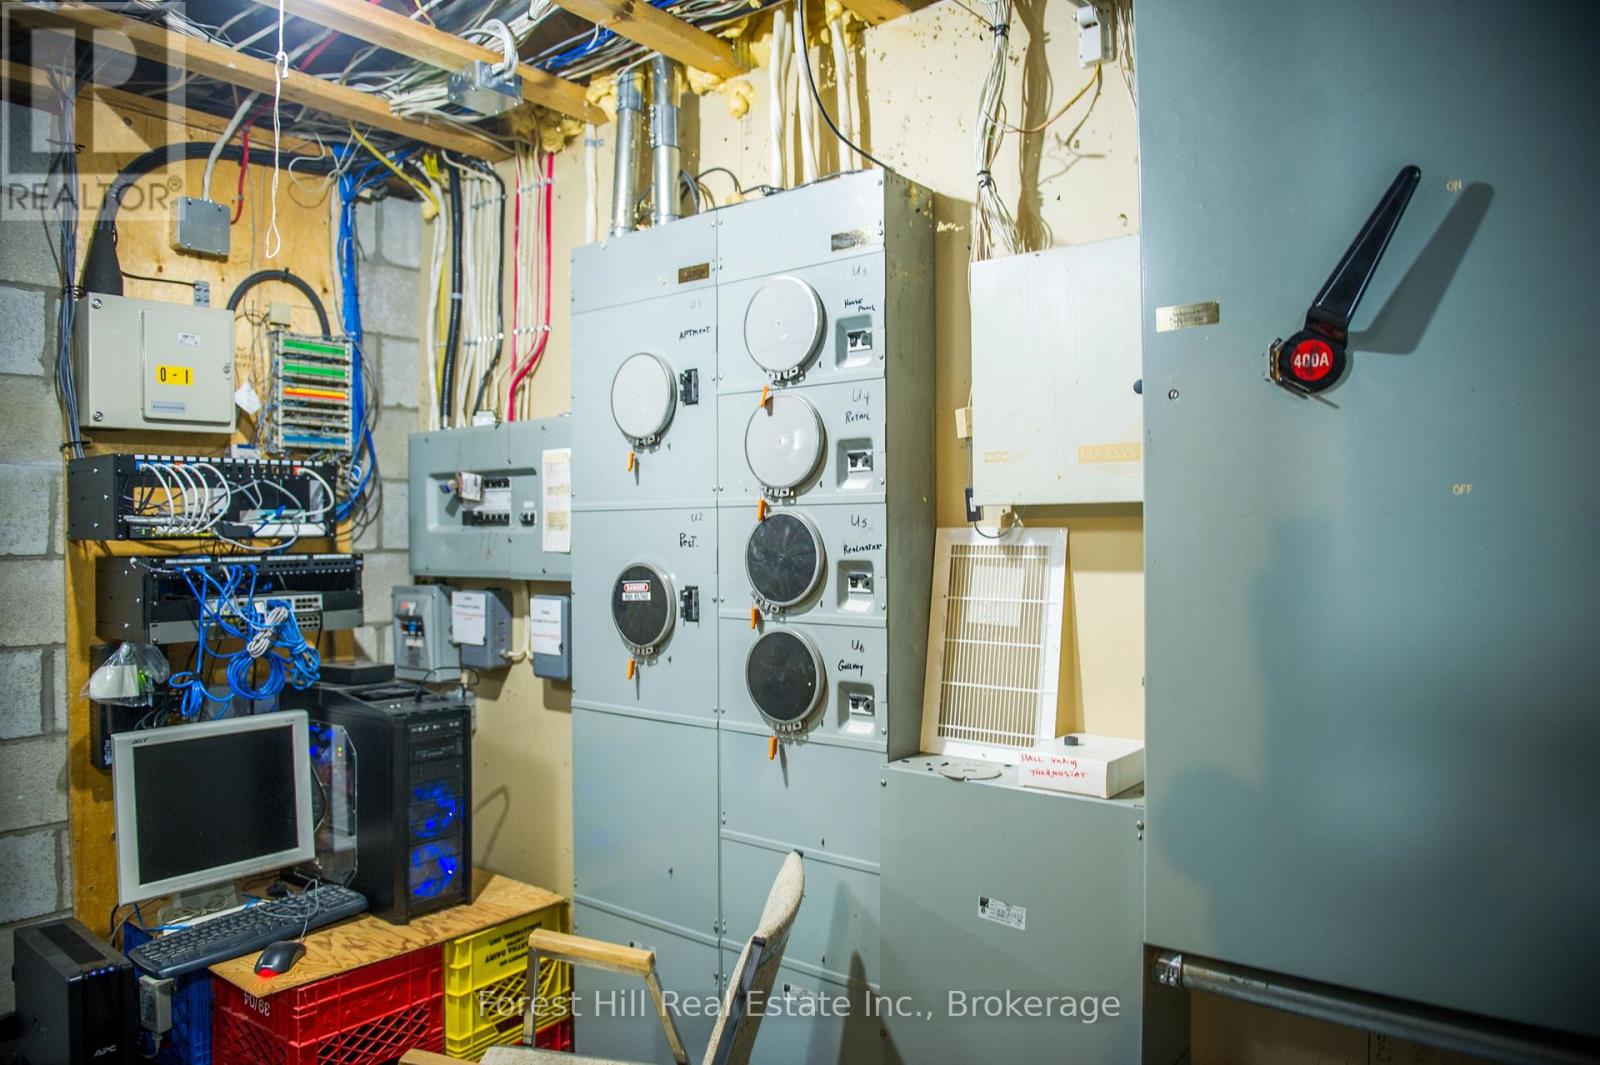
| Electricity | Installed |
https://www.realtor.ca/real-estate/29827259/1066-main-street-lake-of-bays-ridout-ridout
Interested?
Contact us for more information

The trademarks REALTOR®, REALTORS®, and the REALTOR® logo are controlled by The Canadian Real Estate Association (CREA) and identify real estate professionals who are members of CREA. The trademarks MLS®, Multiple Listing Service® and the associated logos are owned by The Canadian Real Estate Association (CREA) and identify the quality of services provided by real estate professionals who are members of CREA. The trademark DDF® is owned by The Canadian Real Estate Association (CREA) and identifies CREA's Data Distribution Facility (DDF®)
May 30 2026 03:03:02
Muskoka Haliburton Orillia – The Lakelands Association of REALTORS®
Forest Hill Real Estate Inc.