
109 - 604 Queen Street S Arran-Elderslie, Ontario N0G 2N0

$3,250 Monthly
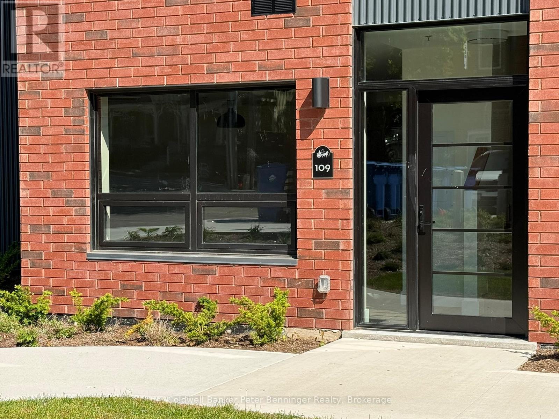
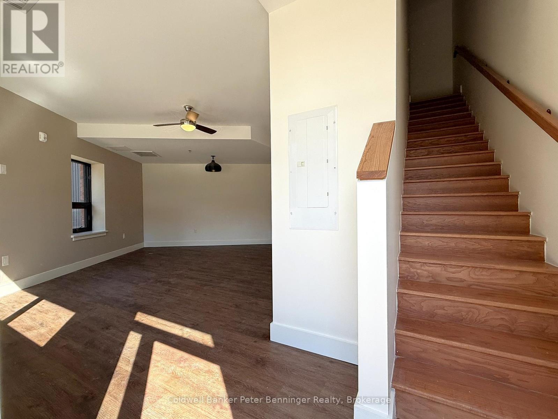
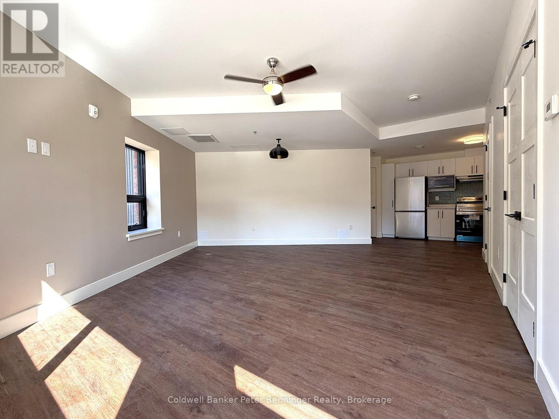
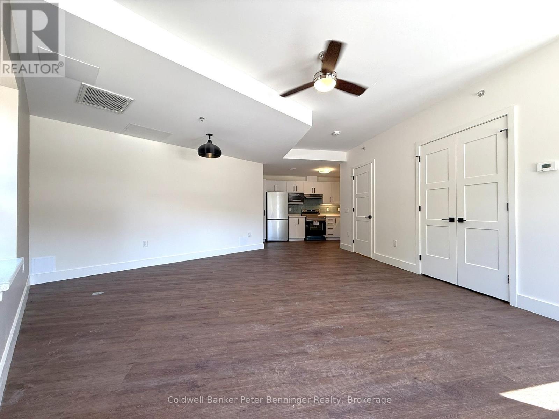
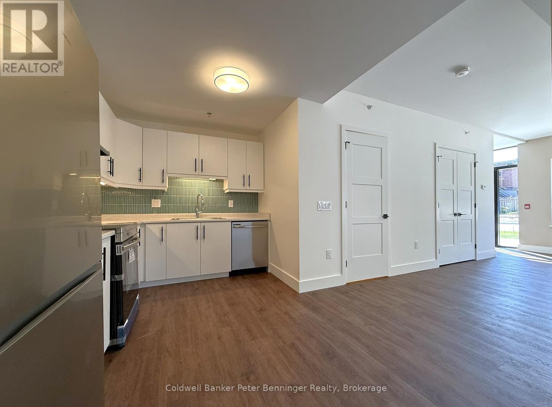
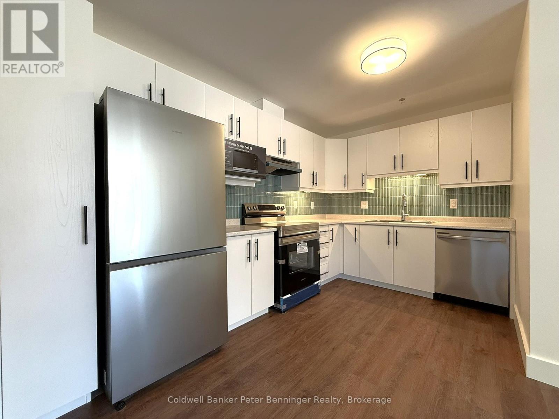
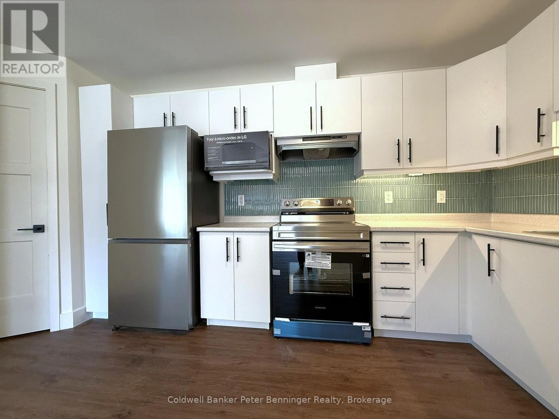
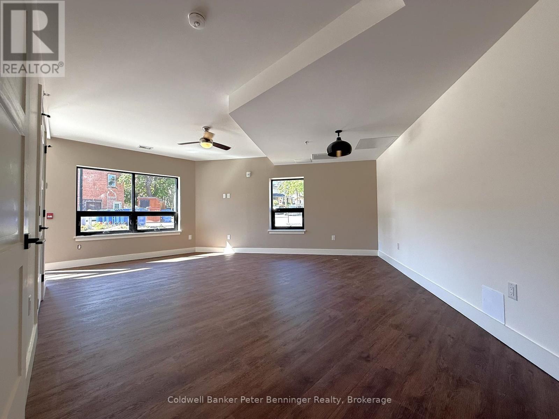
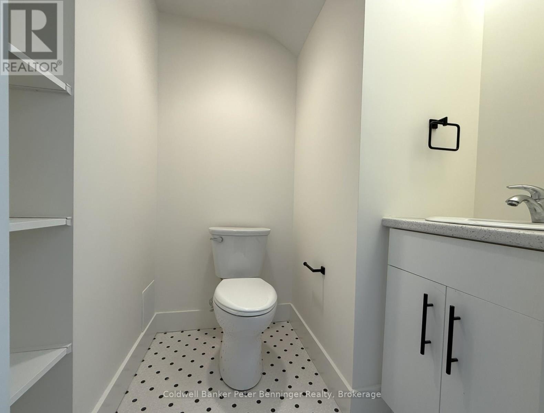
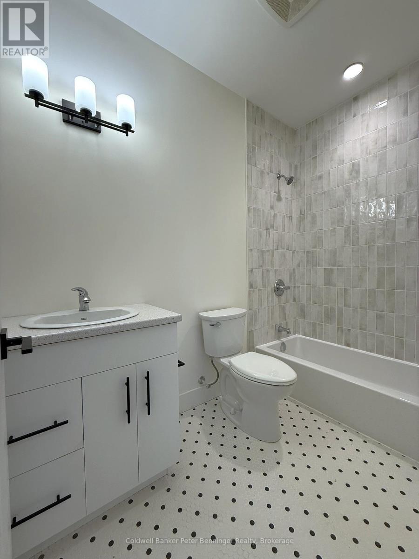
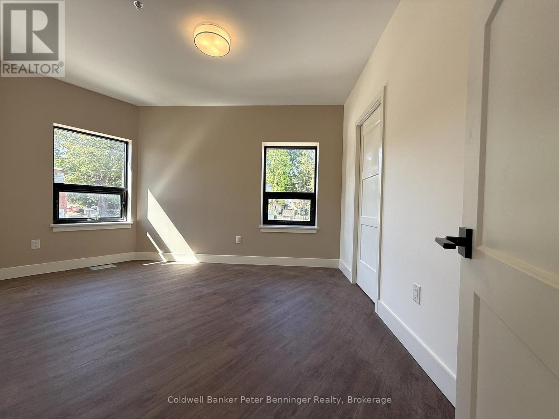
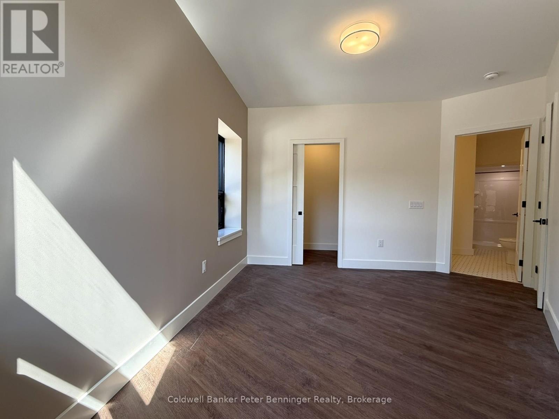
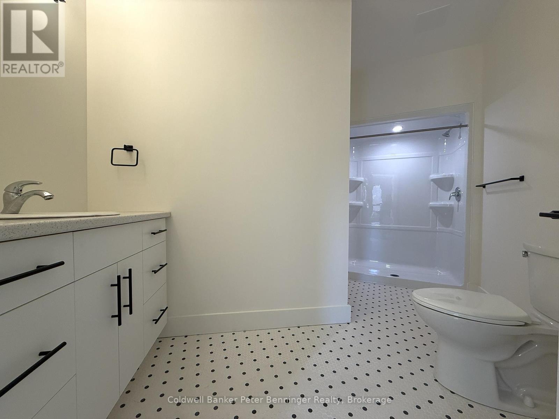
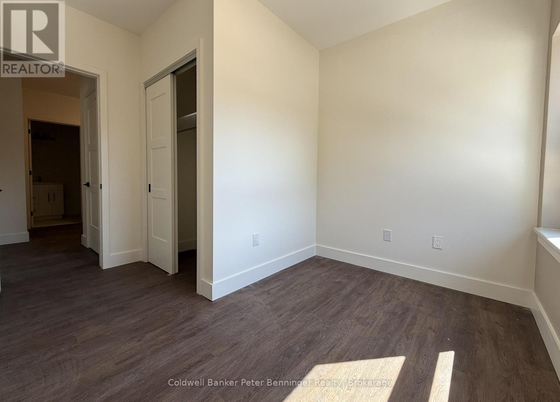
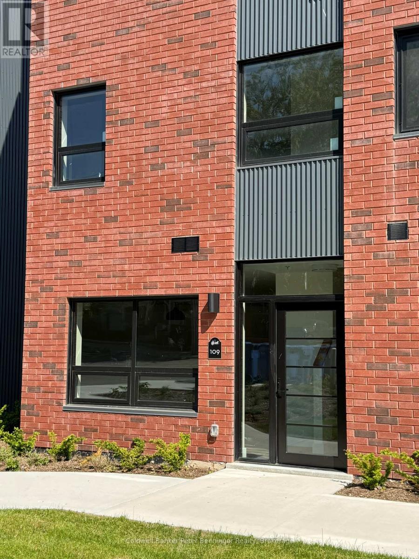
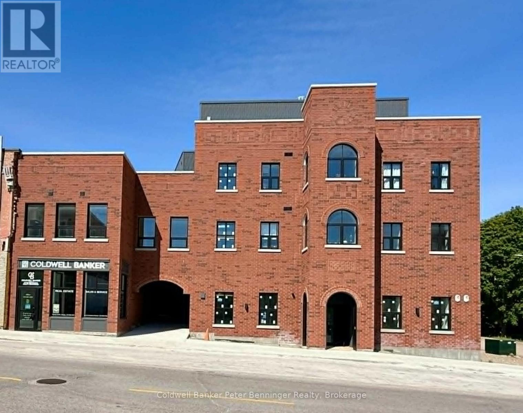
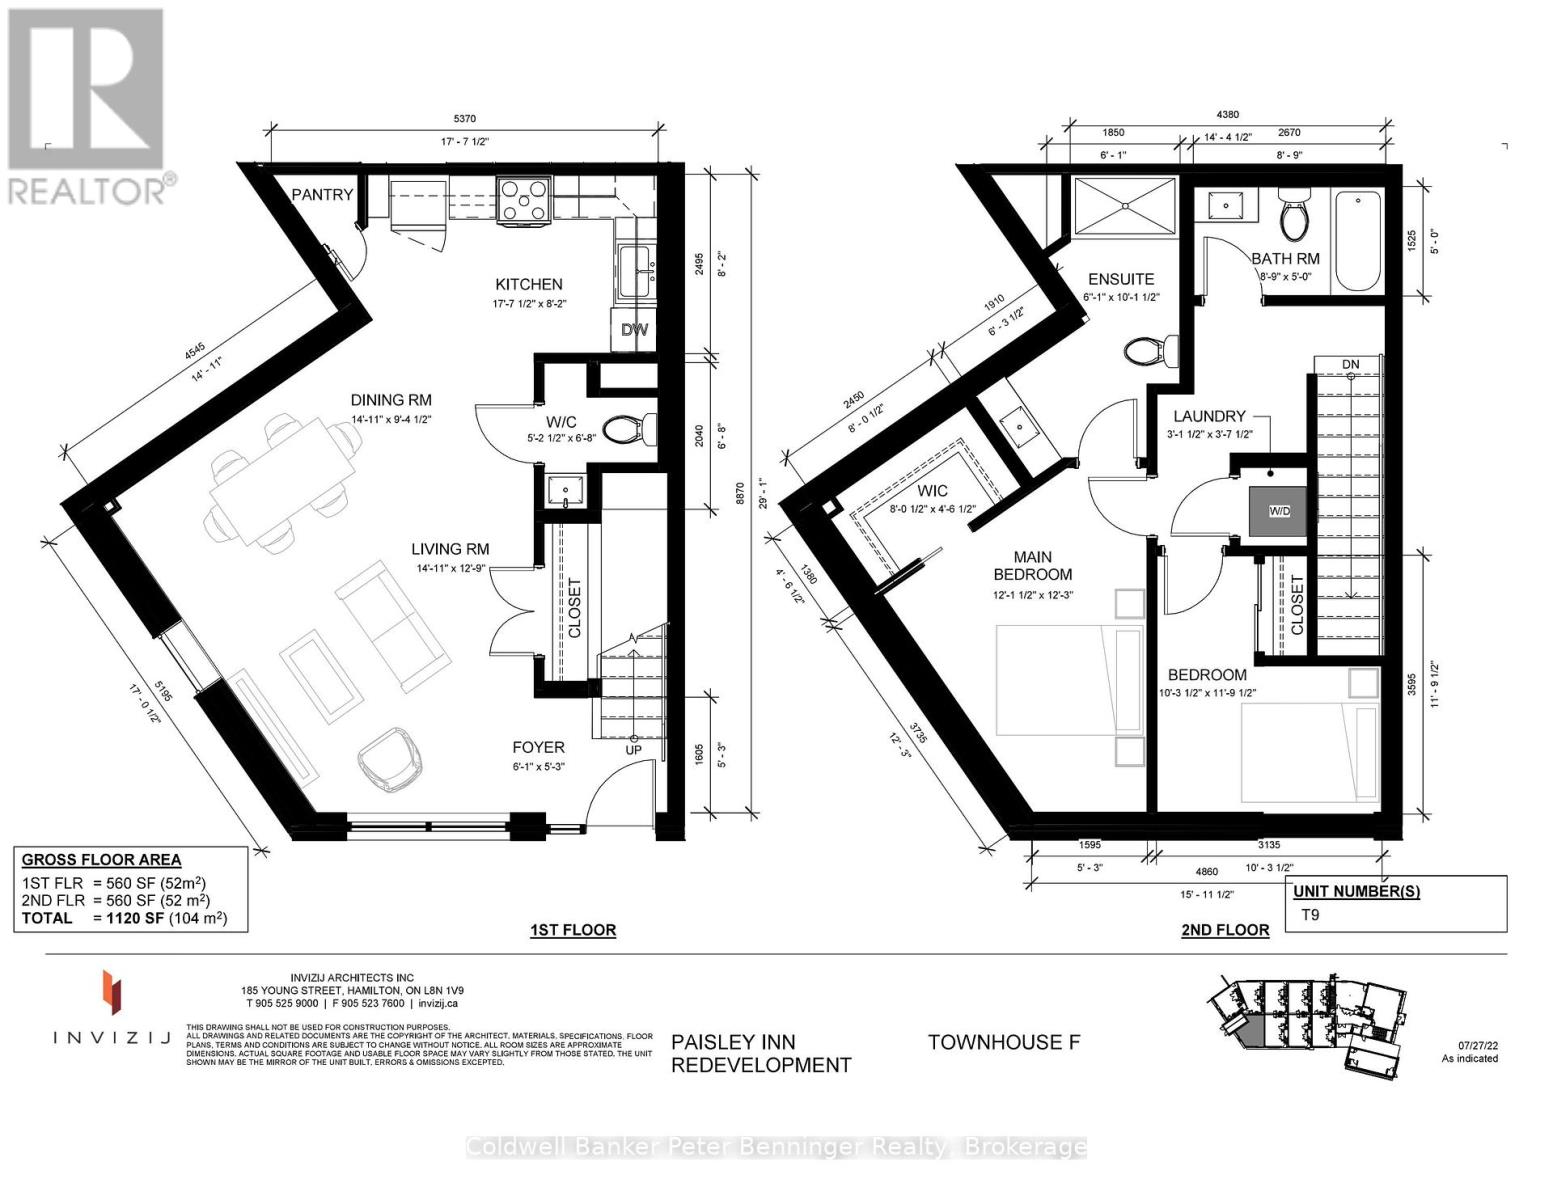
This beautiful, 2 level townhouse is located in the brand new Paisley Inn Residence, located in the heart of the village known for it's rich history, river recreation, trails and artistic flare! Offering it's own private entrance just off of the paved parking lot, you are invited in by the beautiful, bright open concept on the main floor providing a roomy kitchen complete with pantry, and spacious dining & living area filled with natural light! Upstairs you'll find two bedrooms. The primary is complete with a walk in closet & 4 pc. ensuite, while the second leaves room for the laundry facilities and 3pc. second floor bathroom. This unit is move in ready and includes a storage locker in the basement. The Paisley Inn Residence offers the newest technology and safety for your peace of mind and comfort! With all appliances included, and amenities, restaurants & recreation all within walking distance, why live anywhere else?? (id:13139)
Property Details
| MLS® Number | X13215644 |
| Property Type | Single Family |
| Community Name | Arran-Elderslie |
| AmenitiesNearBy | Park |
| CommunityFeatures | Fishing, Community Centre |
| Features | Sloping, Conservation/green Belt, Carpet Free |
| ParkingSpaceTotal | 1 |
Building
| BathroomTotal | 3 |
| BedroomsAboveGround | 2 |
| BedroomsTotal | 2 |
| Age | 0 To 5 Years |
| Amenities | Separate Electricity Meters |
| Appliances | Water Heater, Dishwasher, Dryer, Stove, Washer, Refrigerator |
| BasementType | None |
| ConstructionStyleAttachment | Attached |
| CoolingType | Ventilation System |
| ExteriorFinish | Brick, Steel |
| FireProtection | Controlled Entry, Alarm System, Security System, Smoke Detectors |
| FoundationType | Poured Concrete |
| HalfBathTotal | 1 |
| HeatingFuel | Other |
| HeatingType | Heat Pump |
| StoriesTotal | 2 |
| SizeInterior | 1100 - 1500 Sqft |
| Type | Row / Townhouse |
| UtilityWater | Municipal Water |
Parking
| No Garage | |
| Shared |
Land
| Acreage | No |
| LandAmenities | Park |
| LandscapeFeatures | Landscaped |
| Sewer | Sanitary Sewer |
| SurfaceWater | River/stream |
Rooms
| Level | Type | Length | Width | Dimensions |
|---|---|---|---|---|
| Second Level | Bedroom | 3.7 m | 3.7 m | 3.7 m x 3.7 m |
| Second Level | Bedroom 2 | 3.1 m | 3.4 m | 3.1 m x 3.4 m |
| Second Level | Laundry Room | 0.9 m | 1.1 m | 0.9 m x 1.1 m |
| Second Level | Bathroom | 2.5 m | 1.5 m | 2.5 m x 1.5 m |
| Second Level | Bathroom | 1.8 m | 3.05 m | 1.8 m x 3.05 m |
| Main Level | Foyer | 1.8 m | 1.6 m | 1.8 m x 1.6 m |
| Main Level | Living Room | 4.6 m | 3.7 m | 4.6 m x 3.7 m |
| Main Level | Dining Room | 4.6 m | 2.8 m | 4.6 m x 2.8 m |
| Main Level | Kitchen | 5.2 m | 2.5 m | 5.2 m x 2.5 m |
| Main Level | Bathroom | 1.5 m | 1.9 m | 1.5 m x 1.9 m |
Utilities
| Cable | Available |
| Electricity | Installed |
| Sewer | Installed |
https://www.realtor.ca/real-estate/29826432/109-604-queen-street-s-arran-elderslie-arran-elderslie
Interested?
Contact us for more information

The trademarks REALTOR®, REALTORS®, and the REALTOR® logo are controlled by The Canadian Real Estate Association (CREA) and identify real estate professionals who are members of CREA. The trademarks MLS®, Multiple Listing Service® and the associated logos are owned by The Canadian Real Estate Association (CREA) and identify the quality of services provided by real estate professionals who are members of CREA. The trademark DDF® is owned by The Canadian Real Estate Association (CREA) and identifies CREA's Data Distribution Facility (DDF®)
June 04 2026 07:34:05
Muskoka Haliburton Orillia – The Lakelands Association of REALTORS®
Coldwell Banker Peter Benninger Realty