
26 Victoria Avenue Grey Highlands, Ontario N0C 1H0

$599,000
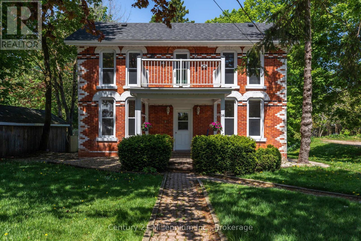
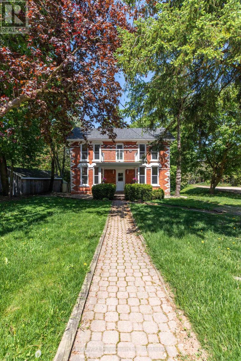
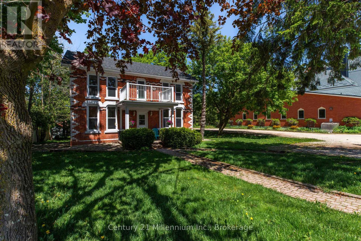
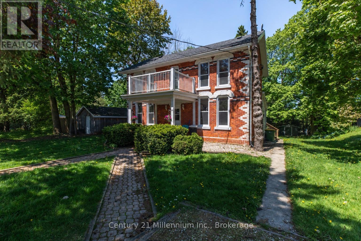
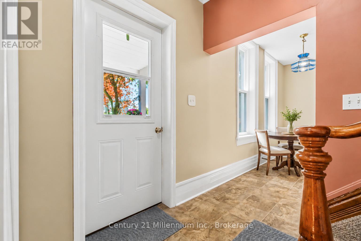
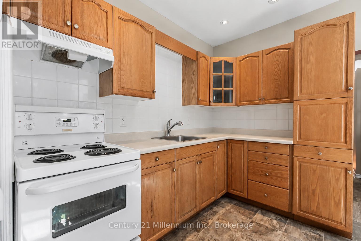
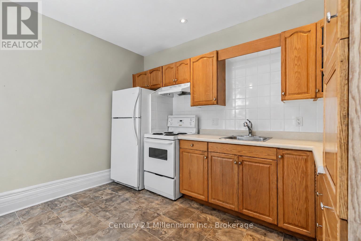
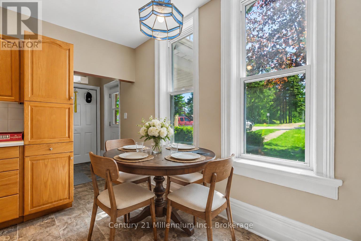
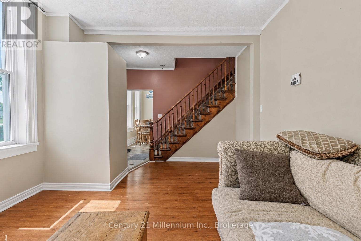
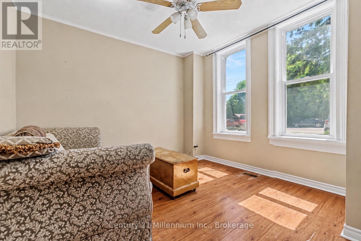
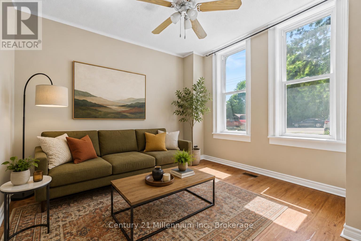
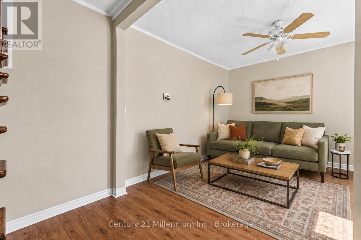
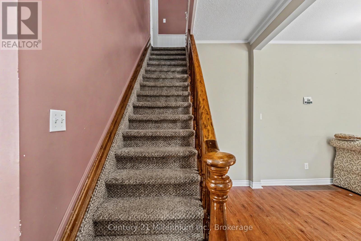
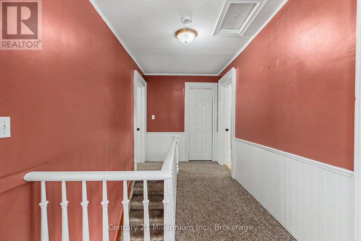
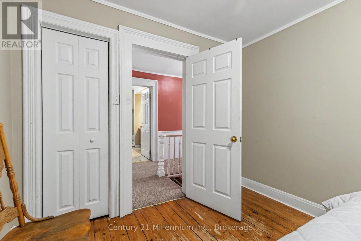
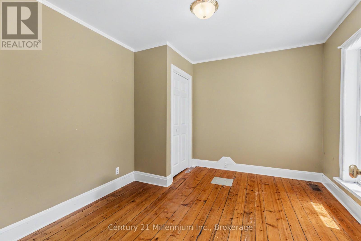
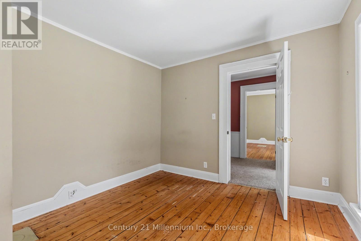
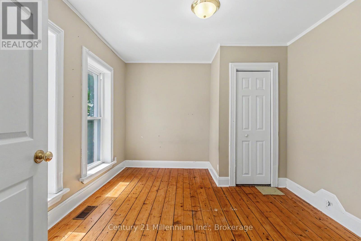
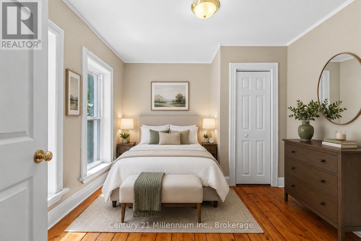
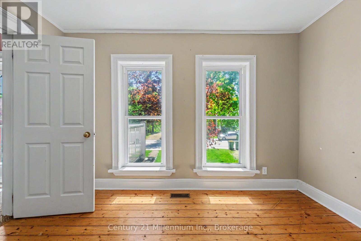
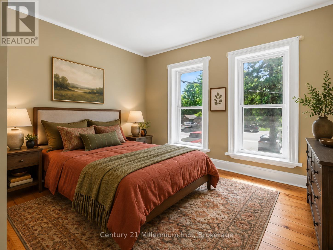
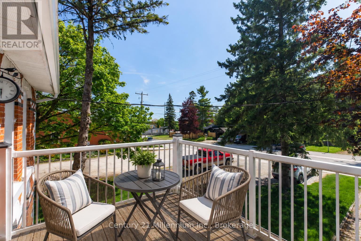
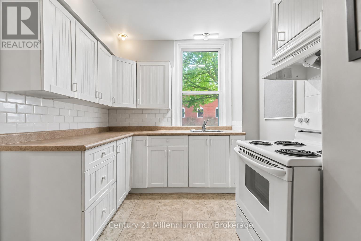
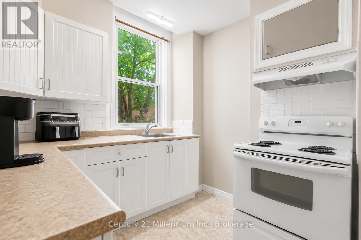
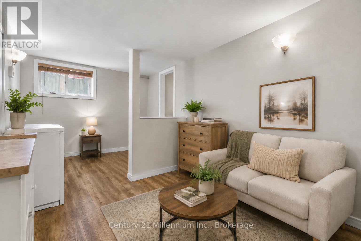
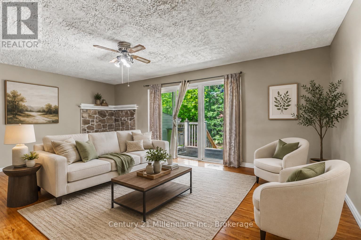
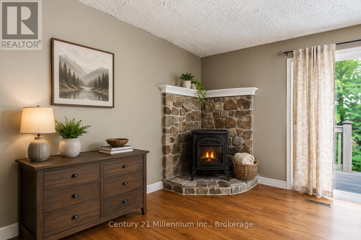
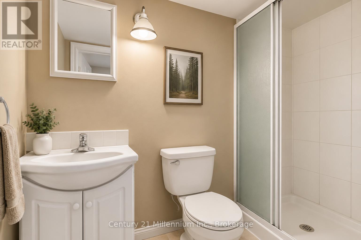
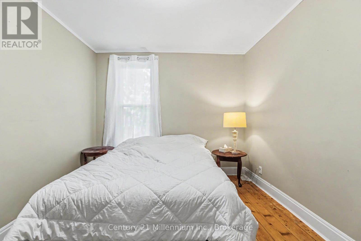
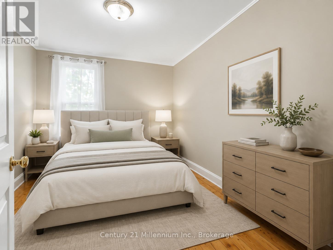
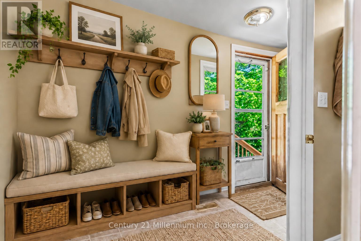
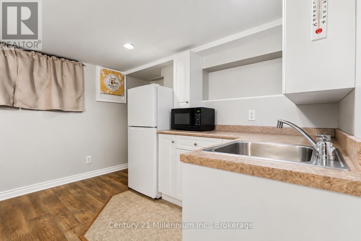
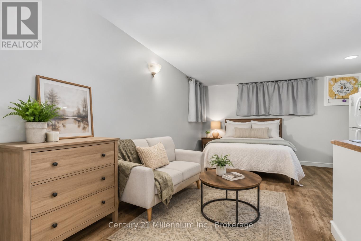
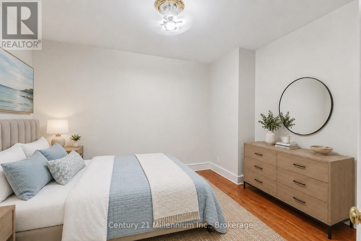
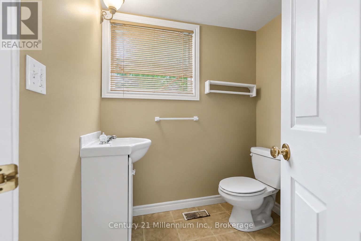
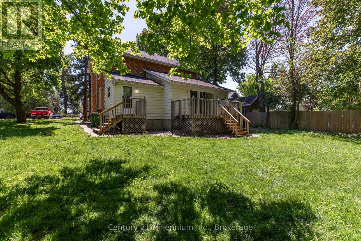
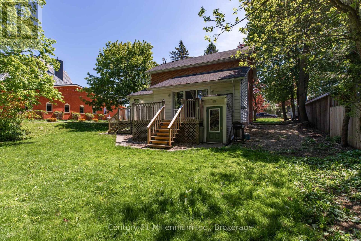
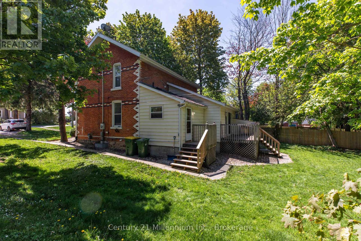
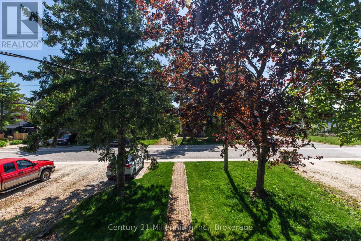
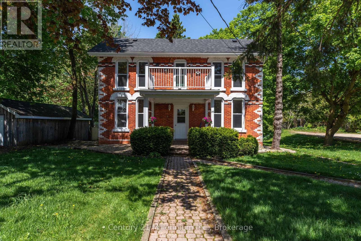
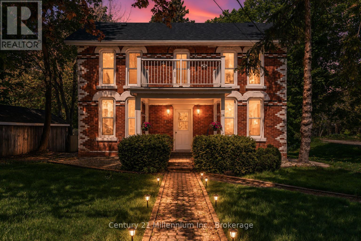
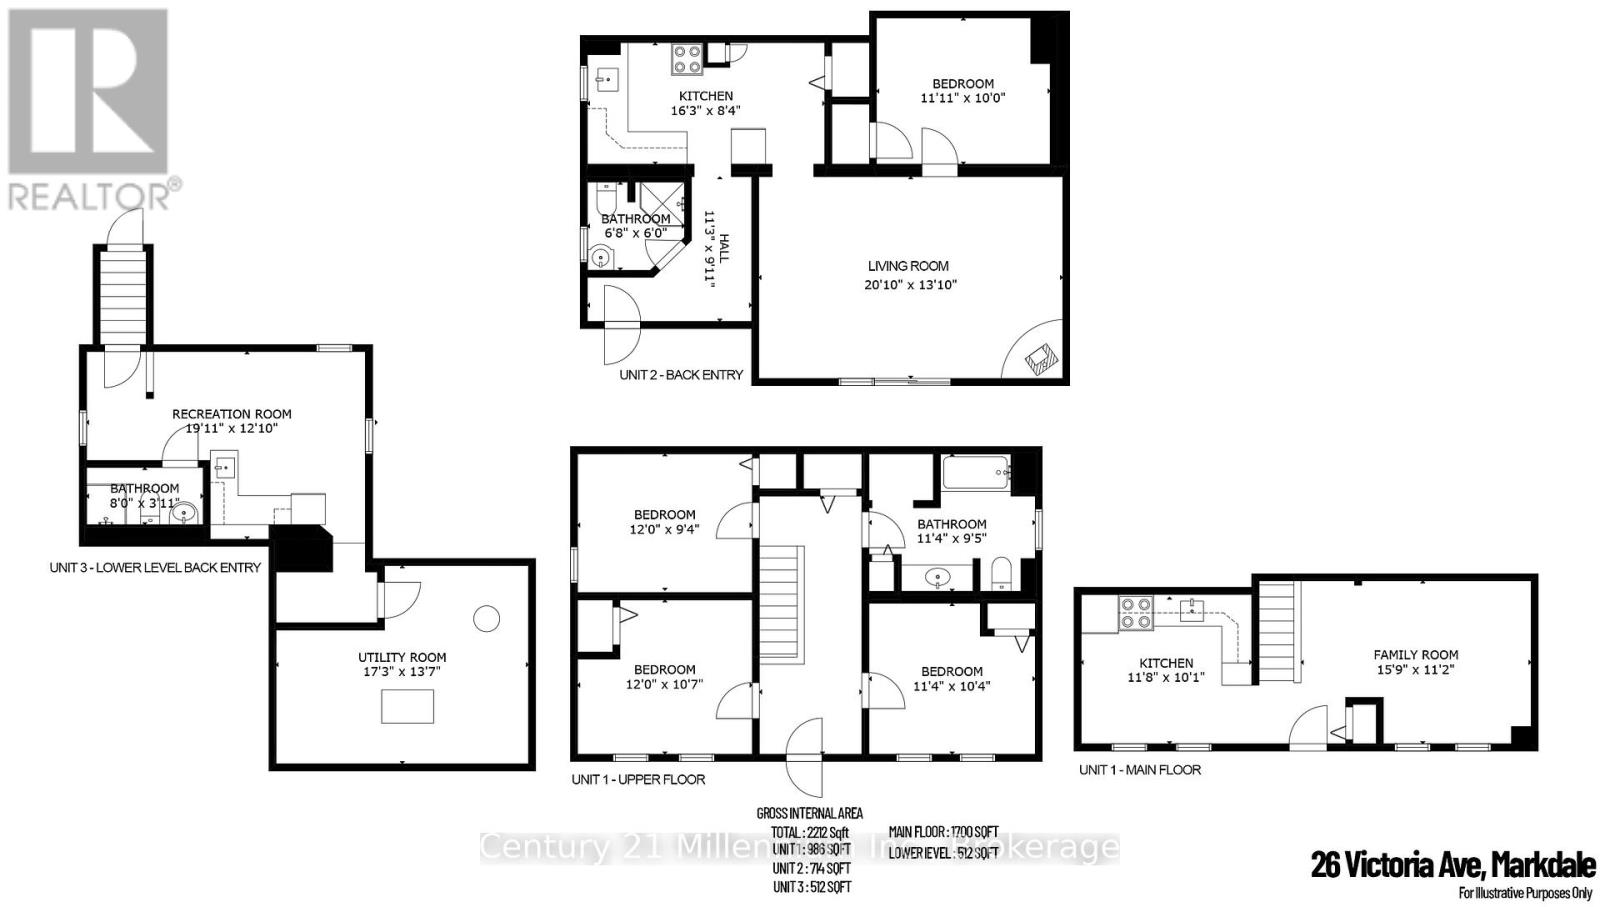
Behind its classic brick exterior and timeless Georgian-style presence, this Markdale property offers more than first meets the eye. Currently arranged as three separate living spaces, it presents an appealing opportunity for investors in a growing Grey County community. The largest residence occupies two levels and offers three bedrooms, generous principal rooms, large windows, and a front balcony that adds charm and character to the home's streetscape. A separate main-floor one-bedroom unit provides a bright and comfortable layout with a full kitchen, spacious living area, and walk-out to the rear deck overlooking the yard. The lower-level bachelor unit is self-contained with its own kitchen and bathroom, creating a compact and efficient third living space.The property has been maintained and updated over time while still holding onto the warmth and character of an older brick home. Mature trees, a pleasant backyard, and outdoor deck space add to its appeal, with room to enjoy a bit of green space in the heart of town. Located within easy reach of Markdale's everyday amenities, including shops, schools, hospital services, and community facilities, this property combines small-town convenience with investment potential. A unique opportunity to add an income-producing property to your portfolio. (id:13139)
Property Details
| MLS® Number | X13215624 |
| Property Type | Single Family |
| Community Name | Grey Highlands |
| AmenitiesNearBy | Golf Nearby, Hospital, Schools |
| CommunityFeatures | Community Centre |
| EquipmentType | Water Heater |
| Features | Conservation/green Belt |
| ParkingSpaceTotal | 3 |
| RentalEquipmentType | Water Heater |
| Structure | Shed |
Building
| BathroomTotal | 3 |
| BedroomsAboveGround | 4 |
| BedroomsTotal | 4 |
| Age | 100+ Years |
| BasementType | Partial |
| ConstructionStyleAttachment | Detached |
| CoolingType | None |
| ExteriorFinish | Brick |
| FoundationType | Block, Stone |
| HeatingFuel | Natural Gas |
| HeatingType | Baseboard Heaters, Forced Air |
| StoriesTotal | 2 |
| SizeInterior | 2000 - 2500 Sqft |
| Type | House |
| UtilityWater | Municipal Water |
Parking
| No Garage |
Land
| Acreage | No |
| LandAmenities | Golf Nearby, Hospital, Schools |
| Sewer | Sanitary Sewer |
| SizeDepth | 132 Ft |
| SizeFrontage | 66 Ft |
| SizeIrregular | 66 X 132 Ft |
| SizeTotalText | 66 X 132 Ft |
Rooms
| Level | Type | Length | Width | Dimensions |
|---|---|---|---|---|
| Second Level | Bedroom | 3.66 m | 2.84 m | 3.66 m x 2.84 m |
| Second Level | Bedroom | 3.66 m | 3.23 m | 3.66 m x 3.23 m |
| Second Level | Bedroom | 3.45 m | 3.15 m | 3.45 m x 3.15 m |
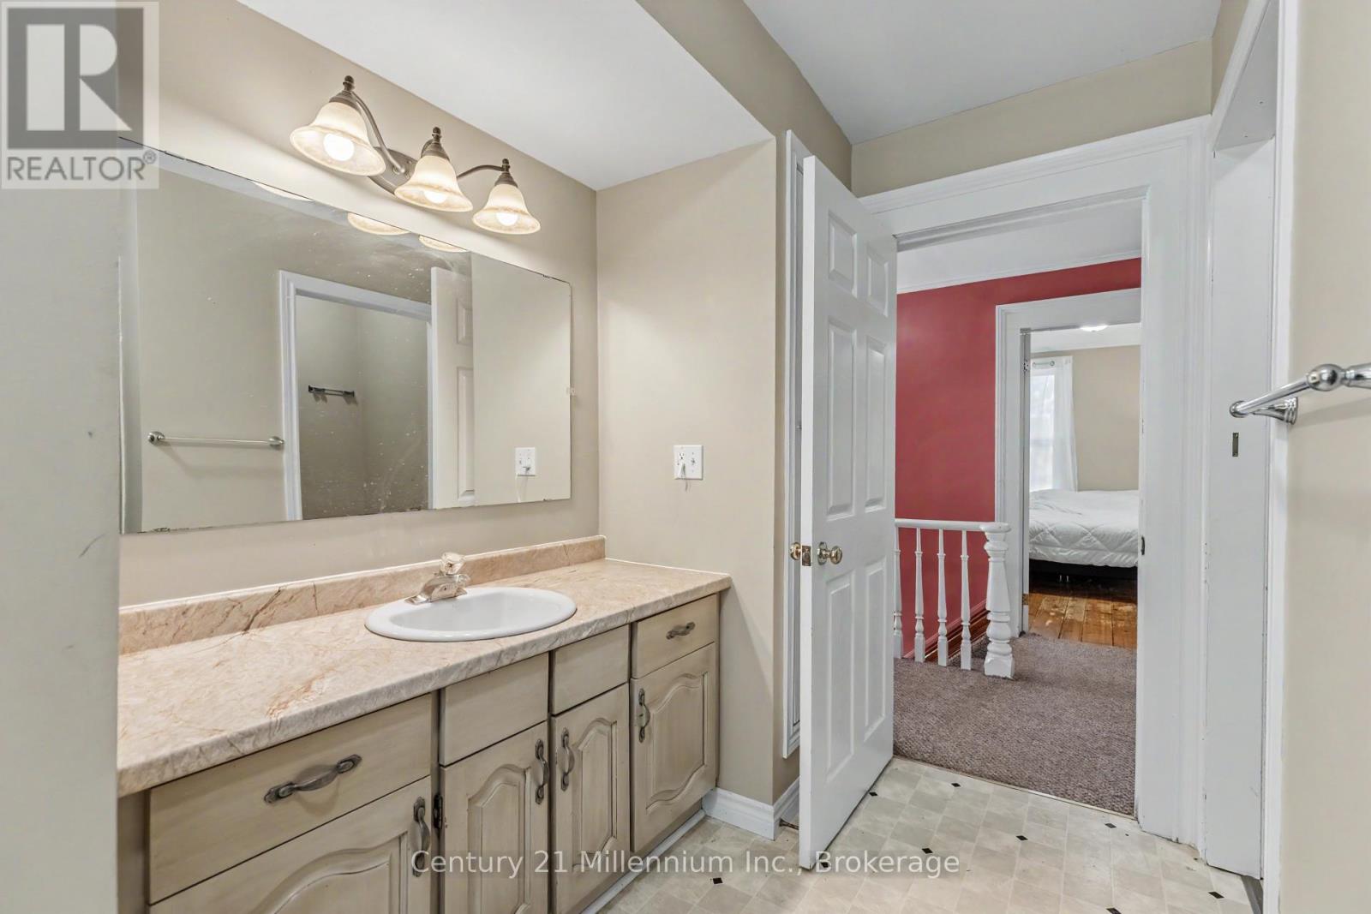
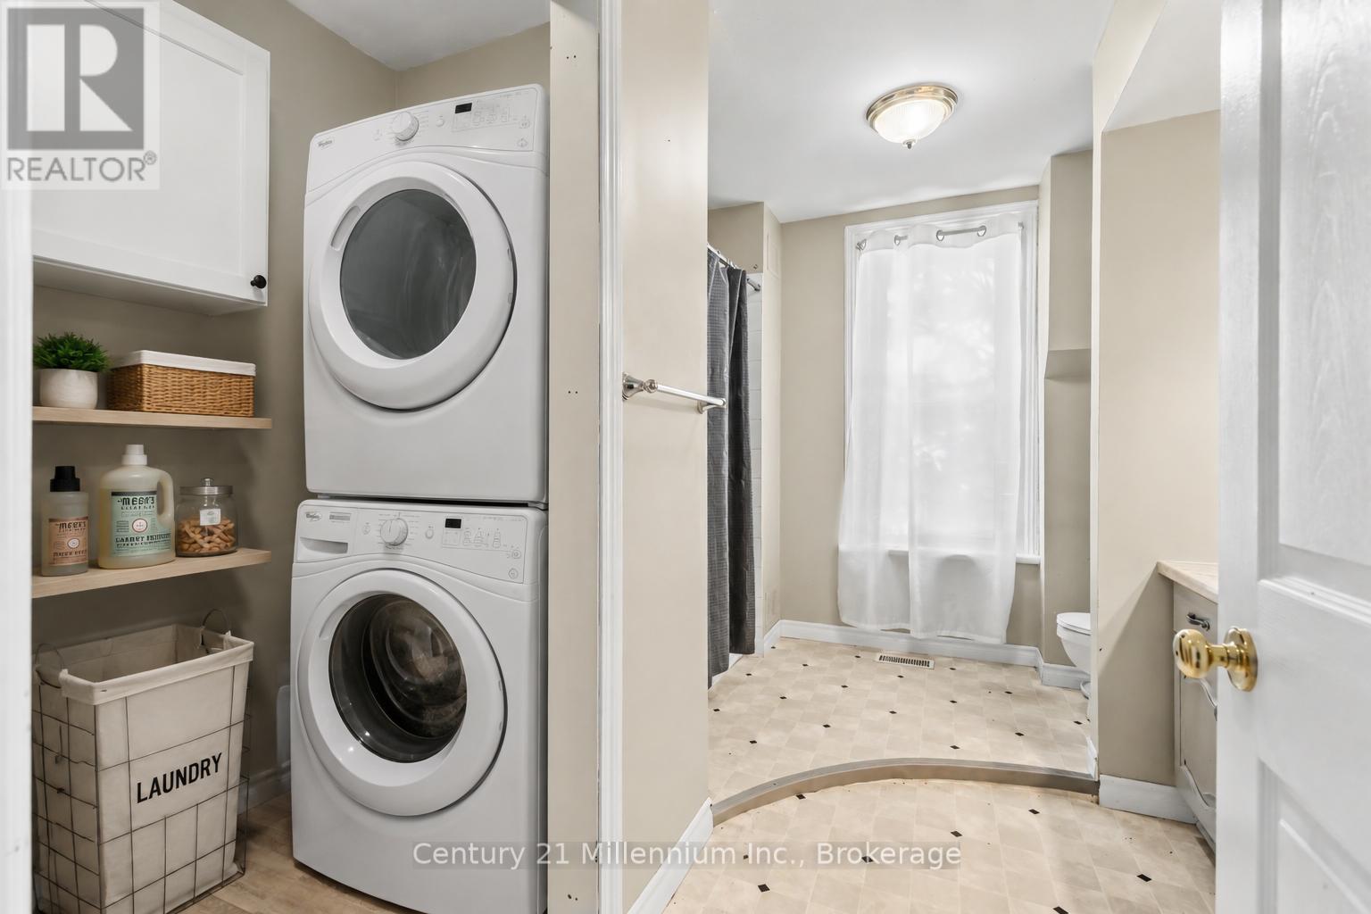
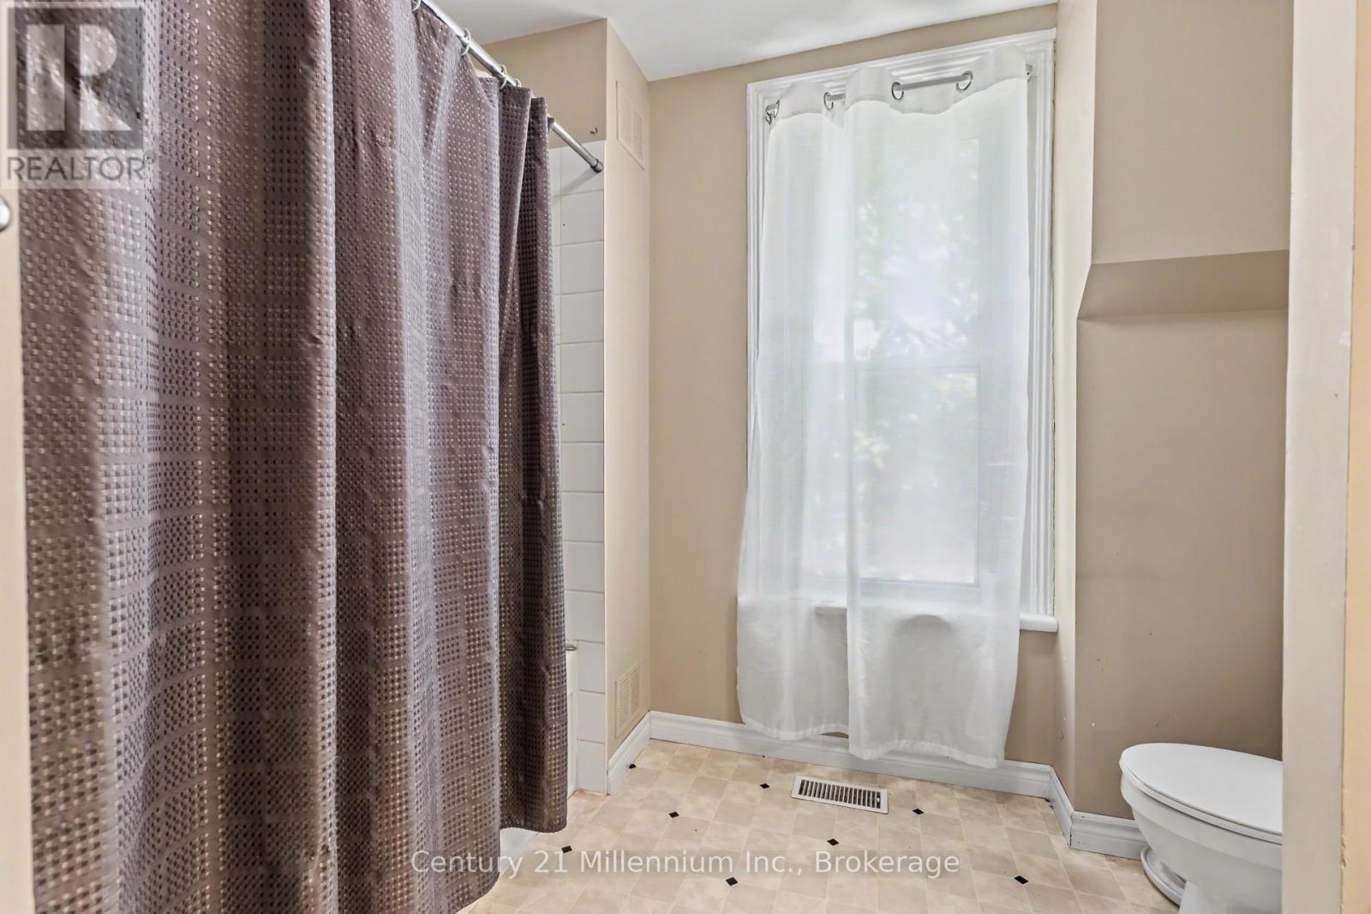
| Second Level | Bathroom | 3.45 m | 2.87 m | 3.45 m x 2.87 m |
| Lower Level | Great Room | 6.07 m | 3.91 m | 6.07 m x 3.91 m |
| Lower Level | Bathroom | 2.44 m | 1.19 m | 2.44 m x 1.19 m |
| Lower Level | Bathroom | 5.26 m | 4.14 m | 5.26 m x 4.14 m |
| Main Level | Family Room | 4.8 m | 3.4 m | 4.8 m x 3.4 m |
| Main Level | Kitchen | 3.56 m | 3.07 m | 3.56 m x 3.07 m |
| Main Level | Living Room | 6.35 m | 4.22 m | 6.35 m x 4.22 m |
| Main Level | Kitchen | 4.95 m | 2.54 m | 4.95 m x 2.54 m |
| Main Level | Bedroom | 3.63 m | 3.05 m | 3.63 m x 3.05 m |
| Main Level | Bathroom | 2.03 m | 1.83 m | 2.03 m x 1.83 m |
Utilities
| Cable | Available |
| Electricity | Installed |
| Sewer | Installed |
https://www.realtor.ca/real-estate/29826430/26-victoria-avenue-grey-highlands-grey-highlands
Interested?
Contact us for more information

The trademarks REALTOR®, REALTORS®, and the REALTOR® logo are controlled by The Canadian Real Estate Association (CREA) and identify real estate professionals who are members of CREA. The trademarks MLS®, Multiple Listing Service® and the associated logos are owned by The Canadian Real Estate Association (CREA) and identify the quality of services provided by real estate professionals who are members of CREA. The trademark DDF® is owned by The Canadian Real Estate Association (CREA) and identifies CREA's Data Distribution Facility (DDF®)
September 25 2026 05:58:49
Muskoka Haliburton Orillia – The Lakelands Association of REALTORS®
Century 21 Millennium Inc.