
401 - 604 Queen Street S Arran-Elderslie, Ontario N0G 2N0

$5,250 Monthly
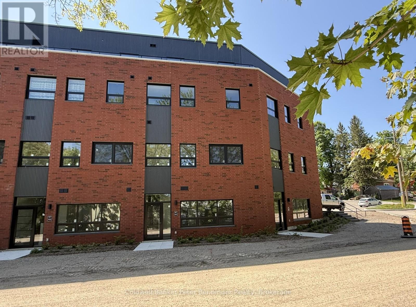
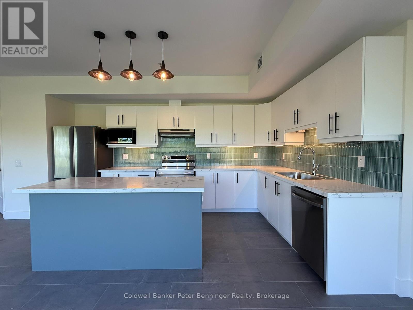
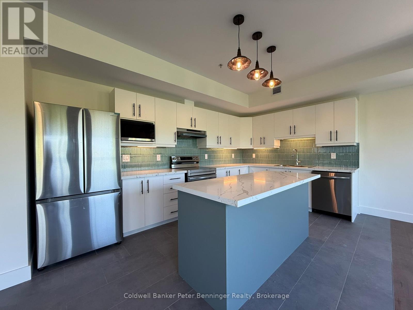
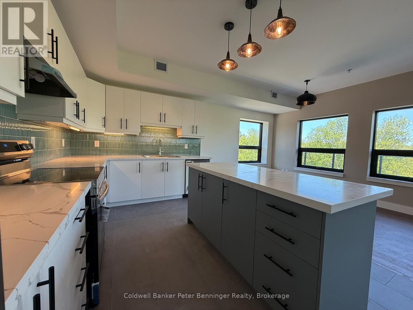
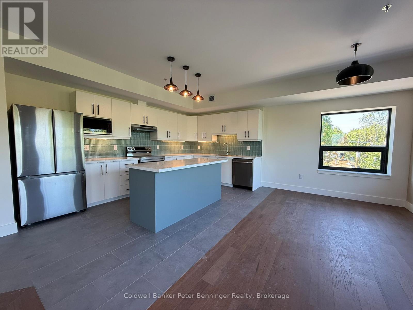
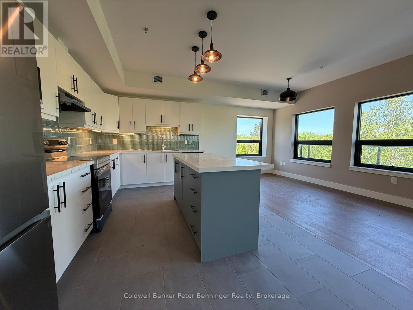
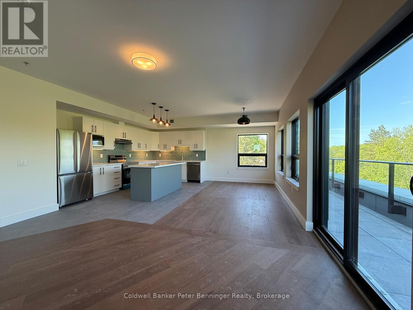
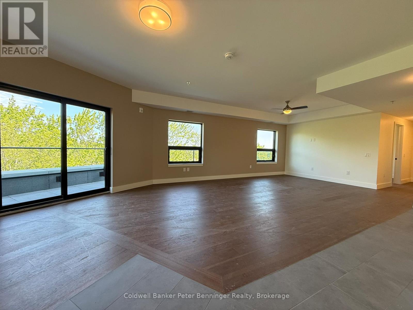
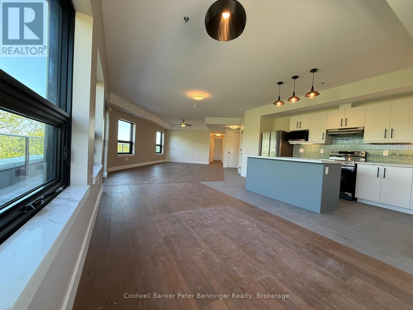
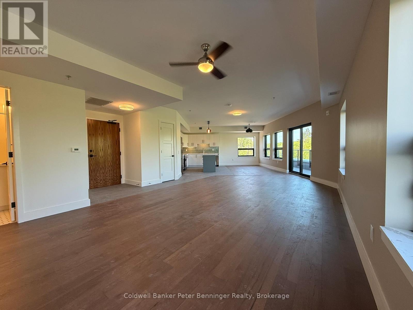
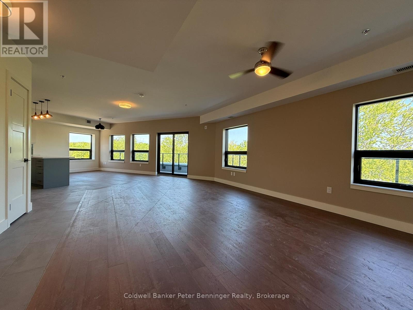
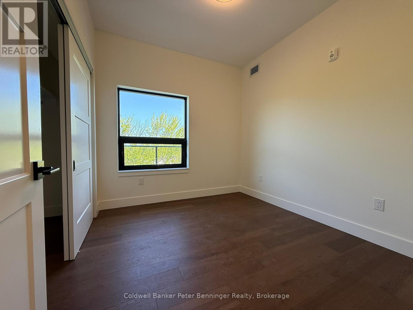
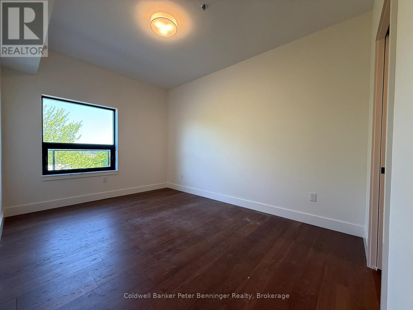
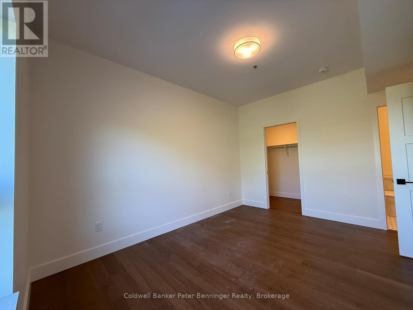
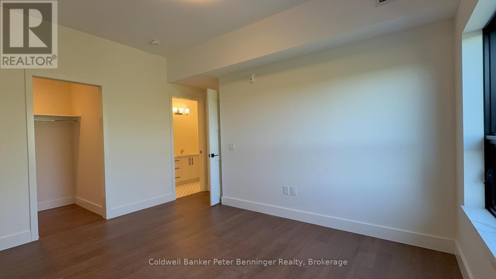
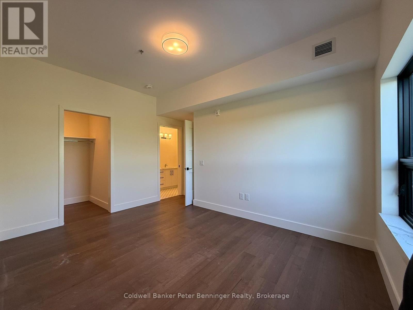
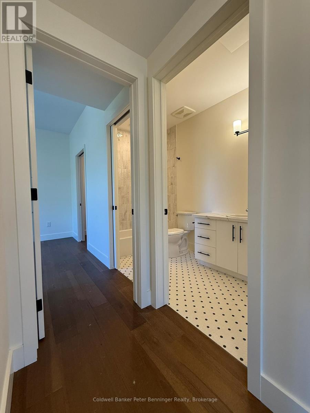
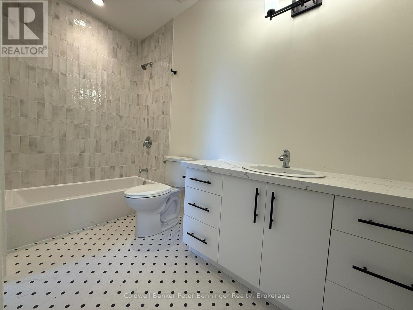
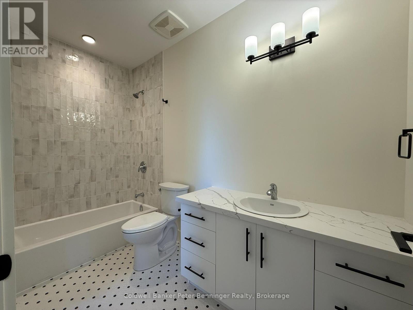
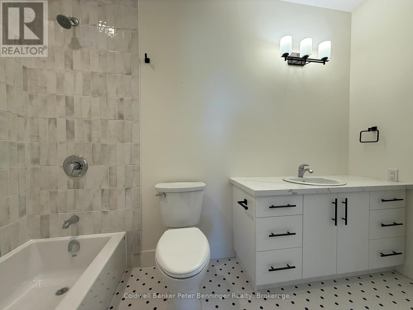
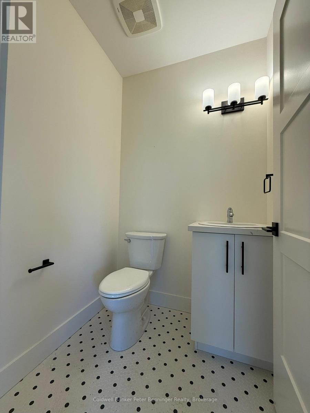
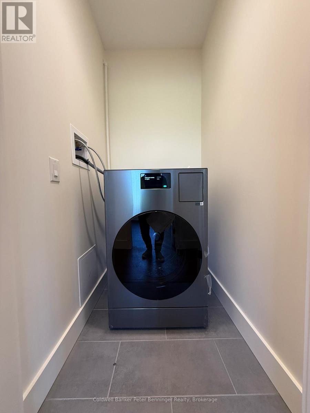
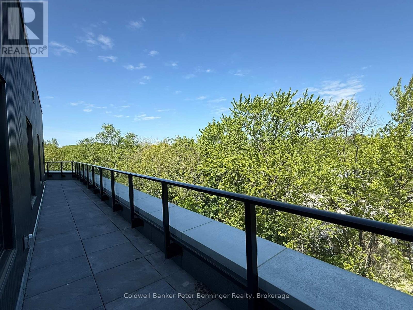
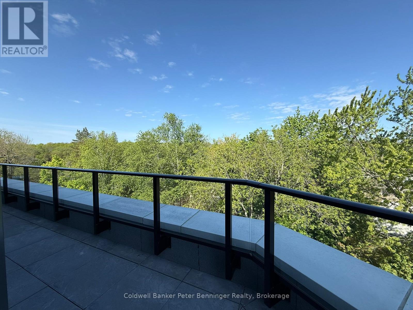
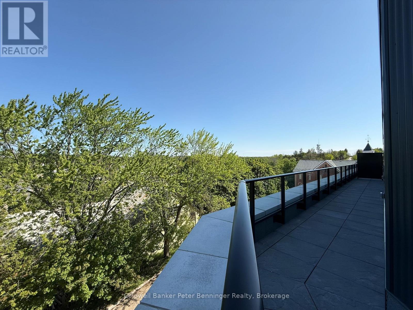
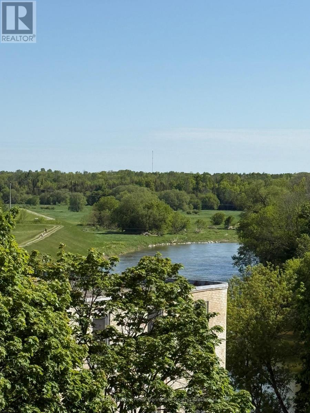
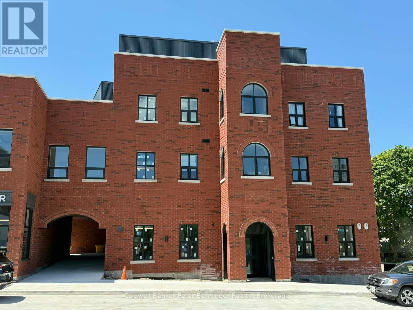
Welcome to this gorgeous, spacious, elevated Paisley Penthouse!! As soon as you cross the threshold, the atmosphere gives a feeling of uptown luxury while being surrounded by small town charm! Offering the perfect getaway to escape the everyday world, this incredible top floor unit showcases the comforts and space of a full size house, without any of the exterior maintenance or responsibilities! The open concept living area provides room to enjoy that's generous enough to entertain guests yet comfortable enough for a peaceful evening at home. The large windows, and sliding glass door that line nearly the entire length of the living area, not only showcase the treed skyline that runs along the riverside, but also invites you out to the generous walk out balcony that allows you to sit out and enjoy the sounds of the Teeswater River as it meets the Saugeen in the heart of the village. The East End also provides an ongoing view of the Saugeen River and local trail system. Featuring 2 bedrooms, the primary suite offers a 3pc. ensuite/cheater main bath as well as an indulgent walk-in closet. The unit is also complete with a high tech washer dryer unit ensuring independent function and ease. This decadent penthouse is not to be missed.. a high-end and stylish, yet small town lifestyle is waiting for you! (id:13139)
Property Details
| MLS® Number | X13215866 |
| Property Type | Single Family |
| Community Name | Arran-Elderslie |
| AmenitiesNearBy | Park |
| CommunityFeatures | Fishing, Community Centre |
| Features | Sloping, Conservation/green Belt, Carpet Free |
| ParkingSpaceTotal | 1 |
| Structure | Patio(s) |
| ViewType | River View |
Building
| BathroomTotal | 2 |
| BedroomsAboveGround | 2 |
| BedroomsTotal | 2 |
| Age | 0 To 5 Years |
| Amenities | Separate Heating Controls |
| Appliances | Water Heater, All |
| BasementType | None |
| ConstructionStyleAttachment | Attached |
| CoolingType | Ventilation System |
| ExteriorFinish | Brick, Steel |
| FireProtection | Controlled Entry, Alarm System, Security System, Smoke Detectors |
| FoundationType | Poured Concrete |
| HalfBathTotal | 1 |
| HeatingFuel | Other |
| HeatingType | Heat Pump |
| SizeInterior | 1100 - 1500 Sqft |
| Type | Row / Townhouse |
| UtilityWater | Municipal Water |
Parking
| No Garage | |
| Shared |
Land
| Acreage | No |
| LandAmenities | Park |
| LandscapeFeatures | Landscaped |
| Sewer | Sanitary Sewer |
| SurfaceWater | River/stream |
Rooms
| Level | Type | Length | Width | Dimensions |
|---|---|---|---|---|
| Main Level | Foyer | 1.8 m | 1.5 m | 1.8 m x 1.5 m |
| Main Level | Dining Room | 6.1 m | 3 m | 6.1 m x 3 m |
| Main Level | Living Room | 6.3 m | 3.1 m | 6.3 m x 3.1 m |
| Main Level | Bedroom | 3.9 m | 3.1 m | 3.9 m x 3.1 m |
| Main Level | Primary Bedroom | 3.2 m | 4.3 m | 3.2 m x 4.3 m |
| Main Level | Bathroom | 3.1 m | 1.5 m | 3.1 m x 1.5 m |
| Main Level | Laundry Room | 1.1 m | 1.5 m | 1.1 m x 1.5 m |
| Main Level | Bathroom | 1.5 m | 1.5 m | 1.5 m x 1.5 m |
| Other | Kitchen | 4.7 m | 2.7 m | 4.7 m x 2.7 m |
Utilities
| Cable | Available |
| Electricity | Installed |
| Sewer | Installed |
https://www.realtor.ca/real-estate/29826653/401-604-queen-street-s-arran-elderslie-arran-elderslie
Interested?
Contact us for more information

The trademarks REALTOR®, REALTORS®, and the REALTOR® logo are controlled by The Canadian Real Estate Association (CREA) and identify real estate professionals who are members of CREA. The trademarks MLS®, Multiple Listing Service® and the associated logos are owned by The Canadian Real Estate Association (CREA) and identify the quality of services provided by real estate professionals who are members of CREA. The trademark DDF® is owned by The Canadian Real Estate Association (CREA) and identifies CREA's Data Distribution Facility (DDF®)
May 29 2026 08:03:29
Muskoka Haliburton Orillia – The Lakelands Association of REALTORS®
Coldwell Banker Peter Benninger Realty