
1280 Beatrice Townline Road Muskoka Lakes (Watt), Ontario P1L 1X4

$1,895,000
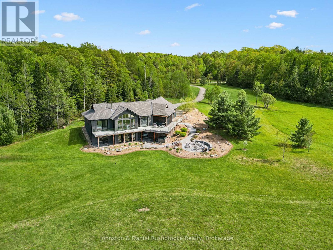
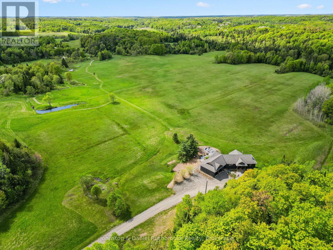
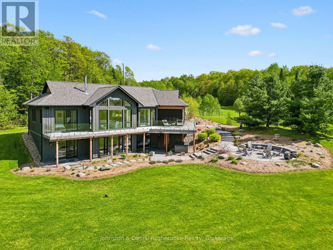
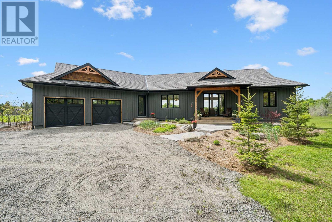
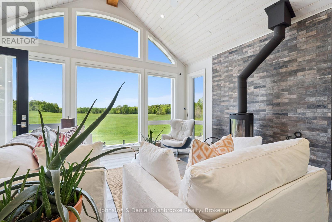
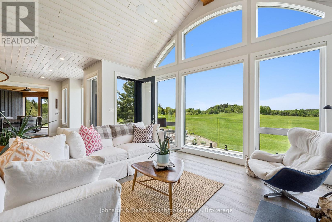
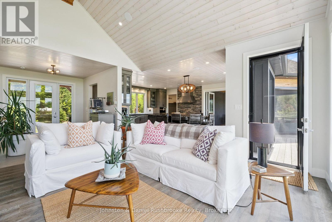
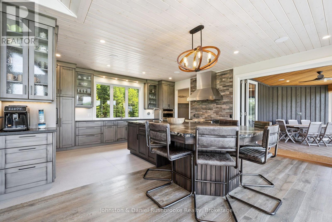
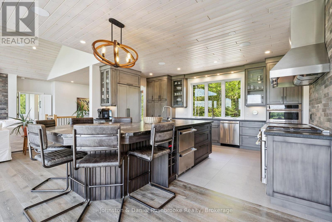
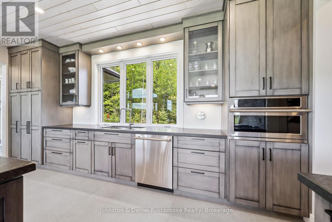
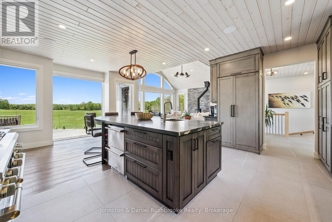
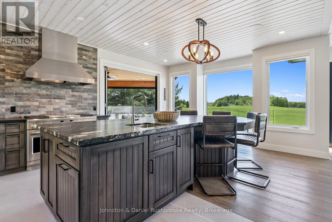
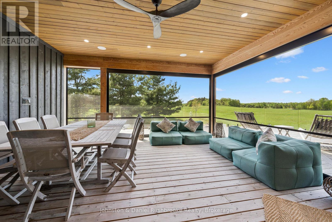
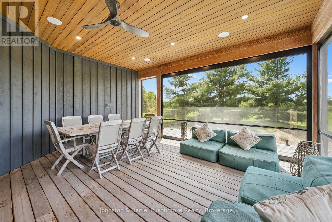
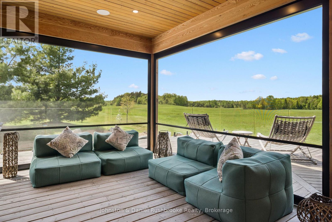
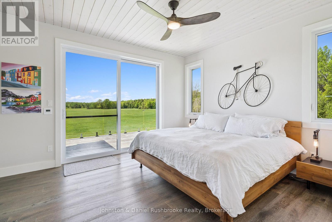
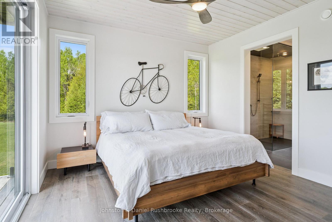
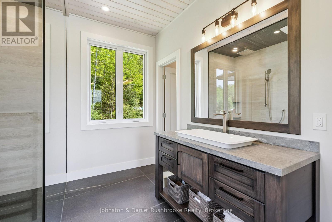
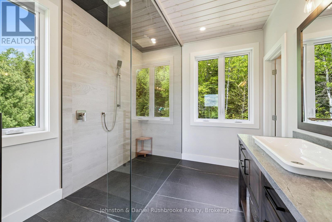
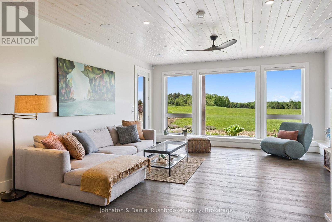
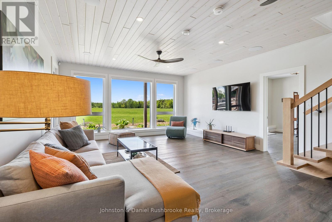
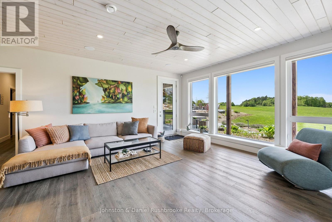
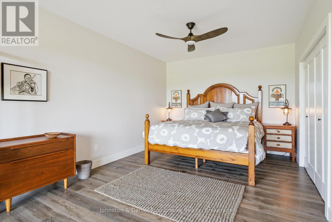
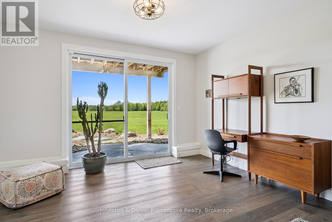
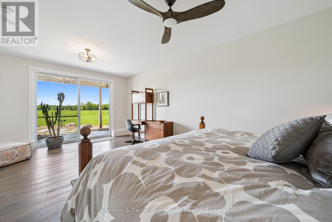
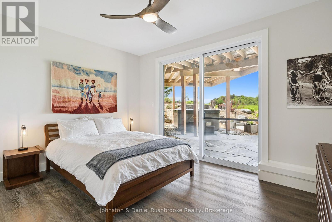
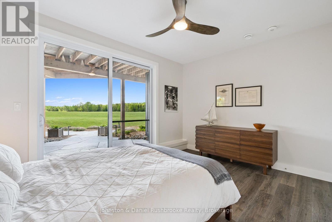
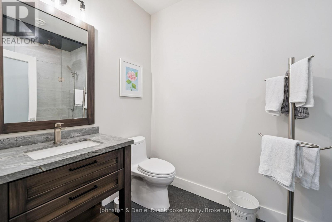
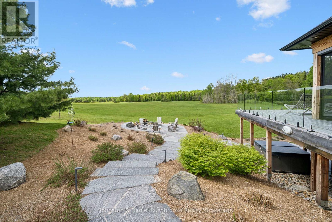
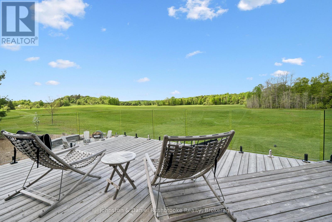
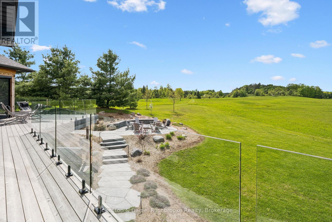
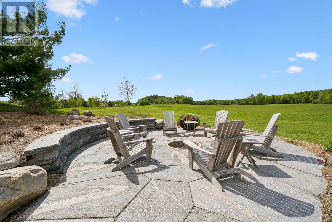
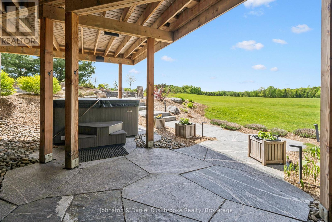
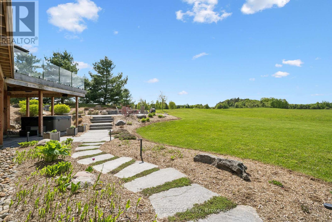
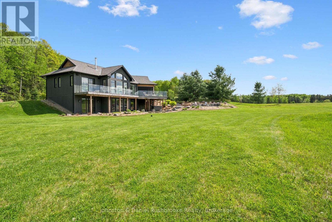
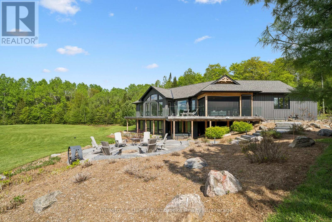
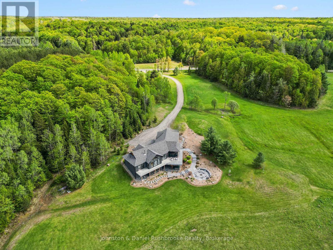
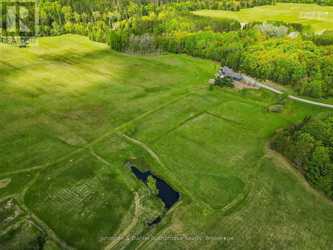
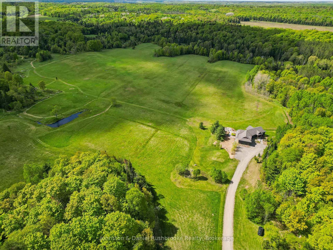
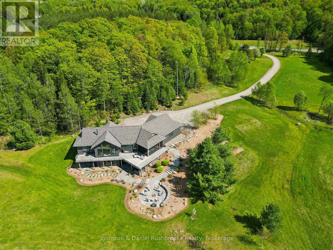
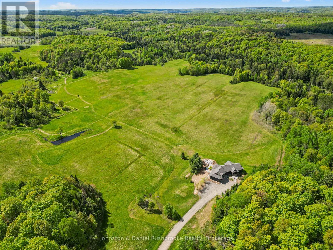
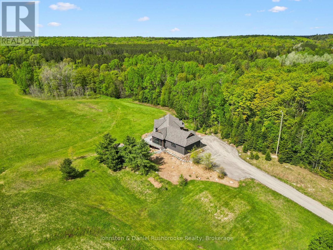
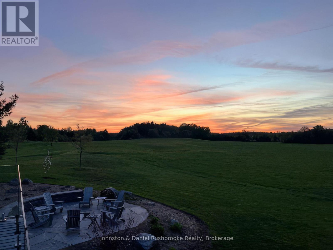
Welcome to this exceptional custom-built Muskoka retreat set on nearly 100 acres of complete privacy and natural beauty. This stunning newer-built 2800 sq. ft. home offers thoughtfully designed living space and blends modern comfort with breathtaking west-facing views and unforgettable sunsets.Surrounded by mature trees and open fields with no visible neighbours, the property features 3 plus km of private walking trails winding through the forest and landscape. Inside, vaulted ceilings and expansive windows fill the home with natural light. The custom kitchen and entertainment-sized island anchor the open-concept living space, while an efficient modern fireplace creates warmth and atmosphere year-round. Enjoy seamless indoor-outdoor living with a wraparound deck and spectacular screened Muskoka room featuring remote-controlled screens and blinds, ideal for dining and relaxing through three seasons. Radiant in-floor heating throughout the entire home, including the garage, ensures exceptional year-round comfort. The private primary suite offers walkout access, a walk-in closet, spa-inspired zero entry glass shower, and heated in-floor ensuite flooring. A finished walkout lower level with two bedrooms and stone patios provides excellent guest or family accommodation, complemented by an attached 2.5 car garage and complete privacy throughout. (id:13139)
Property Details
| MLS® Number | X13238562 |
| Property Type | Single Family |
| Community Name | Watt |
| EquipmentType | Propane Tank |
| Features | Wooded Area |
| ParkingSpaceTotal | 13 |
| RentalEquipmentType | Propane Tank |
| Structure | Deck, Patio(s) |
| ViewType | River View |
Building
| BathroomTotal | 3 |
| BedroomsAboveGround | 3 |
| BedroomsTotal | 3 |
| BasementDevelopment | Finished |
| BasementFeatures | Walk Out |
| BasementType | N/a (finished) |
| ConstructionStyleAttachment | Detached |
| CoolingType | None |
| ExteriorFinish | Wood |
| FireplacePresent | Yes |
| FireplaceTotal | 1 |
| FireplaceType | Woodstove |
| FoundationType | Poured Concrete |
| HalfBathTotal | 1 |
| HeatingFuel | Propane |
| HeatingType | Radiant Heat |
| StoriesTotal | 2 |
| SizeInterior | 1100 - 1500 Sqft |
| Type | House |
| UtilityWater | Drilled Well |
Parking
| Attached Garage | |
| Garage |
Land
| Acreage | Yes |
| Sewer | Septic System |
| SizeDepth | 1870 Ft |
| SizeFrontage | 926 Ft |
| SizeIrregular | 926 X 1870 Ft |
| SizeTotalText | 926 X 1870 Ft|50 - 100 Acres |
| SurfaceWater | River/stream |
| ZoningDescription | Ru3/ru1/ep1 |
Rooms
| Level | Type | Length | Width | Dimensions |
|---|---|---|---|---|
| Lower Level | Bedroom 2 | 6.48 m | 4.26 m | 6.48 m x 4.26 m |
| Lower Level | Bedroom 3 | 4.35 m | 3.35 m | 4.35 m x 3.35 m |
| Lower Level | Family Room | 8 m | 5.12 m | 8 m x 5.12 m |
| Lower Level | Bathroom | 2.97 m | 1.78 m | 2.97 m x 1.78 m |
| Main Level | Foyer | 3.4 m | 3.05 m | 3.4 m x 3.05 m |
| Main Level | Living Room | 5.66 m | 5.33 m | 5.66 m x 5.33 m |
| Main Level | Dining Room | 4.66 m | 3.77 m | 4.66 m x 3.77 m |
| Main Level | Kitchen | 5.64 m | 3.43 m | 5.64 m x 3.43 m |
| Main Level | Sunroom | 6.4 m | 5.79 m | 6.4 m x 5.79 m |
| Main Level | Primary Bedroom | 4.45 m | 3.68 m | 4.45 m x 3.68 m |
| Main Level | Bathroom | 4.42 m | 2.81 m | 4.42 m x 2.81 m |
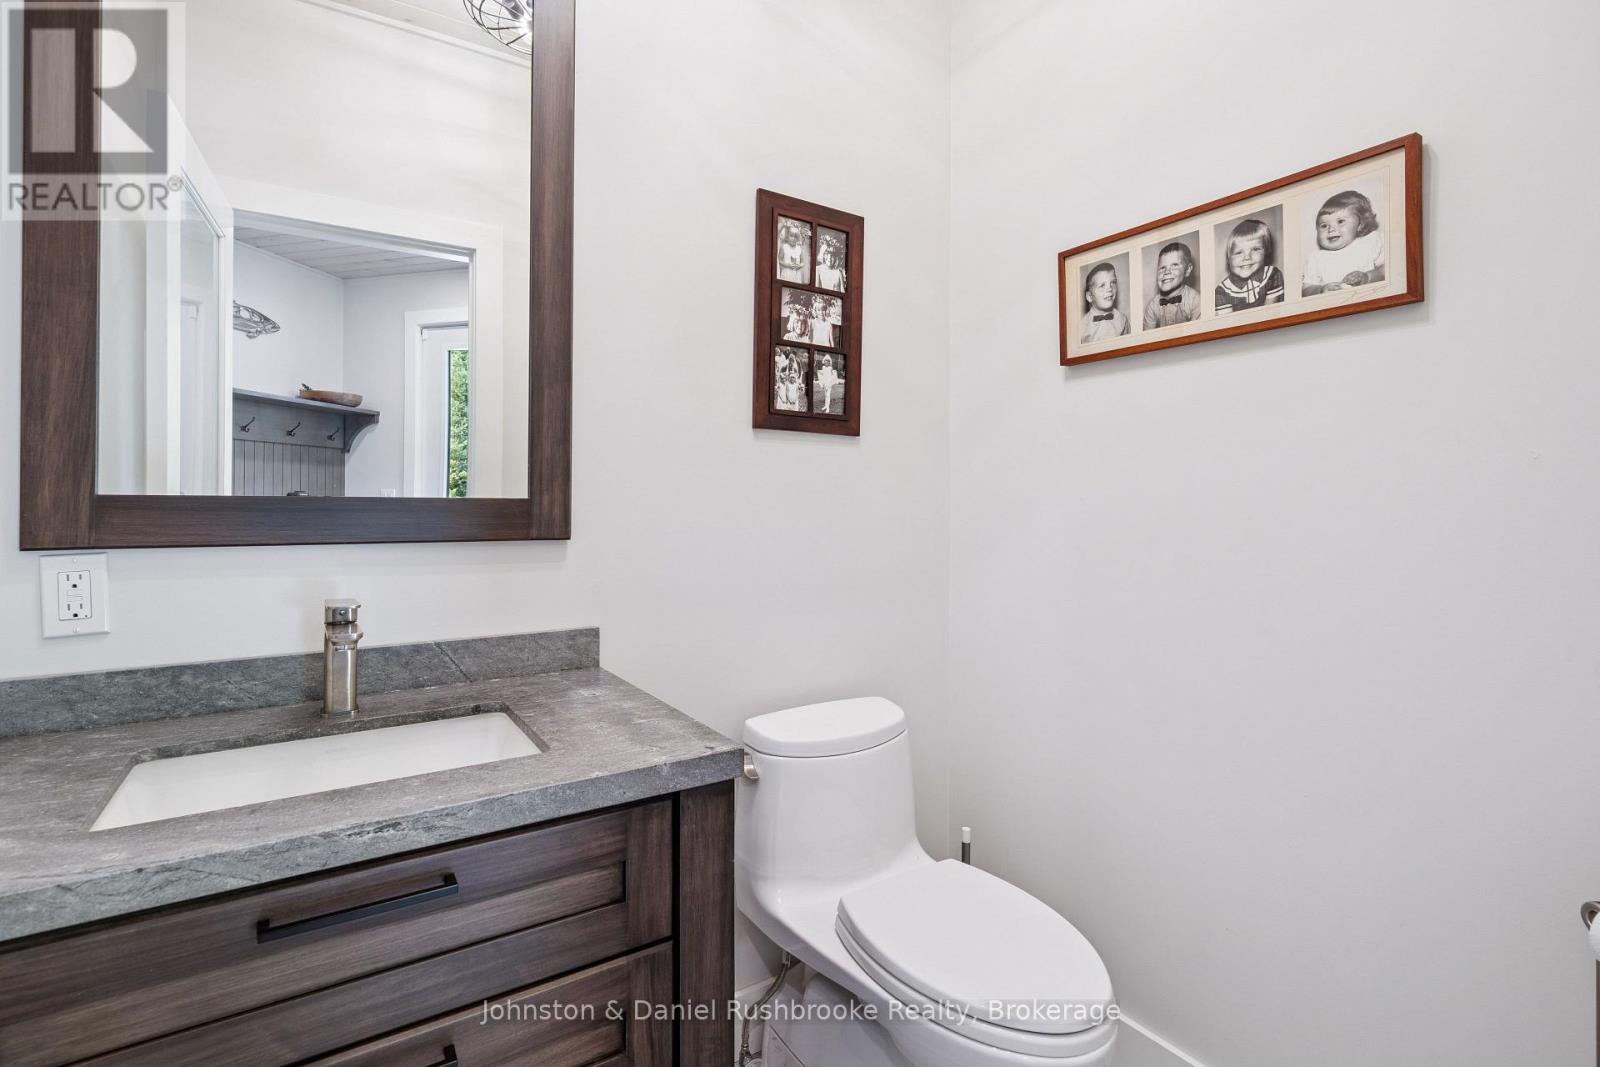
| Main Level | Bathroom | 1.81 m | 1.33 m | 1.81 m x 1.33 m |
| Main Level | Mud Room | 3.12 m | 2.67 m | 3.12 m x 2.67 m |
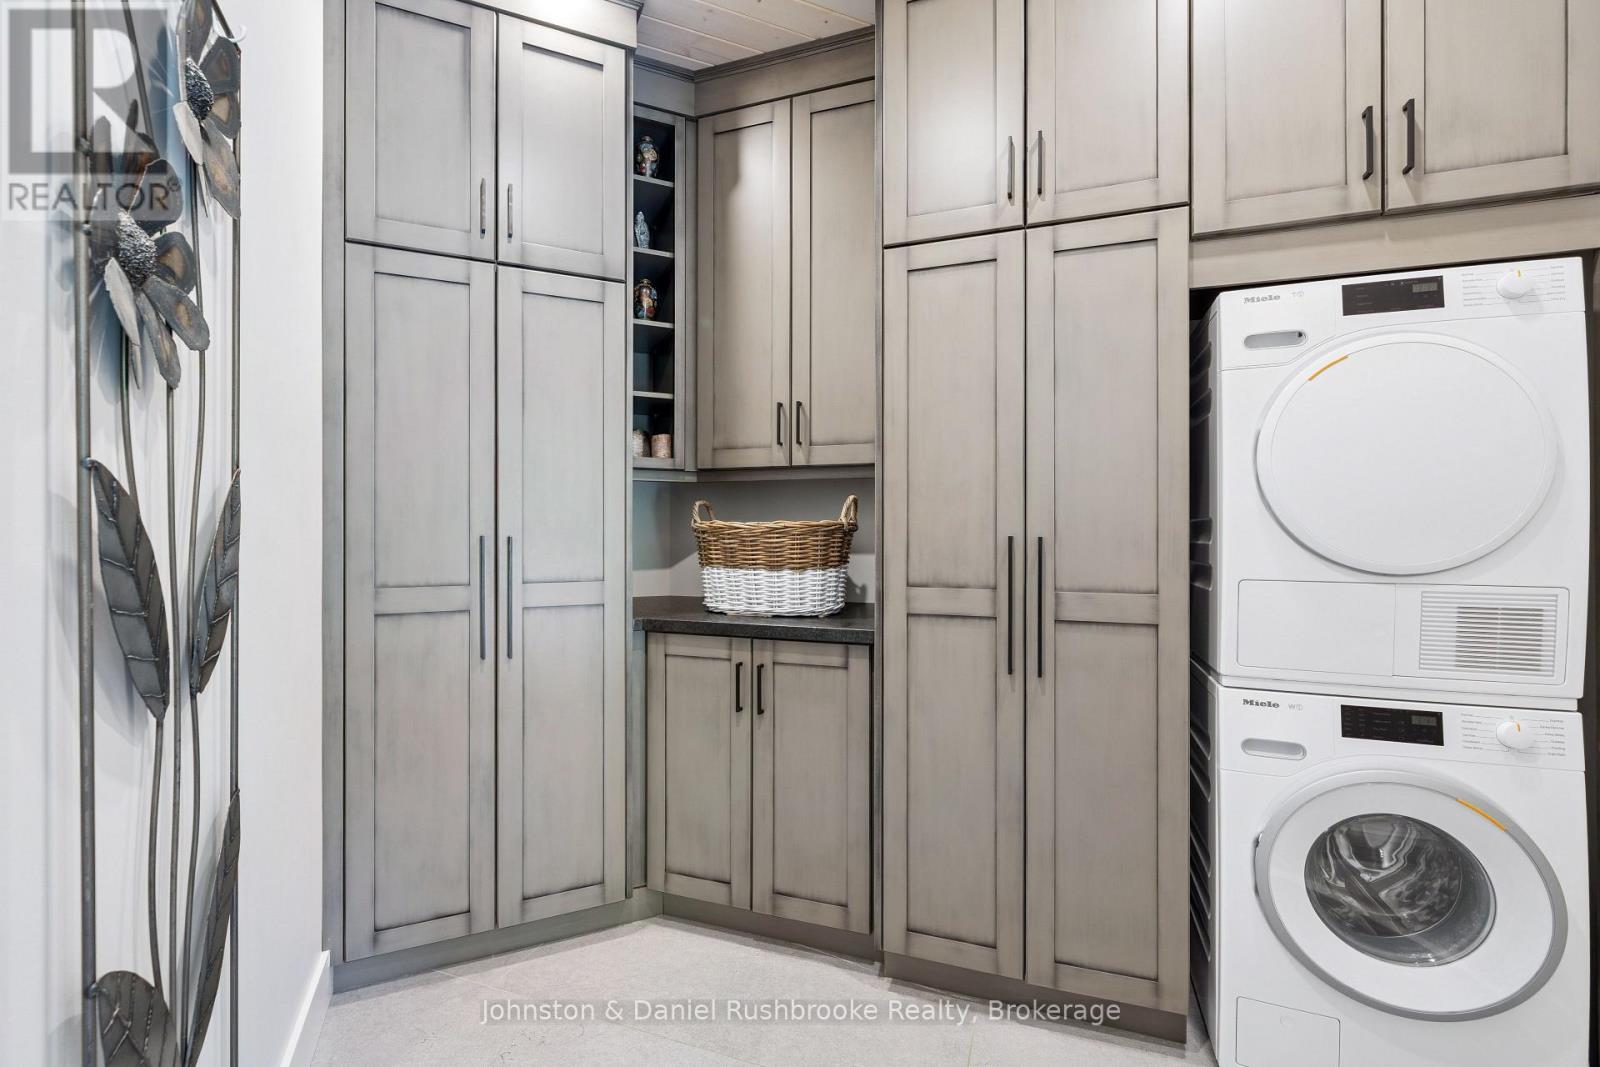
| Main Level | Laundry Room | 2.83 m | 2.66 m | 2.83 m x 2.66 m |
Utilities
| Wireless | Available |
https://www.realtor.ca/real-estate/29851862/1280-beatrice-townline-road-muskoka-lakes-watt-watt
Interested?
Contact us for more information

The trademarks REALTOR®, REALTORS®, and the REALTOR® logo are controlled by The Canadian Real Estate Association (CREA) and identify real estate professionals who are members of CREA. The trademarks MLS®, Multiple Listing Service® and the associated logos are owned by The Canadian Real Estate Association (CREA) and identify the quality of services provided by real estate professionals who are members of CREA. The trademark DDF® is owned by The Canadian Real Estate Association (CREA) and identifies CREA's Data Distribution Facility (DDF®)
June 17 2026 05:32:04
Muskoka Haliburton Orillia – The Lakelands Association of REALTORS®
Johnston & Daniel Rushbrooke Realty