
67 William Court South Bruce Peninsula, Ontario N0H 2T0

$450,000
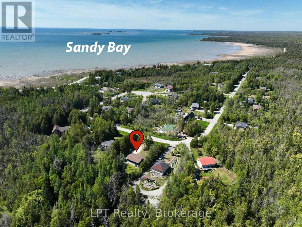
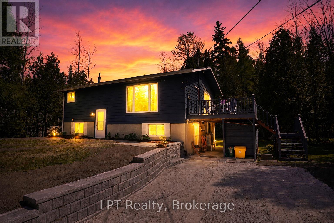
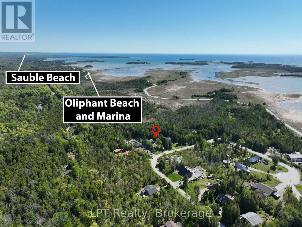
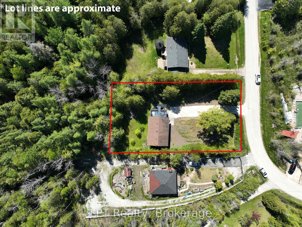
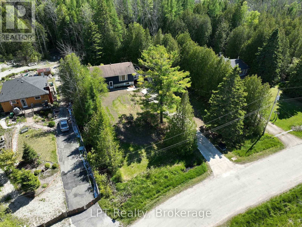
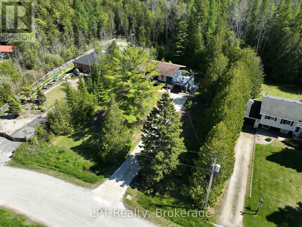
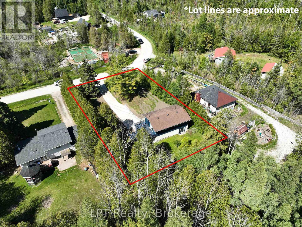
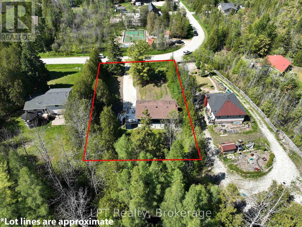
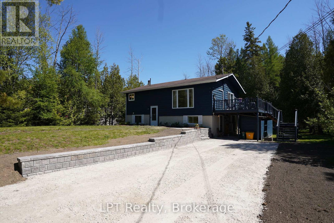
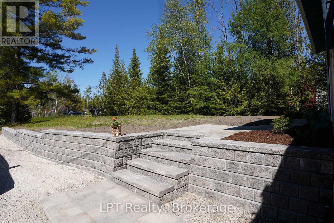
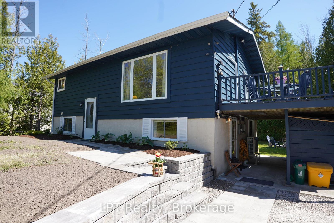
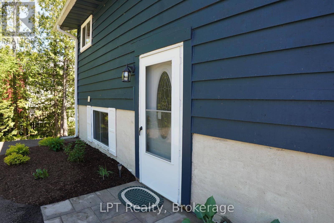
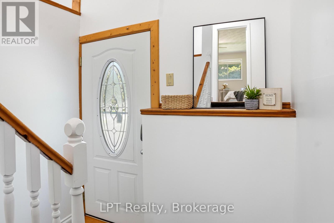
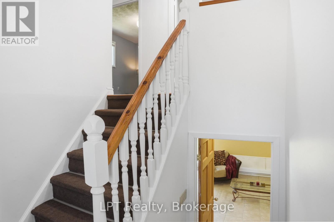
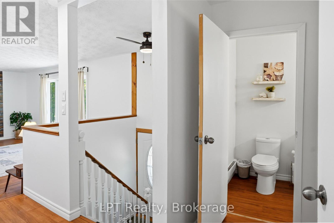
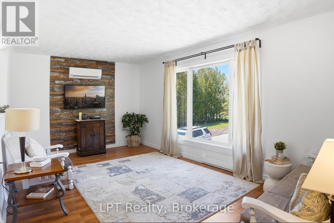
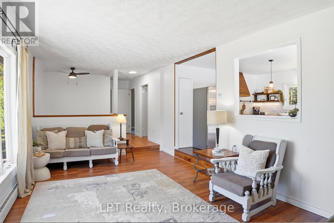
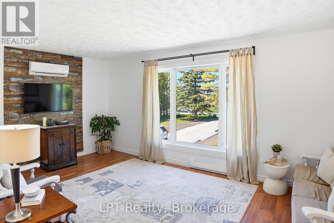
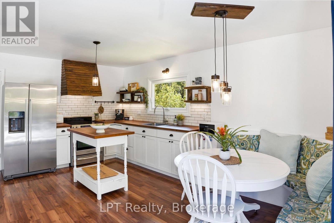
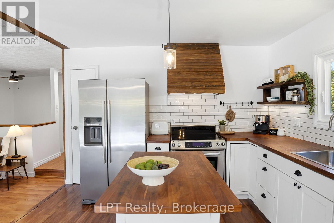
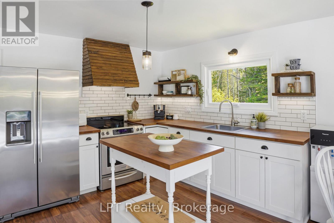
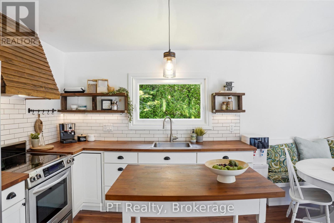
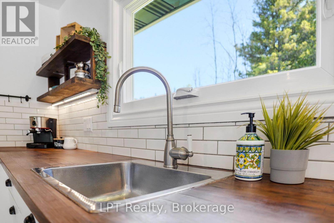
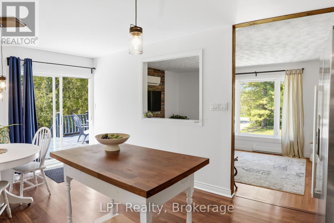
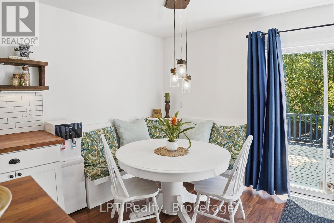
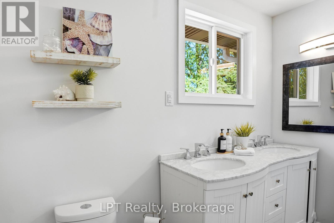
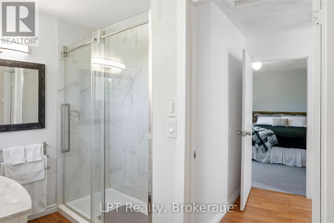
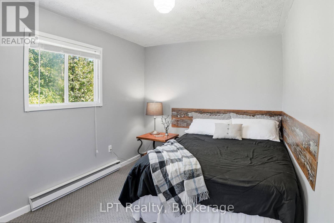
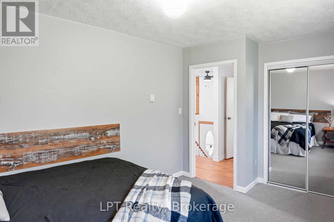
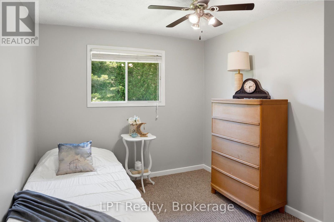
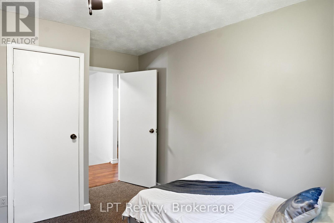
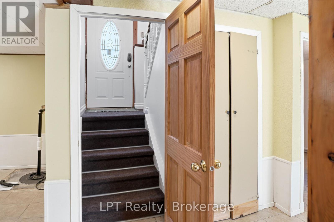
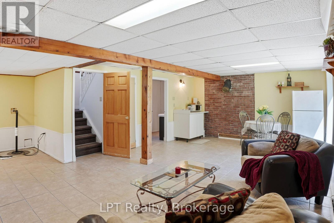
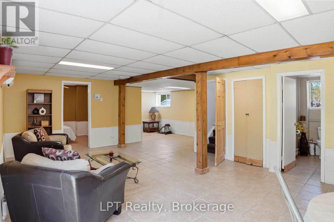
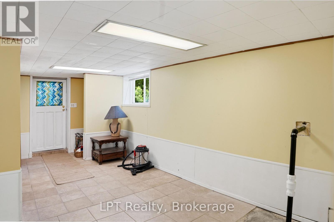
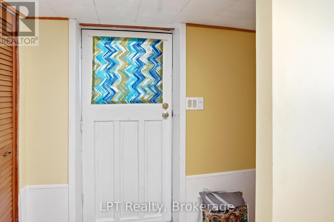
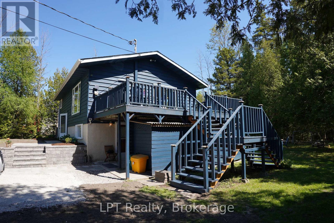
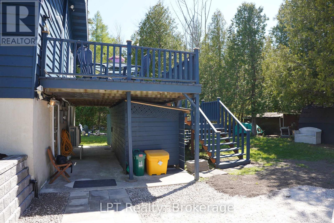
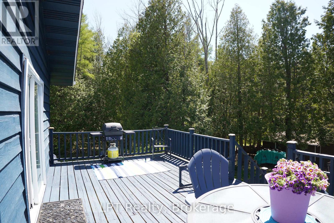
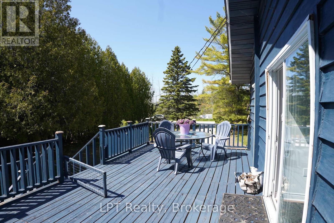
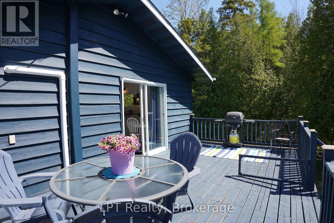
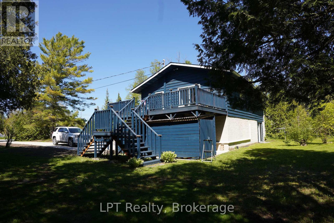
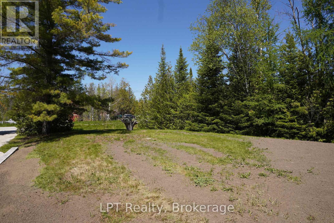
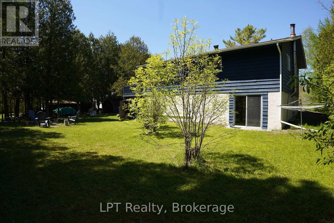
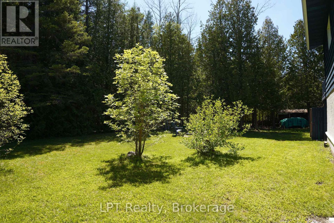
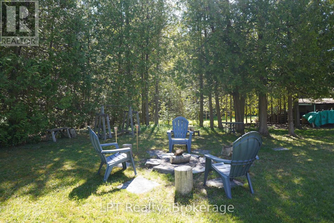
Welcome to 67 William Court, a beautifully updated home tucked away on a quiet, low-traffic court just minutes from the sparkling shores of Lake Huron. Located only a 4 minute drive from Oliphant Beach and Marina and just a 15 minute drive to the world-famous Sauble Beach, this property offers the perfect balance of tranquility, recreation, and modern comfort. This home has undergone an impressive list of recent upgrades, giving buyers peace of mind for years to come. Major improvements (2025/26) include a new ductless heating/air conditioning system, some new windows (currently being installed), a new septic risers, new water treatment system, new sump pump, and updated drainage. On the exterior, a new stone walkway retaining wall and gravel driveway have been installed. Inside, the upper level has been freshly painted, while the expansive deck has also been refreshed, creating the ideal space to relax and entertain. Beyond its stunning updates, this property has investment potential. The lower level features a convenient kitchenette and two separate entrances leading to the basement, making it an excellent candidate for a private in-law suite or future income-generating apartment. Whether you're searching for a year-round residence, a weekend getaway, or a smart investment property near Ontario's sought-after waterfront communities, 67 William Court is a rare opportunity that combines lifestyle, value, and versatility. (id:13139)
Property Details
| MLS® Number | X13245748 |
| Property Type | Single Family |
| Community Name | South Bruce Peninsula |
| AmenitiesNearBy | Beach, Marina, Place Of Worship |
| CommunityFeatures | School Bus |
| Features | Wooded Area, Lighting, Hilly, Guest Suite |
| ParkingSpaceTotal | 6 |
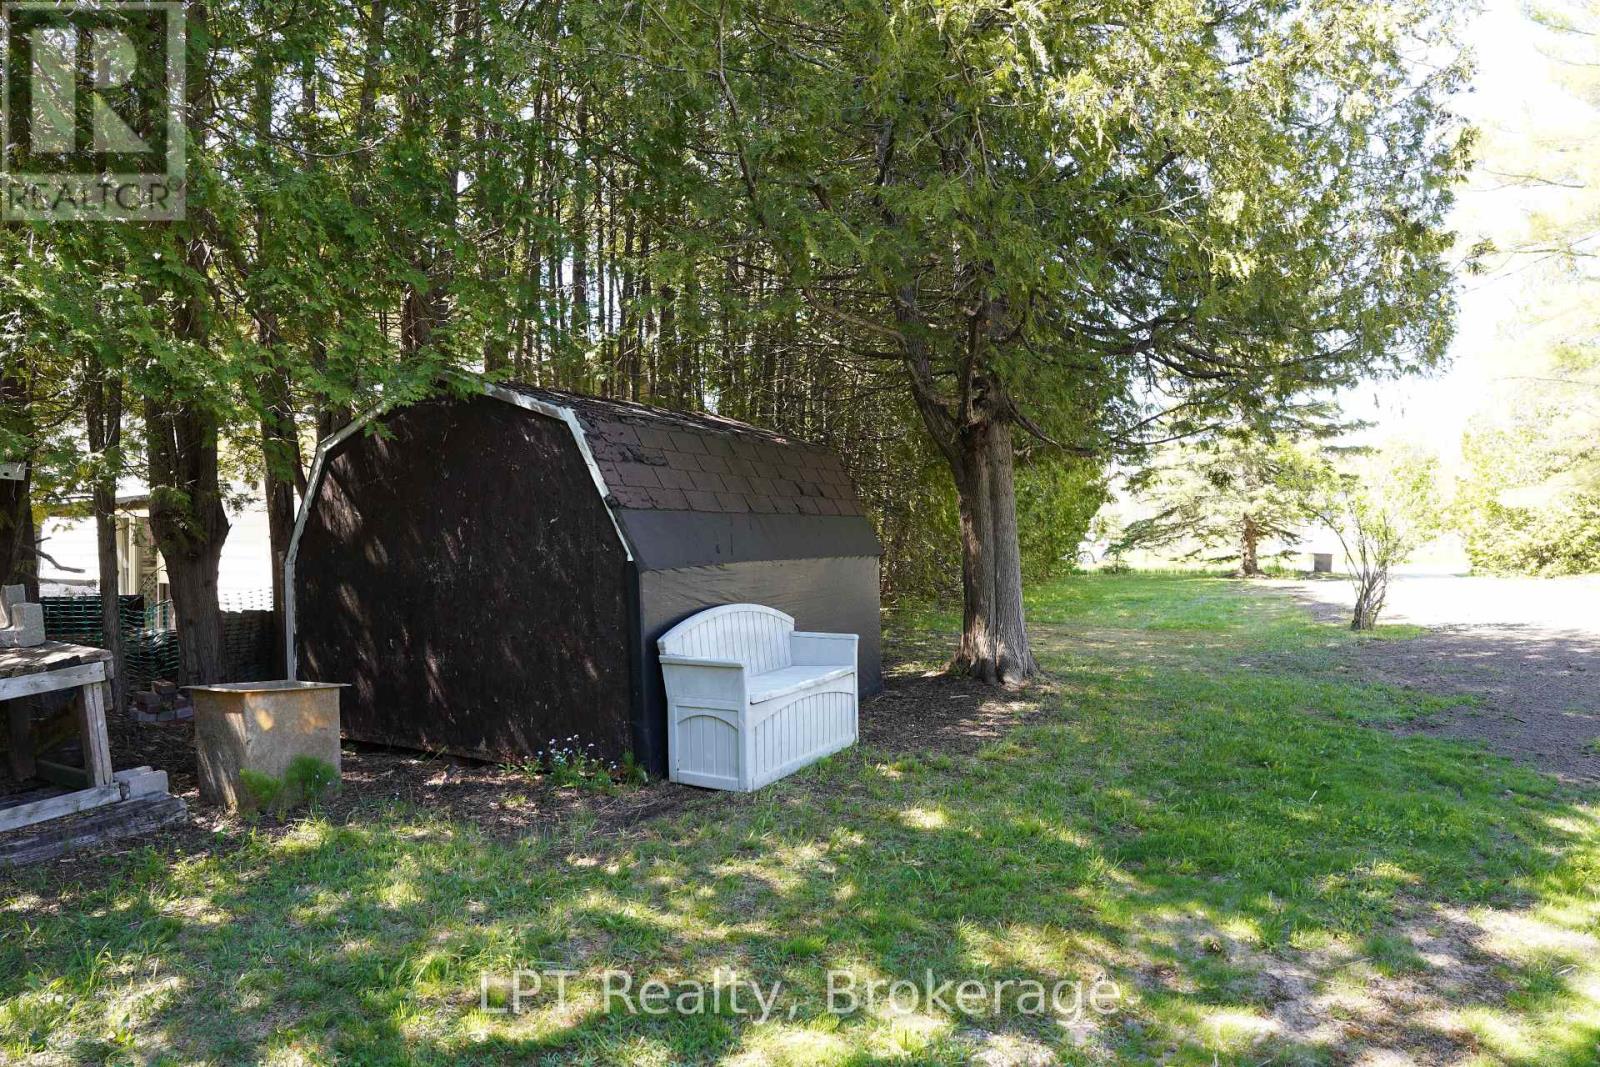
| Structure | Deck, Shed |
Building
| BathroomTotal | 2 |
| BedroomsAboveGround | 2 |
| BedroomsBelowGround | 1 |
| BedroomsTotal | 3 |
| Appliances | Water Treatment, Water Heater, Dryer, Stove, Washer, Refrigerator |
| BasementDevelopment | Finished |
| BasementFeatures | Walk Out |
| BasementType | N/a (finished) |
| ConstructionStyleAttachment | Detached |
| CoolingType | Wall Unit |
| ExteriorFinish | Wood |
| FoundationType | Concrete |
| HalfBathTotal | 1 |
| HeatingFuel | Electric |
| HeatingType | Heat Pump |
| StoriesTotal | 2 |
| SizeInterior | 700 - 1100 Sqft |
| Type | House |
Parking
| No Garage |
Land
| Acreage | No |
| LandAmenities | Beach, Marina, Place Of Worship |
| LandscapeFeatures | Landscaped |
| Sewer | Septic System |
| SizeDepth | 170 Ft ,1 In |
| SizeFrontage | 104 Ft ,8 In |
| SizeIrregular | 104.7 X 170.1 Ft |
| SizeTotalText | 104.7 X 170.1 Ft |
| SurfaceWater | Lake/pond |
Rooms
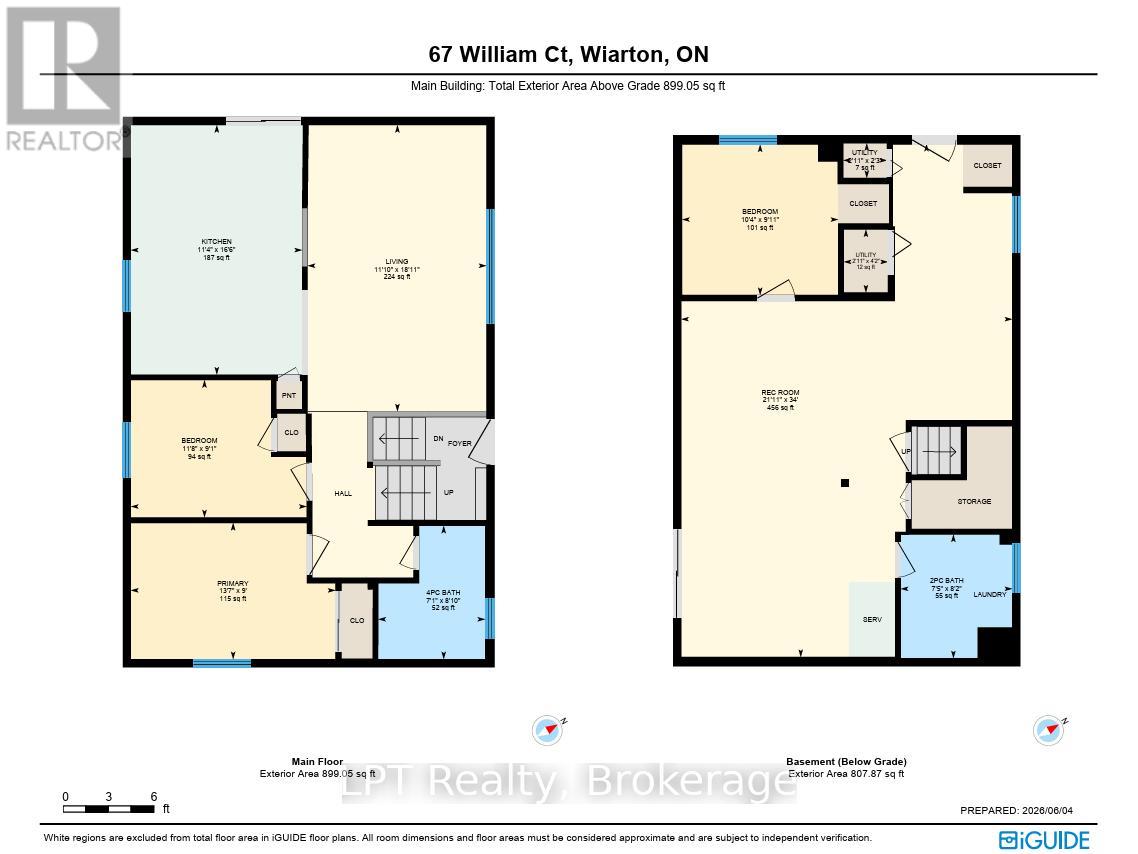
| Level | Type | Length | Width | Dimensions |
|---|---|---|---|---|
| Basement | Bathroom | 2.29 m | 2.49 m | 2.29 m x 2.49 m |
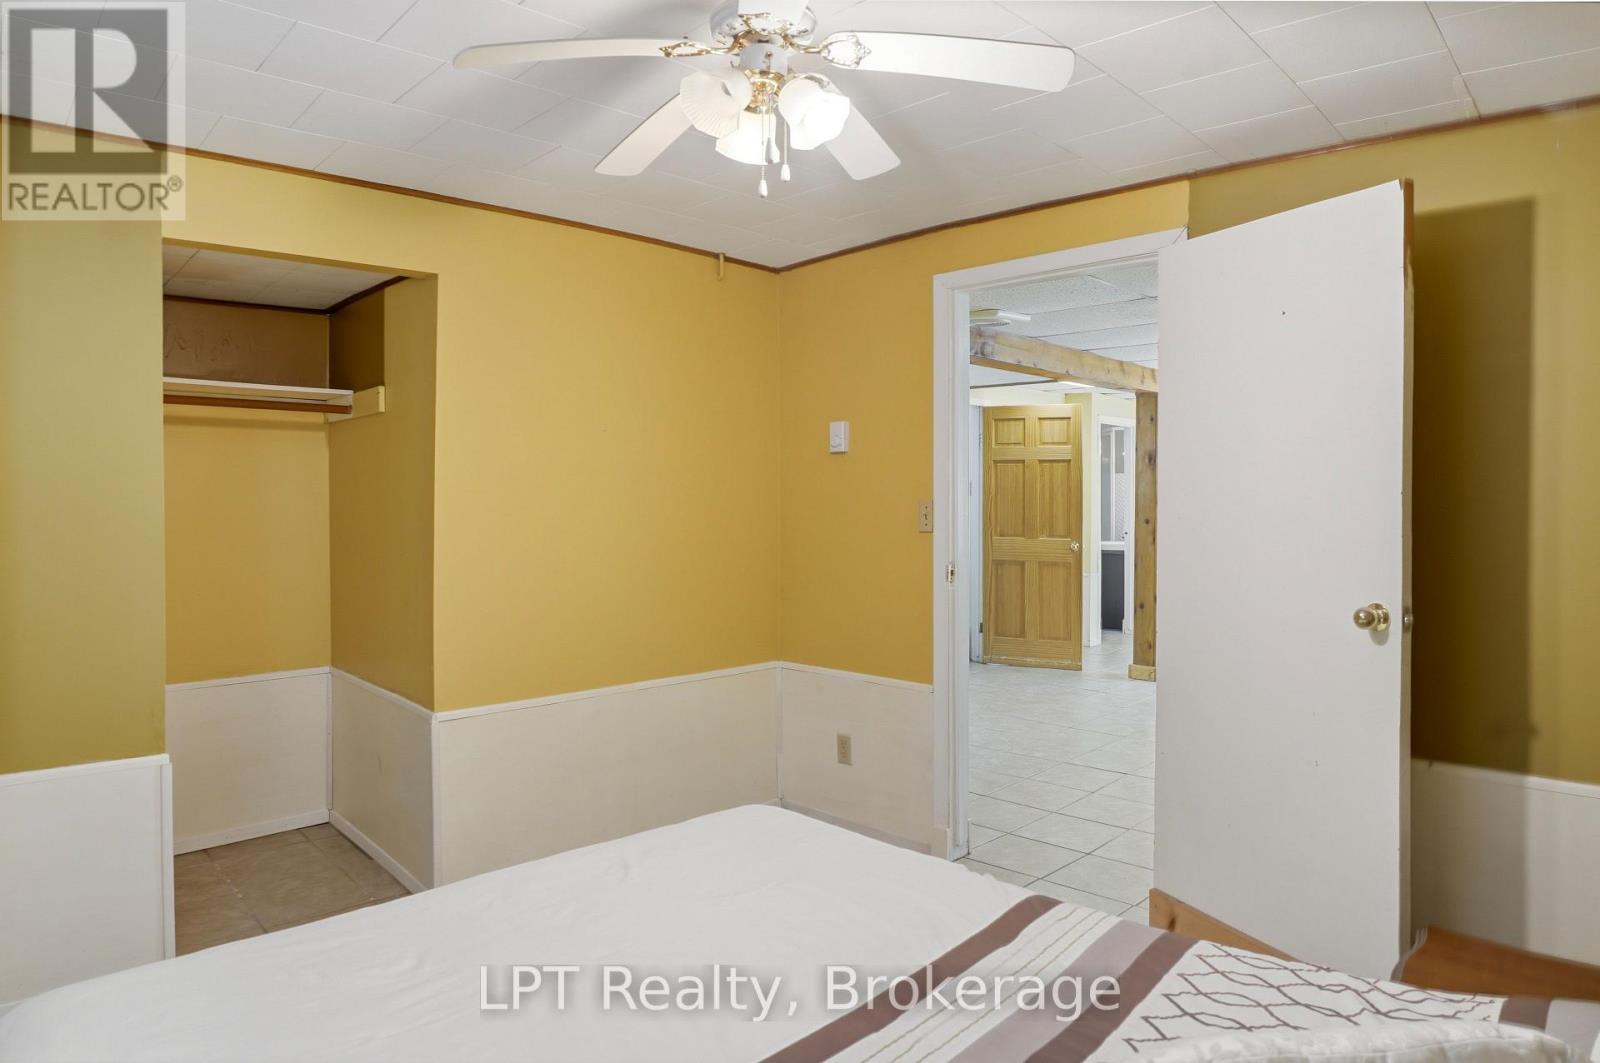
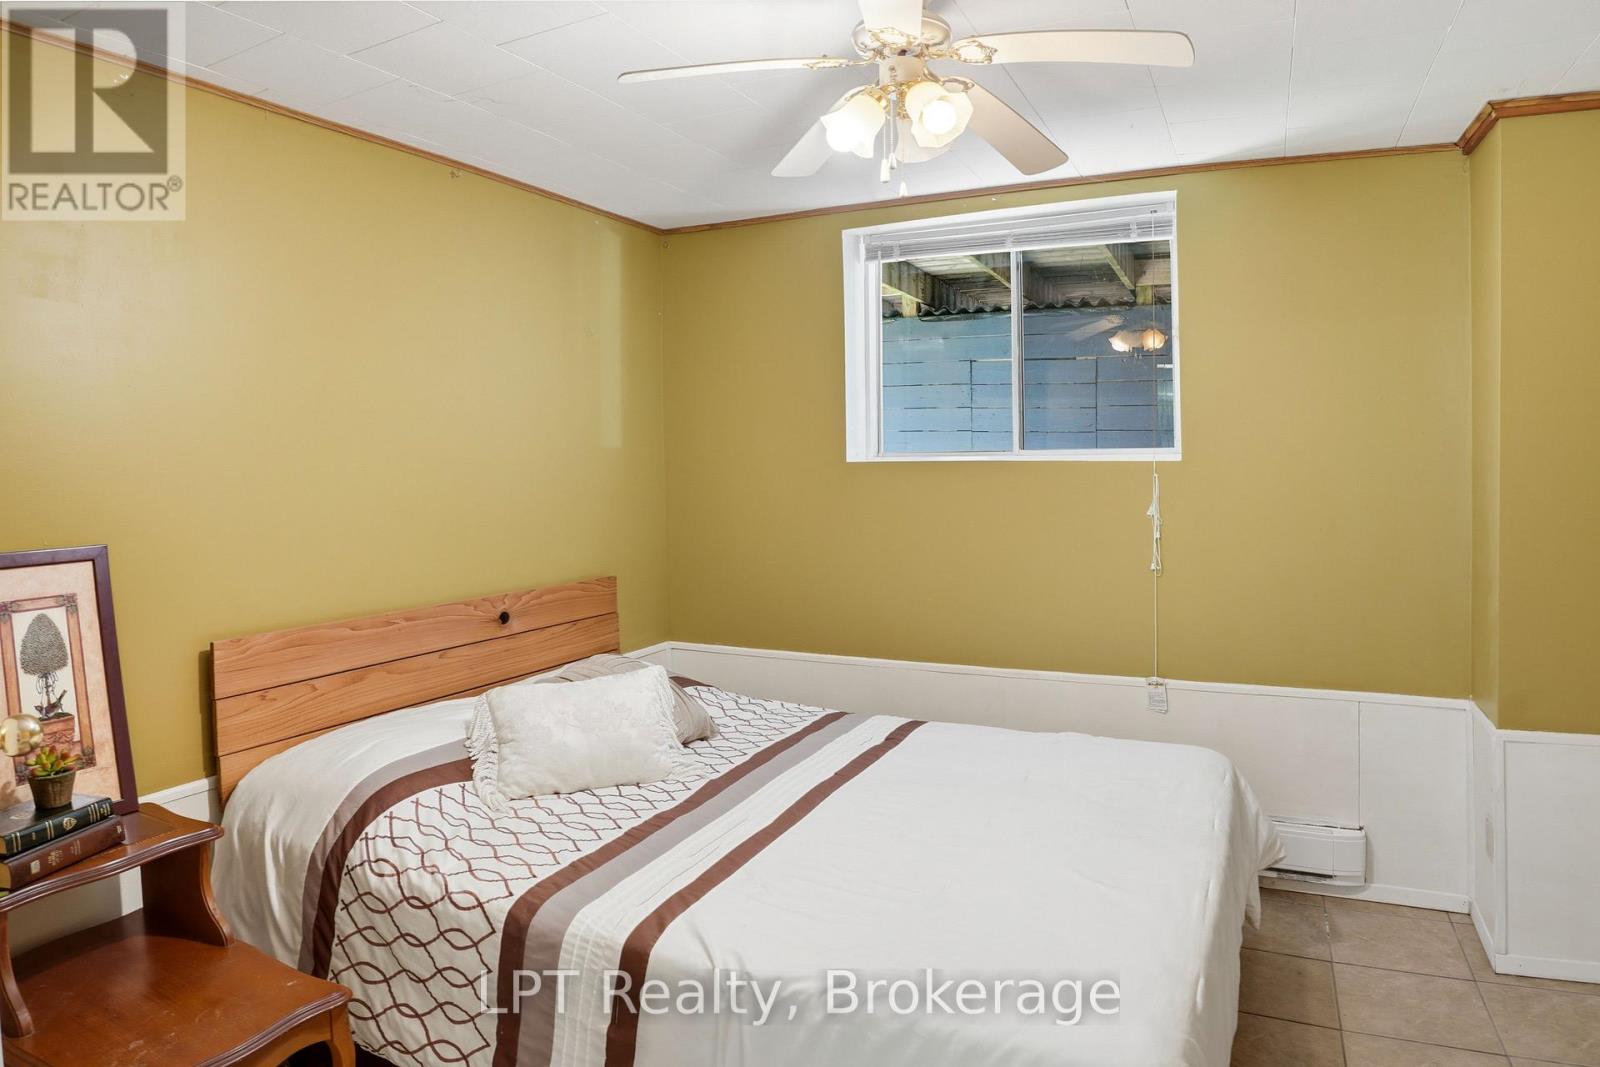
| Basement | Bedroom | 3.15 m | 3.02 m | 3.15 m x 3.02 m |
| Basement | Recreational, Games Room | 6.68 m | 10.16 m | 6.68 m x 10.16 m |
| Basement | Utility Room | 0.89 m | 0.65 m | 0.89 m x 0.65 m |
| Basement | Utility Room | 0.89 m | 1.27 m | 0.89 m x 1.27 m |
| Main Level | Bathroom | 2.16 m | 2.44 m | 2.16 m x 2.44 m |
| Main Level | Bedroom | 3.56 m | 2.77 m | 3.56 m x 2.77 m |
| Main Level | Kitchen | 3.45 m | 5 m | 3.45 m x 5 m |
| Main Level | Living Room | 3.35 m | 5.82 m | 3.35 m x 5.82 m |
| Main Level | Primary Bedroom | 4.19 m | 2.74 m | 4.19 m x 2.74 m |
Interested?
Contact us for more information

The trademarks REALTOR®, REALTORS®, and the REALTOR® logo are controlled by The Canadian Real Estate Association (CREA) and identify real estate professionals who are members of CREA. The trademarks MLS®, Multiple Listing Service® and the associated logos are owned by The Canadian Real Estate Association (CREA) and identify the quality of services provided by real estate professionals who are members of CREA. The trademark DDF® is owned by The Canadian Real Estate Association (CREA) and identifies CREA's Data Distribution Facility (DDF®)
September 03 2026 07:29:04
Muskoka Haliburton Orillia – The Lakelands Association of REALTORS®
Lpt Realty