
222431 Derby-Keppel Townline Georgian Bluffs, Ontario N4K 5N7

$899,000
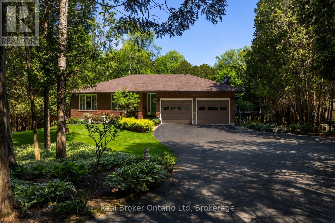
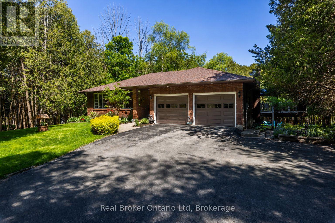
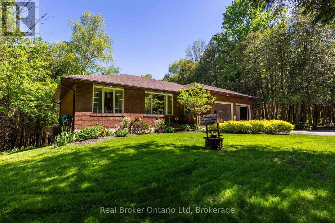
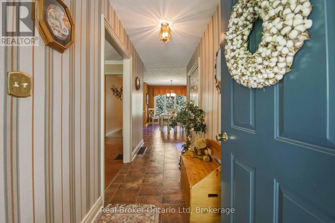
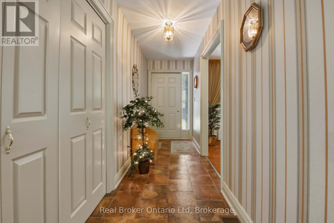
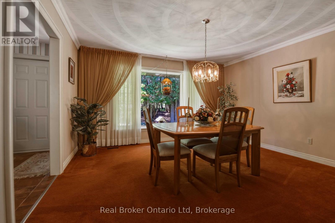
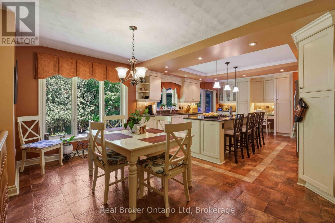
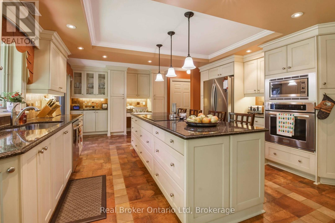
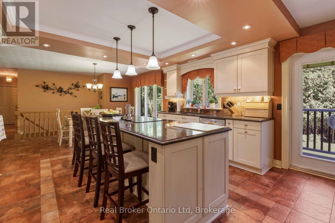
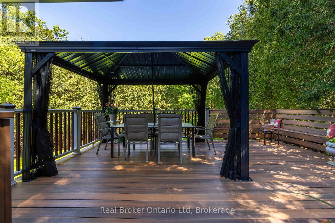
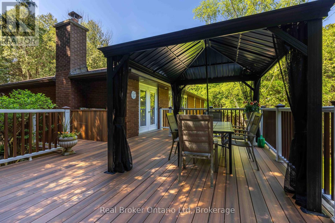
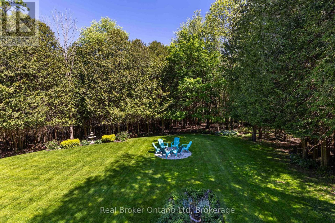
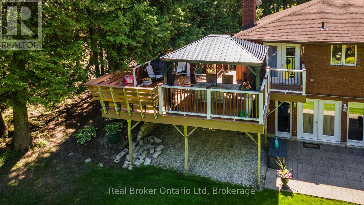
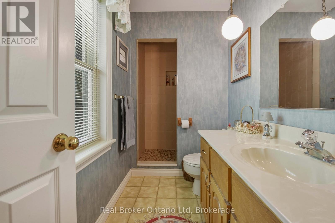
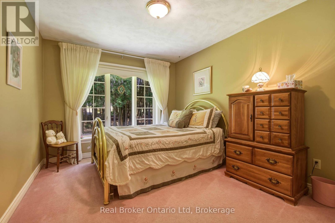
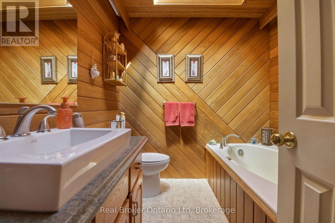
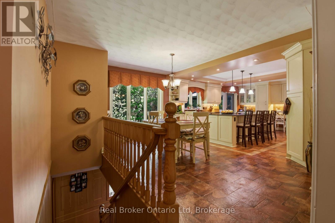
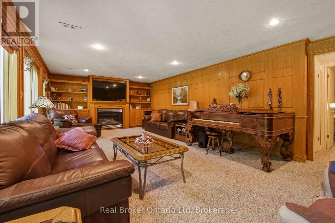
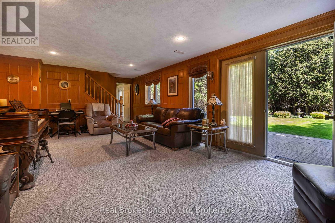
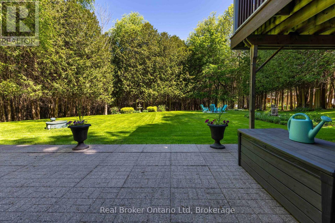
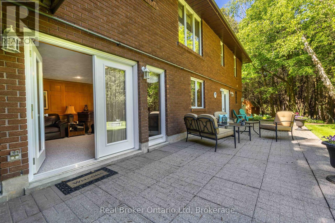
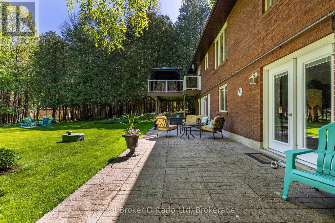
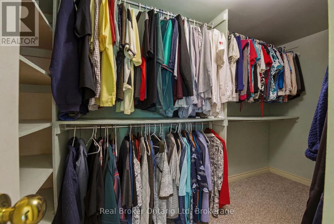
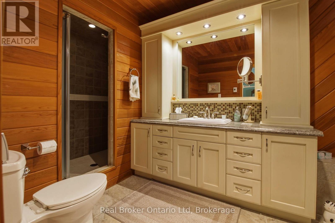
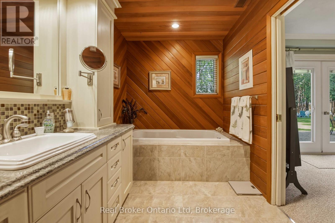
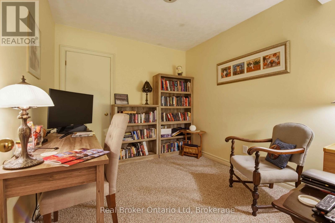
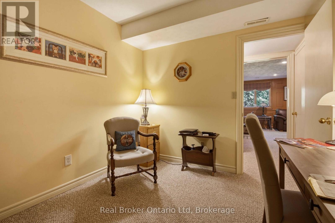
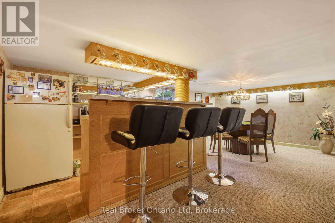
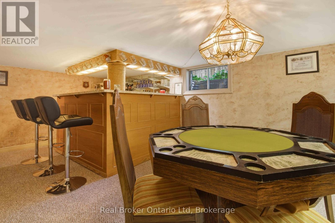
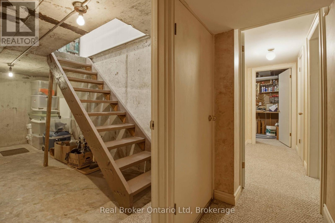
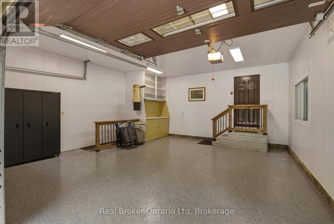
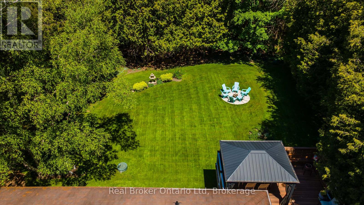
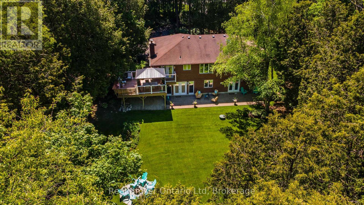
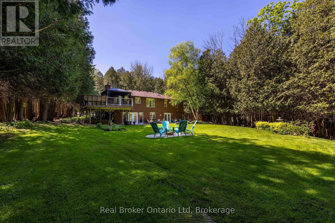
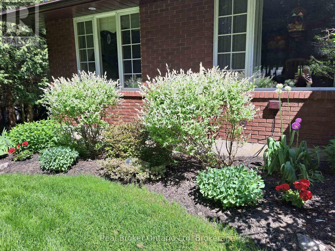
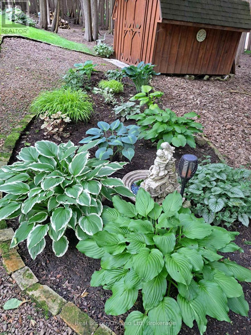
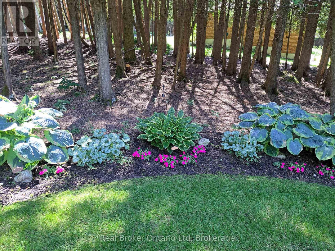
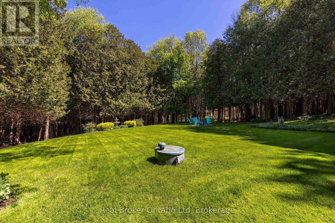
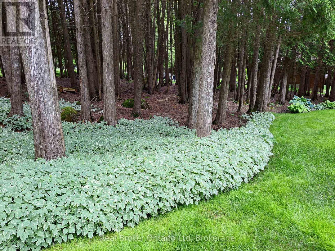
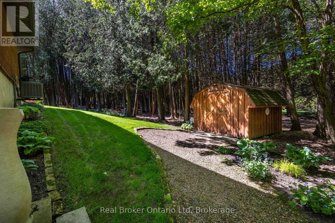
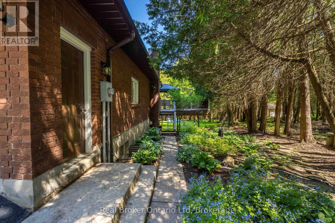
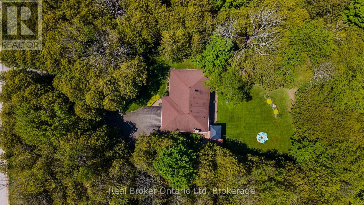
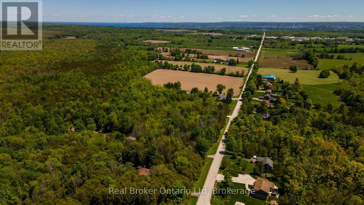
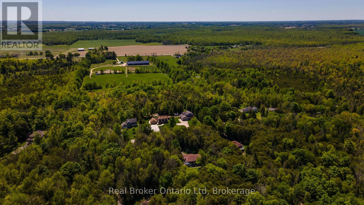
Available for the first time since 1985, this beautifully maintained country property is a testament to just how special it is. Set on more than 2 private acres along the coveted Derby Keppel Townline, it delivers the kind of lifestyle buyers spend years searching for-sweeping countryside views, exceptional privacy, and the convenience of being just minutes from Owen Sound, all while enjoying natural gas and fibre optic internet. Every inch of the property reflects decades of thoughtful stewardship, creating a home that feels established, comfortable, and remarkably easy to step into. The flexible layout offers the option of true main-floor living, while the lower level presents an opportunity for a private primary retreat, multi-generational living arrangement, guest suite, or income-generating accommodation. The views are timeless. The setting is irreplaceable. And after more than 40 years, the opportunity to call it your own has finally arrived. (id:13139)
Property Details
| MLS® Number | X13243490 |
| Property Type | Single Family |
| Community Name | Georgian Bluffs |
| Features | Cul-de-sac, Wooded Area, Sloping |
| ParkingSpaceTotal | 6 |
| Structure | Deck |
Building
| BathroomTotal | 3 |
| BedroomsAboveGround | 2 |
| BedroomsBelowGround | 1 |
| BedroomsTotal | 3 |
| Age | 31 To 50 Years |
| Amenities | Fireplace(s) |
| Appliances | Water Heater - Tankless, Water Heater, Central Vacuum, Cooktop, Dishwasher, Dryer, Garage Door Opener, Microwave, Oven, Washer, Water Softener, Refrigerator |
| ArchitecturalStyle | Raised Bungalow |
| BasementDevelopment | Finished |
| BasementFeatures | Walk Out |
| BasementType | N/a (finished), N/a |
| ConstructionStyleAttachment | Detached |
| CoolingType | Central Air Conditioning |
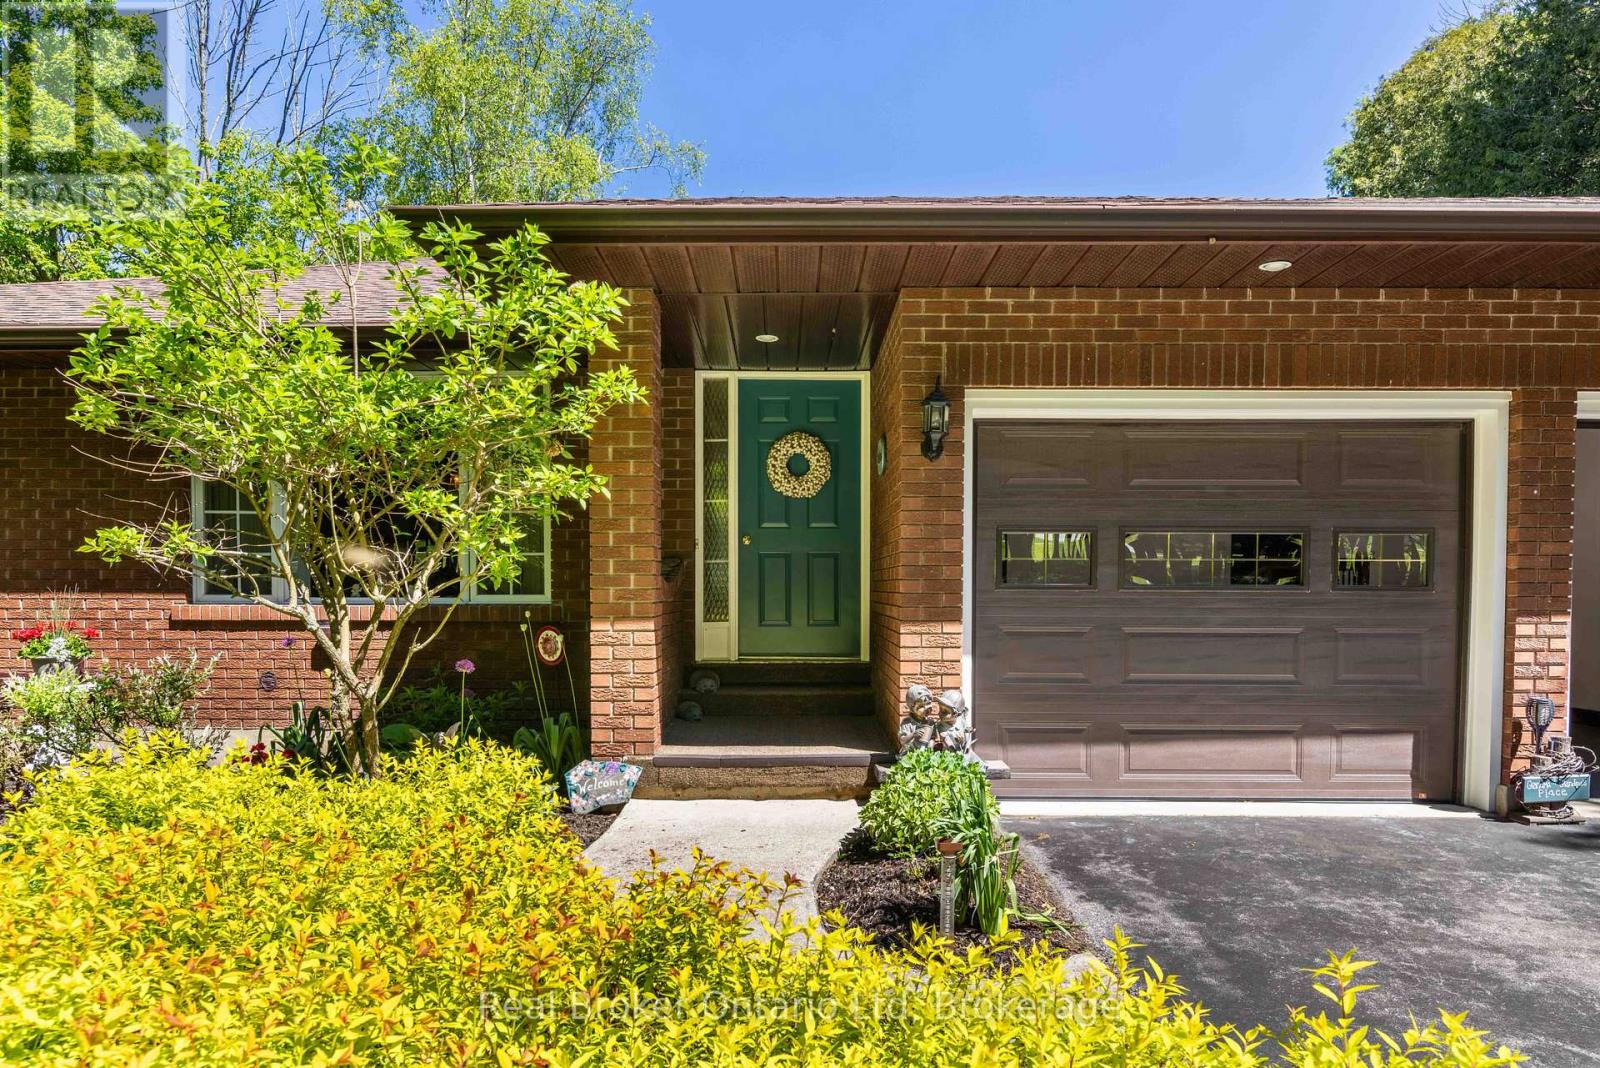
| ExteriorFinish | Brick |
| FireplacePresent | Yes |
| FireplaceTotal | 1 |
| FoundationType | Poured Concrete |
| HeatingFuel | Natural Gas |
| HeatingType | Forced Air |
| StoriesTotal | 1 |
| SizeInterior | 1100 - 1500 Sqft |
| Type | House |
Parking
| Attached Garage | |
| Garage |
Land
| Acreage | Yes |
| LandscapeFeatures | Landscaped |
| Sewer | Septic System |
| SizeDepth | 608 Ft ,10 In |
| SizeFrontage | 152 Ft ,6 In |
| SizeIrregular | 152.5 X 608.9 Ft |
| SizeTotalText | 152.5 X 608.9 Ft|2 - 4.99 Acres |
| ZoningDescription | Ru |
Rooms
| Level | Type | Length | Width | Dimensions |
|---|---|---|---|---|
| Basement | Bathroom | Measurements not available | ||
| Basement | Recreational, Games Room | 4.55 m | 9.15 m | 4.55 m x 9.15 m |
| Basement | Other | 2.64 m | 1.85 m | 2.64 m x 1.85 m |
| Basement | Recreational, Games Room | 6.15 m | 3.66 m | 6.15 m x 3.66 m |
| Basement | Other | 5.19 m | 2.33 m | 5.19 m x 2.33 m |
| Basement | Laundry Room | 4.46 m | 5.82 m | 4.46 m x 5.82 m |
| Basement | Utility Room | 2.17 m | 1.52 m | 2.17 m x 1.52 m |
| Basement | Other | 1.84 m | 3.26 m | 1.84 m x 3.26 m |
| Basement | Office | 3.16 m | 2.75 m | 3.16 m x 2.75 m |
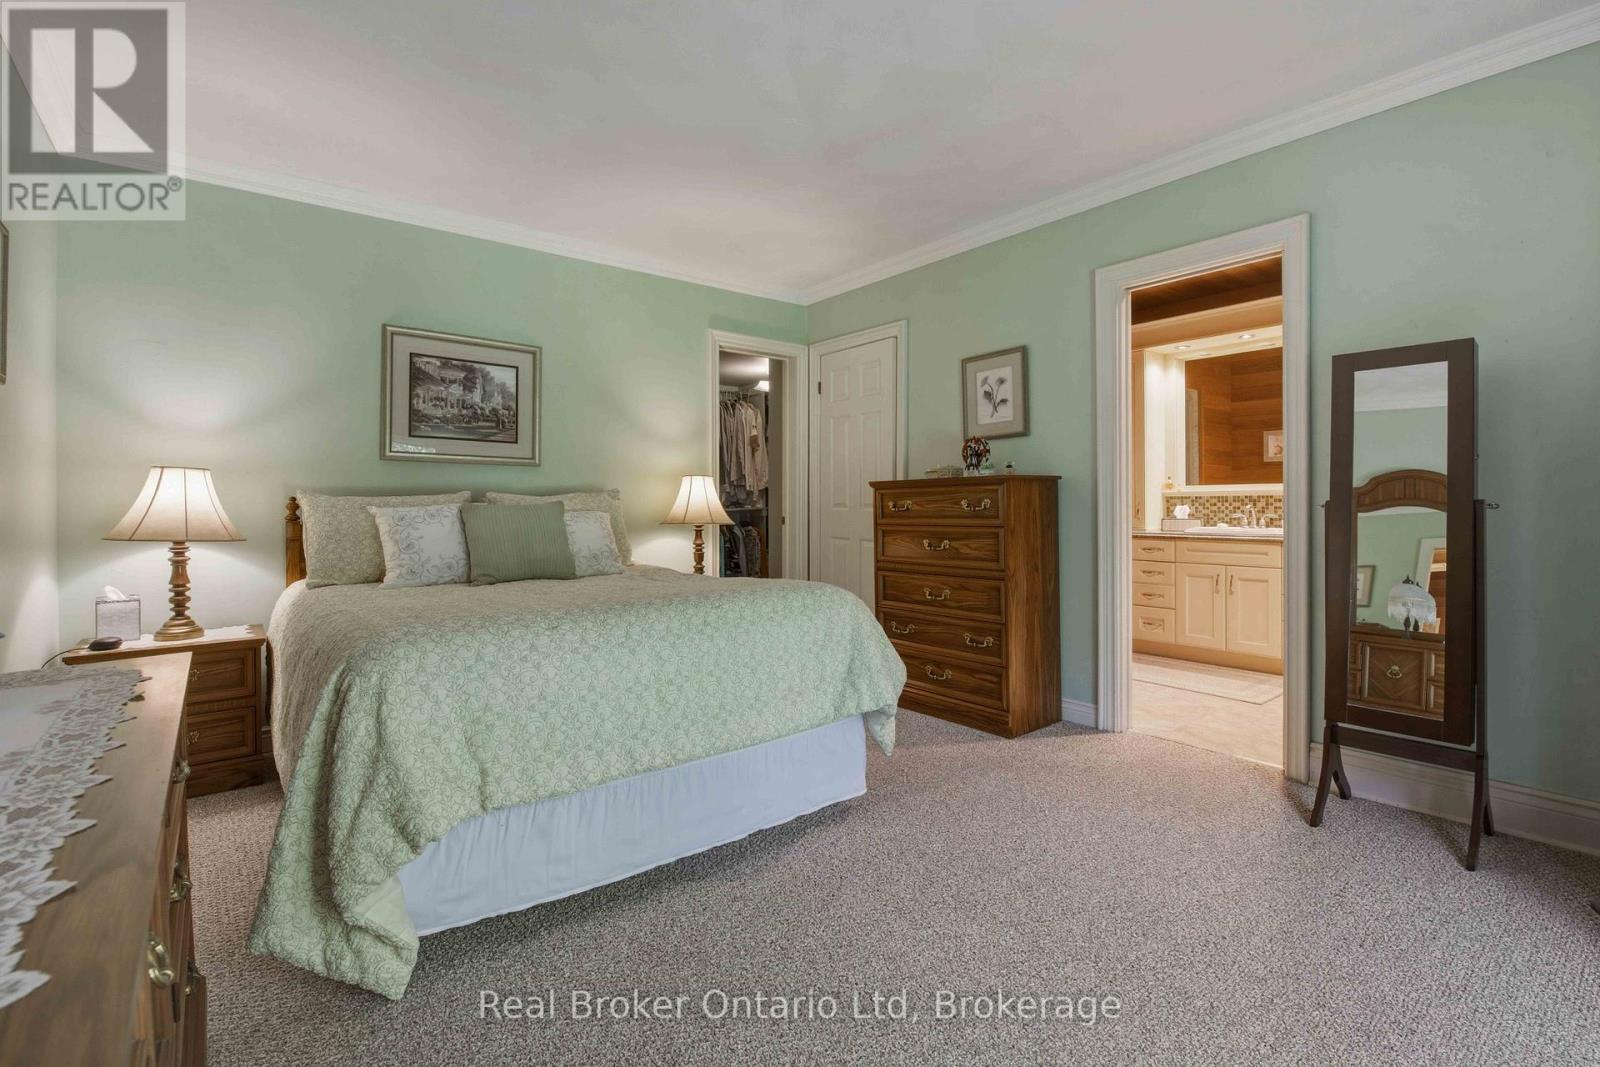
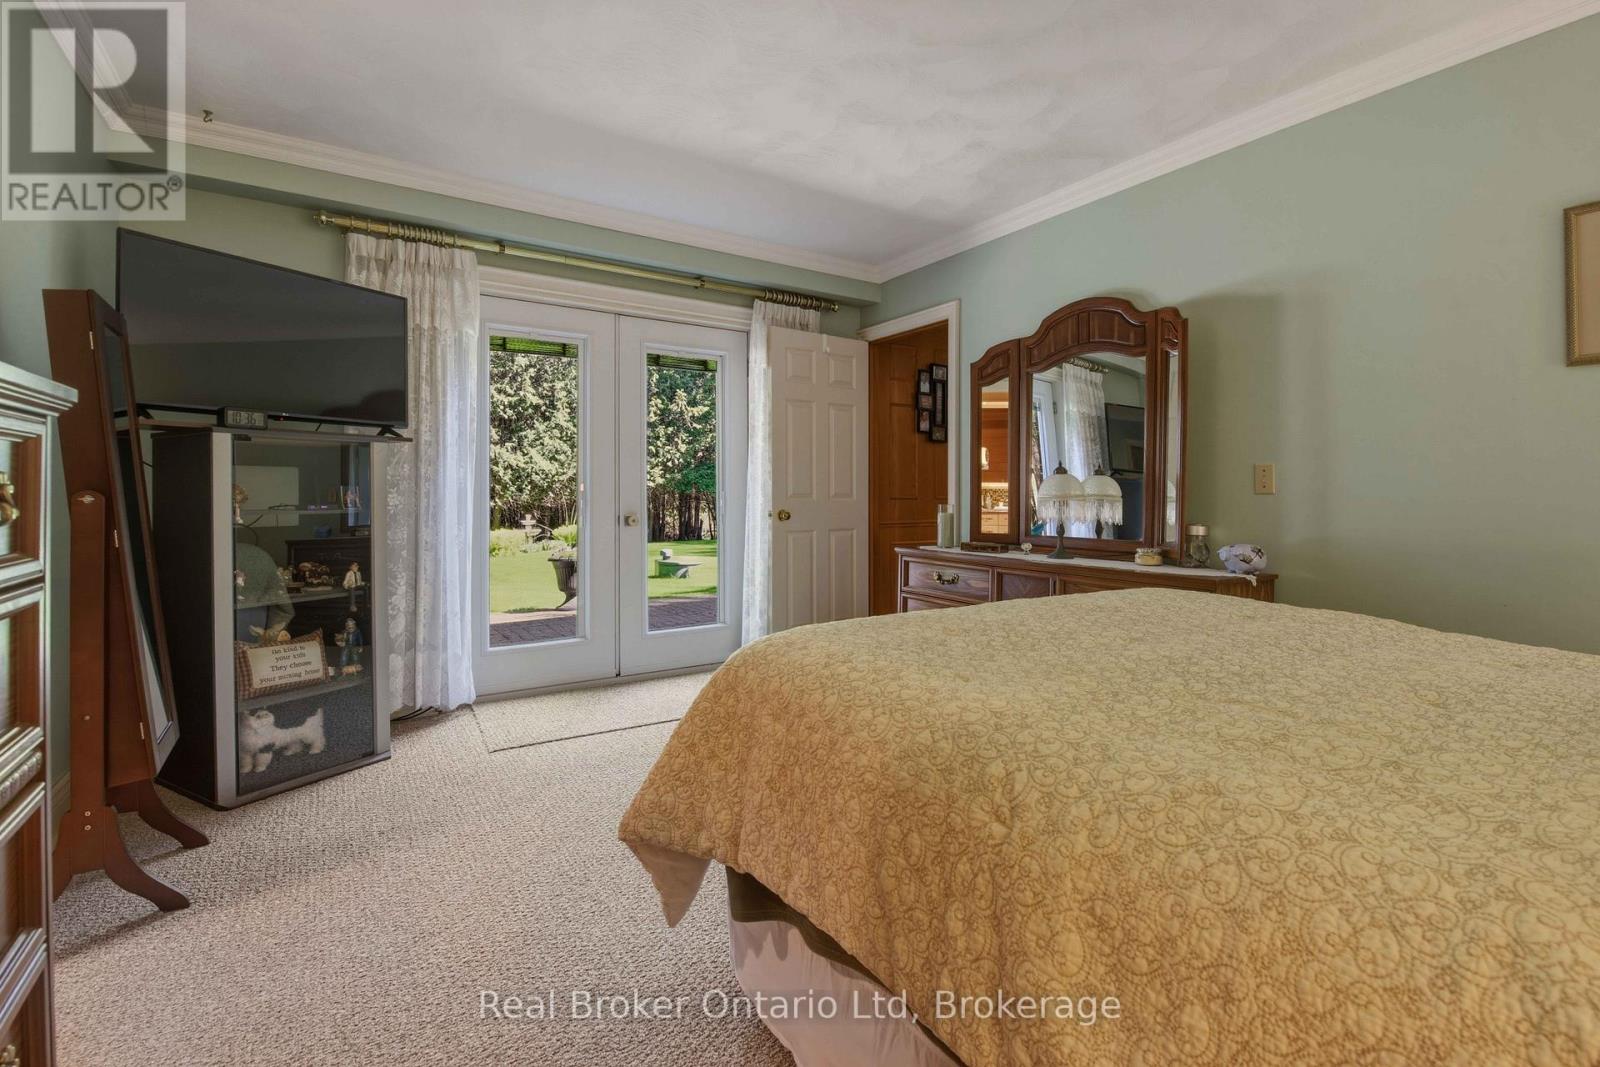
| Basement | Primary Bedroom | 4.57 m | 3.66 m | 4.57 m x 3.66 m |
| Main Level | Other | 6.32 m | 6.21 m | 6.32 m x 6.21 m |
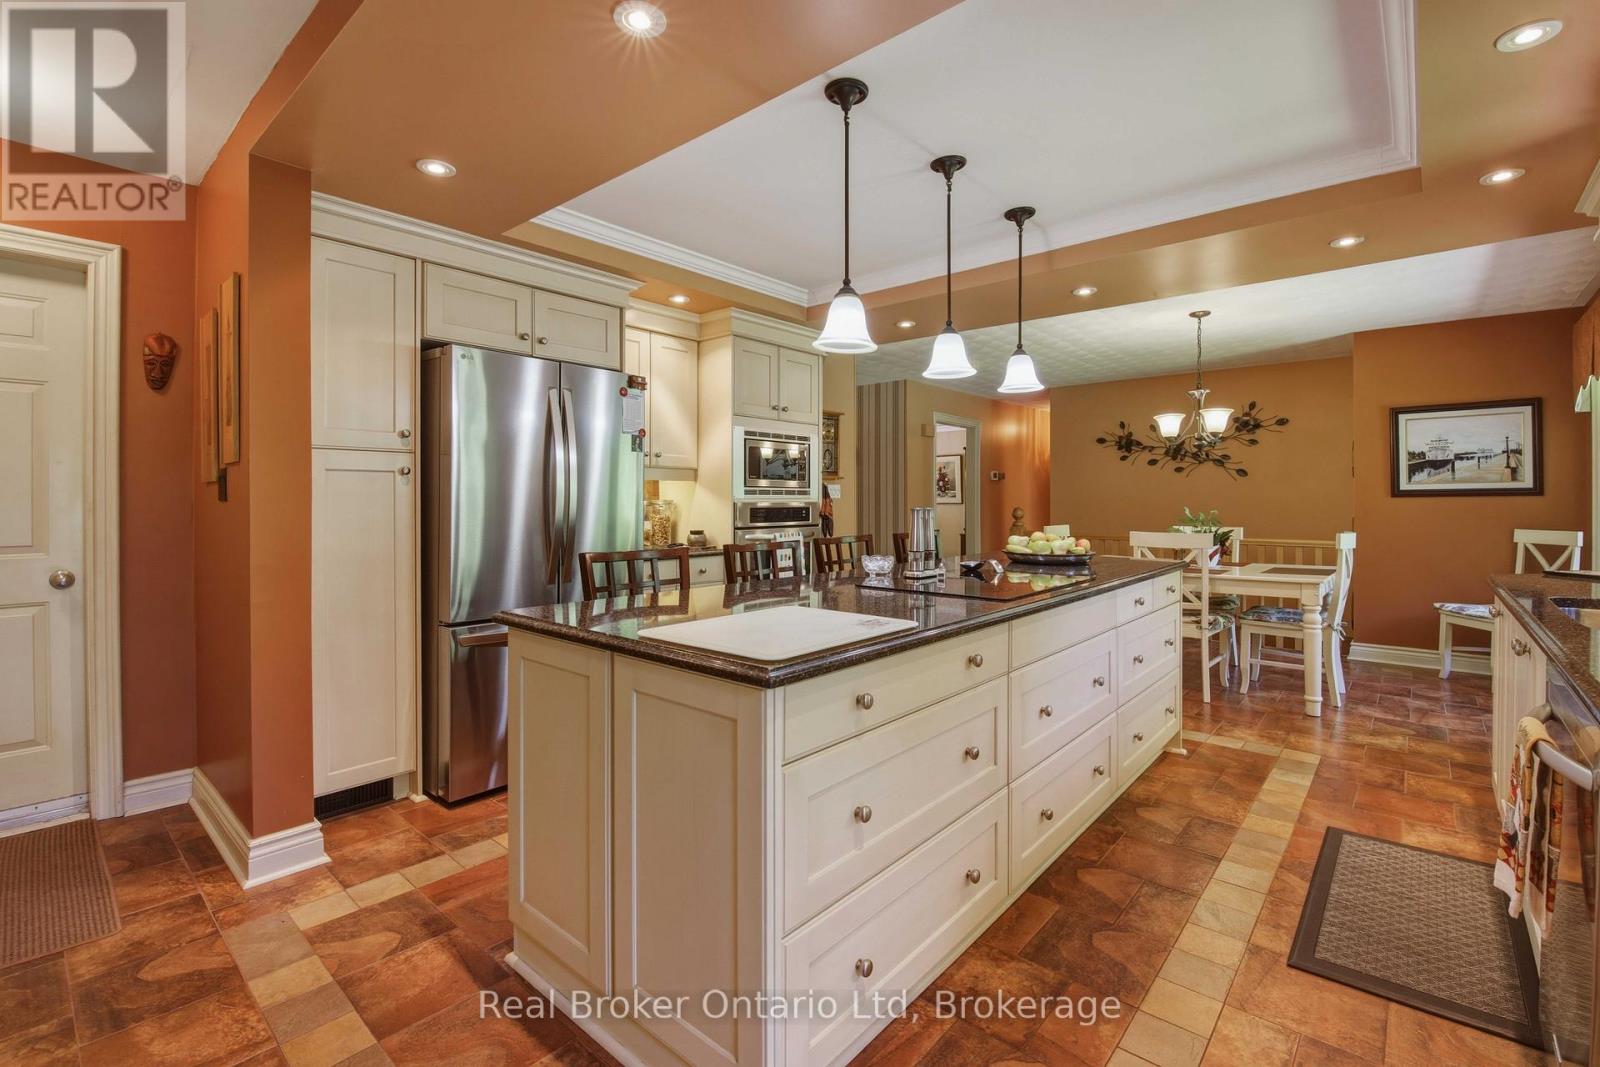
| Main Level | Kitchen | 4.54 m | 5.48 m | 4.54 m x 5.48 m |
| Main Level | Dining Room | 4.16 m | 4.28 m | 4.16 m x 4.28 m |
| Main Level | Eating Area | 4.9 m | 2.72 m | 4.9 m x 2.72 m |
| Main Level | Bathroom | Measurements not available | ||
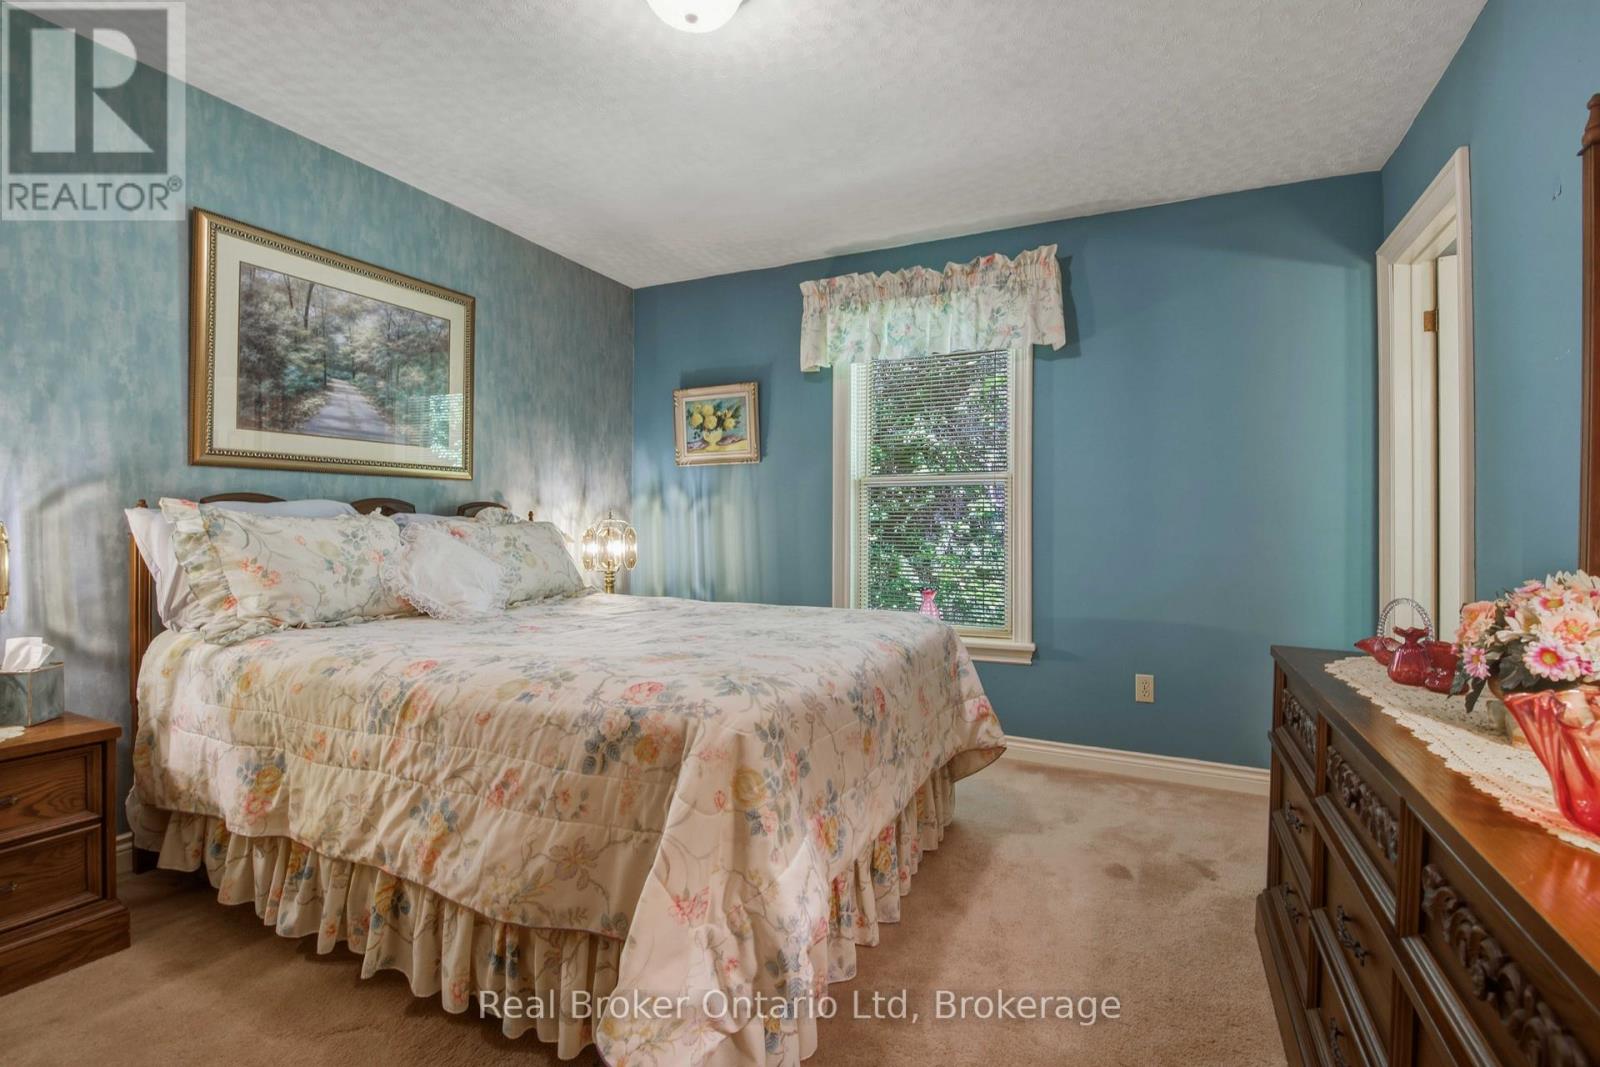
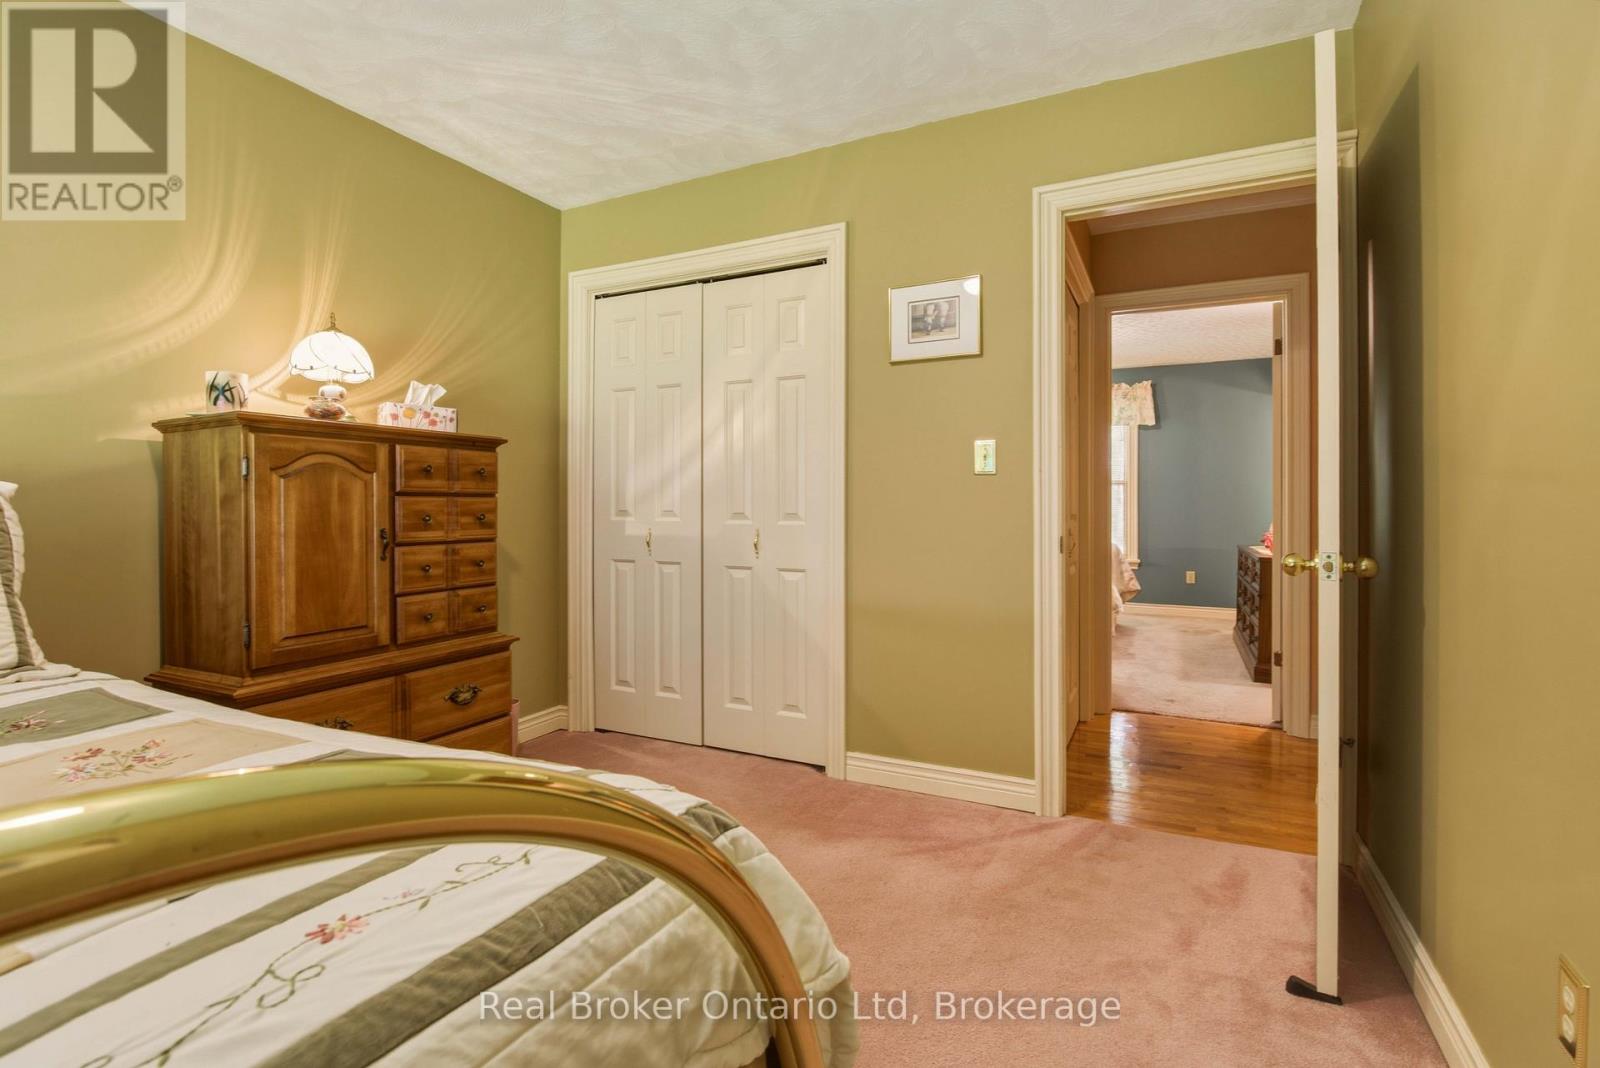
| Main Level | Bedroom | 3.74 m | 3.06 m | 3.74 m x 3.06 m |
| Main Level | Bedroom | 3.84 m | 3.58 m | 3.84 m x 3.58 m |
| Main Level | Bathroom | Measurements not available |
Interested?
Contact us for more information

The trademarks REALTOR®, REALTORS®, and the REALTOR® logo are controlled by The Canadian Real Estate Association (CREA) and identify real estate professionals who are members of CREA. The trademarks MLS®, Multiple Listing Service® and the associated logos are owned by The Canadian Real Estate Association (CREA) and identify the quality of services provided by real estate professionals who are members of CREA. The trademark DDF® is owned by The Canadian Real Estate Association (CREA) and identifies CREA's Data Distribution Facility (DDF®)
July 12 2026 04:29:16
Muskoka Haliburton Orillia – The Lakelands Association of REALTORS®
Real Broker Ontario Ltd