
340 James Street W Gravenhurst (Muskoka (S)), Ontario P1P 1J7

$510,000
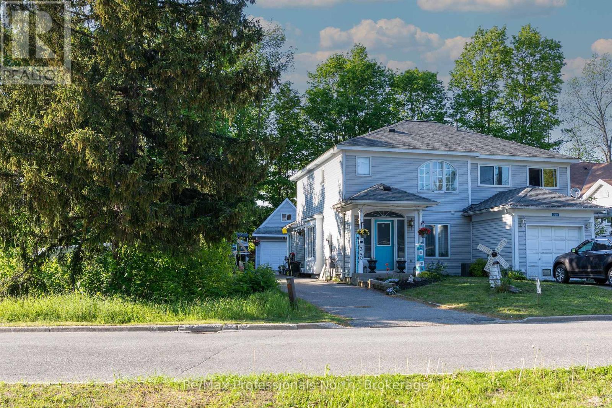
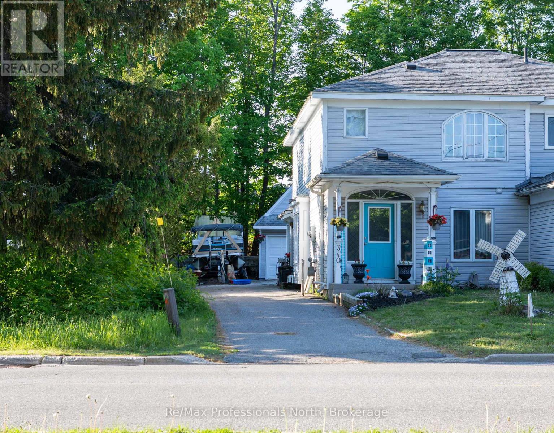
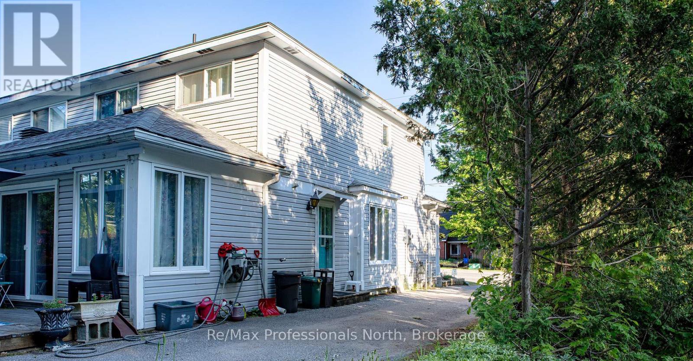
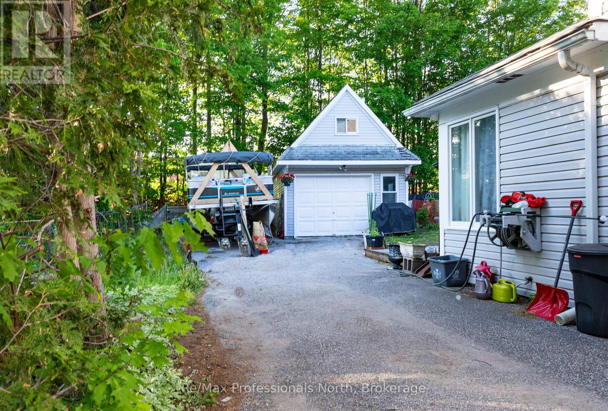
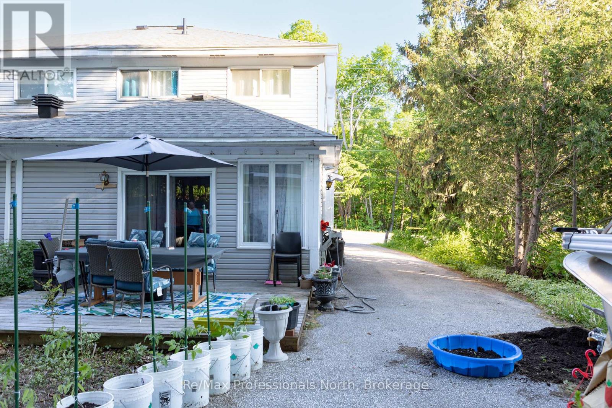
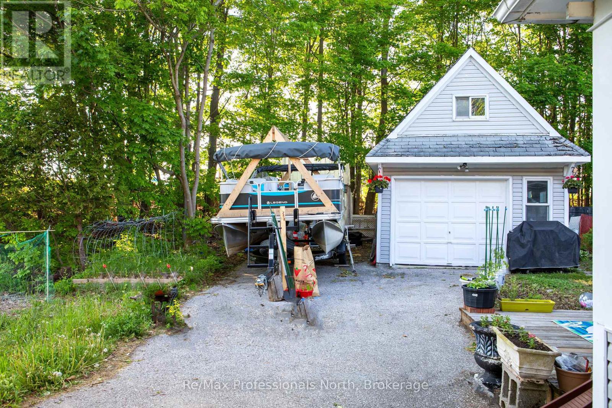
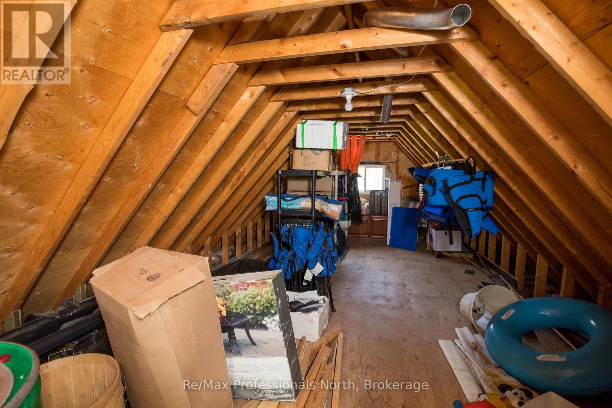
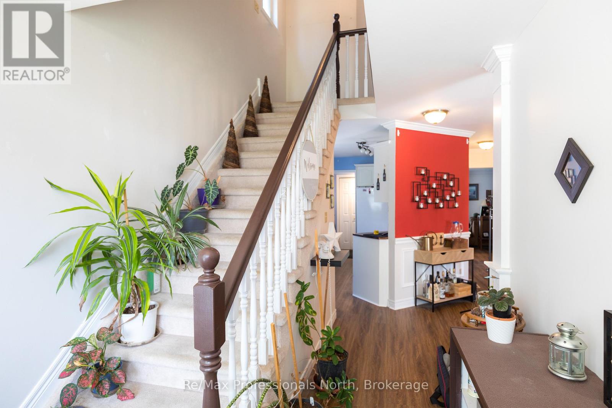
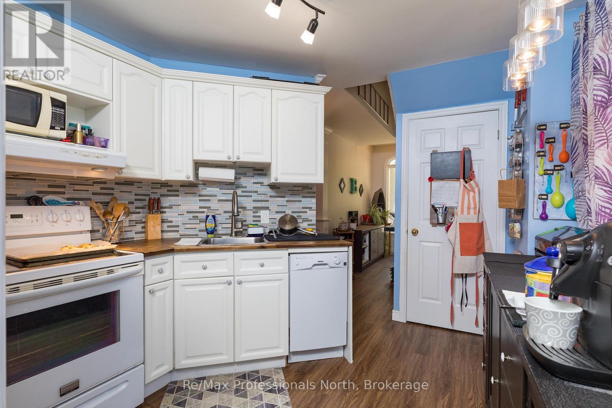
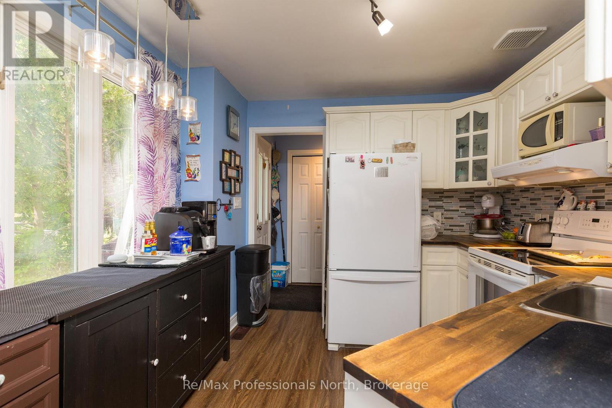
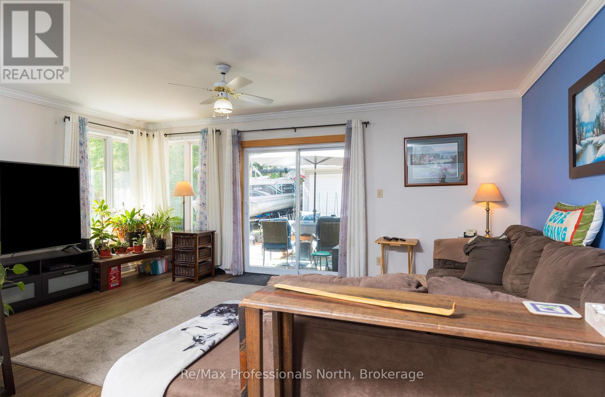
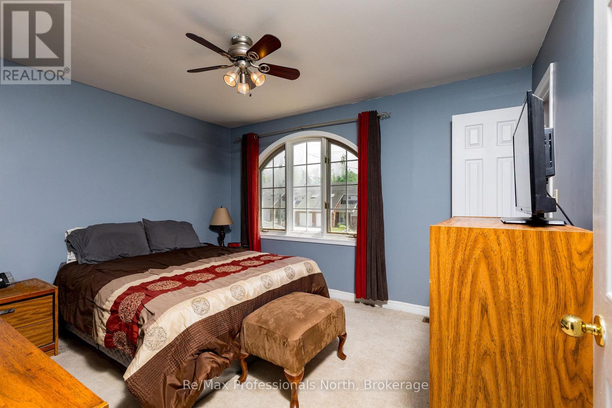
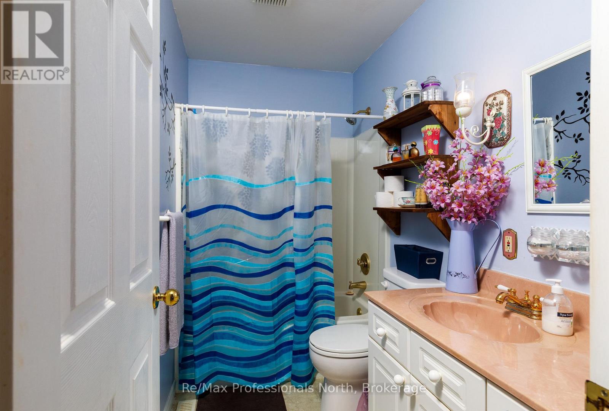
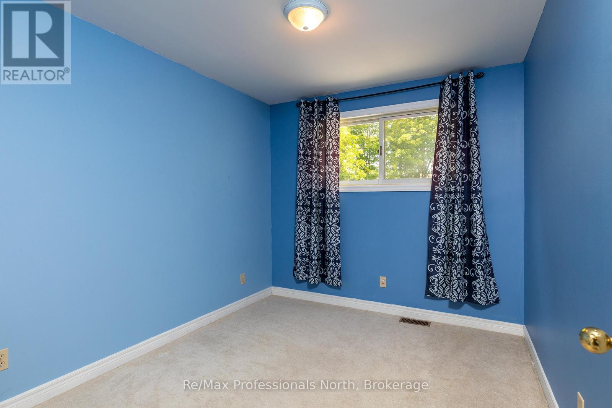
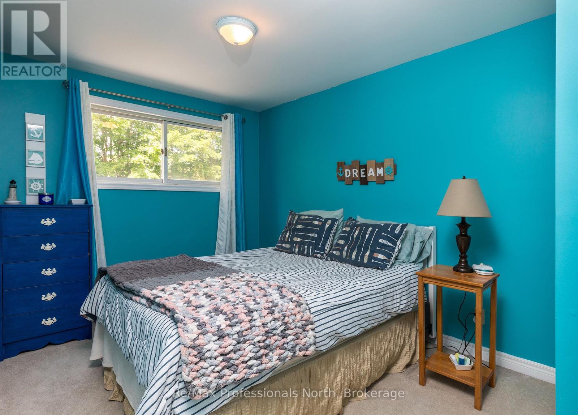
End Unit town house with a separate detached Garage with loft , Great central location. This home is close to the Highschool and Public school for easy walking. Short walk to the waterfront amenities and the parks. Just a 5 minute walk to the main street. The home has 3 bedrooms 2 baths, deck at the back, vacant school land on one side and a school field behind it divided by trees. The garage is drywalled and has a loft for extra storage. large 15x13 rear deck off the great room . (id:13139)
Property Details
| MLS® Number | X13411430 |
| Property Type | Single Family |
| Community Name | Muskoka (S) |
| EquipmentType | Water Heater, Air Conditioner, Furnace |
| ParkingSpaceTotal | 6 |
| RentalEquipmentType | Water Heater, Air Conditioner, Furnace |
Building
| BathroomTotal | 2 |
| BedroomsAboveGround | 3 |
| BedroomsTotal | 3 |
| Age | 31 To 50 Years |
| Appliances | Dishwasher, Dryer, Microwave, Stove, Washer, Refrigerator |
| BasementType | Crawl Space |
| ConstructionStyleAttachment | Semi-detached |
| CoolingType | Central Air Conditioning |
| ExteriorFinish | Vinyl Siding |
| FoundationType | Block |
| HeatingFuel | Natural Gas |
| HeatingType | Forced Air |
| StoriesTotal | 2 |
| SizeInterior | 1100 - 1500 Sqft |
| Type | House |
| UtilityWater | Municipal Water |
Parking
| Detached Garage | |
| Garage |
Land
| Acreage | No |
| Sewer | Sanitary Sewer |
| SizeDepth | 132 Ft |
| SizeFrontage | 28 Ft ,8 In |
| SizeIrregular | 28.7 X 132 Ft |
| SizeTotalText | 28.7 X 132 Ft |
| ZoningDescription | Rm-1 |
Rooms
| Level | Type | Length | Width | Dimensions |
|---|---|---|---|---|
| Second Level | Primary Bedroom | 3.83 m | 3.32 m | 3.83 m x 3.32 m |
| Second Level | Bedroom 2 | 3.2 m | 2.69 m | 3.2 m x 2.69 m |
| Second Level | Bedroom 3 | 4.31 m | 2.67 m | 4.31 m x 2.67 m |
| Second Level | Bathroom | 2.67 m | 1.49 m | 2.67 m x 1.49 m |
| Ground Level | Kitchen | 3.733 m | 2.97 m | 3.733 m x 2.97 m |
| Ground Level | Great Room | 6.126 m | 5.486 m | 6.126 m x 5.486 m |
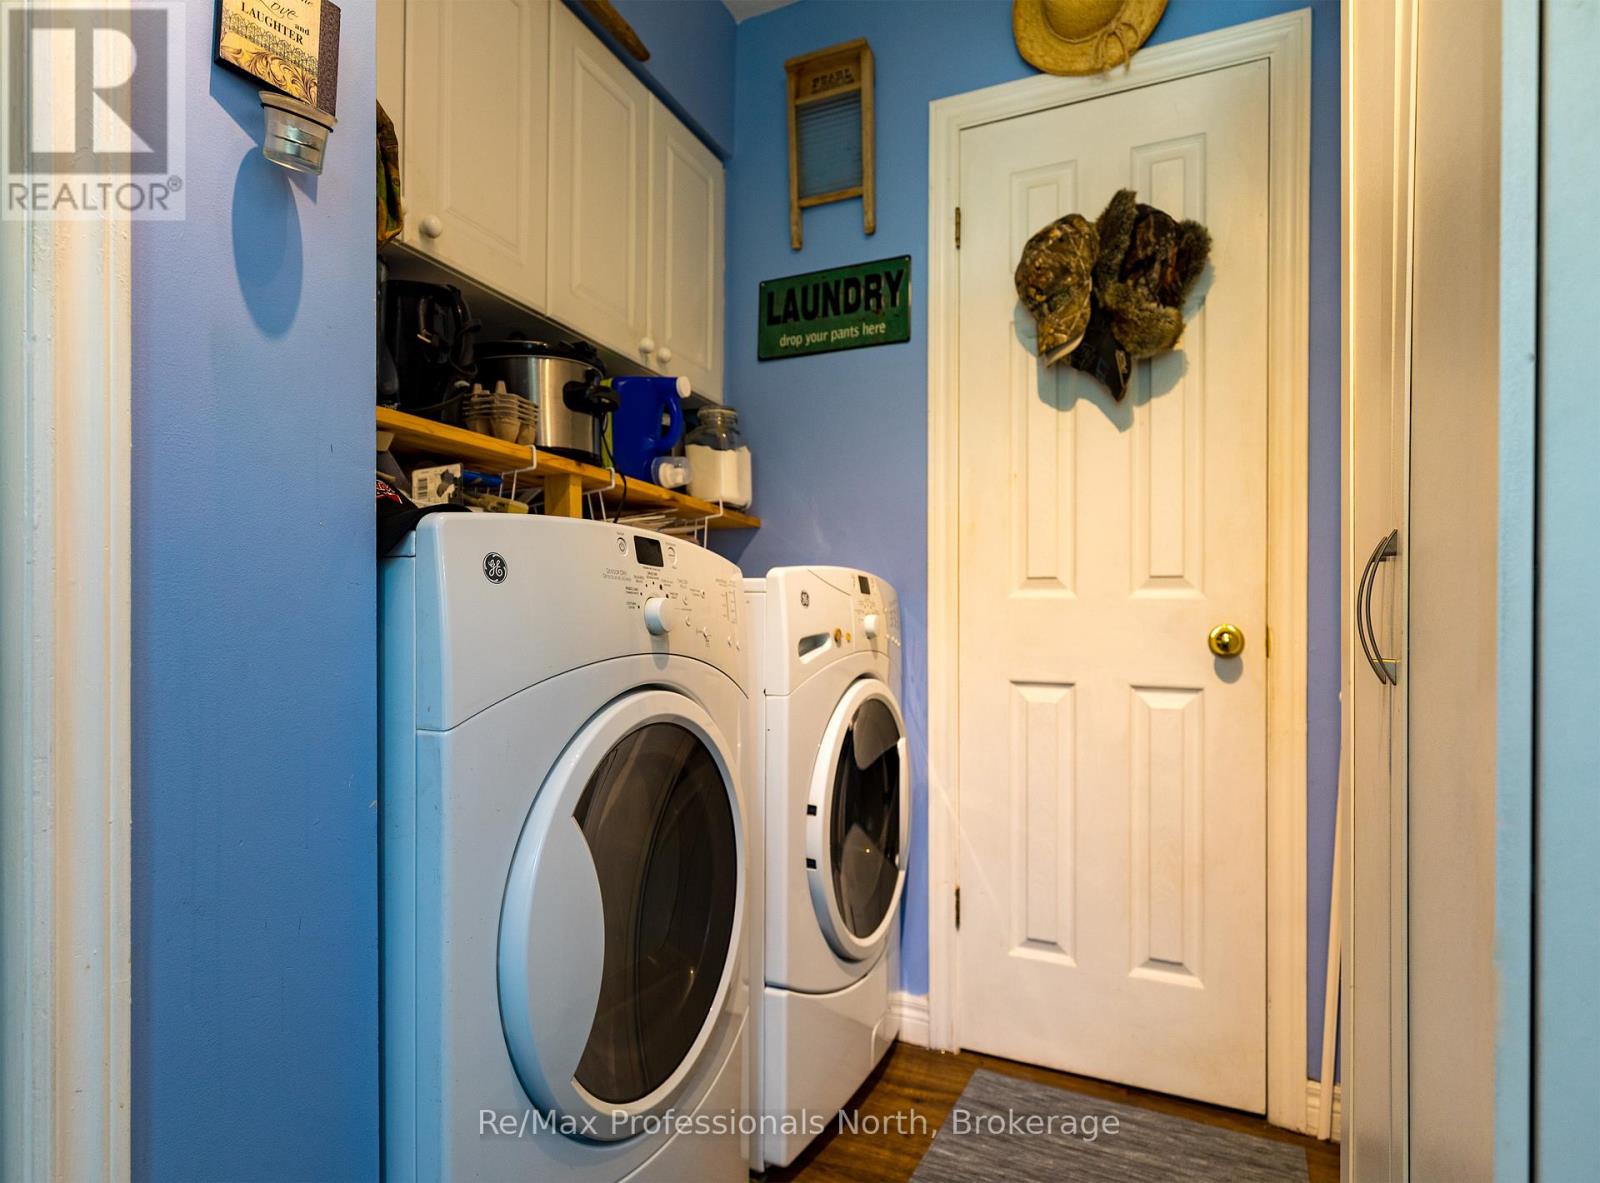
| Ground Level | Laundry Room | 1.72 m | 1.65 m | 1.72 m x 1.65 m |
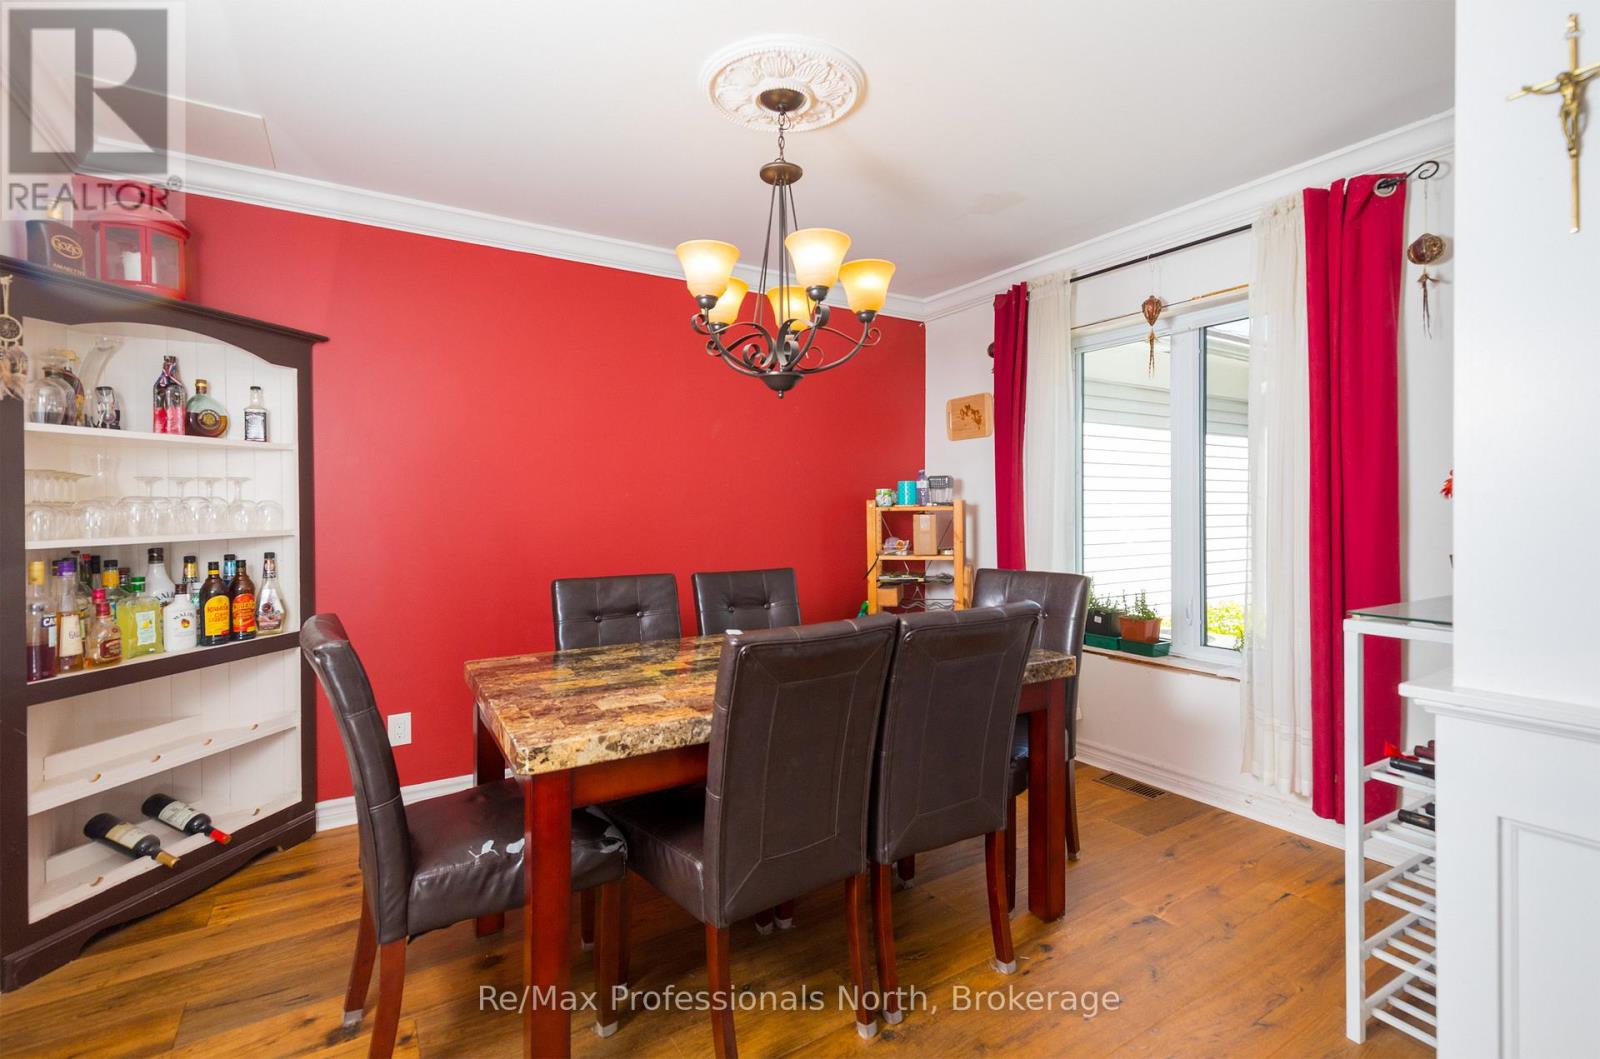
| Ground Level | Dining Room | 3.6 m | 1.65 m | 3.6 m x 1.65 m |
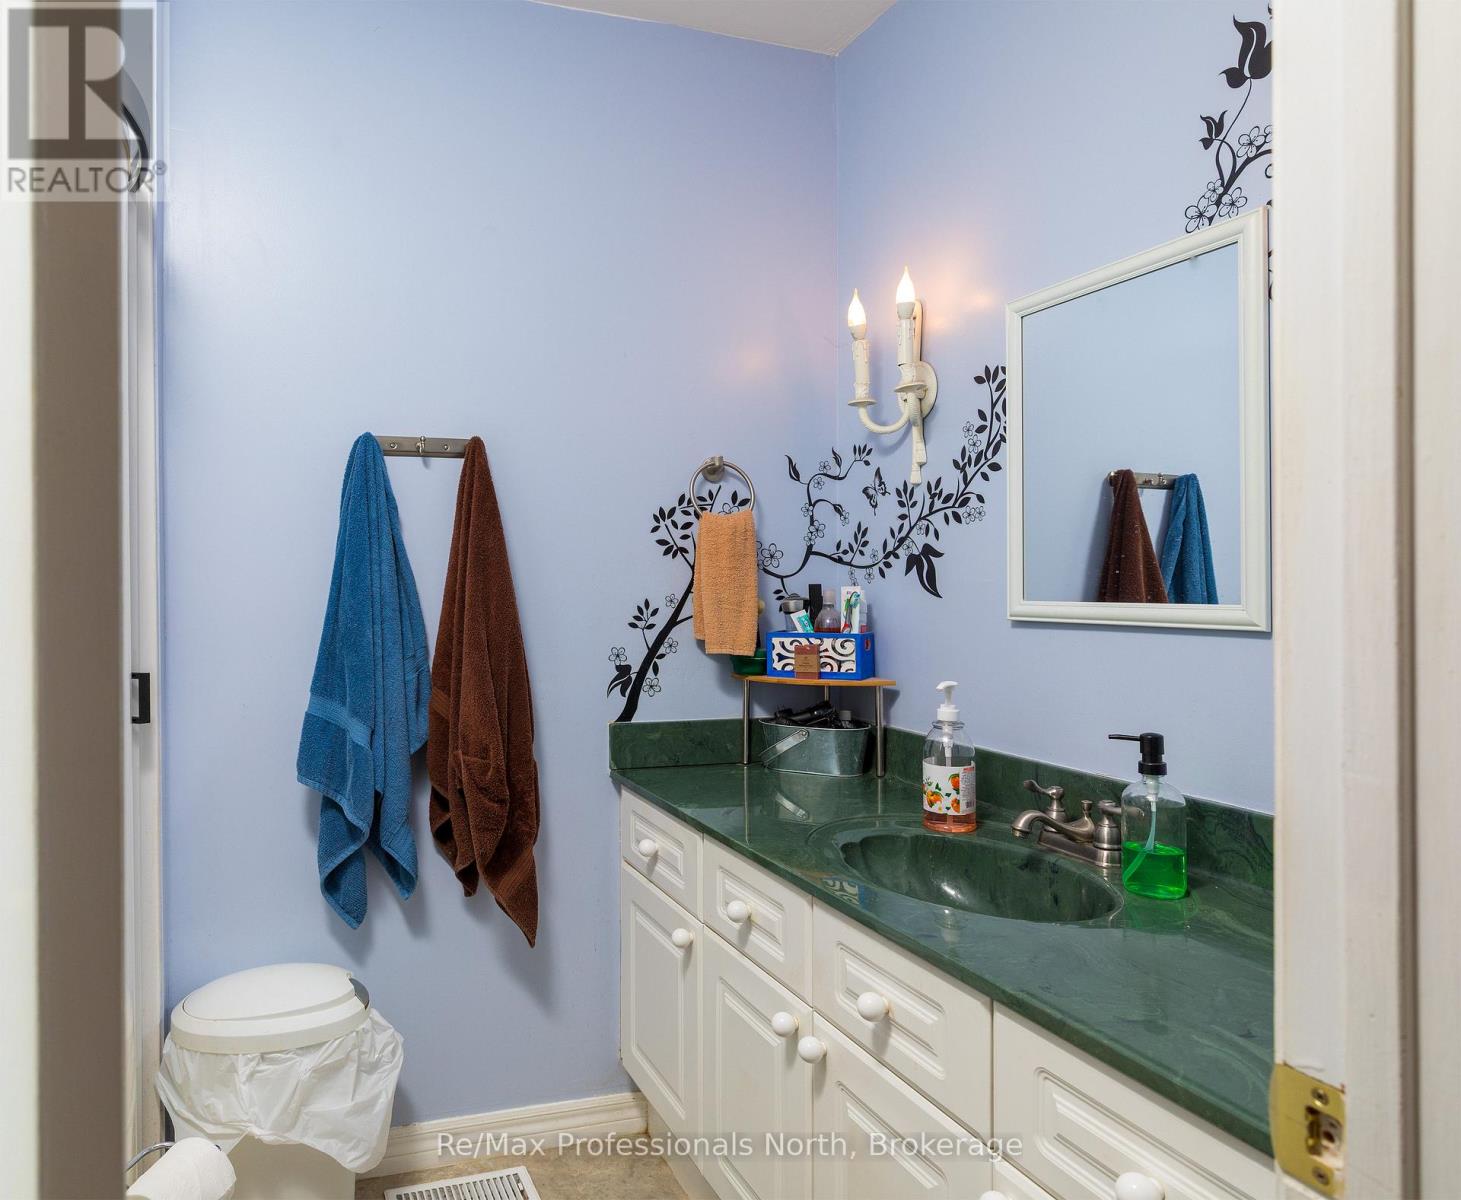
| Ground Level | Bathroom | 2.31 m | 1.61 m | 2.31 m x 1.61 m |
Utilities
| Cable | Available |
| Electricity | Installed |
| Sewer | Installed |
https://www.realtor.ca/real-estate/29866788/340-james-street-w-gravenhurst-muskoka-s-muskoka-s
Interested?
Contact us for more information

The trademarks REALTOR®, REALTORS®, and the REALTOR® logo are controlled by The Canadian Real Estate Association (CREA) and identify real estate professionals who are members of CREA. The trademarks MLS®, Multiple Listing Service® and the associated logos are owned by The Canadian Real Estate Association (CREA) and identify the quality of services provided by real estate professionals who are members of CREA. The trademark DDF® is owned by The Canadian Real Estate Association (CREA) and identifies CREA's Data Distribution Facility (DDF®)
August 20 2026 11:28:09
Muskoka Haliburton Orillia – The Lakelands Association of REALTORS®
RE/MAX Professionals North