
7 Rice Street Seguin, Ontario P0C 1J0

$2,295,000
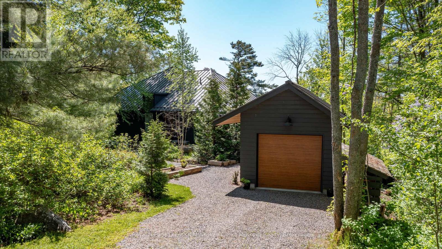
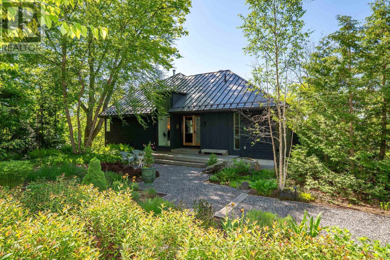
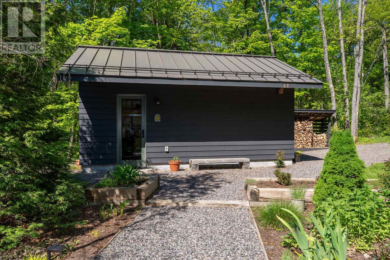
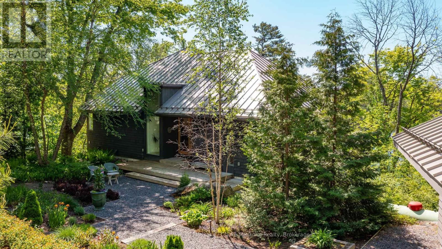
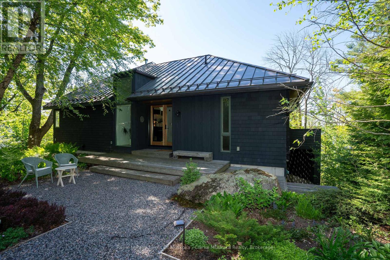
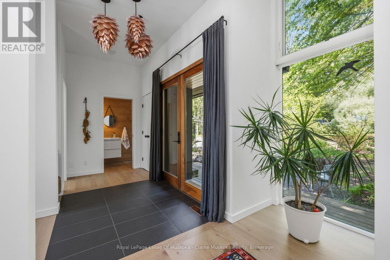
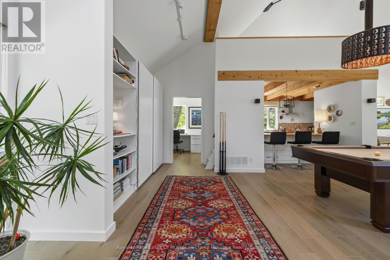
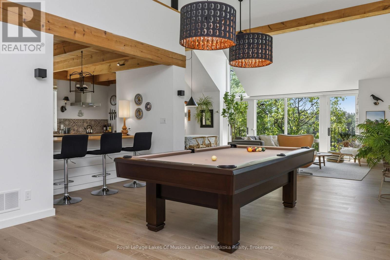
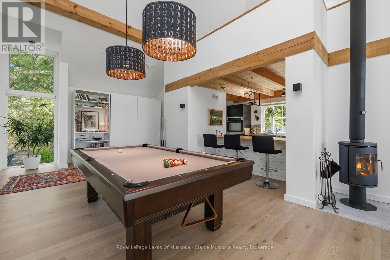
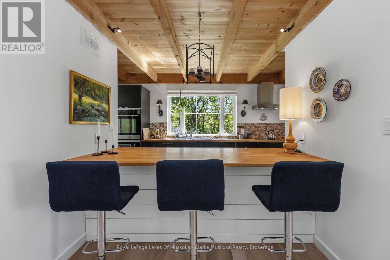
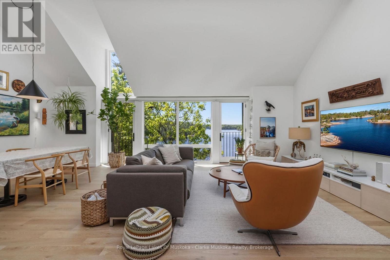
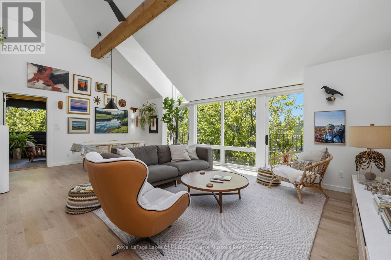
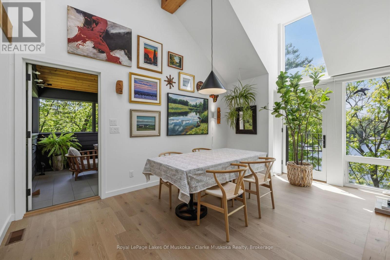
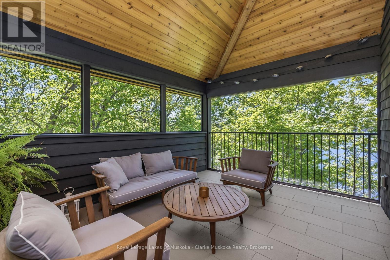
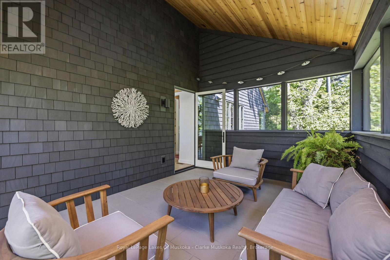
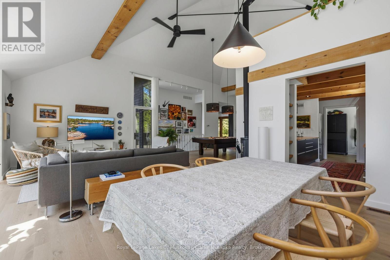
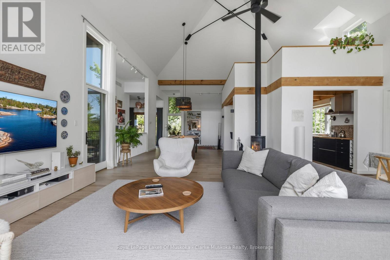
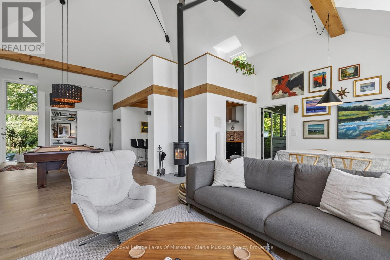
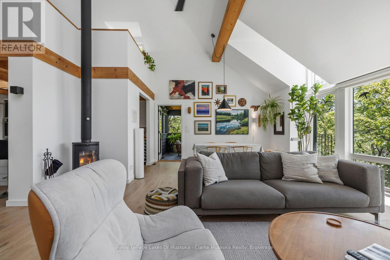
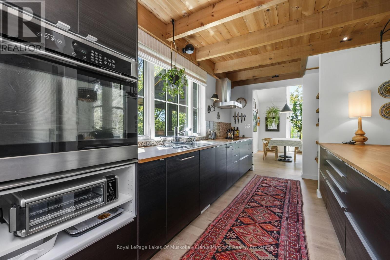
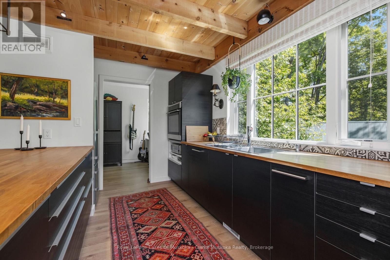
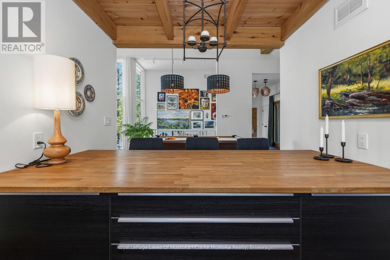
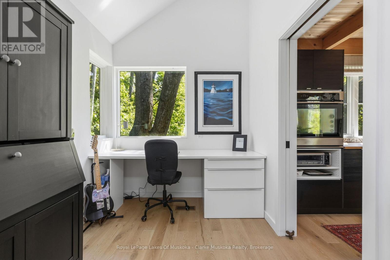
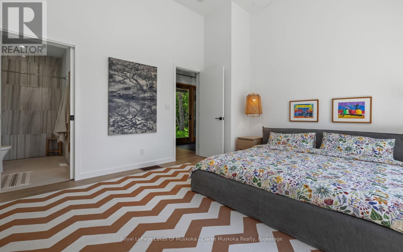
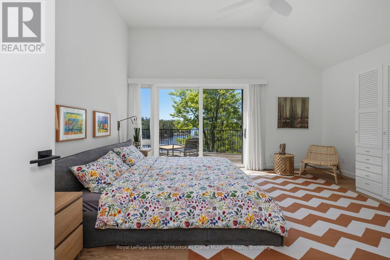
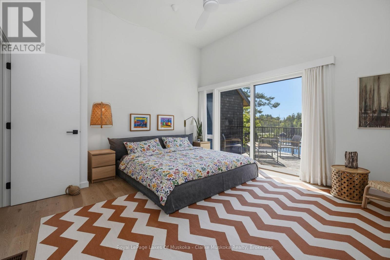
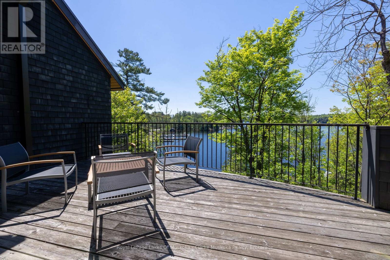
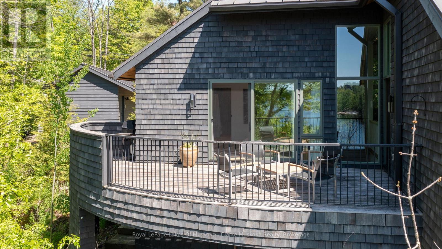
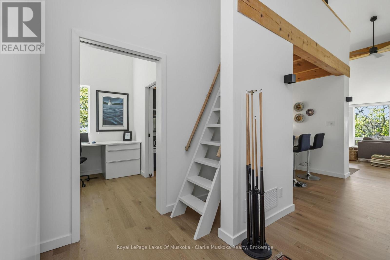
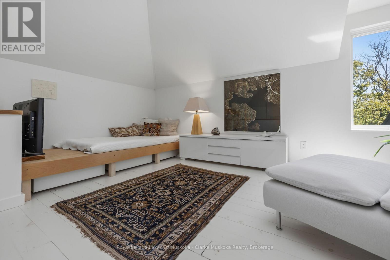
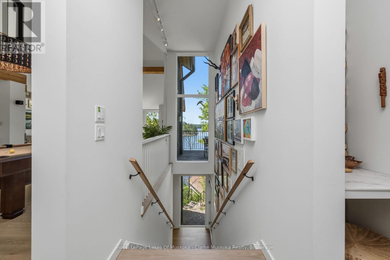
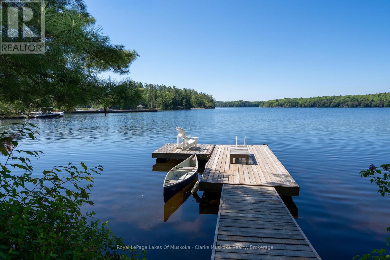
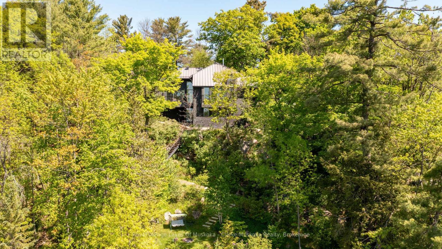
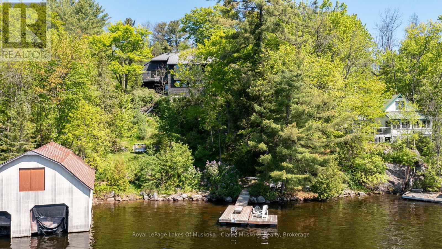
Enjoy the best of Muskoka living from this exceptional Lake Rosseau property in the heart of Rosseau. Built in 2015 and thoughtfully designed by renowned designer Gren Weis, the cottage blends seamlessly into the natural landscape, using the surrounding terrain to create a stunning waterfront setting. Constructed with quality and craftsmanship in mind, the residence features a premium B.C. cedar exterior, providing a timeless Muskoka aesthetic and enduring appeal.Inside, the thoughtful design continues with a stunning Muskoka Room off the main floor, creating the perfect space to relax, entertain, and fully embrace the cottage lifestyle while enjoying the surrounding natural beauty. Breathtaking south-facing views stretch down Rosseau Bay, while the sought-after location offers year-round access and exceptional walkability to the village's amenities.Stroll to the iconic Rosseau Market, enjoy dining at Crossroads Restaurant, relax at the town pier and waterfront park, or explore the vibrant Rosseau Bay Landing with its dining, marina services, and boutique shopping. Whether envisioned as a luxury cottage retreat or year-round residence, this property offers an exceptional blend of architectural excellence, quality construction, natural beauty, and village convenience. (id:13139)
Property Details
| MLS® Number | X13416560 |
| Property Type | Single Family |
| Community Name | Seguin |
| AmenitiesNearBy | Beach, Marina, Park |
| CommunityFeatures | Fishing |
| Easement | Unknown |
| Features | Hillside, Sloping, Level |
| ParkingSpaceTotal | 4 |
| Structure | Deck, Dock |
| ViewType | View, Lake View, View Of Water, Direct Water View |
| WaterFrontType | Waterfront On Lake |
Building
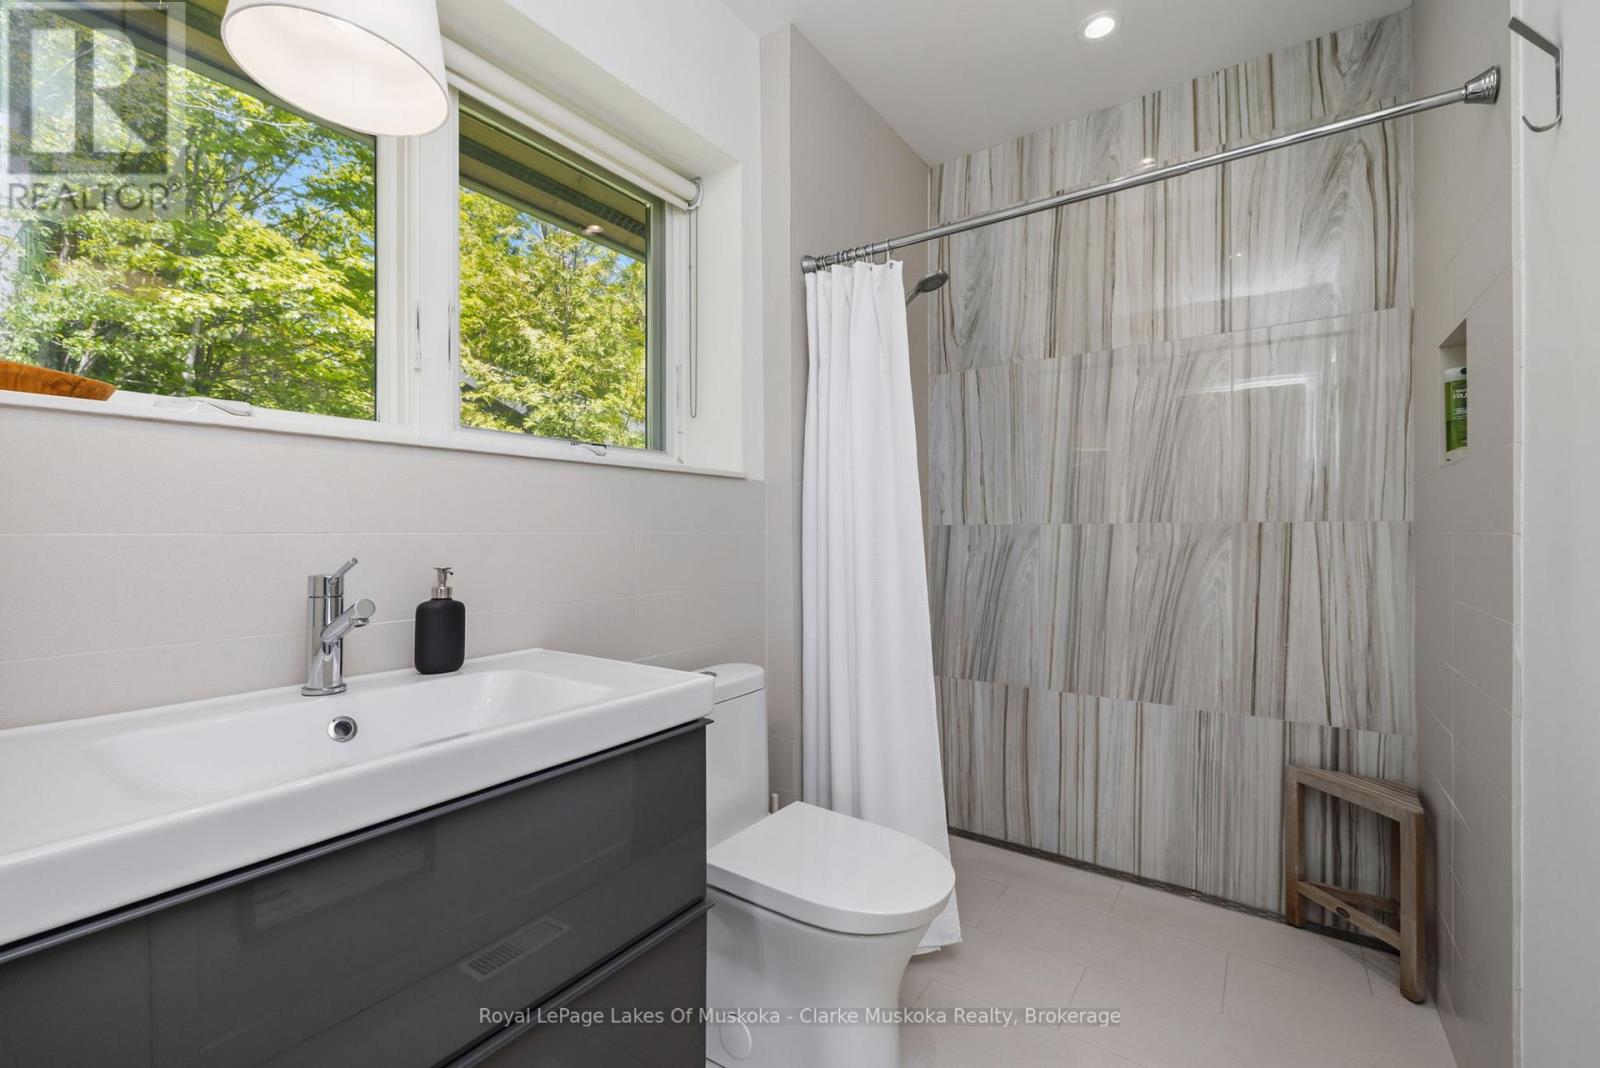
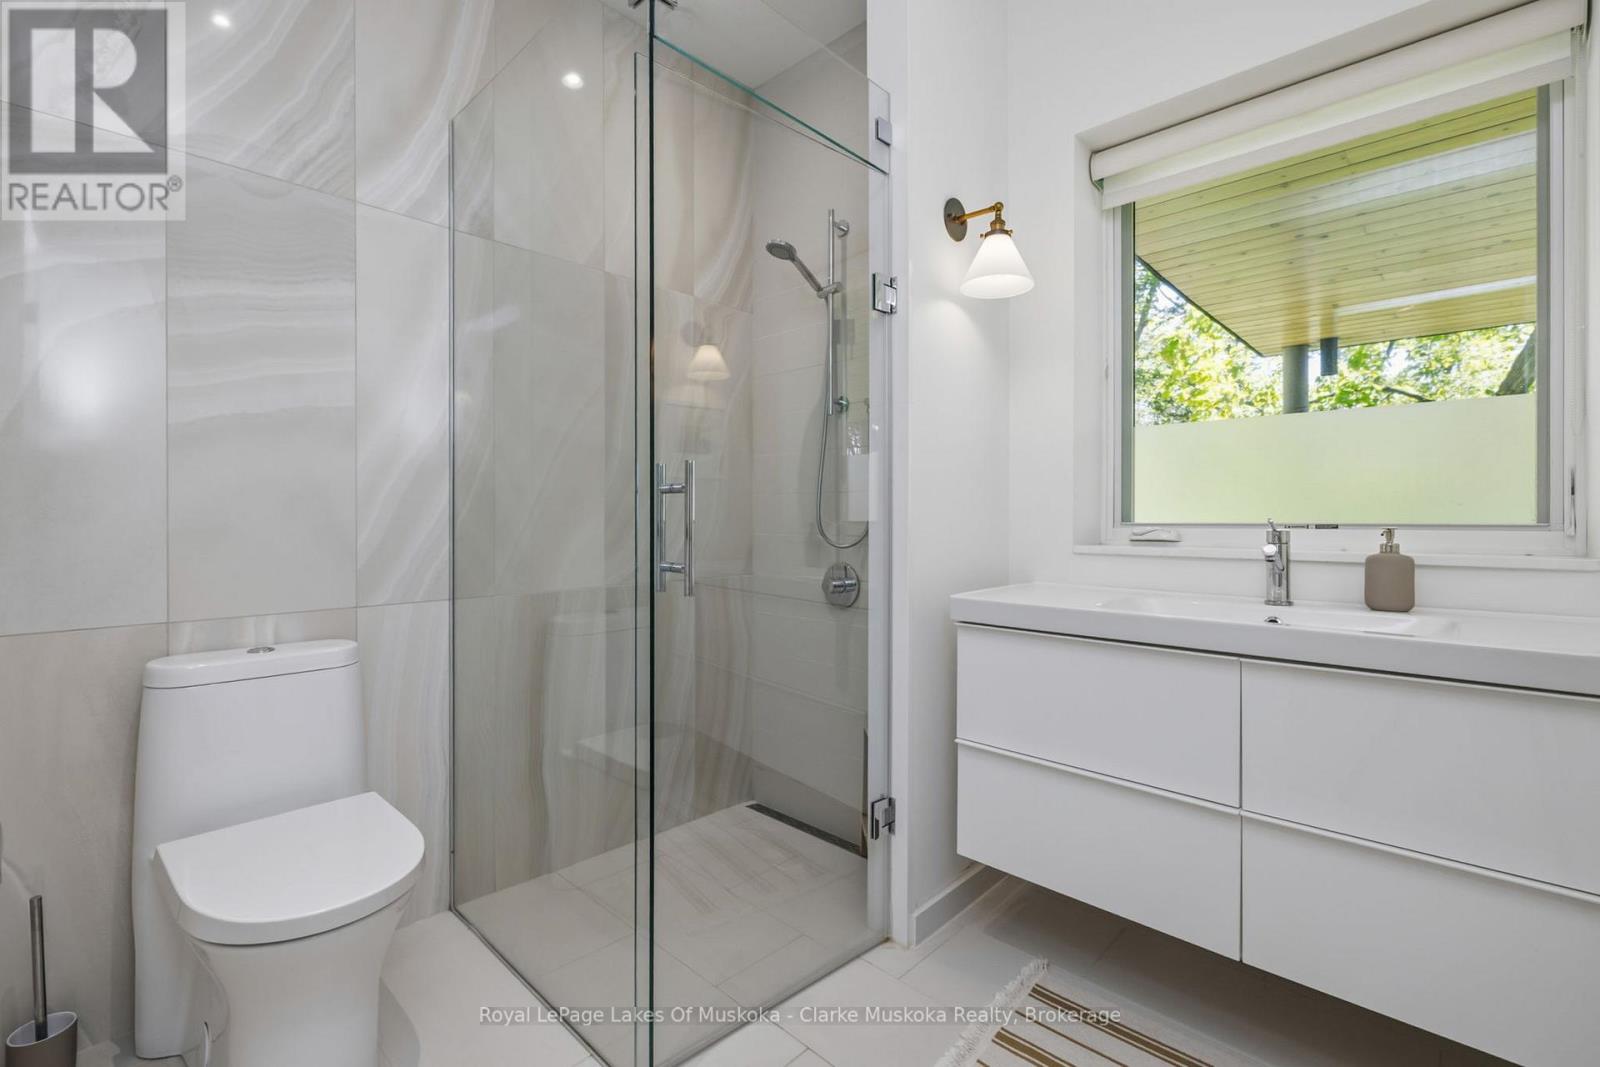
| BathroomTotal | 3 |
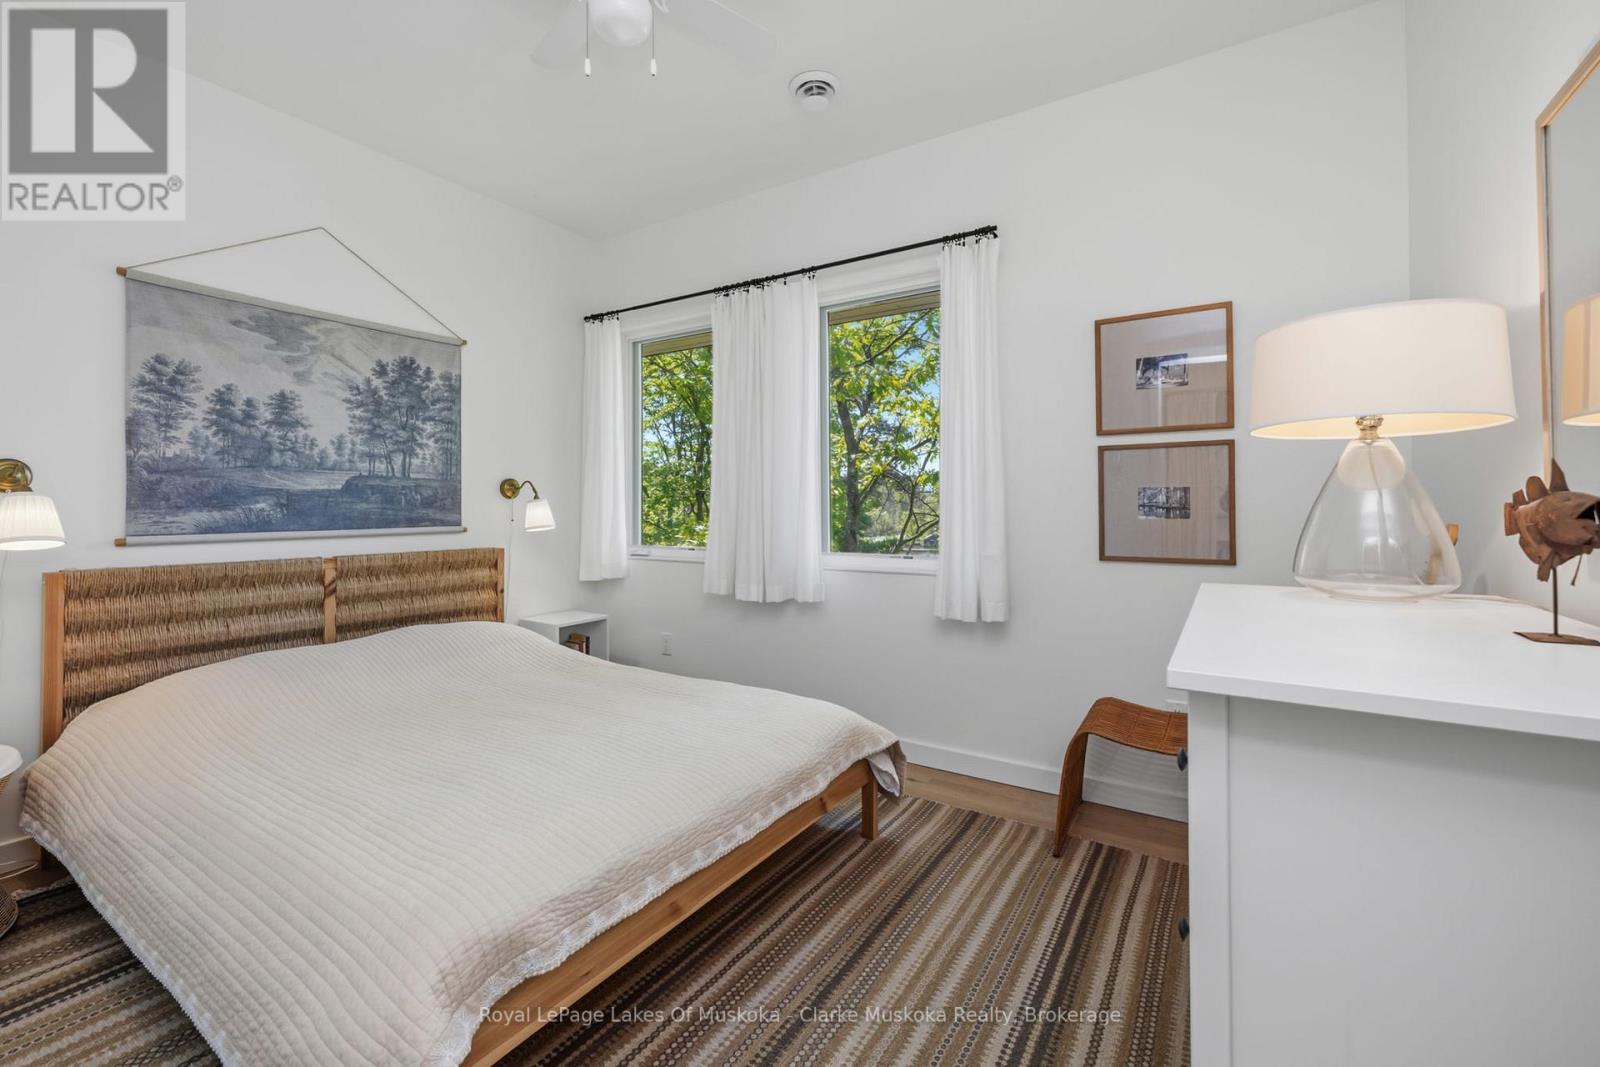
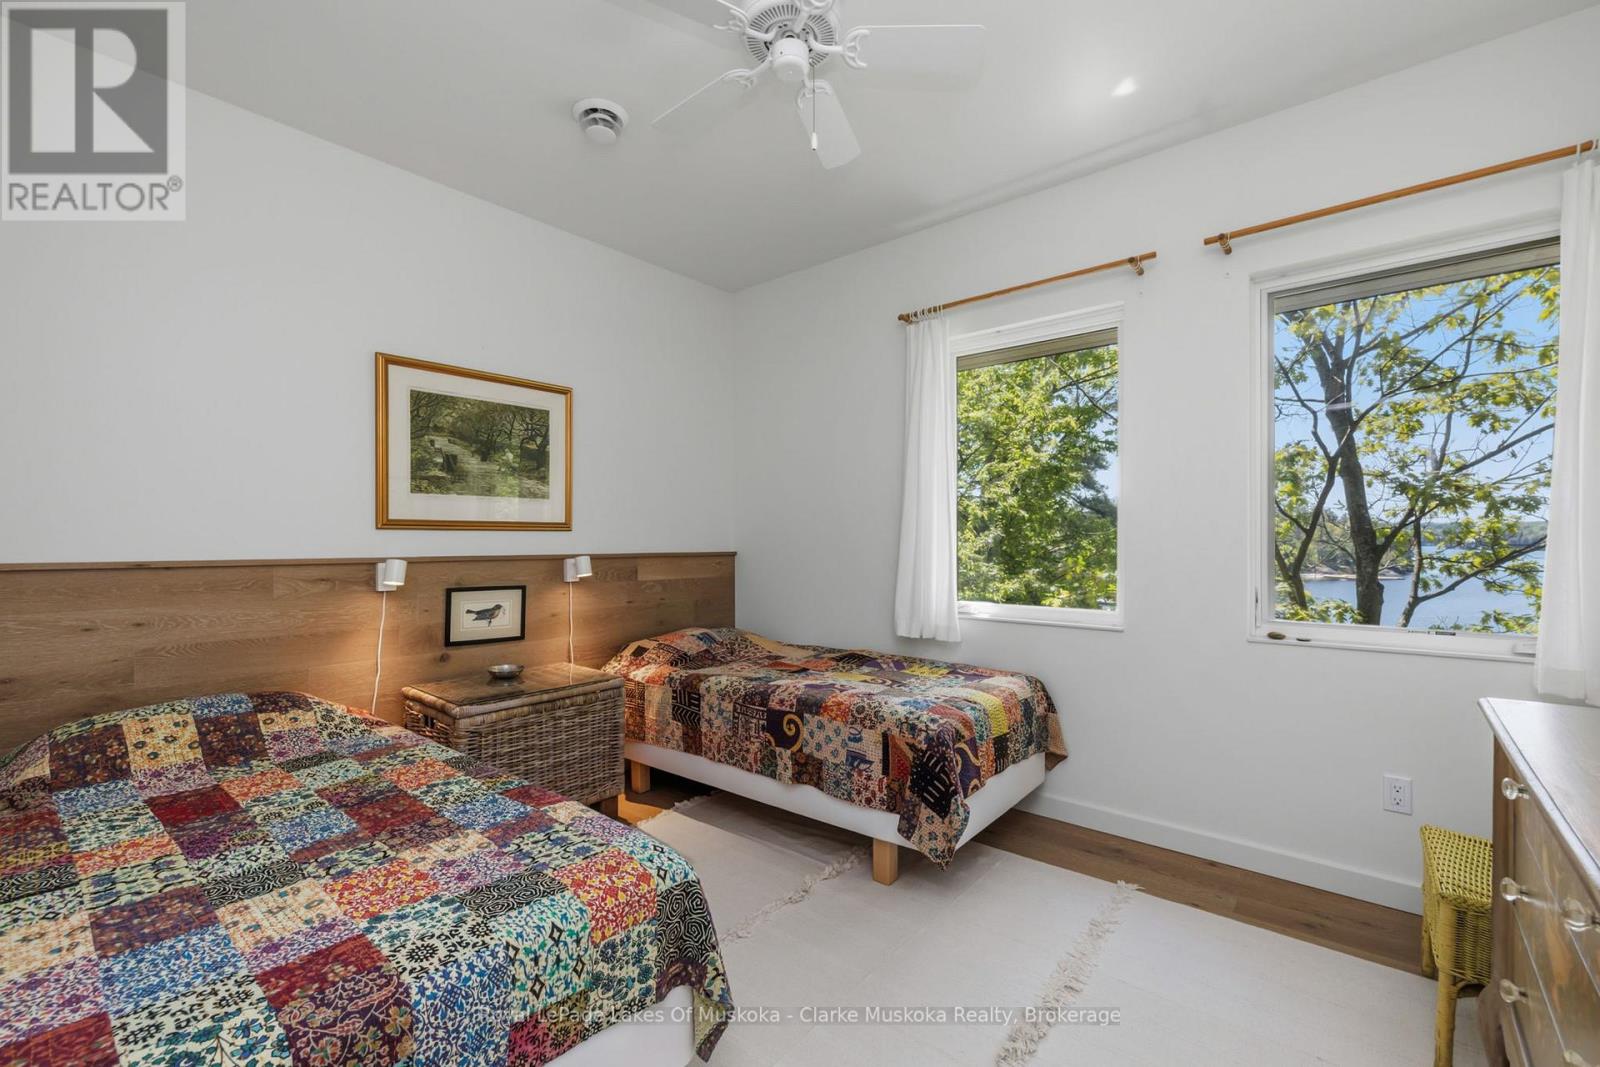
| BedroomsAboveGround | 3 |
| BedroomsTotal | 3 |
| Amenities | Fireplace(s) |
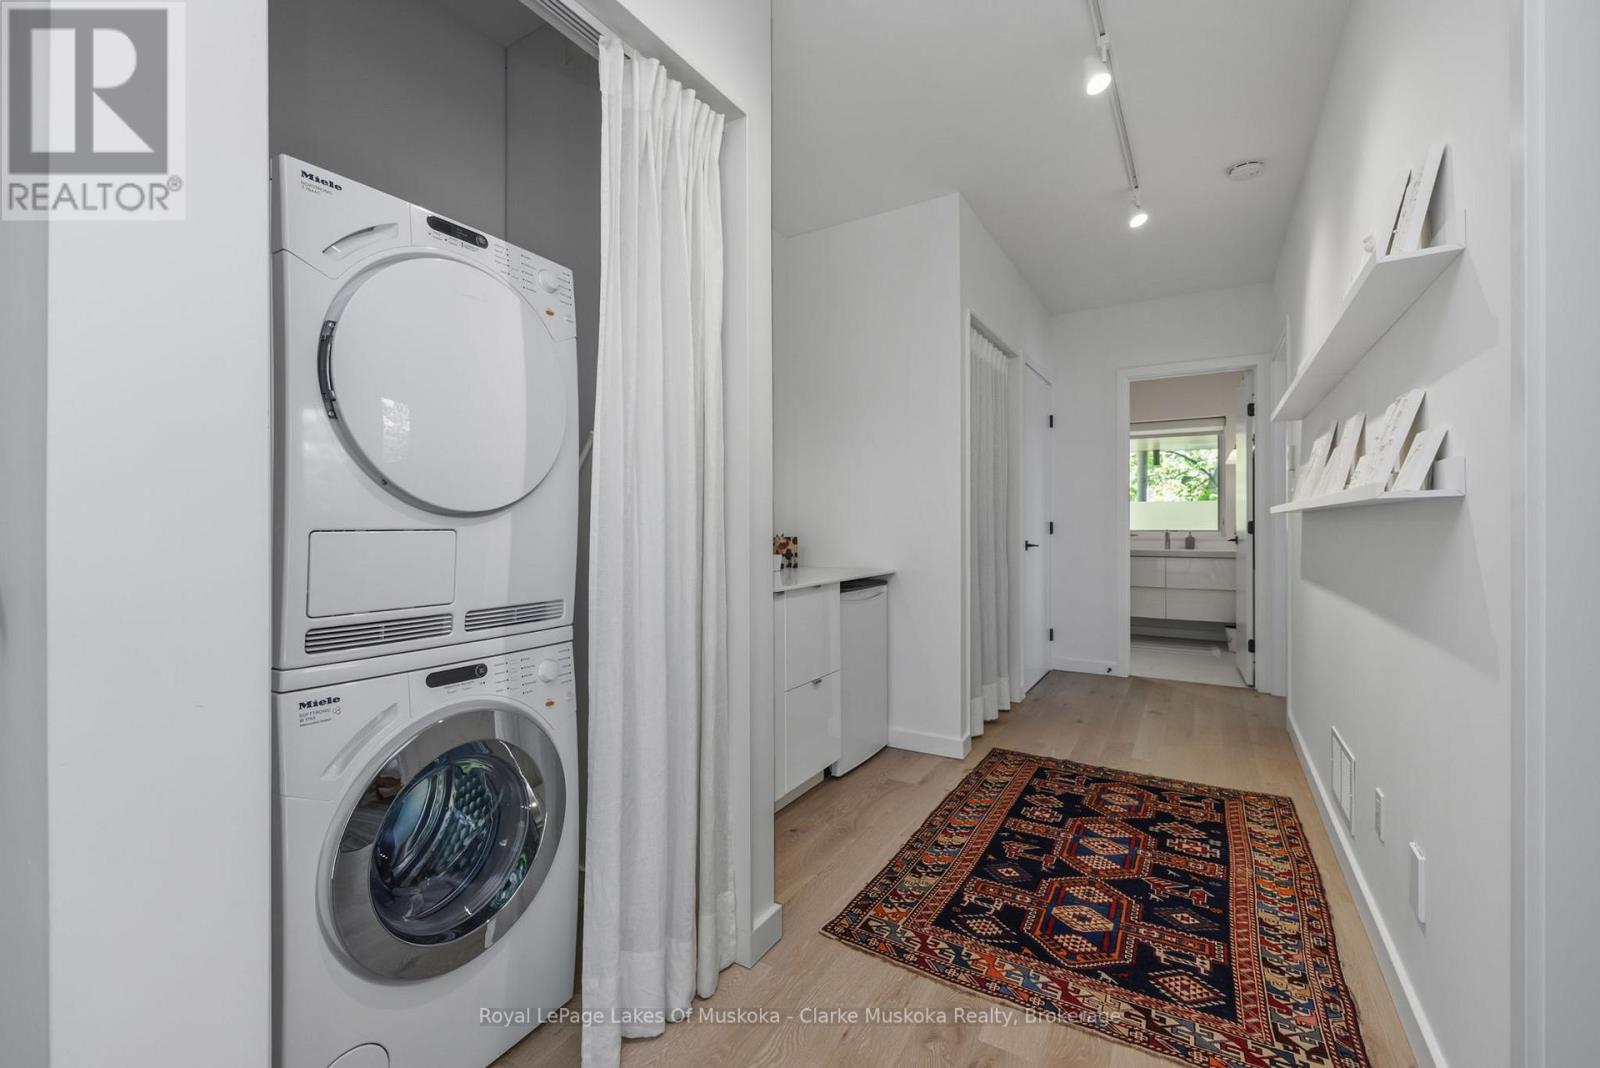
| Appliances | Garage Door Opener Remote(s), Cooktop, Dishwasher, Dryer, Oven, Washer, Refrigerator |
| ArchitecturalStyle | Contemporary |
| BasementDevelopment | Finished |
| BasementFeatures | Walk Out |
| BasementType | N/a (finished) |
| ConstructionStyleAttachment | Detached |
| CoolingType | None, Air Exchanger |
| ExteriorFinish | Wood |
| FireplacePresent | Yes |
| FireplaceTotal | 1 |
| FoundationType | Concrete |
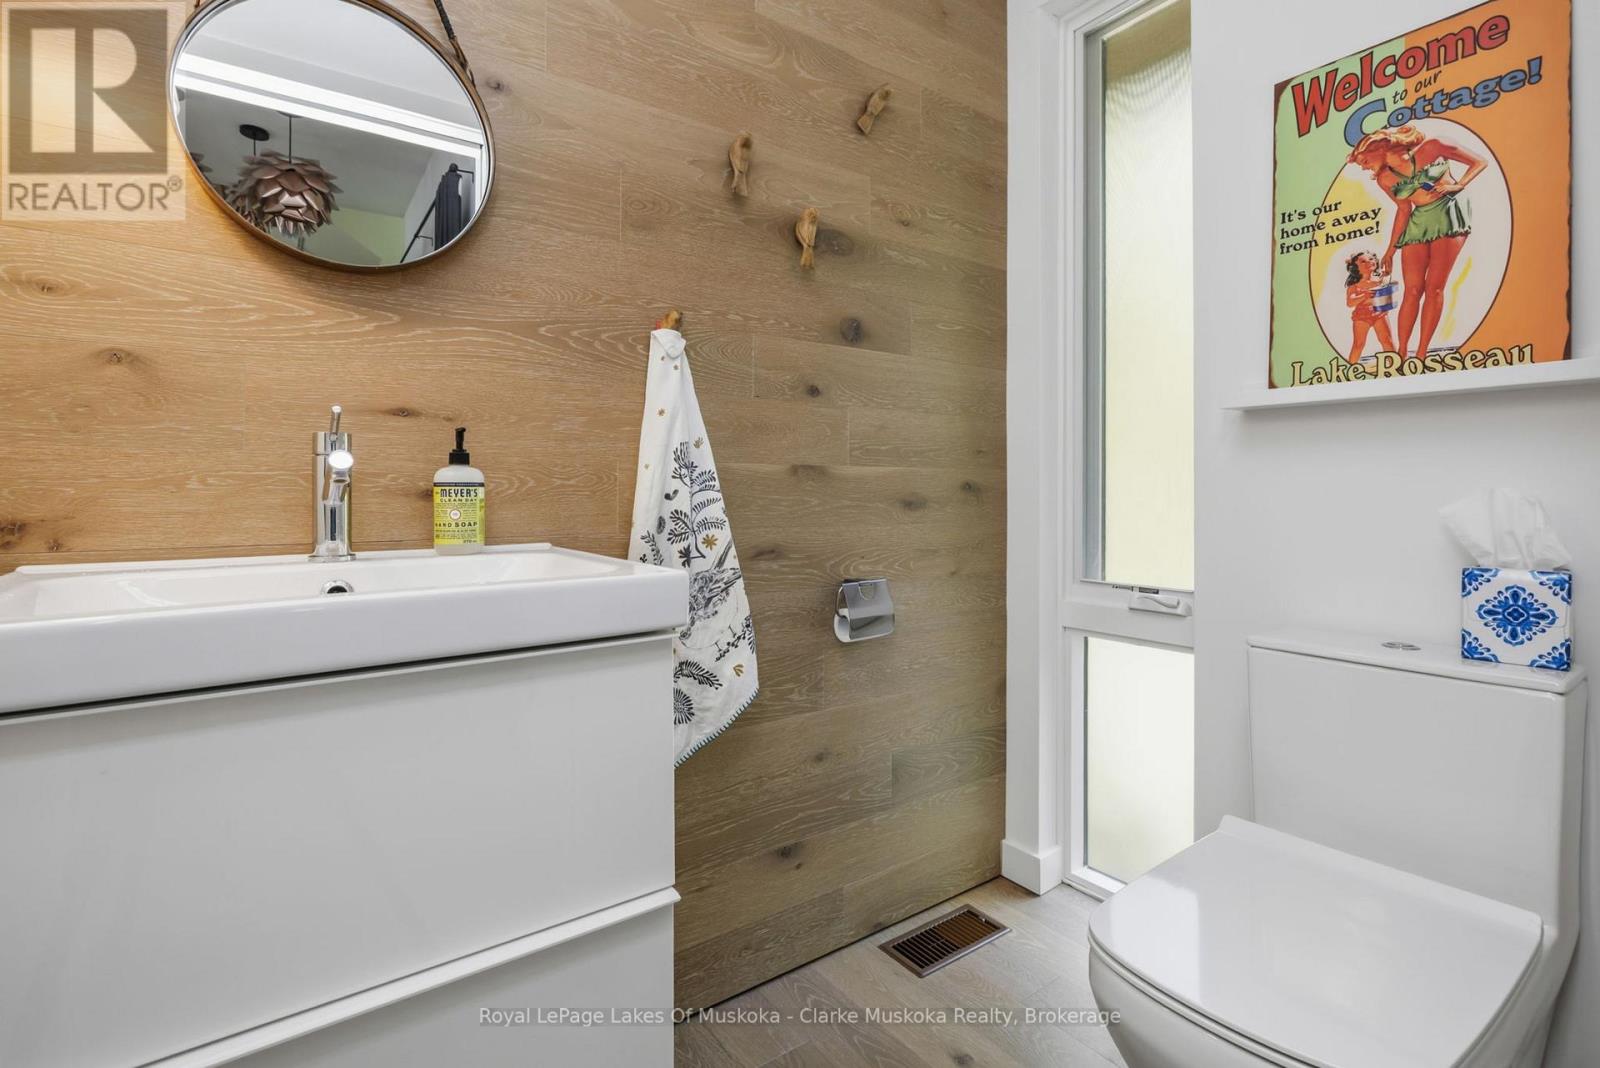
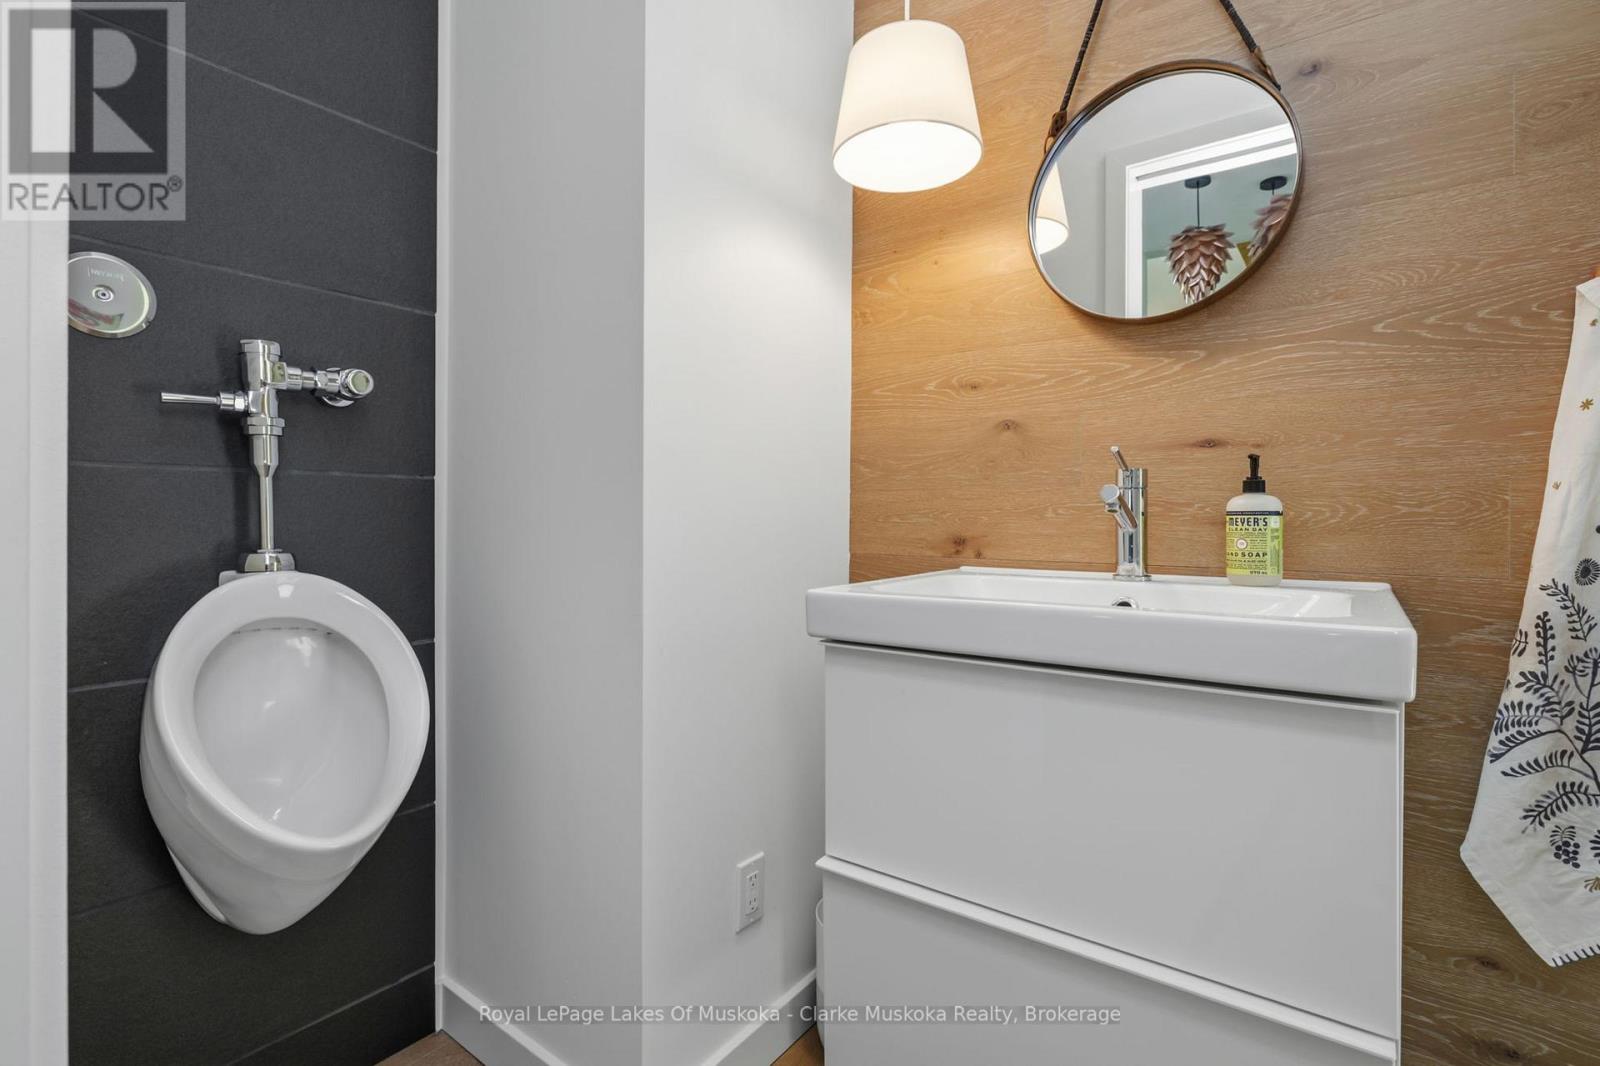
| HalfBathTotal | 1 |
| HeatingFuel | Propane, Wood |
| HeatingType | Forced Air |
| SizeInterior | 1500 - 2000 Sqft |
| Type | House |
| UtilityWater | Drilled Well |
Parking
| Detached Garage | |
| Garage |
Land
| AccessType | Public Road, Year-round Access, Private Docking |
| Acreage | No |
| LandAmenities | Beach, Marina, Park |
| LandscapeFeatures | Landscaped |
| Sewer | Septic System |
| SizeDepth | 200 Ft |
| SizeFrontage | 90 Ft |
| SizeIrregular | 90 X 200 Ft |
| SizeTotalText | 90 X 200 Ft|under 1/2 Acre |
| SurfaceWater | Lake/pond |
| ZoningDescription | R1 |
https://www.realtor.ca/real-estate/29872380/7-rice-street-seguin-seguin
Interested?
Contact us for more information

The trademarks REALTOR®, REALTORS®, and the REALTOR® logo are controlled by The Canadian Real Estate Association (CREA) and identify real estate professionals who are members of CREA. The trademarks MLS®, Multiple Listing Service® and the associated logos are owned by The Canadian Real Estate Association (CREA) and identify the quality of services provided by real estate professionals who are members of CREA. The trademark DDF® is owned by The Canadian Real Estate Association (CREA) and identifies CREA's Data Distribution Facility (DDF®)
June 11 2026 06:03:32
Muskoka Haliburton Orillia – The Lakelands Association of REALTORS®
Royal LePage Lakes Of Muskoka - Clarke Muskoka Realty