
50 Donato Way Wasaga Beach, Ontario L9Z 1R9

$699,000
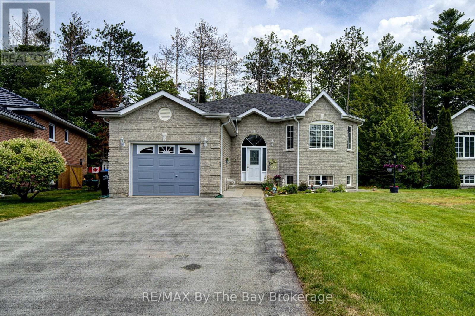
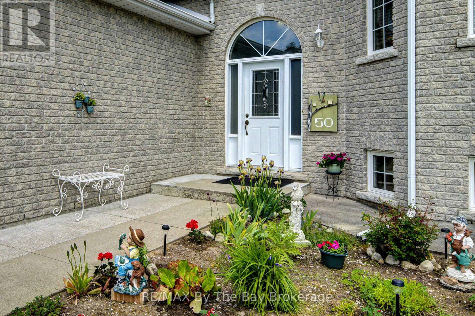
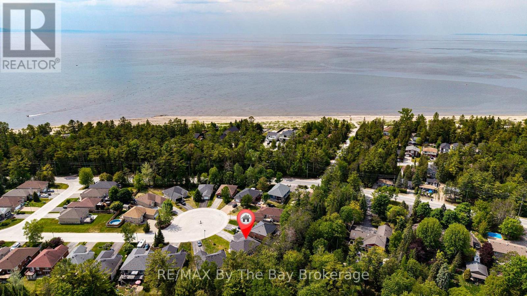
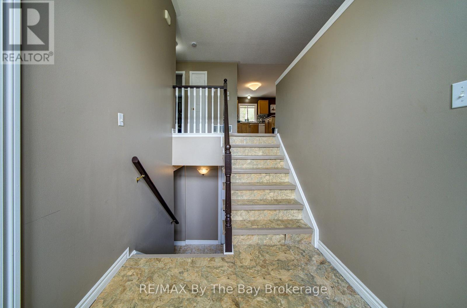
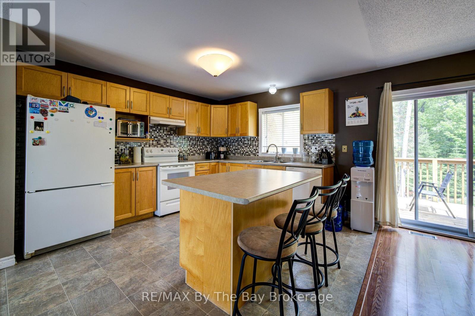
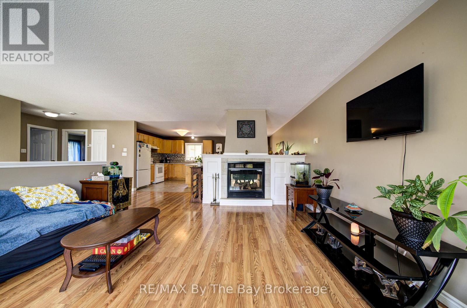
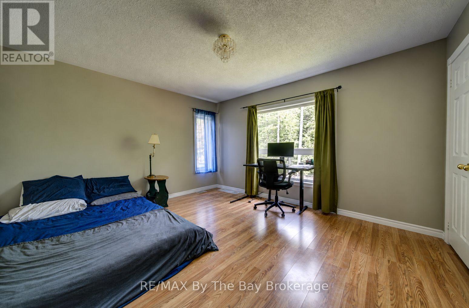
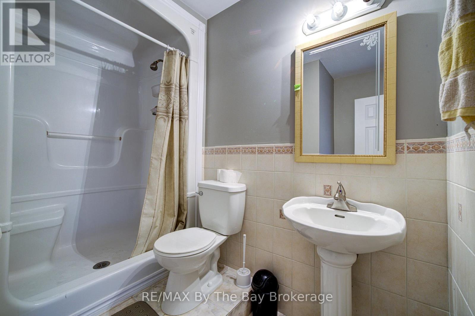
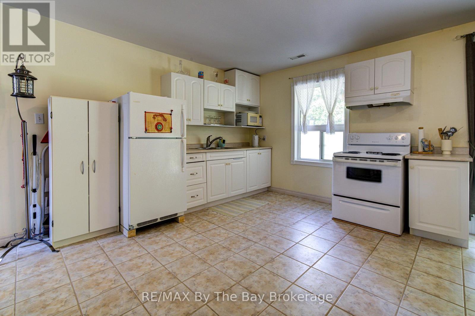
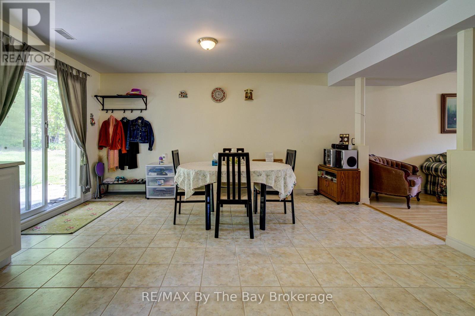
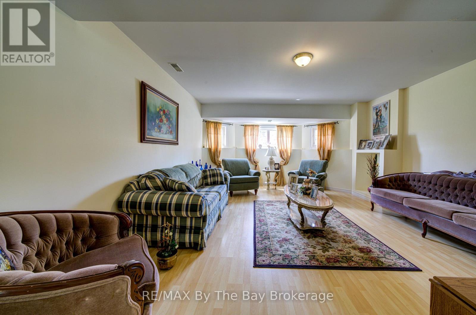
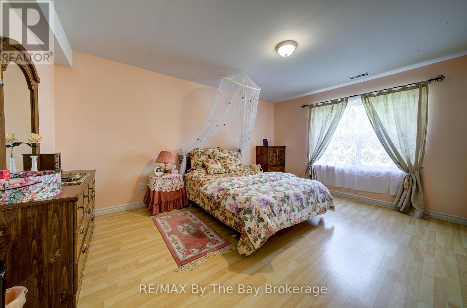
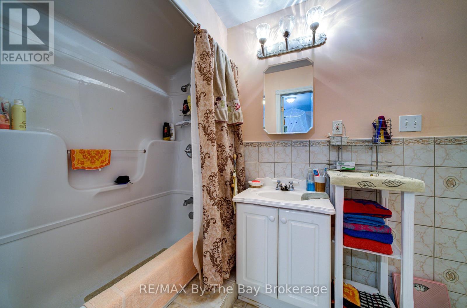
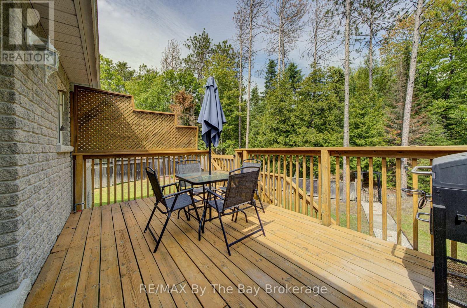
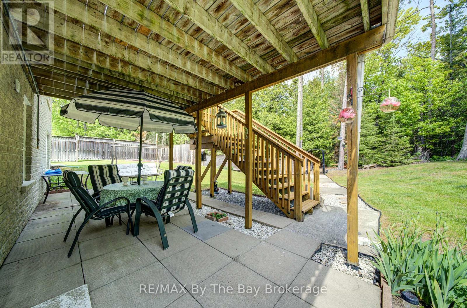
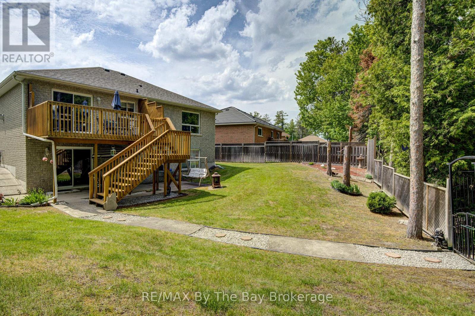
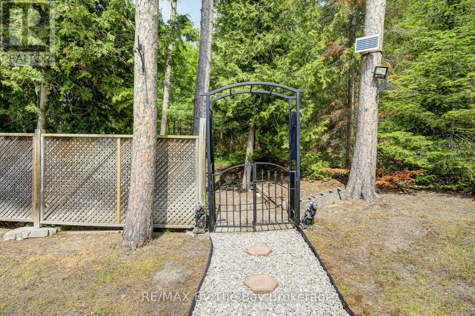
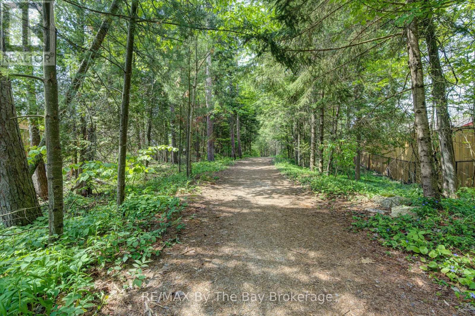
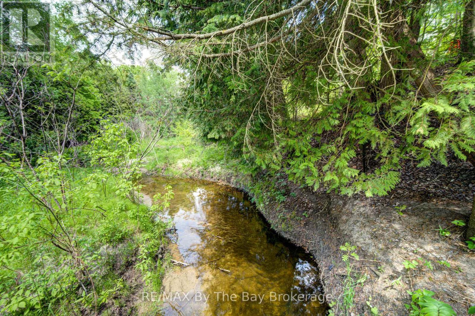
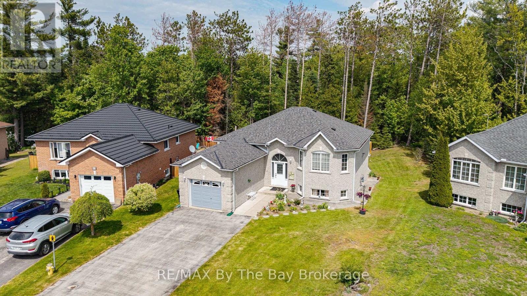
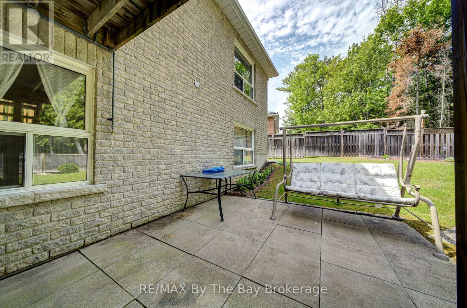
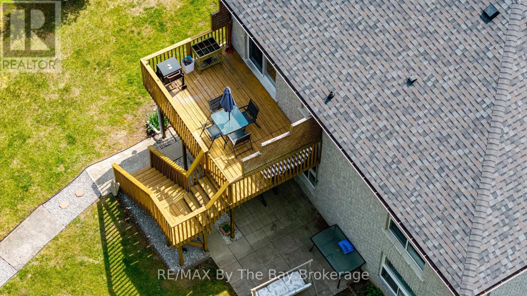
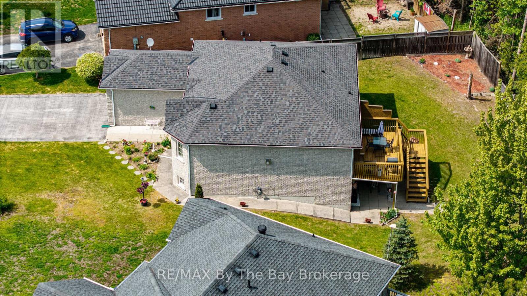
All-brick home located in a desirable subdivision, just a 2-minute walk to the sandy beach, with a pathway directly behind the property. Features an attached garage and a walkout basement leading to a private backyard. The open-concept living and dining area is highlighted by a double-sided gas fireplace. The spacious kitchen offers plenty of cupboard space, a centre island, and a walkout to the deck. Gas hookup for BBQ included on upper deck and lower patio. The fully finished walkout basement offers an in-law suite with an eat-in kitchen, living room, bedroom, and 3-piece bathroom, providing comfortable space for extended family or guests. (id:13139)
Property Details
| MLS® Number | S13423472 |
| Property Type | Single Family |
| Community Name | Wasaga Beach |
| EquipmentType | Water Heater |
| Features | In-law Suite |
| ParkingSpaceTotal | 5 |
| RentalEquipmentType | Water Heater |
| Structure | Deck |
Building
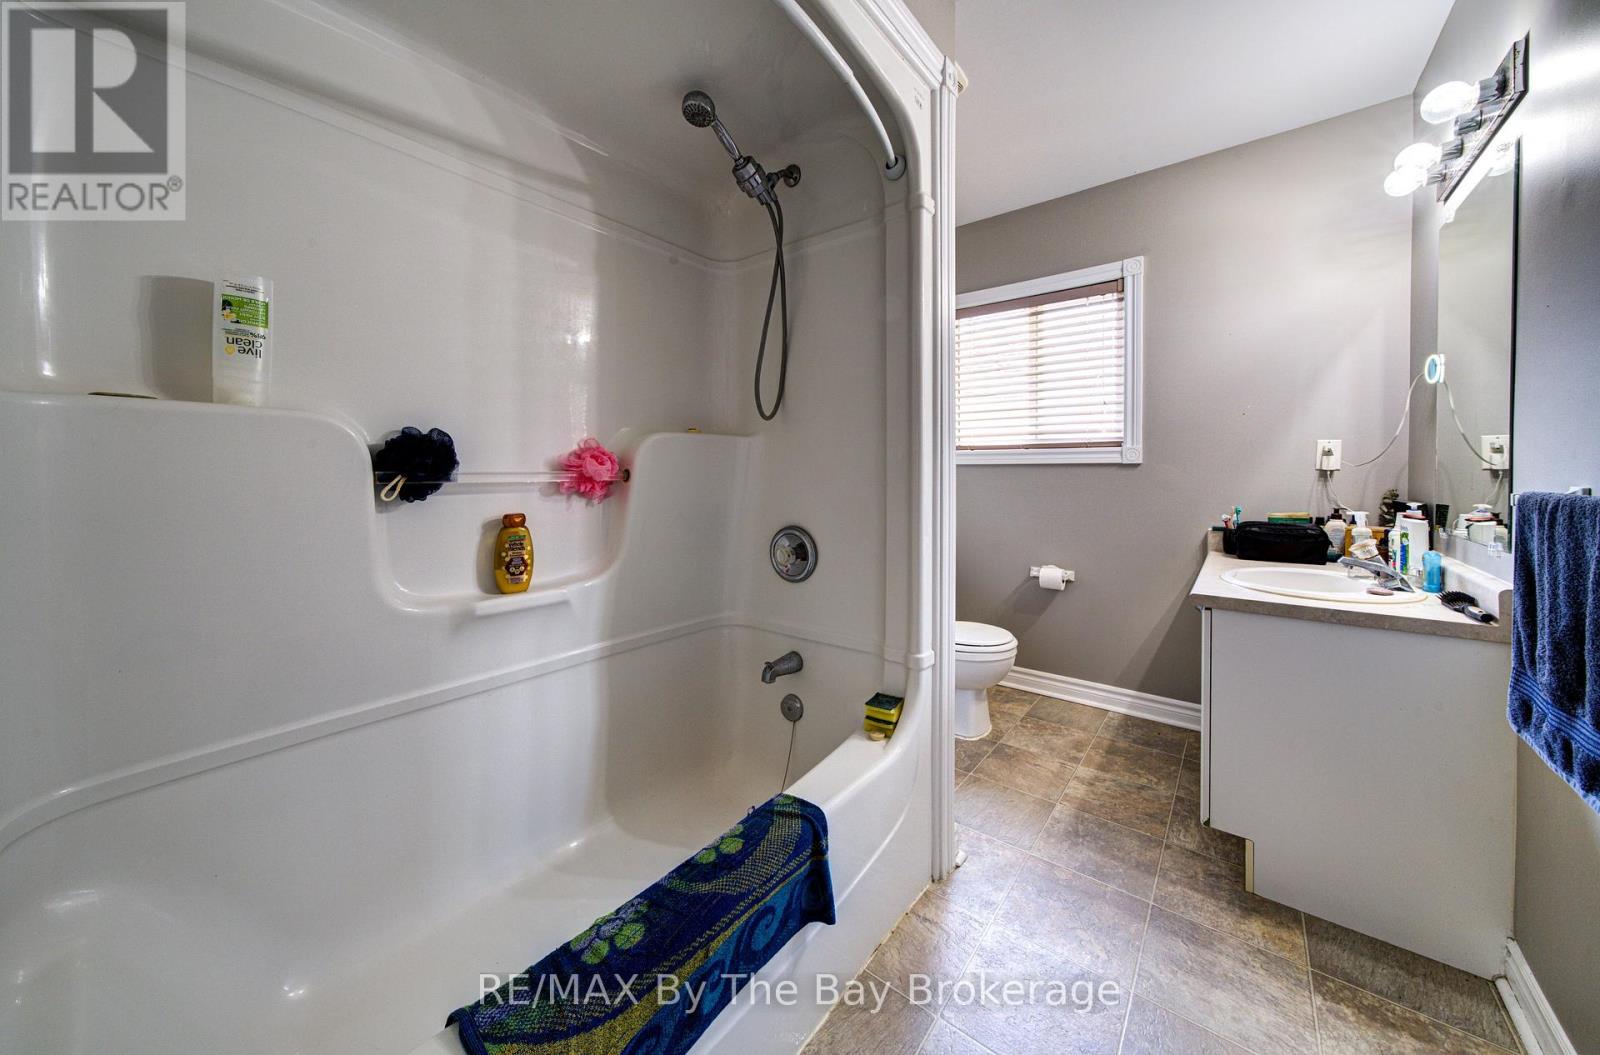
| BathroomTotal | 3 |
| BedroomsAboveGround | 2 |
| BedroomsBelowGround | 1 |
| BedroomsTotal | 3 |
| Amenities | Fireplace(s) |
| Appliances | Dishwasher, Dryer, Stove, Washer, Refrigerator |
| ArchitecturalStyle | Raised Bungalow |
| BasementDevelopment | Finished |
| BasementFeatures | Walk Out |
| BasementType | Full, N/a, N/a (finished) |
| ConstructionStyleAttachment | Detached |
| CoolingType | Central Air Conditioning |
| ExteriorFinish | Brick |
| FireplacePresent | Yes |
| FireplaceTotal | 1 |
| FlooringType | Laminate, Linoleum, Ceramic |
| FoundationType | Poured Concrete |
| HeatingFuel | Natural Gas |
| HeatingType | Forced Air |
| StoriesTotal | 1 |
| SizeInterior | 1100 - 1500 Sqft |
| Type | House |
| UtilityWater | Municipal Water |
Parking
| Attached Garage | |
| Garage |
Land
| Acreage | No |
| LandscapeFeatures | Lawn Sprinkler |
| Sewer | Sanitary Sewer |
| SizeDepth | 116 Ft ,9 In |
| SizeFrontage | 45 Ft |
| SizeIrregular | 45 X 116.8 Ft |
| SizeTotalText | 45 X 116.8 Ft |
| ZoningDescription | R1 |
Rooms
| Level | Type | Length | Width | Dimensions |
|---|---|---|---|---|
| Lower Level | Kitchen | 5.81 m | 4.81 m | 5.81 m x 4.81 m |
| Lower Level | Living Room | 5.6 m | 4.56 m | 5.6 m x 4.56 m |
| Lower Level | Bedroom 3 | 4.68 m | 3.89 m | 4.68 m x 3.89 m |
| Lower Level | Bathroom | 1.53 m | 2.66 m | 1.53 m x 2.66 m |
| Lower Level | Bathroom | 2.5 m | 1.9 m | 2.5 m x 1.9 m |
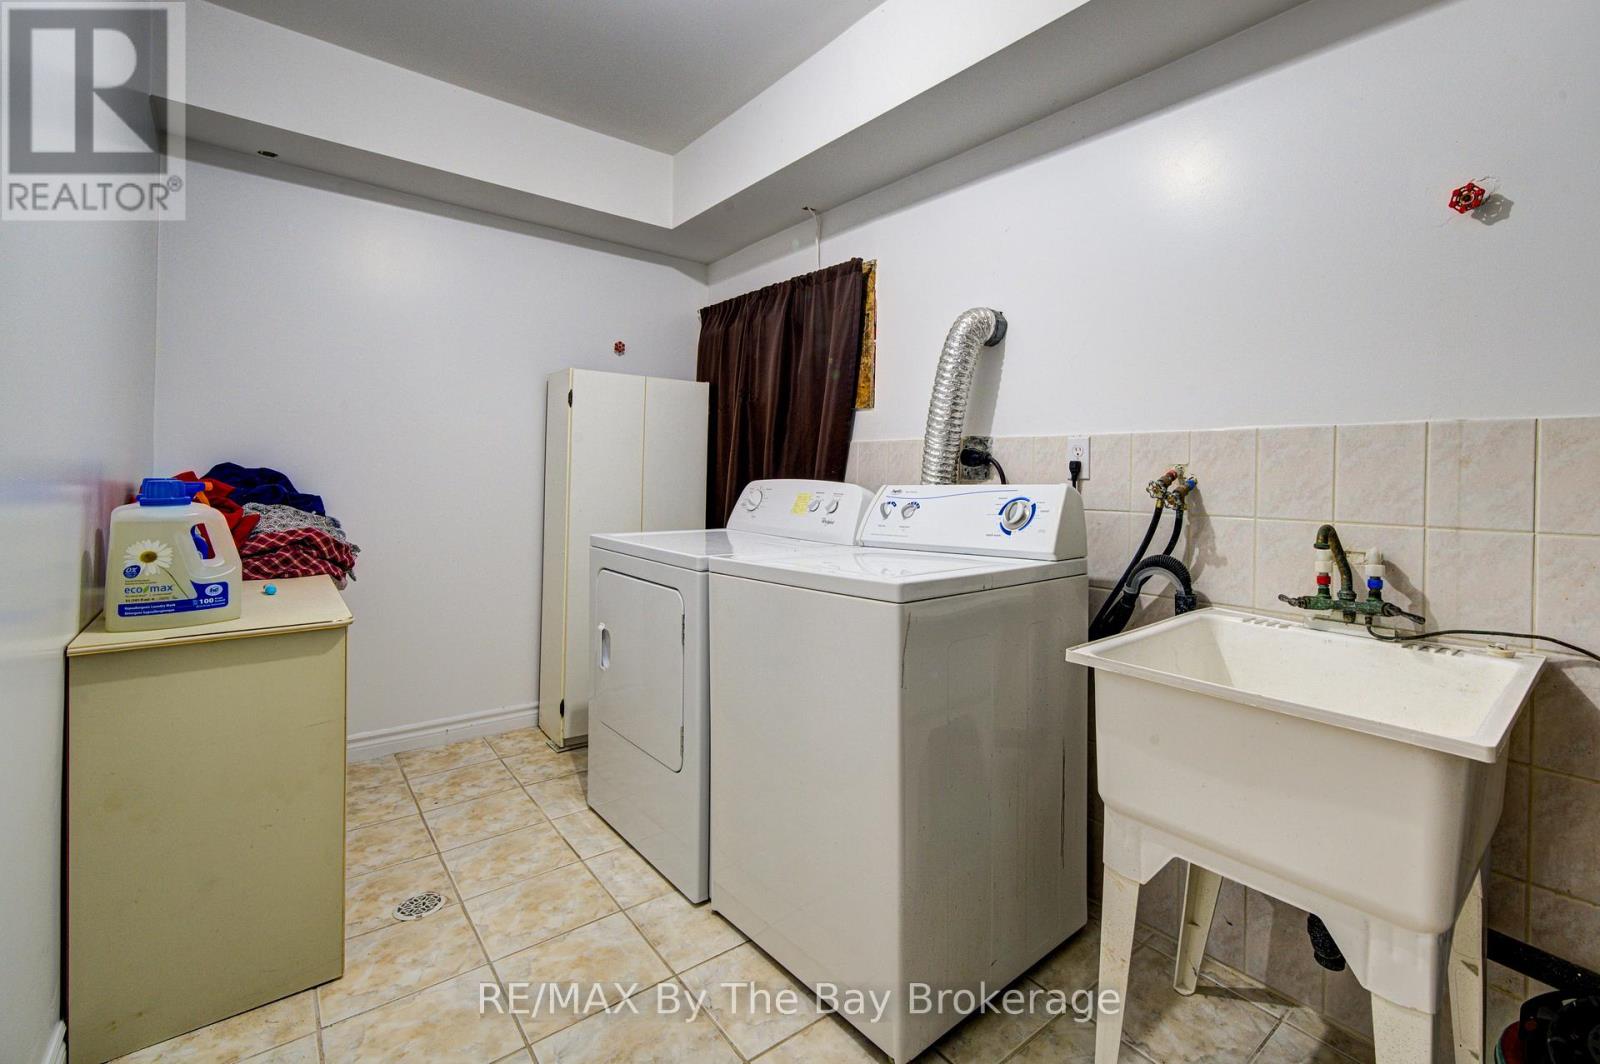
| Lower Level | Utility Room | 1.94 m | 4.5 m | 1.94 m x 4.5 m |
| Main Level | Living Room | 4.6 m | 5.43 m | 4.6 m x 5.43 m |
| Main Level | Kitchen | 6.13 m | 4.59 m | 6.13 m x 4.59 m |
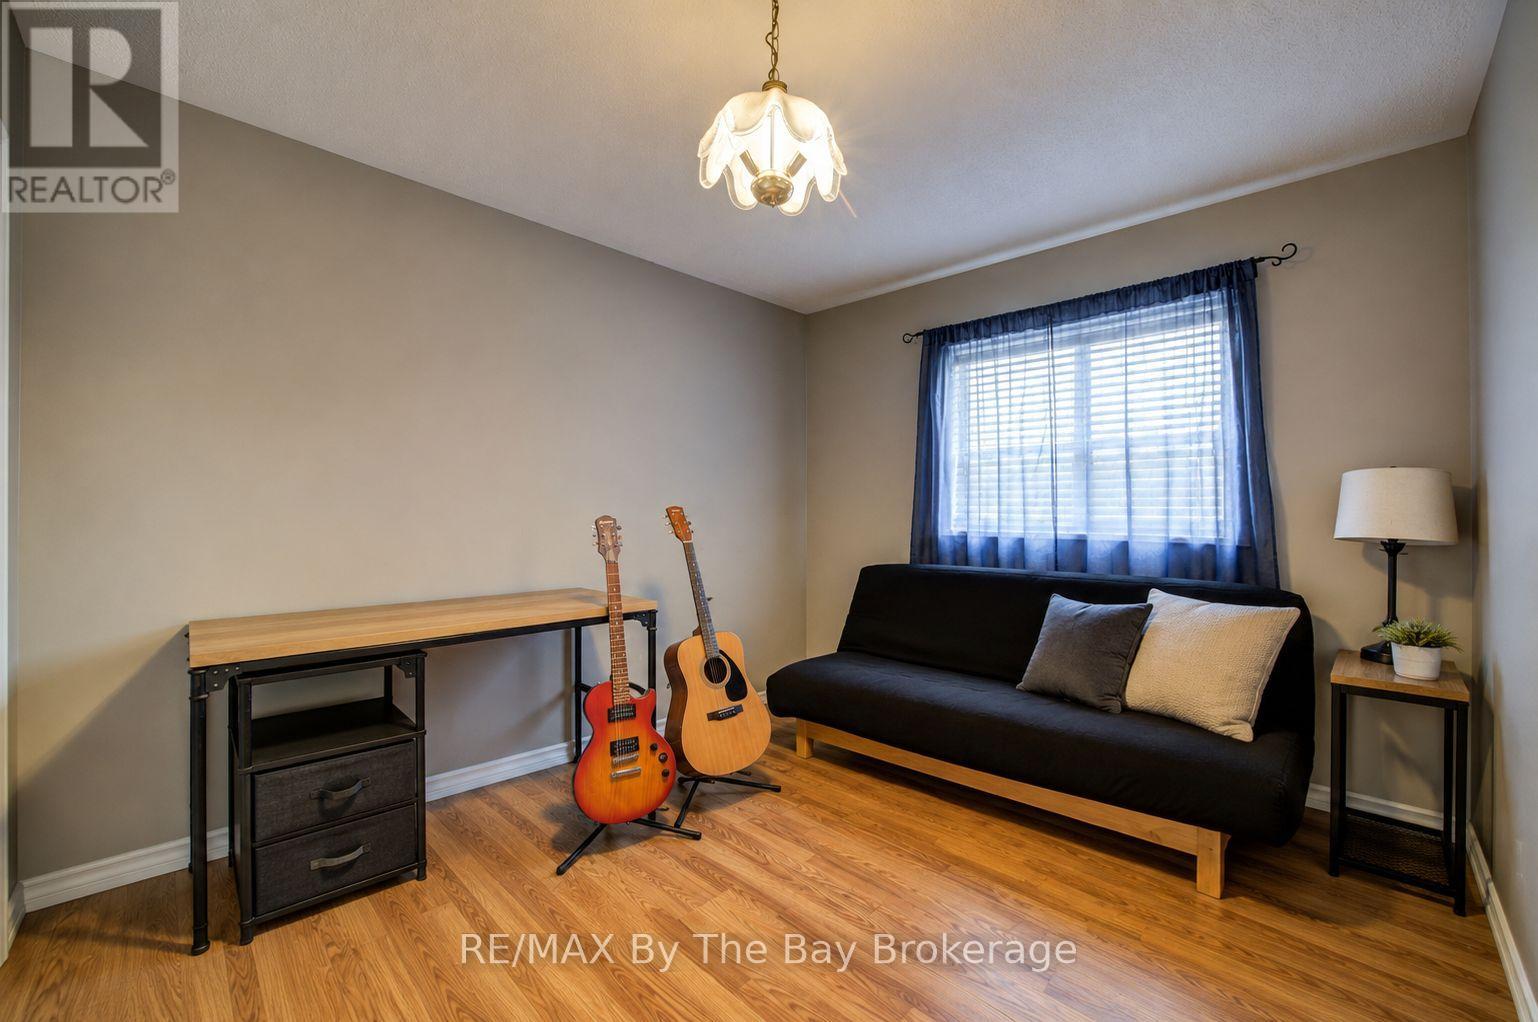
| Main Level | Bedroom | 4.24 m | 3.77 m | 4.24 m x 3.77 m |
https://www.realtor.ca/real-estate/29880165/50-donato-way-wasaga-beach-wasaga-beach
Interested?
Contact us for more information

The trademarks REALTOR®, REALTORS®, and the REALTOR® logo are controlled by The Canadian Real Estate Association (CREA) and identify real estate professionals who are members of CREA. The trademarks MLS®, Multiple Listing Service® and the associated logos are owned by The Canadian Real Estate Association (CREA) and identify the quality of services provided by real estate professionals who are members of CREA. The trademark DDF® is owned by The Canadian Real Estate Association (CREA) and identifies CREA's Data Distribution Facility (DDF®)
July 07 2026 02:28:05
Muskoka Haliburton Orillia – The Lakelands Association of REALTORS®
RE/MAX By The Bay Brokerage