
3 Hamilton Place South Bruce Peninsula, Ontario N0H 2G0

$599,999
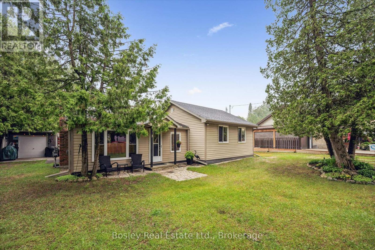
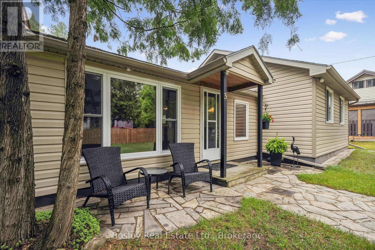
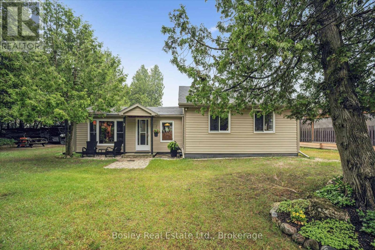
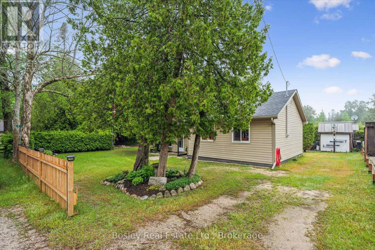
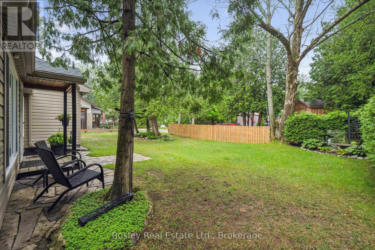
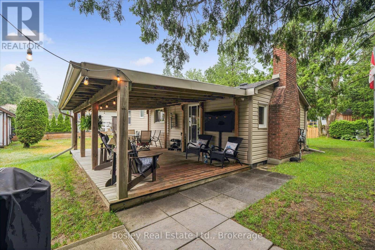
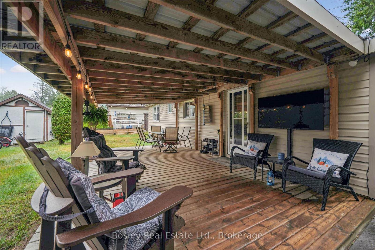
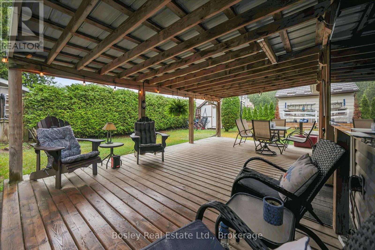
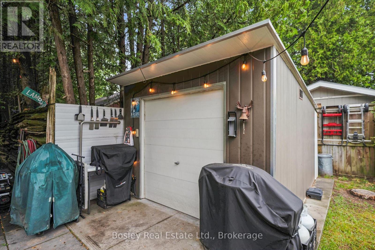
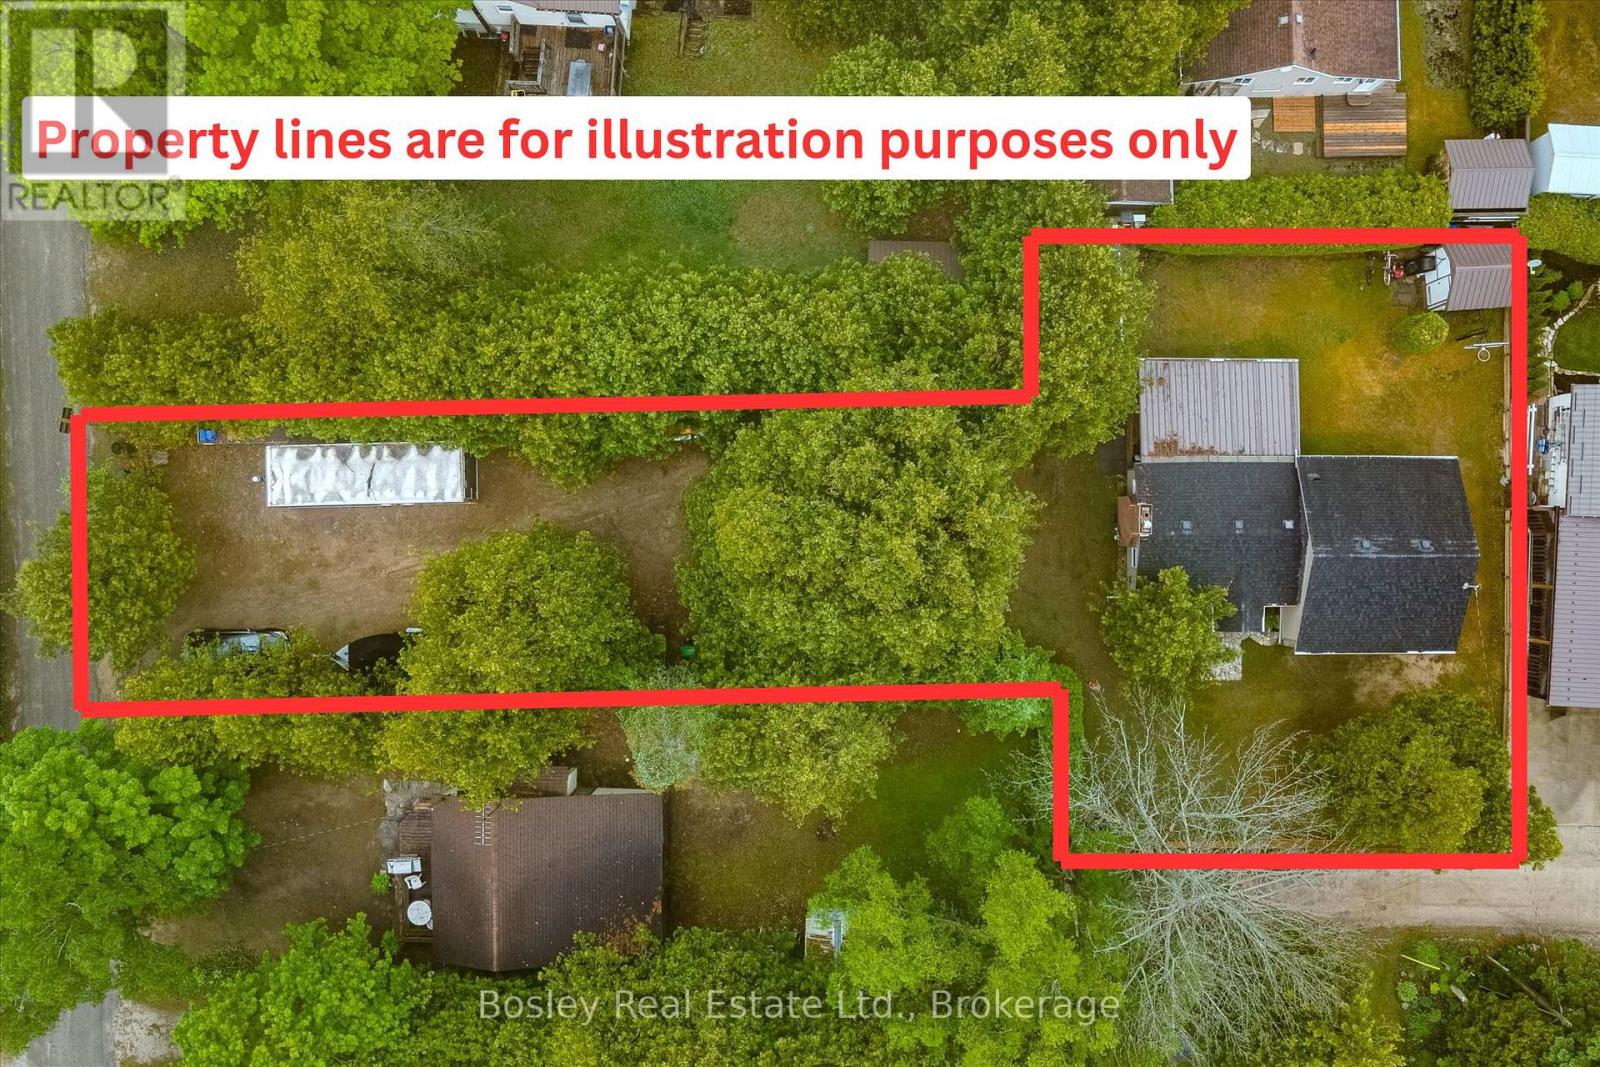
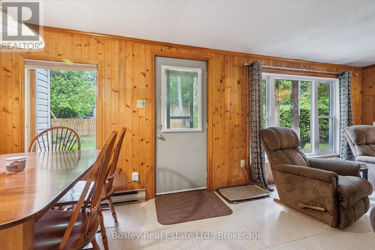
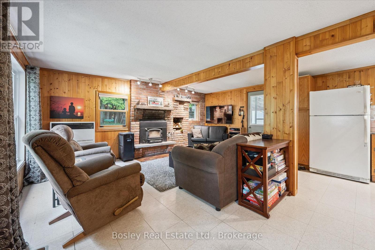
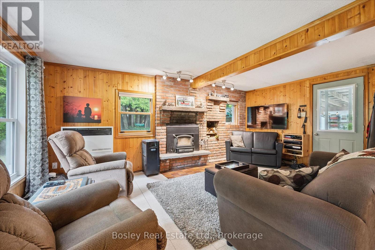
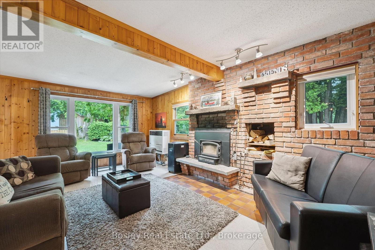
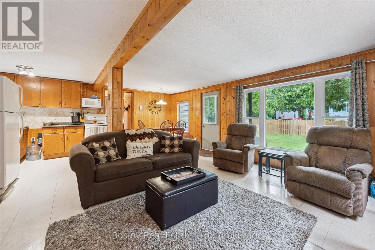
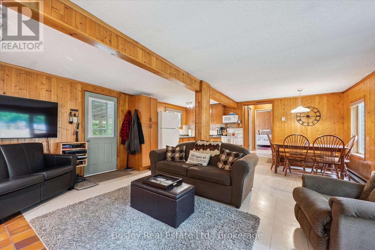
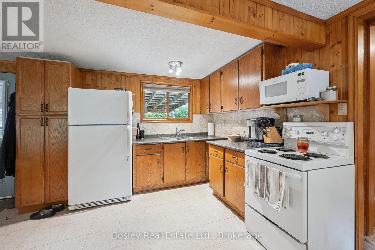
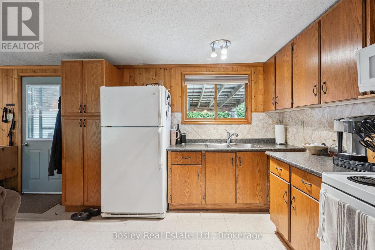
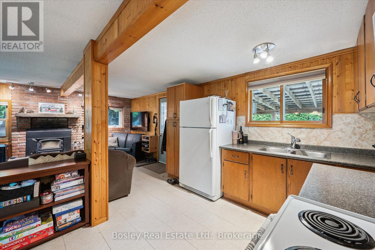
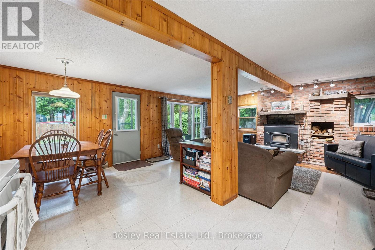
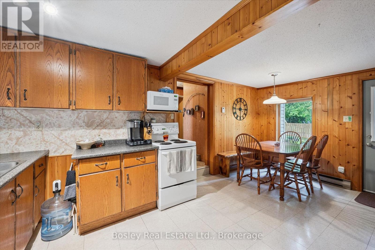
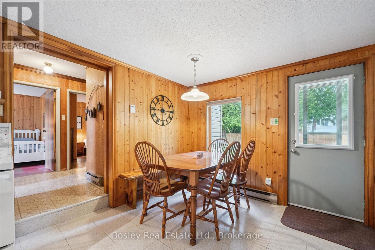
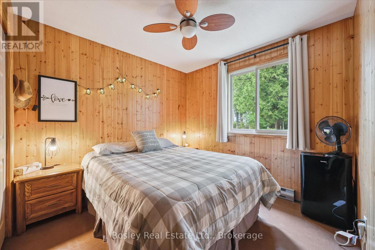
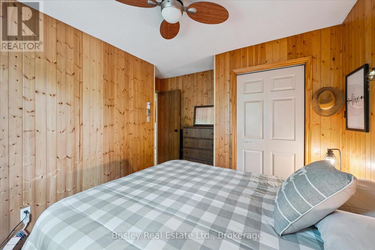
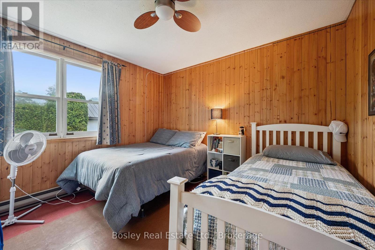
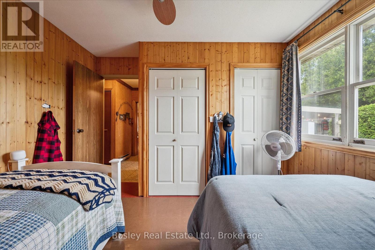
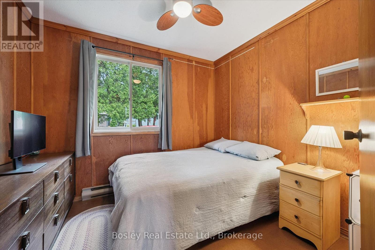
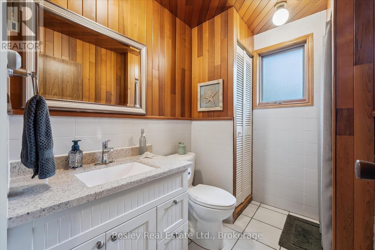
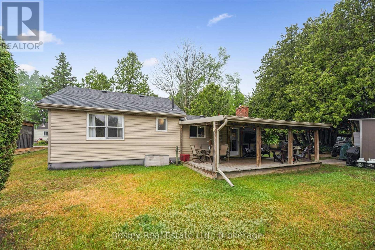
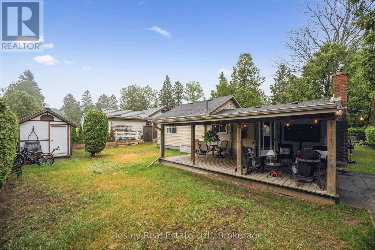
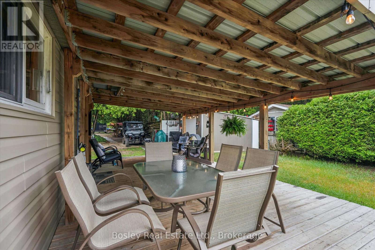
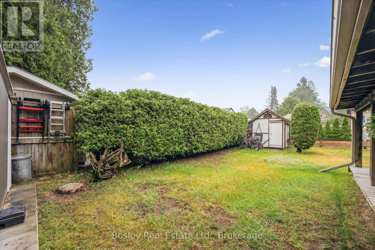
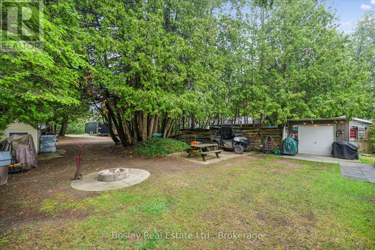
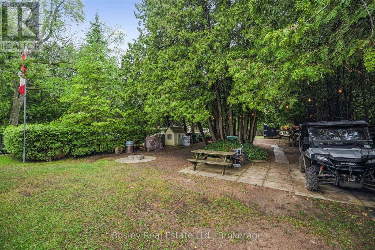
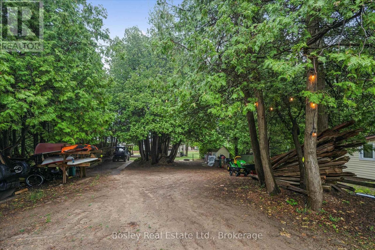
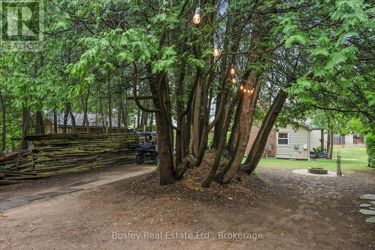
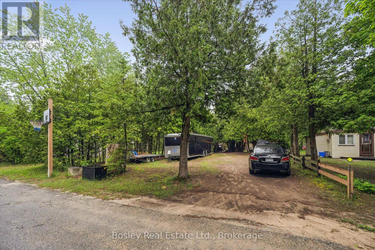
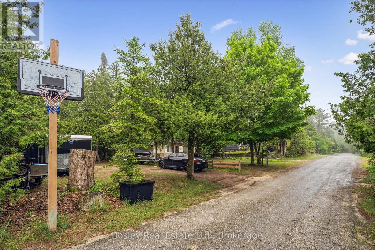
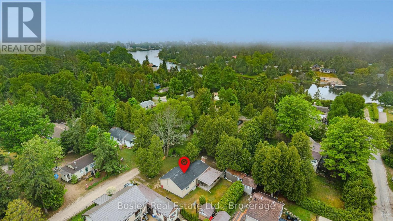
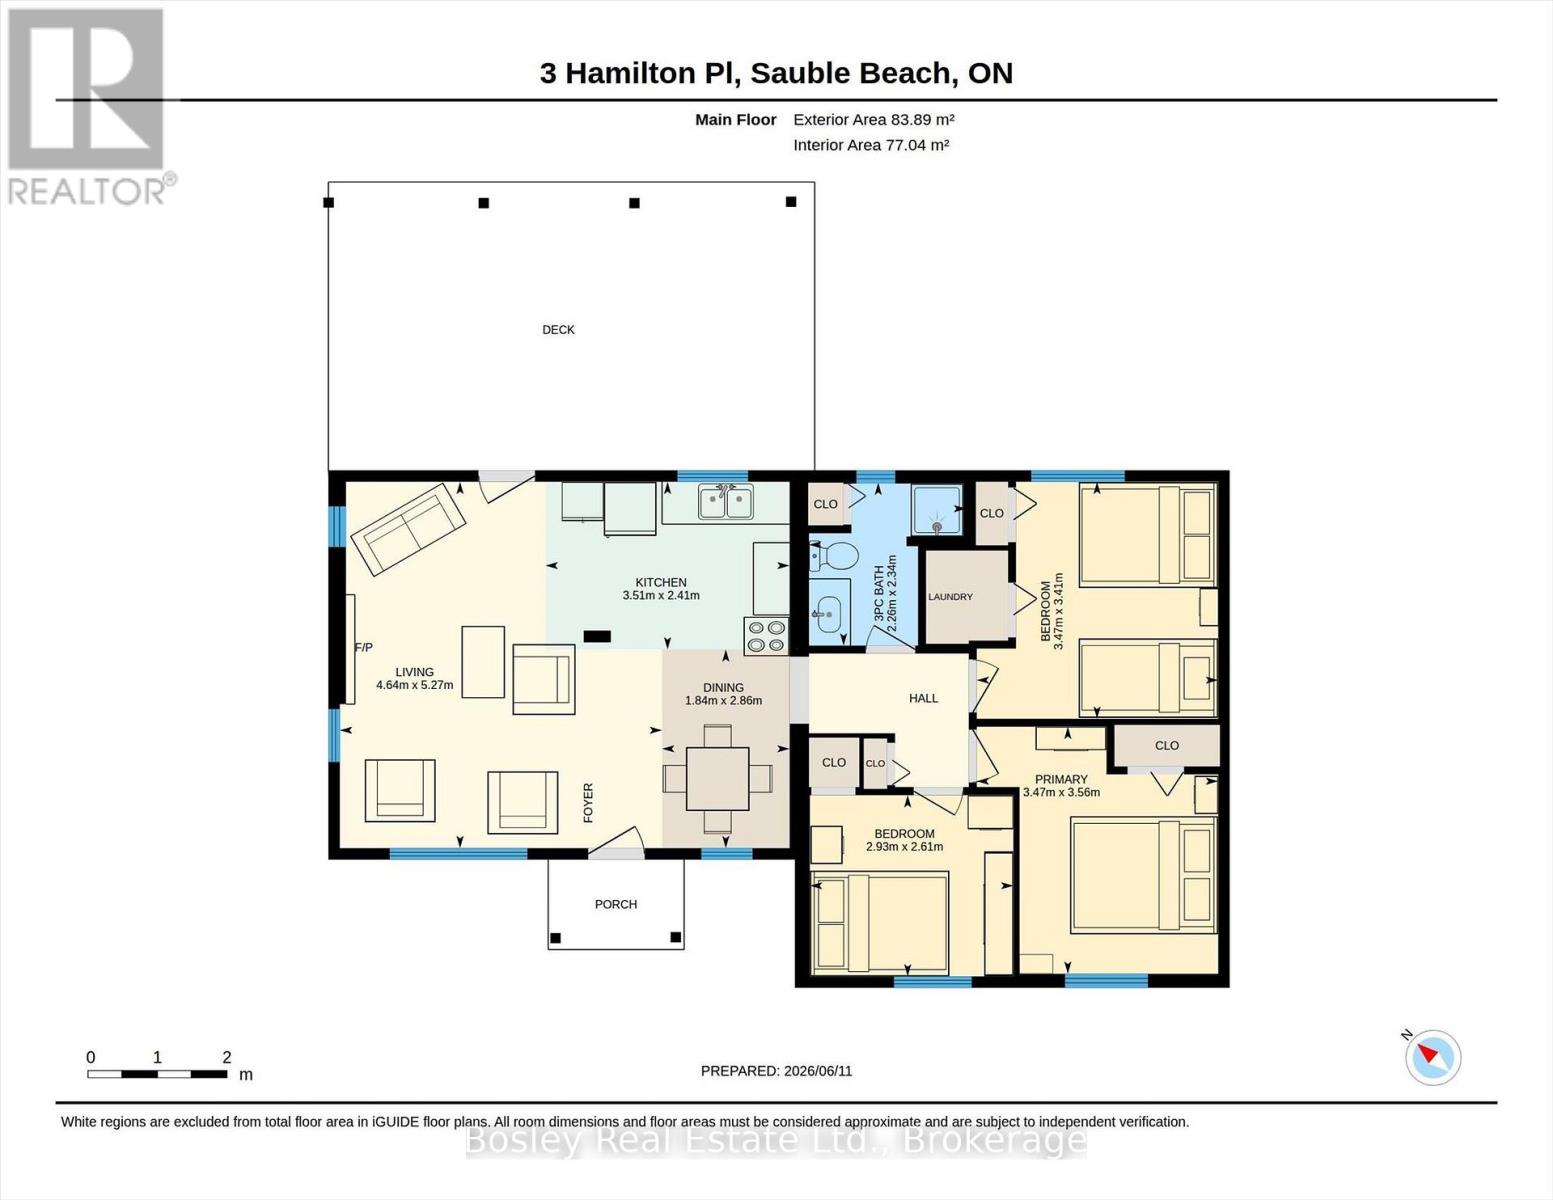
Welcome to your perfect Sauble Beach getaway! Nestled on a quiet street, this charming 3-bedroom, 1-bathroom bungalow offers the ideal blend of relaxation, privacy, and future potential. Situated on an impressive double lot, this property provides ample outdoor space for entertaining, family gatherings, or simply enjoying the peaceful surroundings. With additional access from Sarnia Avenue, the possibilities are endless-build the dream garage you've always wanted, create a workshop, store your recreational toys, or expand the existing cottage into an even larger retreat.Inside, you'll find a cozy and inviting living space that captures the laid-back charm of Sauble Beach living. The three comfortable bedrooms offer plenty of room for family and guests, while the functional layout makes this property equally suited as a year-round residence, seasonal cottage, or investment opportunity.Just minutes from the sandy shores of Sauble Beach, local shops, restaurants, and recreational activities, this property combines a desirable location with exceptional lot size and future development potential.Whether you're looking for a peaceful escape, a family cottage, or a property with room to grow, this unique double-lot opportunity is one you won't want to miss. (id:13139)
Property Details
| MLS® Number | X13435232 |
| Property Type | Single Family |
| Community Name | South Bruce Peninsula |
| Features | Irregular Lot Size, Carpet Free |
| ParkingSpaceTotal | 10 |
Building
| BathroomTotal | 1 |
| BedroomsAboveGround | 3 |
| BedroomsTotal | 3 |
| Appliances | Dryer, Microwave, Stove, Water Heater, Washer, Refrigerator |
| ArchitecturalStyle | Bungalow |
| BasementType | Crawl Space |
| ConstructionStyleAttachment | Detached |
| CoolingType | None |
| ExteriorFinish | Aluminum Siding |
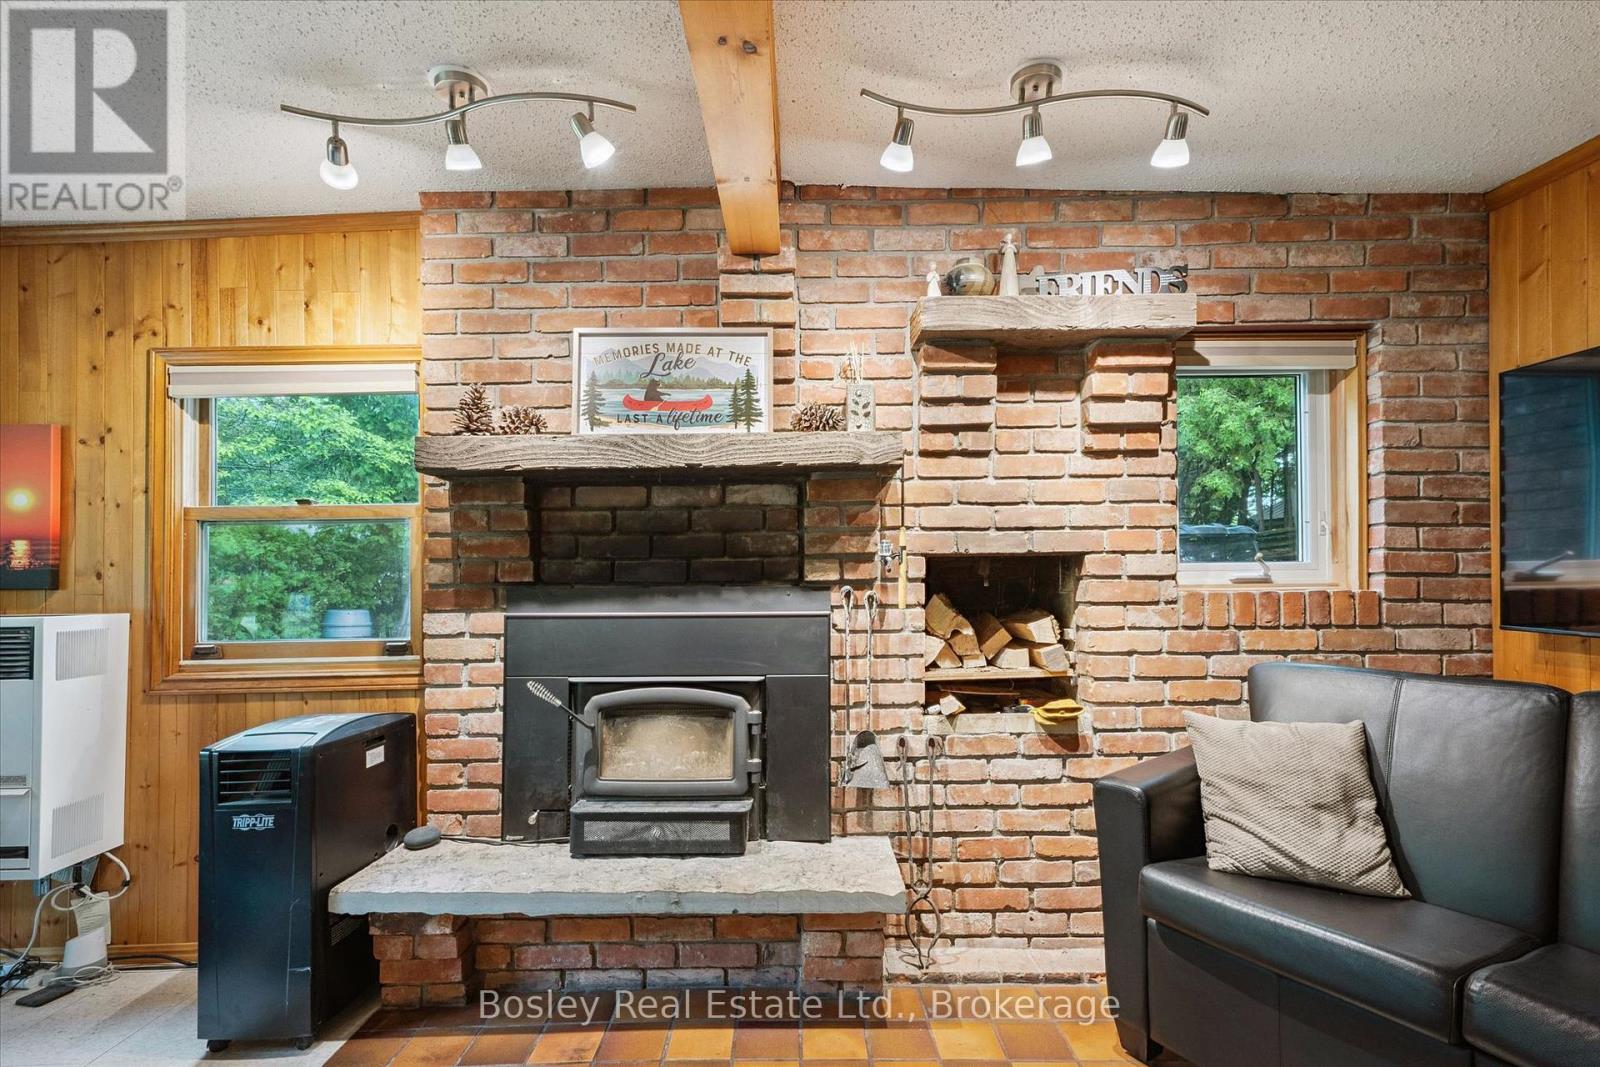
| FireplacePresent | Yes |
| FireplaceTotal | 1 |
| FoundationType | Concrete |
| HeatingFuel | Wood |
| HeatingType | Forced Air |
| StoriesTotal | 1 |
| SizeInterior | 700 - 1100 Sqft |
| Type | House |
Parking
| No Garage |
Land
| Acreage | No |
| Sewer | Septic System |
| SizeDepth | 198 Ft |
| SizeFrontage | 62 Ft |
| SizeIrregular | 62 X 198 Ft |
| SizeTotalText | 62 X 198 Ft |
| ZoningDescription | R3 |
Rooms
| Level | Type | Length | Width | Dimensions |
|---|---|---|---|---|
| Main Level | Bedroom | 3.41 m | 3.47 m | 3.41 m x 3.47 m |
| Main Level | Bedroom 2 | 2.61 m | 2.93 m | 2.61 m x 2.93 m |
| Main Level | Primary Bedroom | 3.56 m | 3.47 m | 3.56 m x 3.47 m |
| Main Level | Dining Room | 2.86 m | 1.84 m | 2.86 m x 1.84 m |
| Main Level | Kitchen | 2.41 m | 3.51 m | 2.41 m x 3.51 m |
| Main Level | Living Room | 5.27 m | 4.64 m | 5.27 m x 4.64 m |
Interested?
Contact us for more information

The trademarks REALTOR®, REALTORS®, and the REALTOR® logo are controlled by The Canadian Real Estate Association (CREA) and identify real estate professionals who are members of CREA. The trademarks MLS®, Multiple Listing Service® and the associated logos are owned by The Canadian Real Estate Association (CREA) and identify the quality of services provided by real estate professionals who are members of CREA. The trademark DDF® is owned by The Canadian Real Estate Association (CREA) and identifies CREA's Data Distribution Facility (DDF®)
June 28 2026 08:02:39
Muskoka Haliburton Orillia – The Lakelands Association of REALTORS®
Bosley Real Estate Ltd.