
10 Glenbrook Drive Guelph (Victoria North), Ontario N1E 1A9

$2,050 Monthly
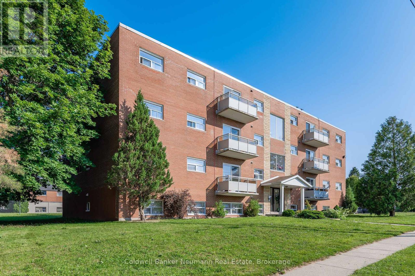
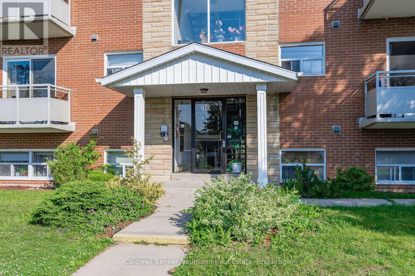
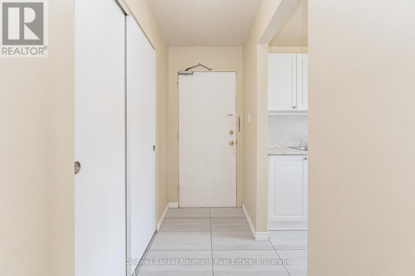
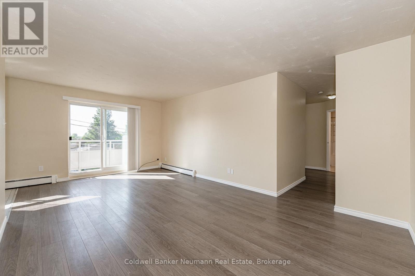
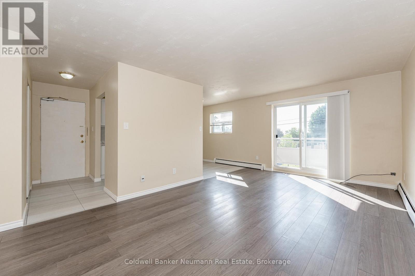
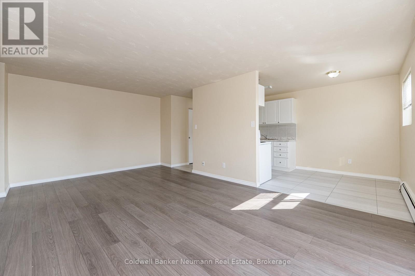
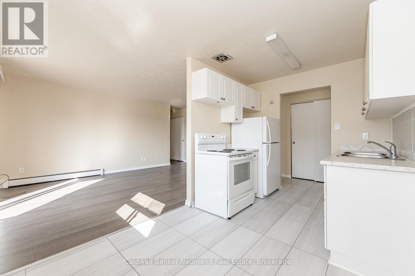
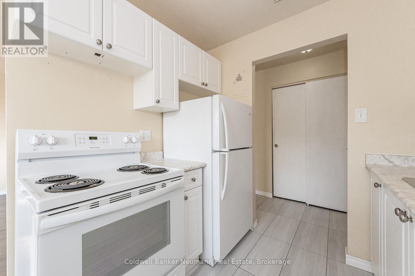
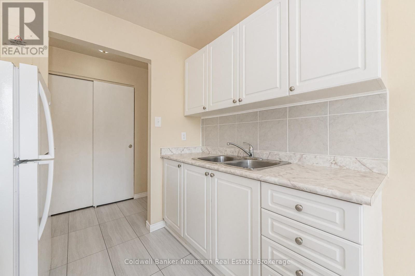
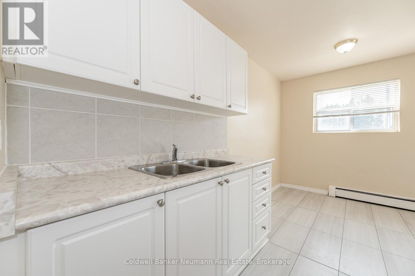
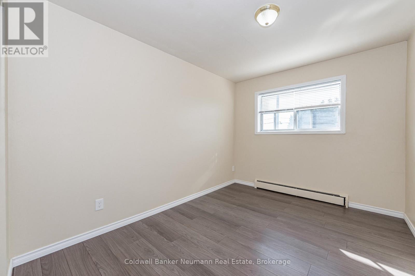
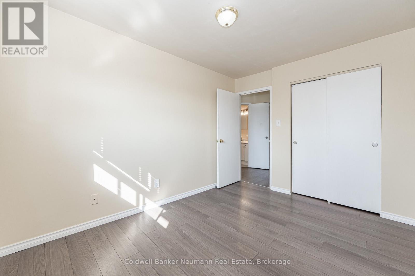
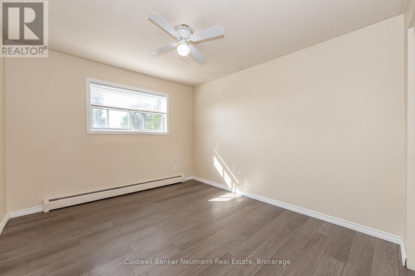
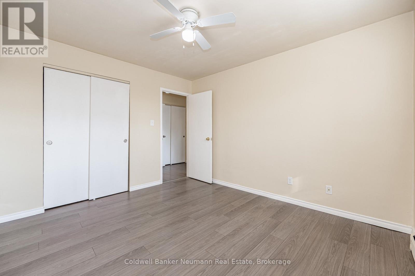
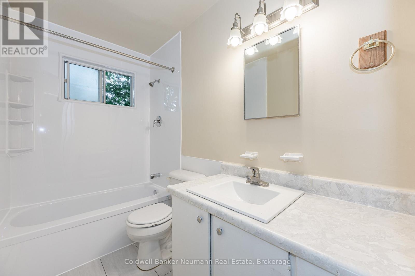
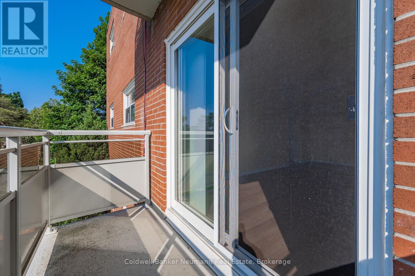
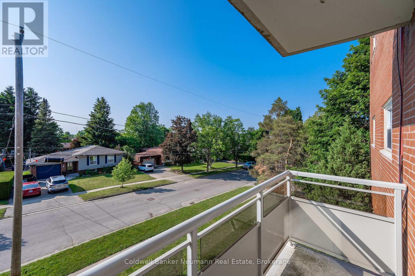
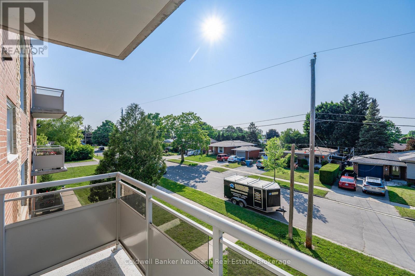
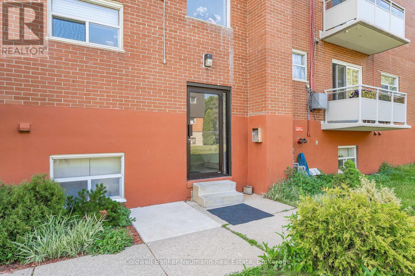
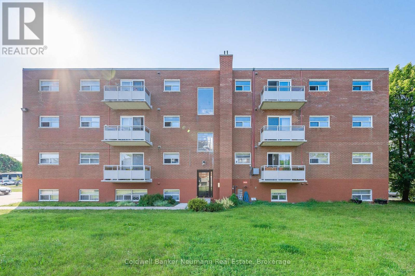
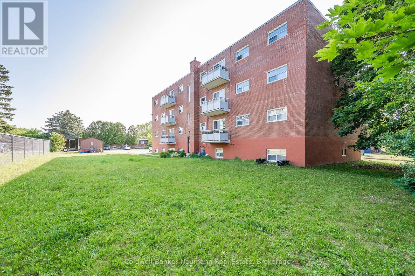
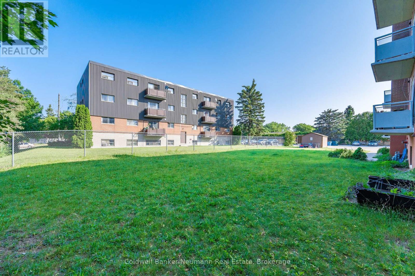
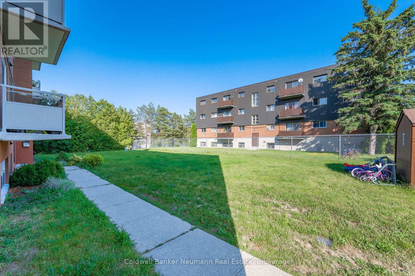
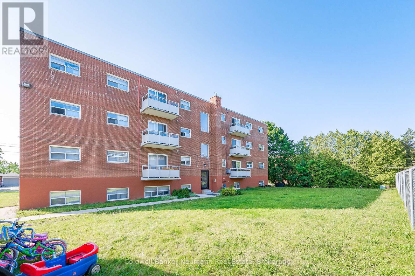
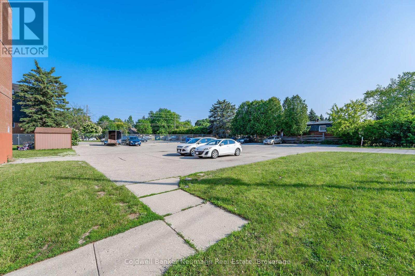
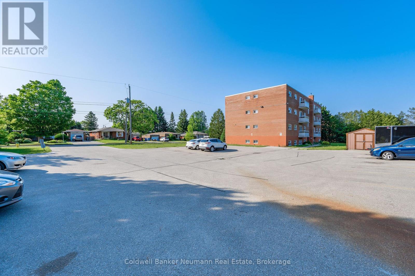
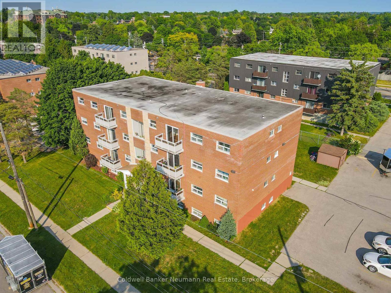
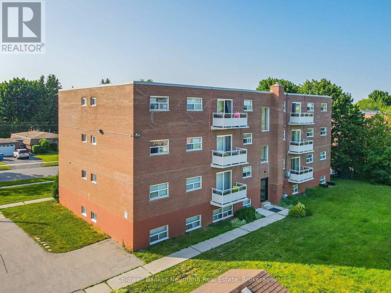
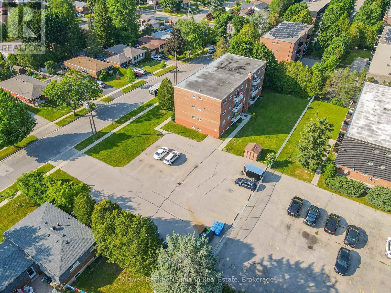
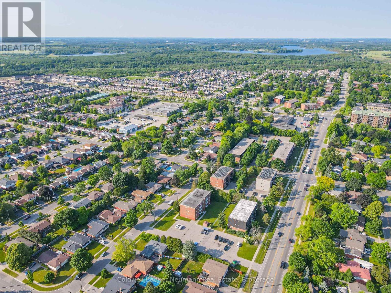
Welcome to Unit 204 at 10 Glenbrook Drive, a bright and spacious second-floor 2-bedroom apartment that has been thoughtfully updated and professionally managed. This well-maintained suite features a modern kitchen complete with stainless steel appliances, including a refrigerator, stove, and dishwasher, along with a stylish 4-piece bathroom designed for comfortable everyday living.Enjoy the convenience of on-site common laundry facilities, making day-to-day living simple and efficient. Located in Guelph's sought-after Waverley neighbourhood, this apartment offers the perfect blend of peaceful residential living and easy access to everything the city has to offer. Downtown Guelph is just minutes away, where you'll find an excellent selection of restaurants, cafés, boutique shops, entertainment venues, and the popular Guelph Farmers' Market.For those who enjoy the outdoors, the nearby Eramosa River Trail provides access to scenic walking and cycling routes that connect to Guelph's extensive trail network. With parks, transit, shopping, and everyday amenities all within easy reach, Unit 204 offers a comfortable and convenient lifestyle in a well-maintained community you'll be proud to call home. (id:13139)
Property Details
| MLS® Number | X13444170 |
| Property Type | Single Family |
| Community Name | Victoria North |
| CommunityFeatures | Pets Allowed With Restrictions |
| Features | Balcony, Laundry- Coin Operated |
| ParkingSpaceTotal | 1 |
Building
| BathroomTotal | 1 |
| BedroomsAboveGround | 2 |
| BedroomsTotal | 2 |
| Age | 31 To 50 Years |
| Appliances | Stove, Refrigerator |
| BasementType | None |
| CoolingType | None |
| ExteriorFinish | Brick |
| HeatingFuel | Other |
| HeatingType | Radiant Heat |
| SizeInterior | 800 - 899 Sqft |
| Type | Apartment |
Parking
| No Garage |
Land
| Acreage | No |
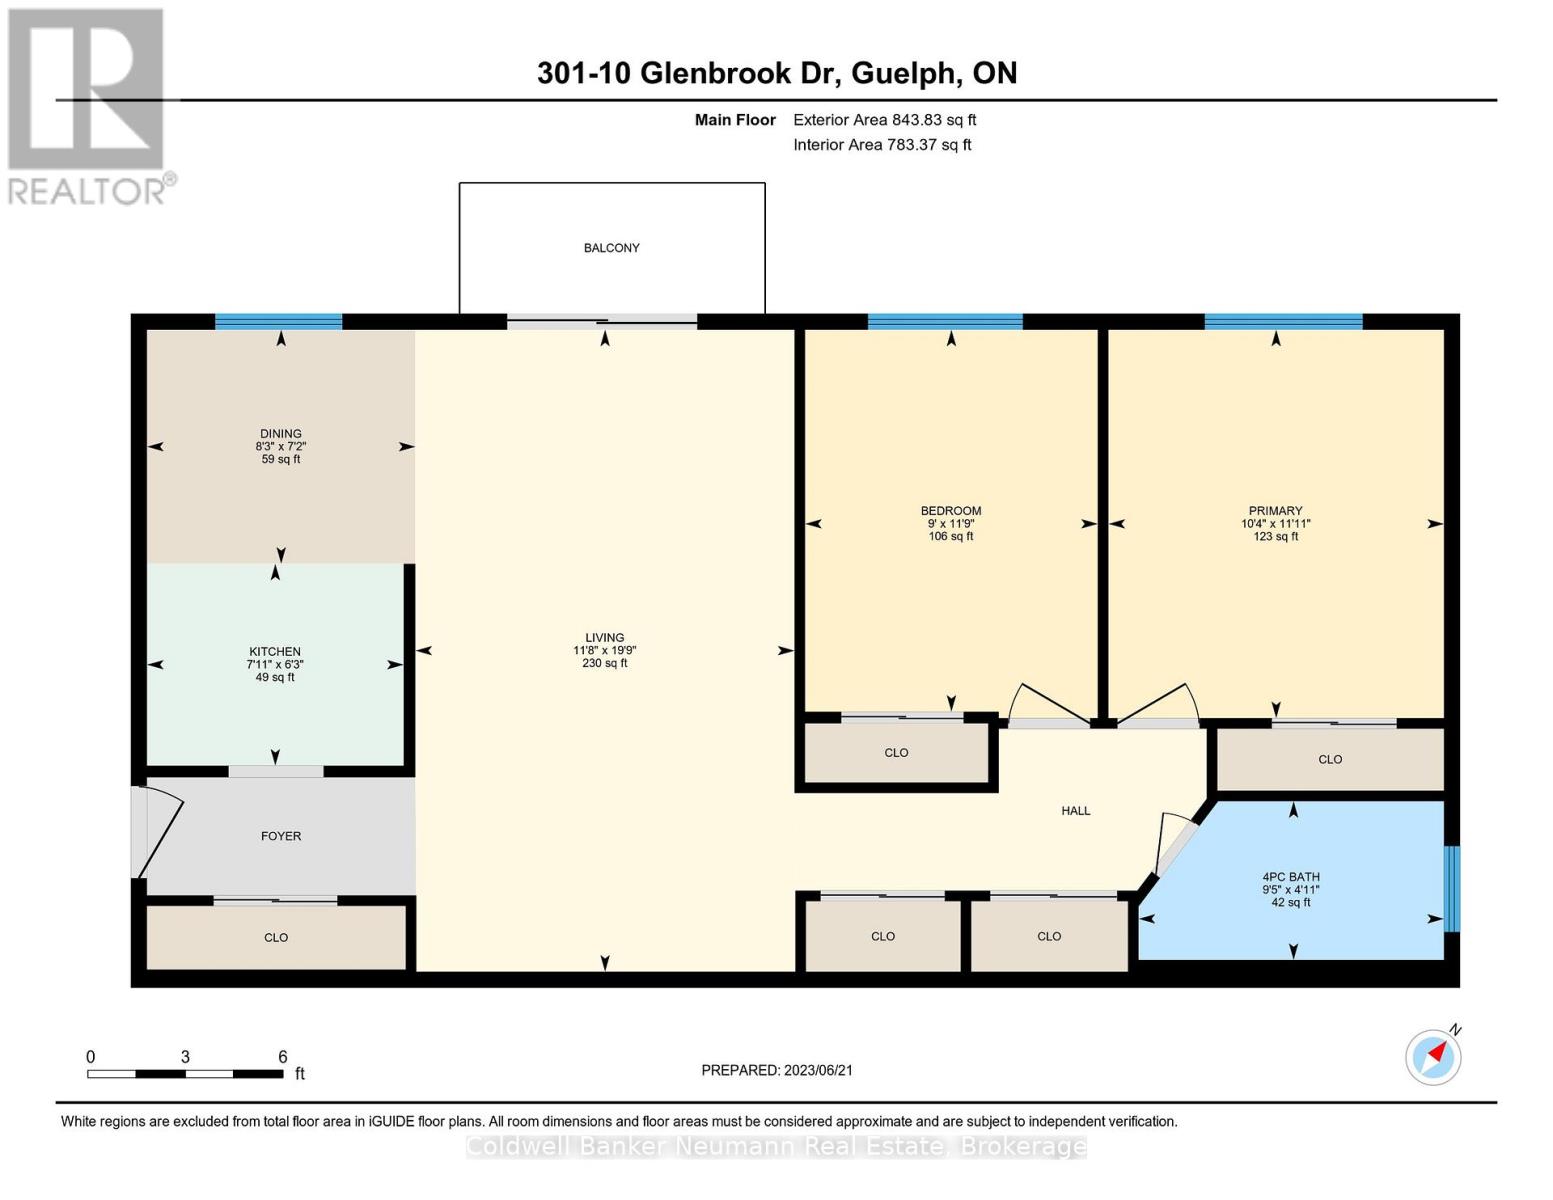
Rooms
| Level | Type | Length | Width | Dimensions |
|---|---|---|---|---|
| Main Level | Kitchen | 1.91 m | 2.39 m | 1.91 m x 2.39 m |
| Main Level | Living Room | 5.99 m | 3.51 m | 5.99 m x 3.51 m |
| Main Level | Primary Bedroom | 3.58 m | 3.15 m | 3.58 m x 3.15 m |
| Main Level | Bedroom | 3.58 m | 2.67 m | 3.58 m x 2.67 m |
| Main Level | Bathroom | 1.47 m | 2.84 m | 1.47 m x 2.84 m |
| Main Level | Dining Room | 2.18 m | 2.51 m | 2.18 m x 2.51 m |
https://www.realtor.ca/real-estate/29903219/10-glenbrook-drive-guelph-victoria-north-victoria-north
Interested?
Contact us for more information

The trademarks REALTOR®, REALTORS®, and the REALTOR® logo are controlled by The Canadian Real Estate Association (CREA) and identify real estate professionals who are members of CREA. The trademarks MLS®, Multiple Listing Service® and the associated logos are owned by The Canadian Real Estate Association (CREA) and identify the quality of services provided by real estate professionals who are members of CREA. The trademark DDF® is owned by The Canadian Real Estate Association (CREA) and identifies CREA's Data Distribution Facility (DDF®)
July 03 2026 12:59:33
Muskoka Haliburton Orillia – The Lakelands Association of REALTORS®
Coldwell Banker Neumann Real Estate