
502 Aberdeen Boulevard Midland, Ontario L4R 5L9

$774,900
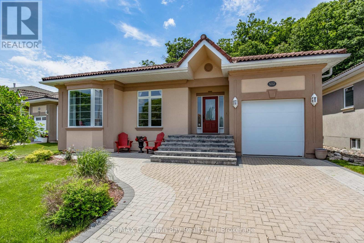
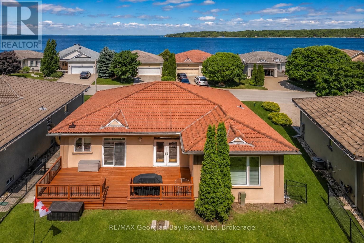
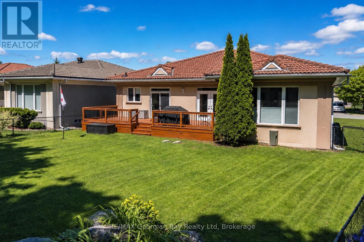
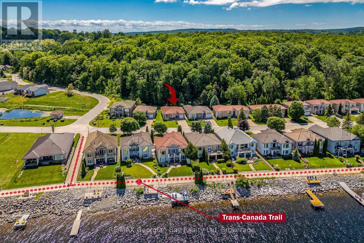
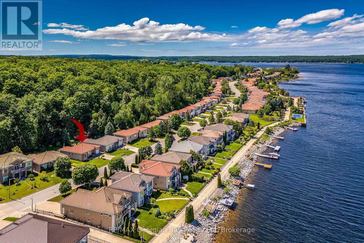
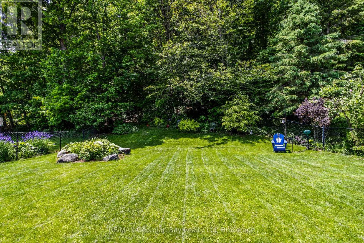
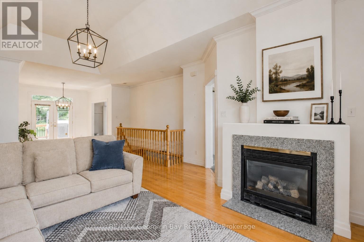
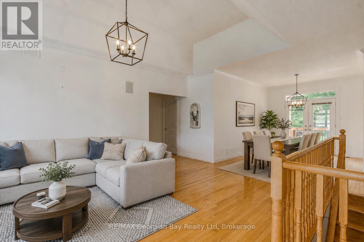
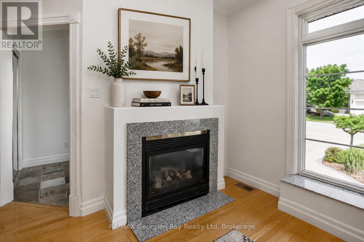
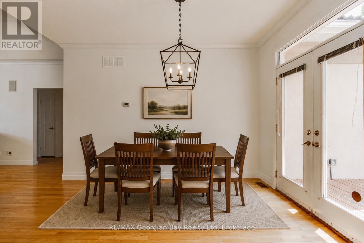
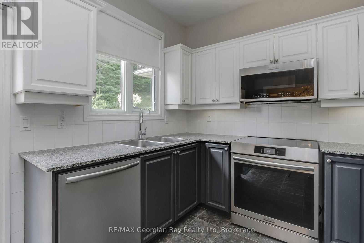
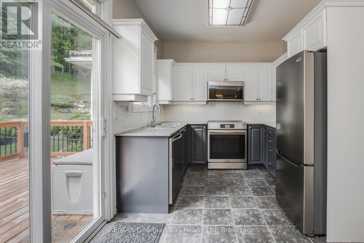
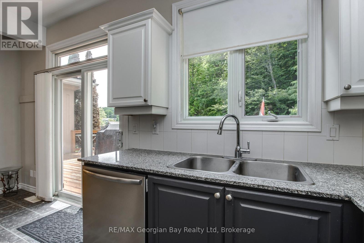
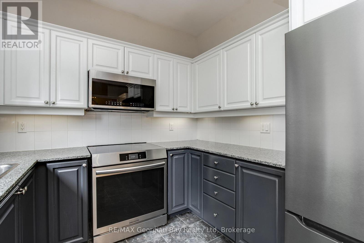
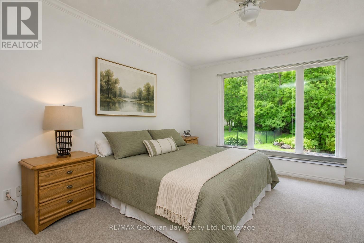
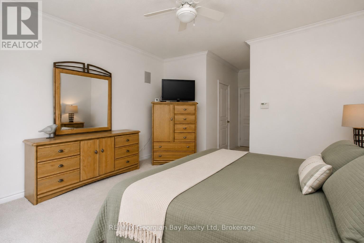
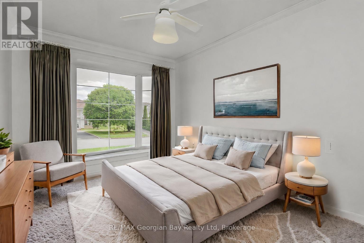
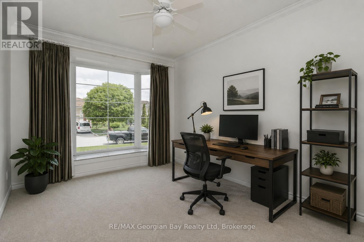
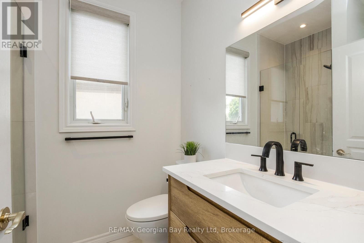
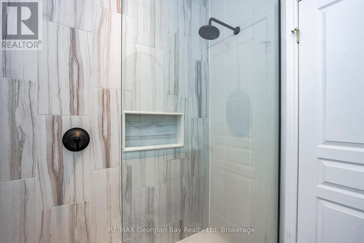
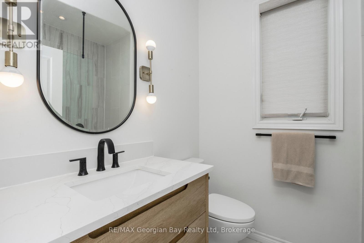
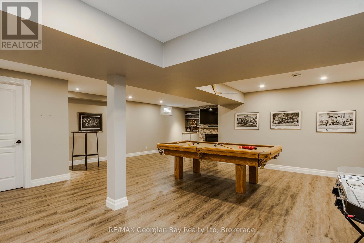
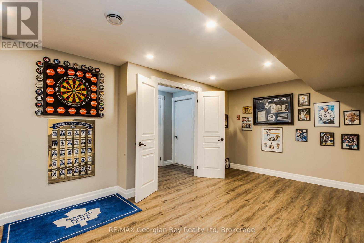
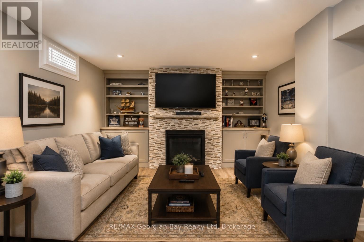
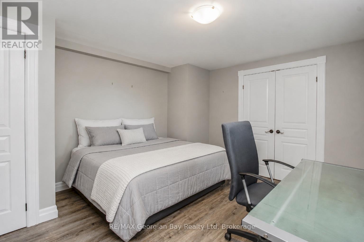
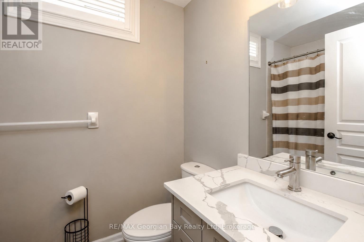
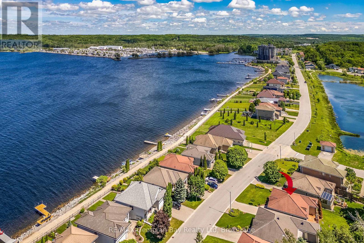
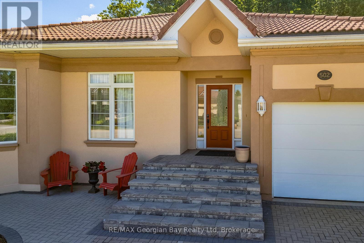
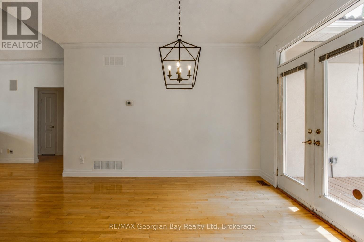
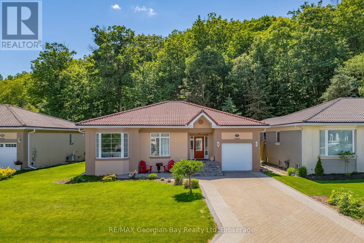
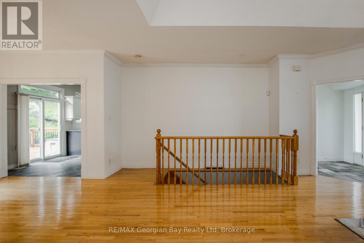
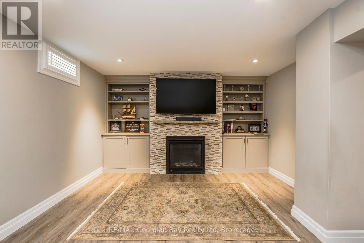
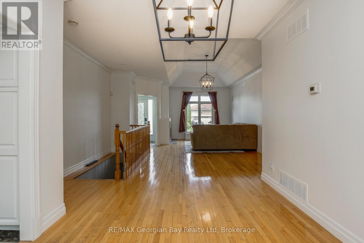
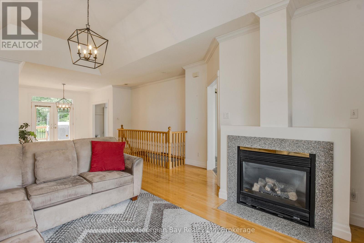
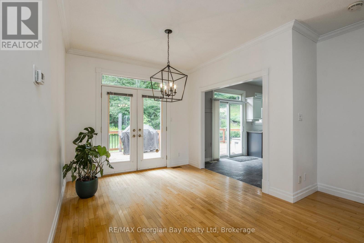
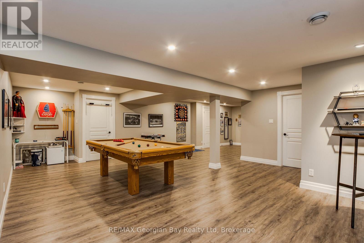
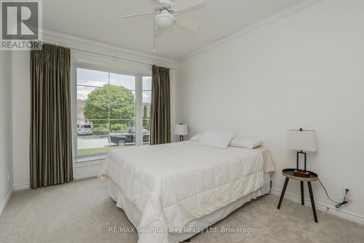
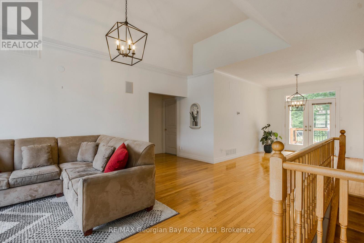
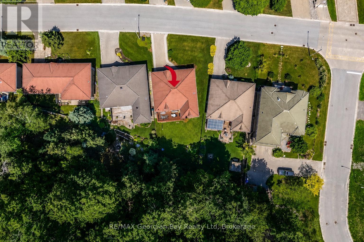
Welcome to Tiffin by the Bay, one of Midland's most sought-after waterfront communities. This move-in-ready bungalow offers over 2,200 sq. ft. of refined living space, with approximately $150K in renovations and upgrades. Designed for comfortable one-level living, the main floor features 9 ft. ceilings, large windows, two spacious bedrooms, including a primary suite with forest views, a new ensuite bath, and walk-in closet. French doors from the dining room open to a private south-facing deck overlooking the fully fenced backyard, mature trees, and serene wooded area.The custom-designed lower level is perfect for guests or multi-generational living, offering an impressive entertainment retreat with a fireplace, games and media area, third bedroom, 4-piece bath, and plenty of storage. Recent upgrades include new main and primary bathrooms, an updated kitchen with new stainless-steel appliances, new interlock double driveway, front porch and patio, furnace, water heater, and HRV.Enjoy the best of outdoor living with the Trans Canada Waterfront Trail just steps away, plus peaceful wooded trails right out your back door. (id:13139)
Property Details
| MLS® Number | S13446046 |
| Property Type | Single Family |
| Community Name | Midland |
| AmenitiesNearBy | Marina, Park |
| Features | Wooded Area, Sloping, Backs On Greenbelt |
| ParkingSpaceTotal | 5 |
| ViewType | Lake View, View Of Water |
Building
| BathroomTotal | 3 |
| BedroomsAboveGround | 2 |
| BedroomsBelowGround | 1 |
| BedroomsTotal | 3 |
| Age | 16 To 30 Years |
| Amenities | Fireplace(s) |
| Appliances | Garage Door Opener Remote(s), Water Heater, Water Meter, Central Vacuum, Dishwasher, Dryer, Garage Door Opener, Microwave, Stove, Washer, Refrigerator |
| ArchitecturalStyle | Bungalow |
| BasementDevelopment | Finished |
| BasementType | Full (finished) |
| ConstructionStyleAttachment | Detached |
| CoolingType | Central Air Conditioning |
| ExteriorFinish | Stucco |
| FireplacePresent | Yes |
| FireplaceTotal | 2 |
| FoundationType | Block |
| HeatingFuel | Natural Gas |
| HeatingType | Forced Air |
| StoriesTotal | 1 |
| SizeInterior | 1100 - 1500 Sqft |
| Type | House |
| UtilityWater | Municipal Water |
Parking
| Attached Garage | |
| Garage |
Land
| Acreage | No |
| LandAmenities | Marina, Park |
| Sewer | Sanitary Sewer |
| SizeDepth | 186 Ft ,6 In |
| SizeFrontage | 68 Ft ,1 In |
| SizeIrregular | 68.1 X 186.5 Ft |
| SizeTotalText | 68.1 X 186.5 Ft |
Rooms
| Level | Type | Length | Width | Dimensions |
|---|---|---|---|---|
| Lower Level | Furnace | 5.17 m | 4.87 m | 5.17 m x 4.87 m |
| Lower Level | Bathroom | Measurements not available | ||
| Lower Level | Recreational, Games Room | 13.04 m | 7.36 m | 13.04 m x 7.36 m |
| Lower Level | Bedroom 3 | 4.54 m | 3.57 m | 4.54 m x 3.57 m |
| Main Level | Living Room | 6.23 m | 4.34 m | 6.23 m x 4.34 m |
| Main Level | Dining Room | 4.15 m | 3.86 m | 4.15 m x 3.86 m |
| Main Level | Kitchen | 4.81 m | 2.77 m | 4.81 m x 2.77 m |
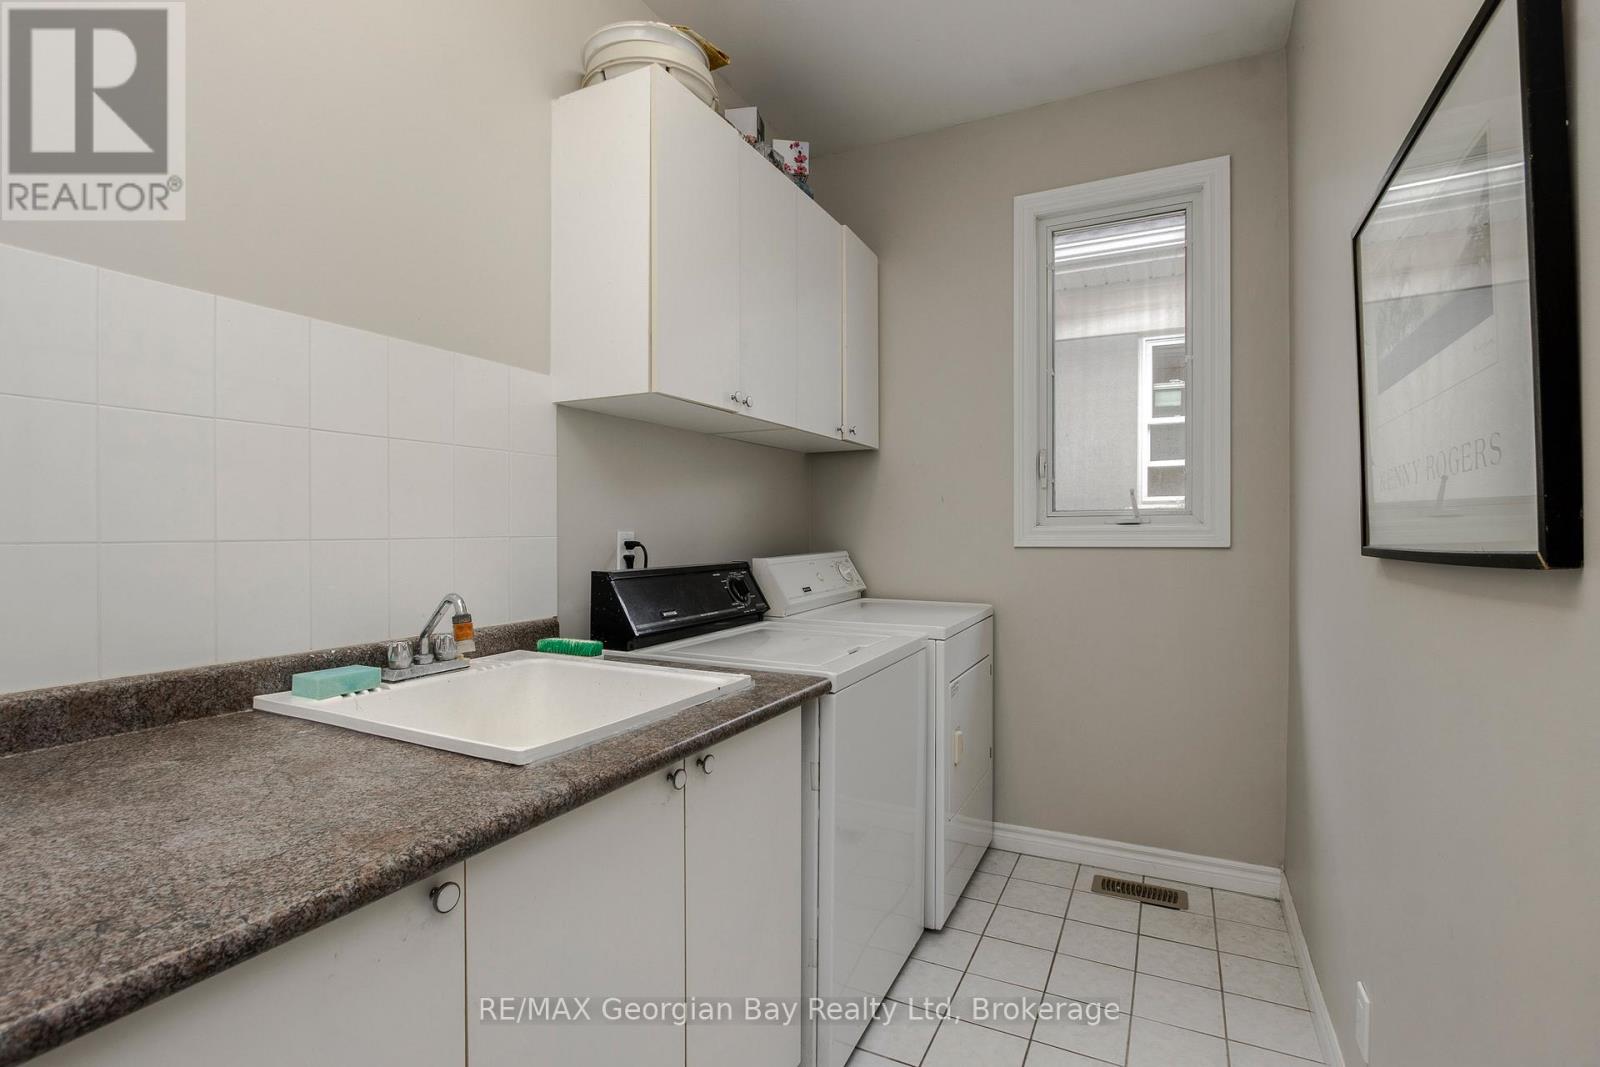
| Main Level | Laundry Room | 3.99 m | 1.72 m | 3.99 m x 1.72 m |
| Main Level | Primary Bedroom | 4.28 m | 4.45 m | 4.28 m x 4.45 m |
| Main Level | Bedroom 2 | 4.66 m | 3.34 m | 4.66 m x 3.34 m |
| Main Level | Bathroom | Measurements not available | ||
| Main Level | Bathroom | Measurements not available |
Utilities
| Cable | Installed |
| Electricity | Installed |
| Sewer | Installed |
https://www.realtor.ca/real-estate/29904861/502-aberdeen-boulevard-midland-midland
Interested?
Contact us for more information

The trademarks REALTOR®, REALTORS®, and the REALTOR® logo are controlled by The Canadian Real Estate Association (CREA) and identify real estate professionals who are members of CREA. The trademarks MLS®, Multiple Listing Service® and the associated logos are owned by The Canadian Real Estate Association (CREA) and identify the quality of services provided by real estate professionals who are members of CREA. The trademark DDF® is owned by The Canadian Real Estate Association (CREA) and identifies CREA's Data Distribution Facility (DDF®)
July 06 2026 06:58:39
Muskoka Haliburton Orillia – The Lakelands Association of REALTORS®
RE/MAX Georgian Bay Realty Ltd