
24 Danielle Crescent Midland, Ontario L4R 0H3

$499,900Maintenance, Insurance, Common Area Maintenance
$656.15 Monthly
Maintenance, Insurance, Common Area Maintenance
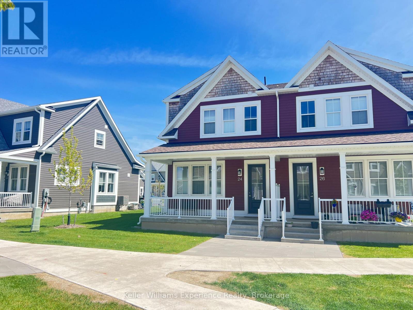
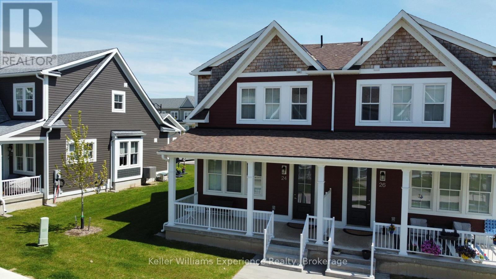
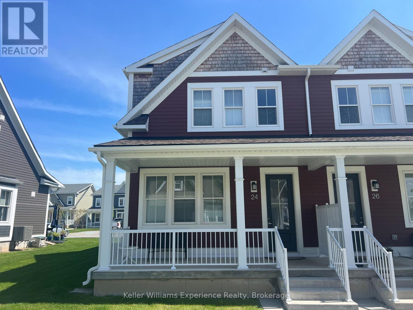
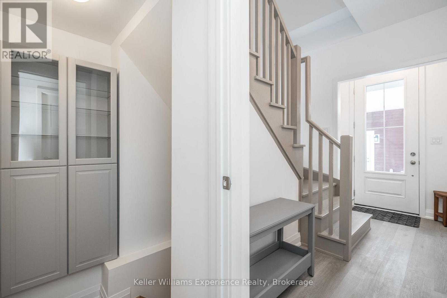
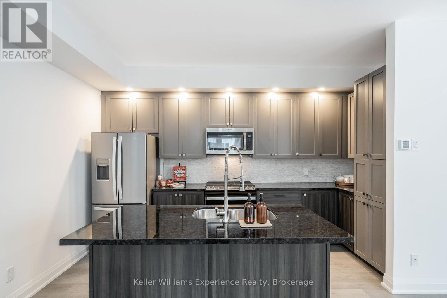
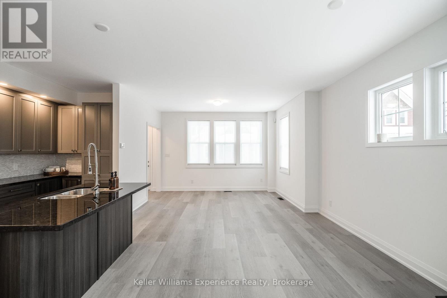
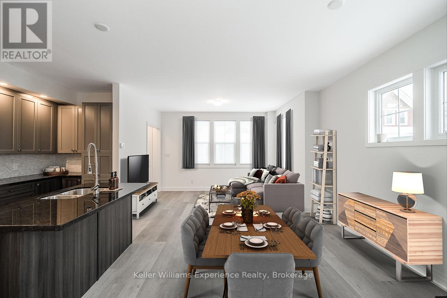
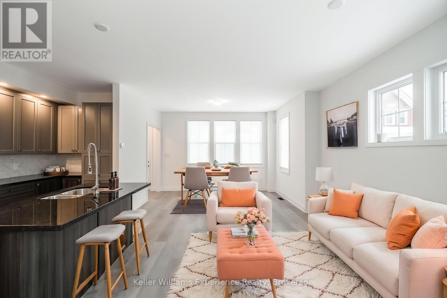
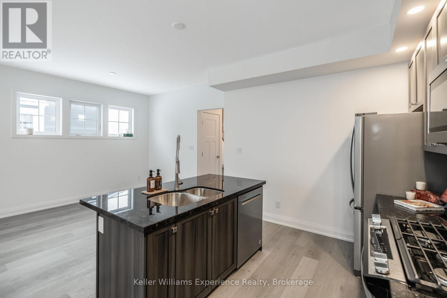
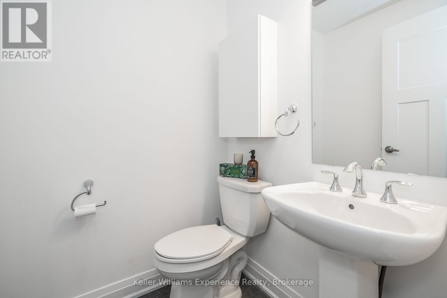
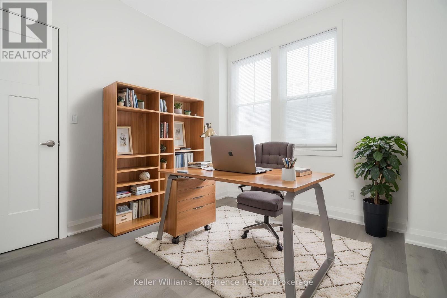
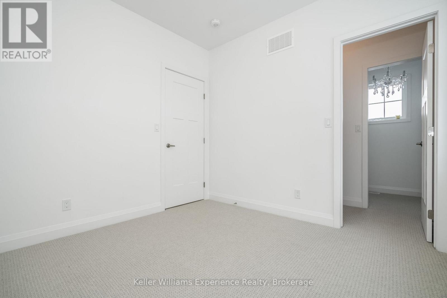
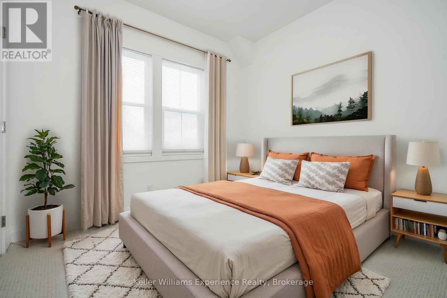
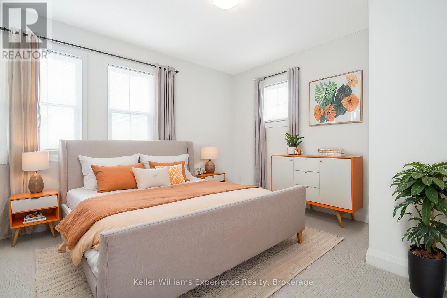
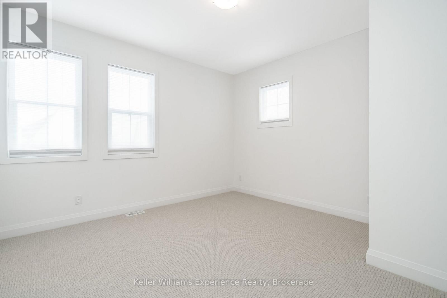
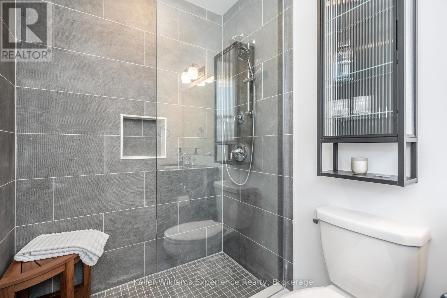
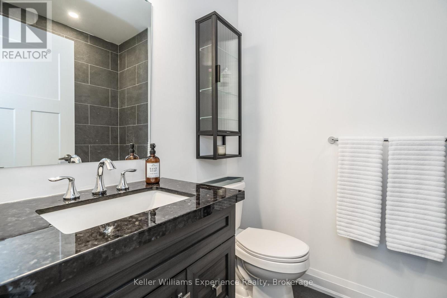
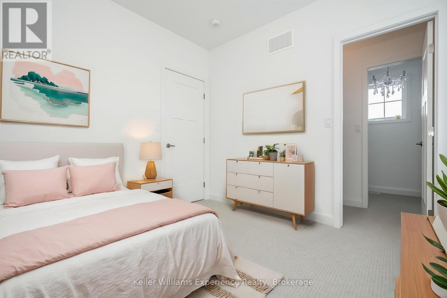
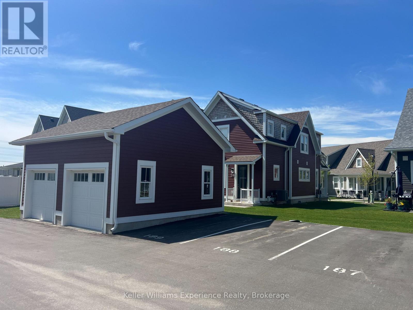
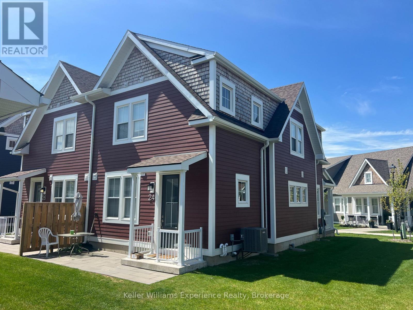
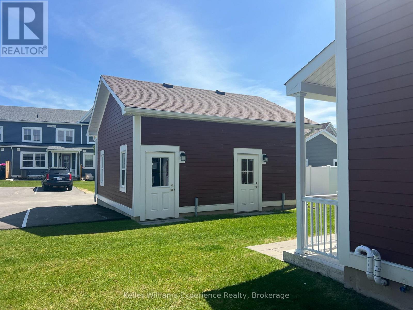
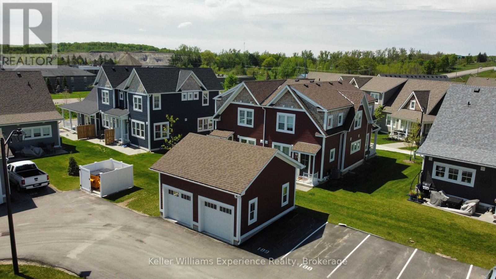
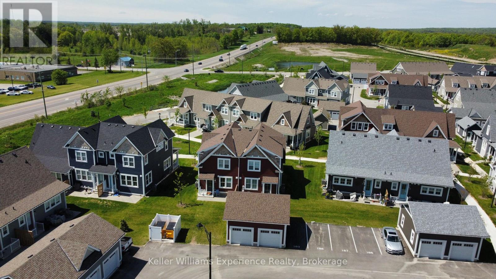
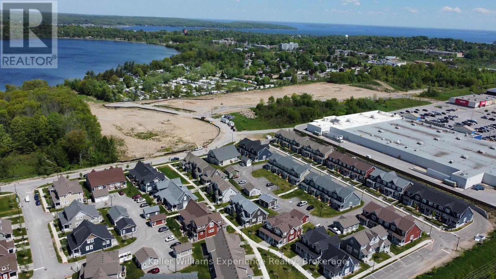
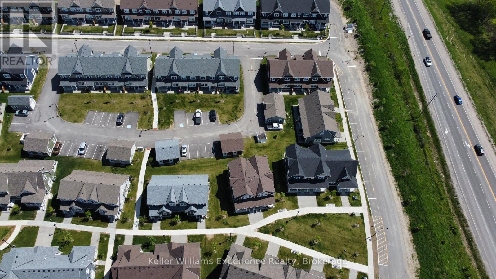
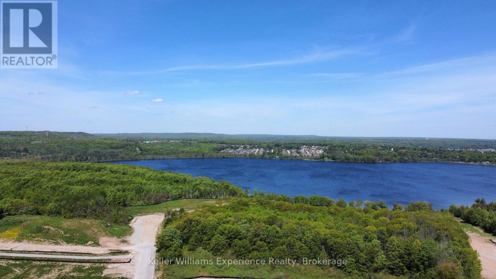
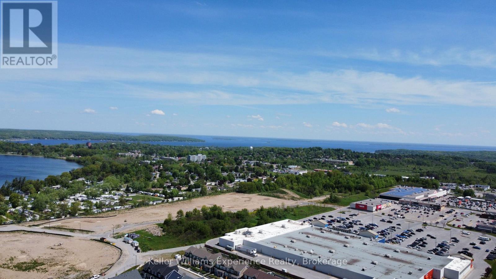
$656.15 MonthlyRarely offered 4-bedroom corner-unit townhouse featuring thousands of dollars in premium upgrades and nearly 1,800 sq ft of thoughtfully designed living space. Bathed in natural light from its western exposure, this turnkey home offers an open-concept layout, upgraded kitchen with stone countertops and premium appliances, custom window coverings, designer lighting, and numerous home enhancements. The spacious primary suite, generous secondary bedrooms, and three bathrooms provide flexibility for families, professionals, or those needing extra space to work from home. Enjoy the convenience of a detached garage, additional parking, and a full unfinished basement ready for your personal touch. Located just minutes from shopping, dining, trails, parks, and the beautiful Georgian Bay waterfront, this home combines modern comfort with low-maintenance living in one of Midland's desirable communities. (id:13139)
Property Details
| MLS® Number | S13450066 |
| Property Type | Single Family |
| Community Name | Midland |
| AmenitiesNearBy | Golf Nearby, Hospital, Beach, Marina, Public Transit |
| CommunityFeatures | Pets Allowed With Restrictions |
| Features | Flat Site, Lighting, Sump Pump |
| ParkingSpaceTotal | 2 |
| Structure | Porch, Patio(s) |
Building
| BathroomTotal | 3 |
| BedroomsAboveGround | 4 |
| BedroomsTotal | 4 |
| Age | 0 To 5 Years |
| Amenities | Visitor Parking |
| Appliances | Water Purifier, Water Softener, Dishwasher, Dryer, Stove, Washer, Refrigerator |
| BasementDevelopment | Unfinished |
| BasementType | Full (unfinished) |
| CoolingType | Central Air Conditioning |
| ExteriorFinish | Hardboard, Cedar Siding |
| FireProtection | Smoke Detectors |
| FoundationType | Concrete |
| HalfBathTotal | 1 |
| HeatingFuel | Natural Gas |
| HeatingType | Forced Air |
| StoriesTotal | 2 |
| SizeInterior | 1600 - 1799 Sqft |
| Type | Row / Townhouse |
Parking
| Detached Garage | |
| Garage |
Land
| Acreage | No |
| LandAmenities | Golf Nearby, Hospital, Beach, Marina, Public Transit |
| SurfaceWater | Lake/pond |
| ZoningDescription | Rt-2-h |
Rooms
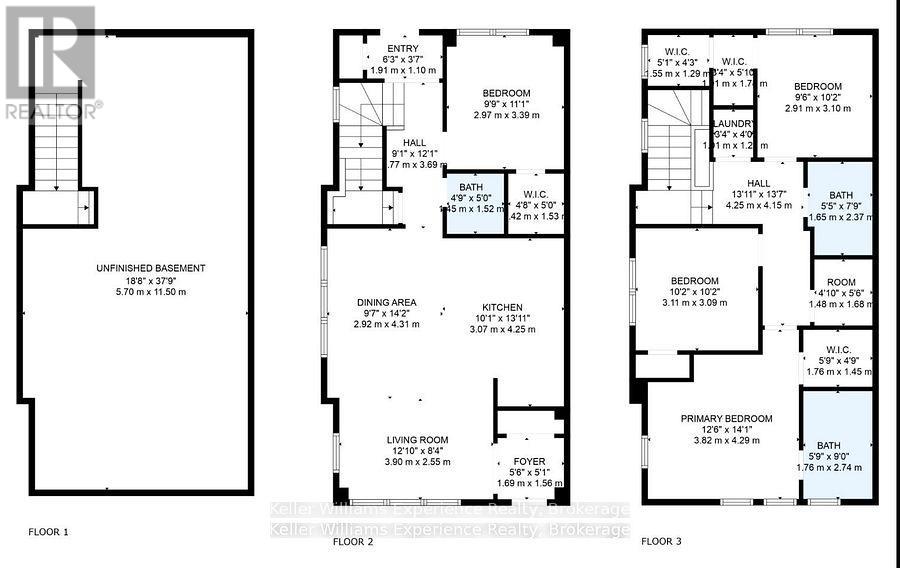
| Level | Type | Length | Width | Dimensions |
|---|---|---|---|---|
| Second Level | Primary Bedroom | 4.29 m | 3.81 m | 4.29 m x 3.81 m |
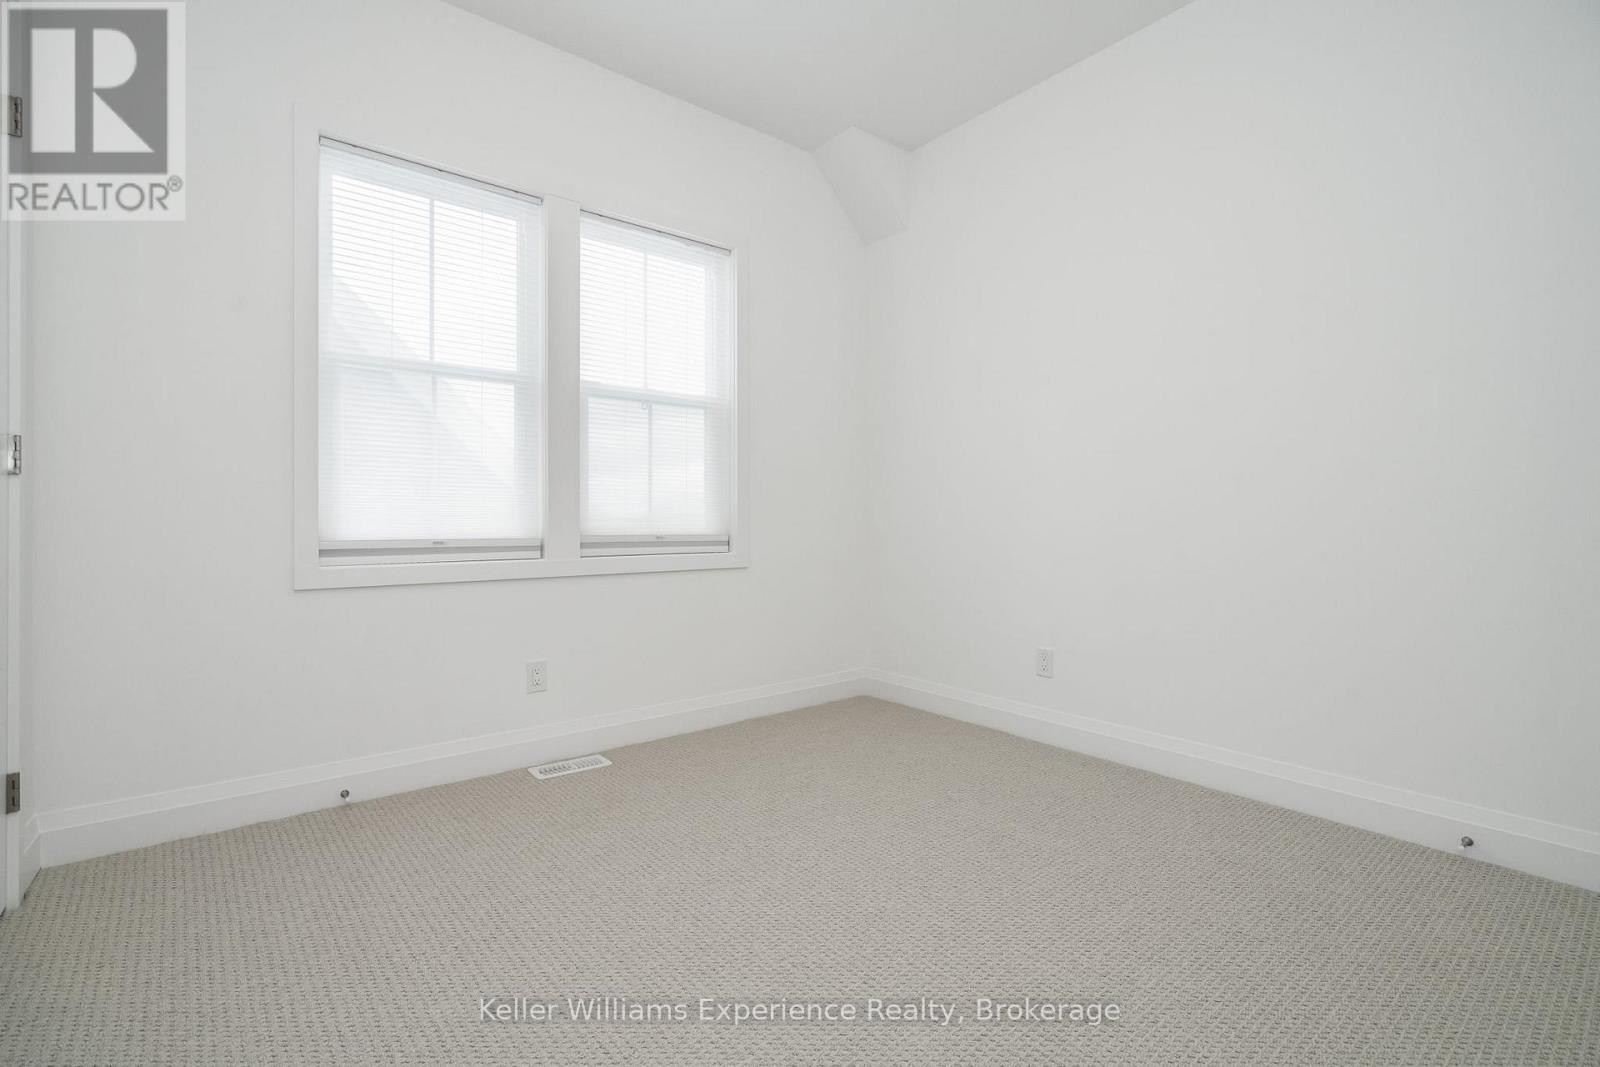
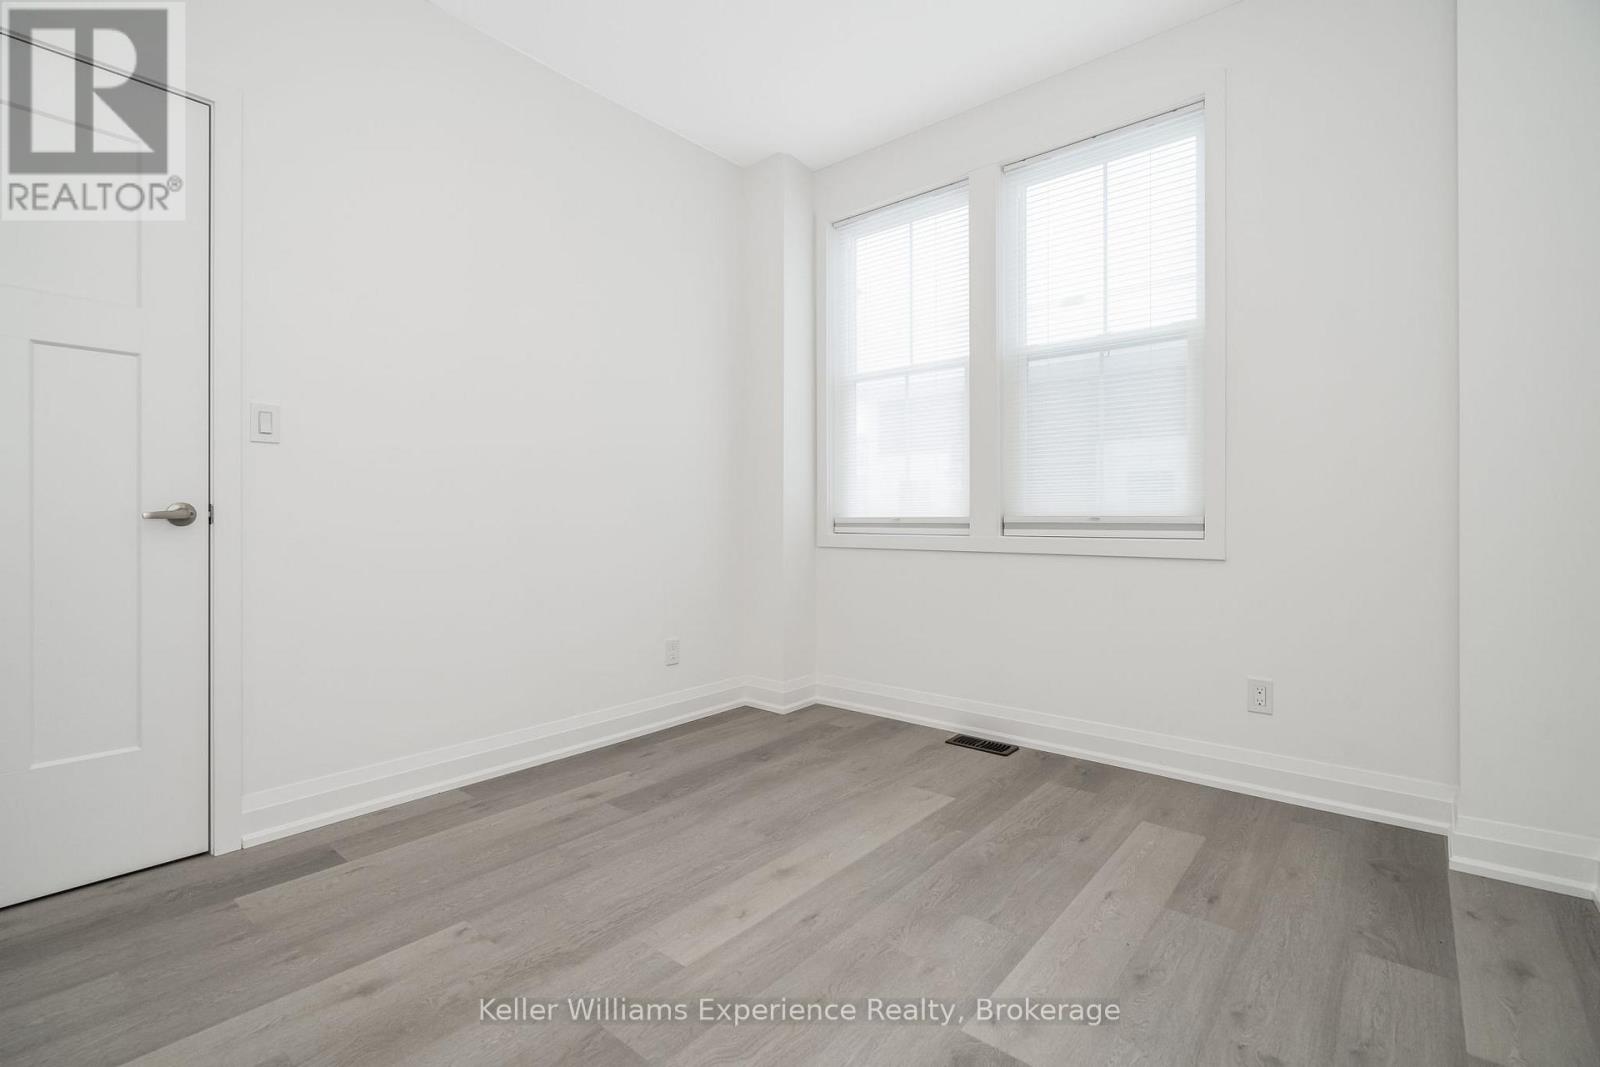
| Second Level | Bedroom | 3.1 m | 3.1 m | 3.1 m x 3.1 m |
| Second Level | Bedroom | 3.1 m | 2.9 m | 3.1 m x 2.9 m |
| Main Level | Kitchen | 4.24 m | 3.07 m | 4.24 m x 3.07 m |
| Main Level | Dining Room | 4.32 m | 2.92 m | 4.32 m x 2.92 m |
| Main Level | Living Room | 3.91 m | 2.54 m | 3.91 m x 2.54 m |
| Main Level | Bedroom | 3.38 m | 2.97 m | 3.38 m x 2.97 m |
Utilities
| Wireless | Available |
https://www.realtor.ca/real-estate/29909378/24-danielle-crescent-midland-midland
Interested?
Contact us for more information

The trademarks REALTOR®, REALTORS®, and the REALTOR® logo are controlled by The Canadian Real Estate Association (CREA) and identify real estate professionals who are members of CREA. The trademarks MLS®, Multiple Listing Service® and the associated logos are owned by The Canadian Real Estate Association (CREA) and identify the quality of services provided by real estate professionals who are members of CREA. The trademark DDF® is owned by The Canadian Real Estate Association (CREA) and identifies CREA's Data Distribution Facility (DDF®)
June 16 2026 03:00:48
Muskoka Haliburton Orillia – The Lakelands Association of REALTORS®
Keller Williams Experience Realty