
30 Darnell Road Guelph (Kortright West), Ontario N1G 5K3

$849,900
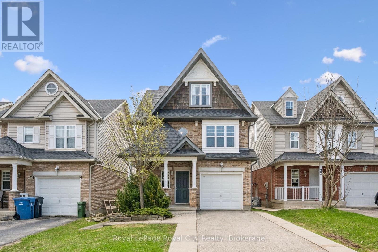
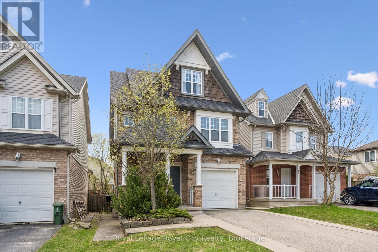
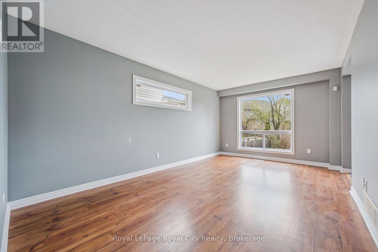
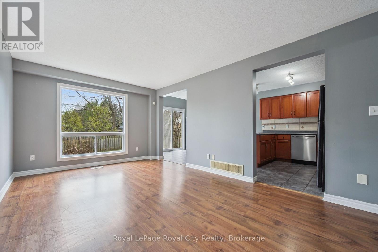
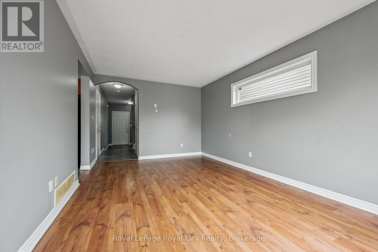
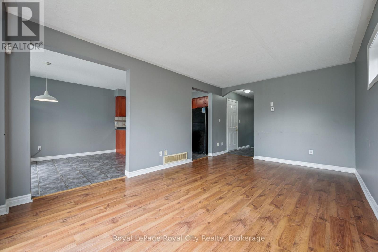
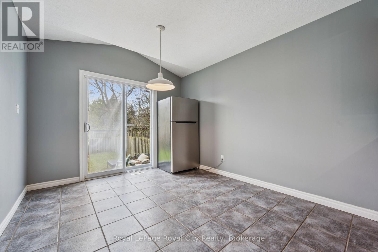
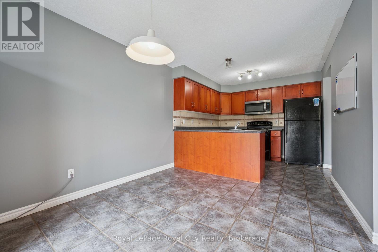
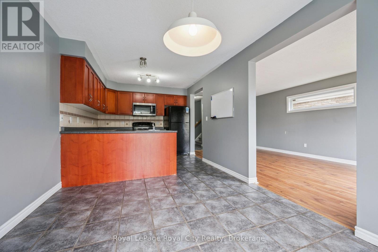
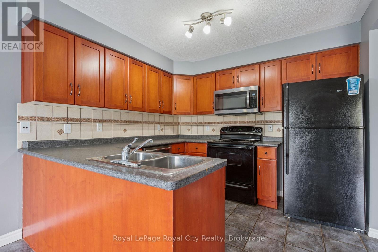
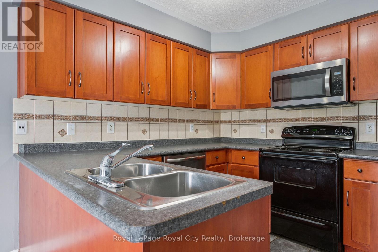
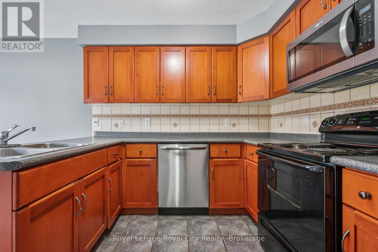
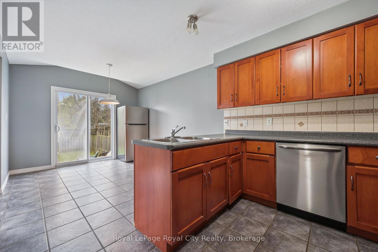
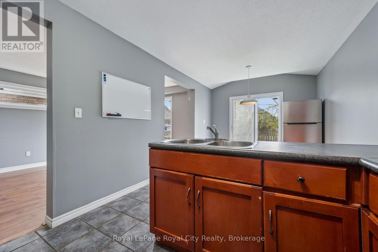
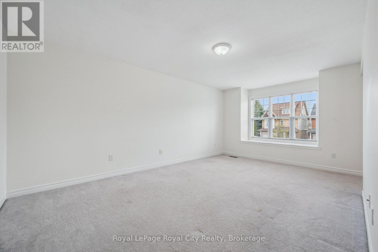
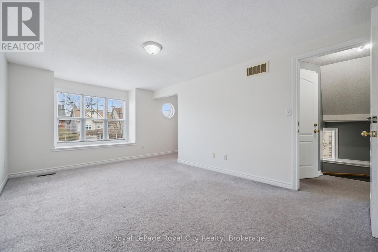
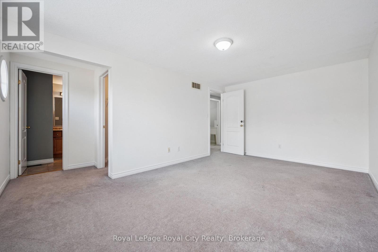
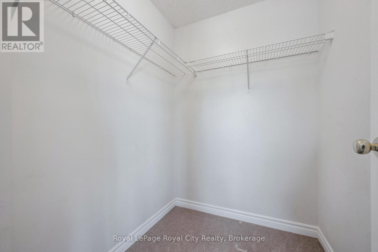
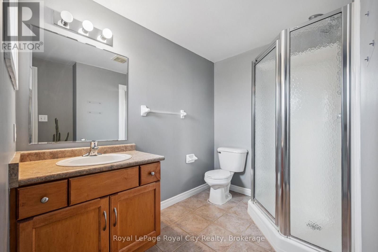
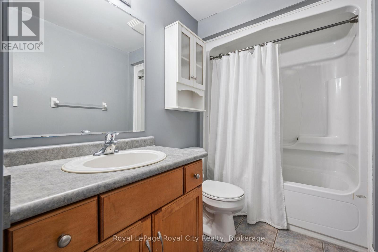
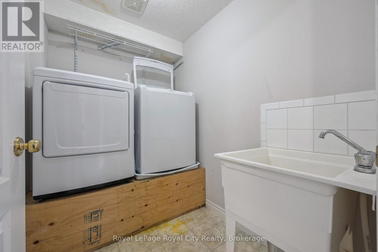
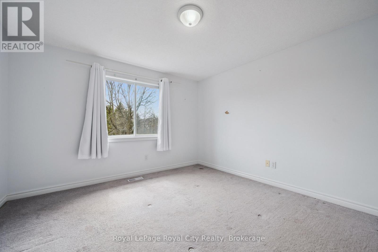
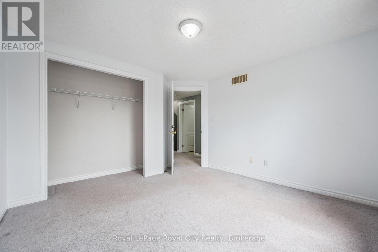
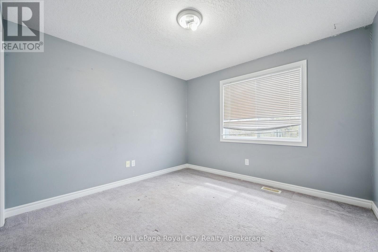
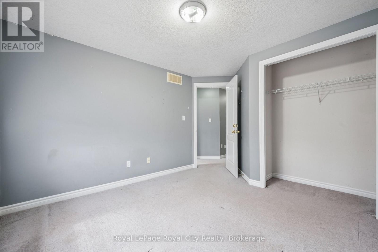
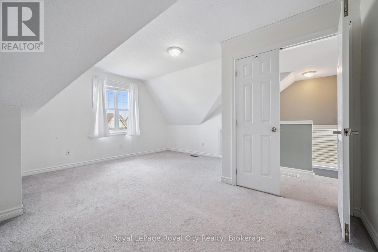
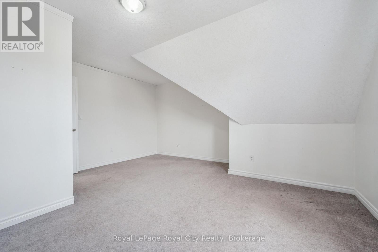
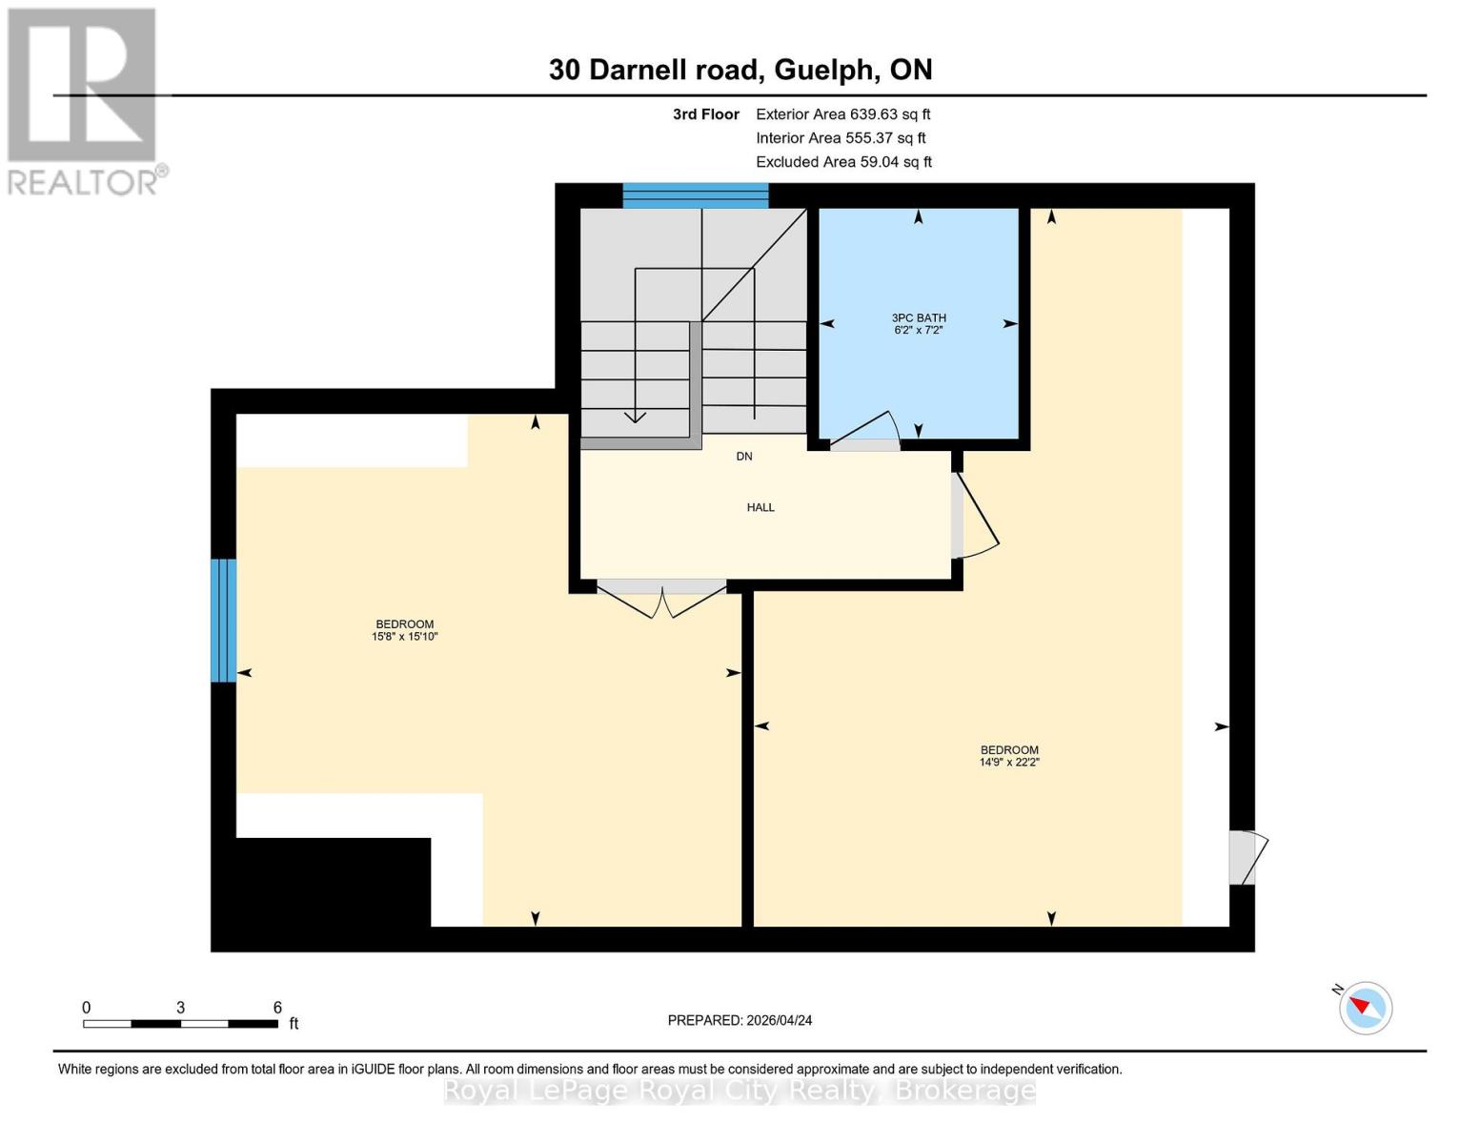
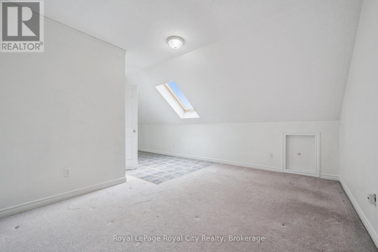
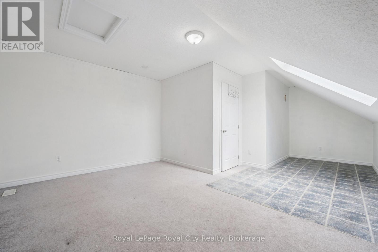
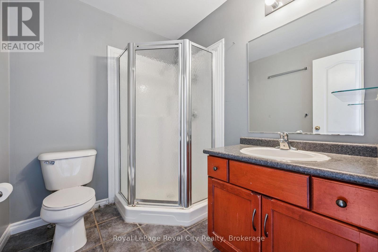
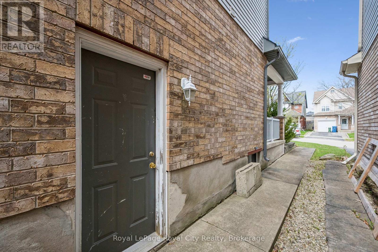
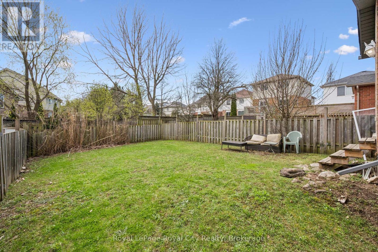
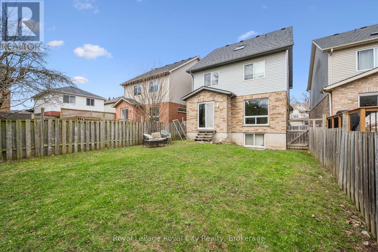
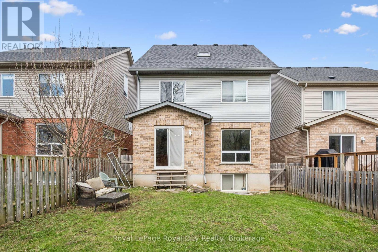
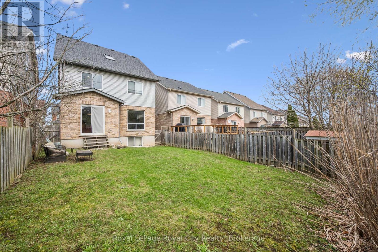
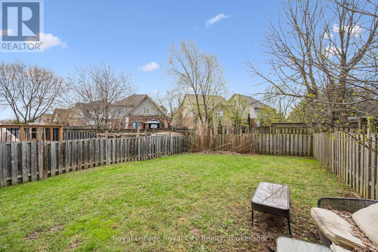
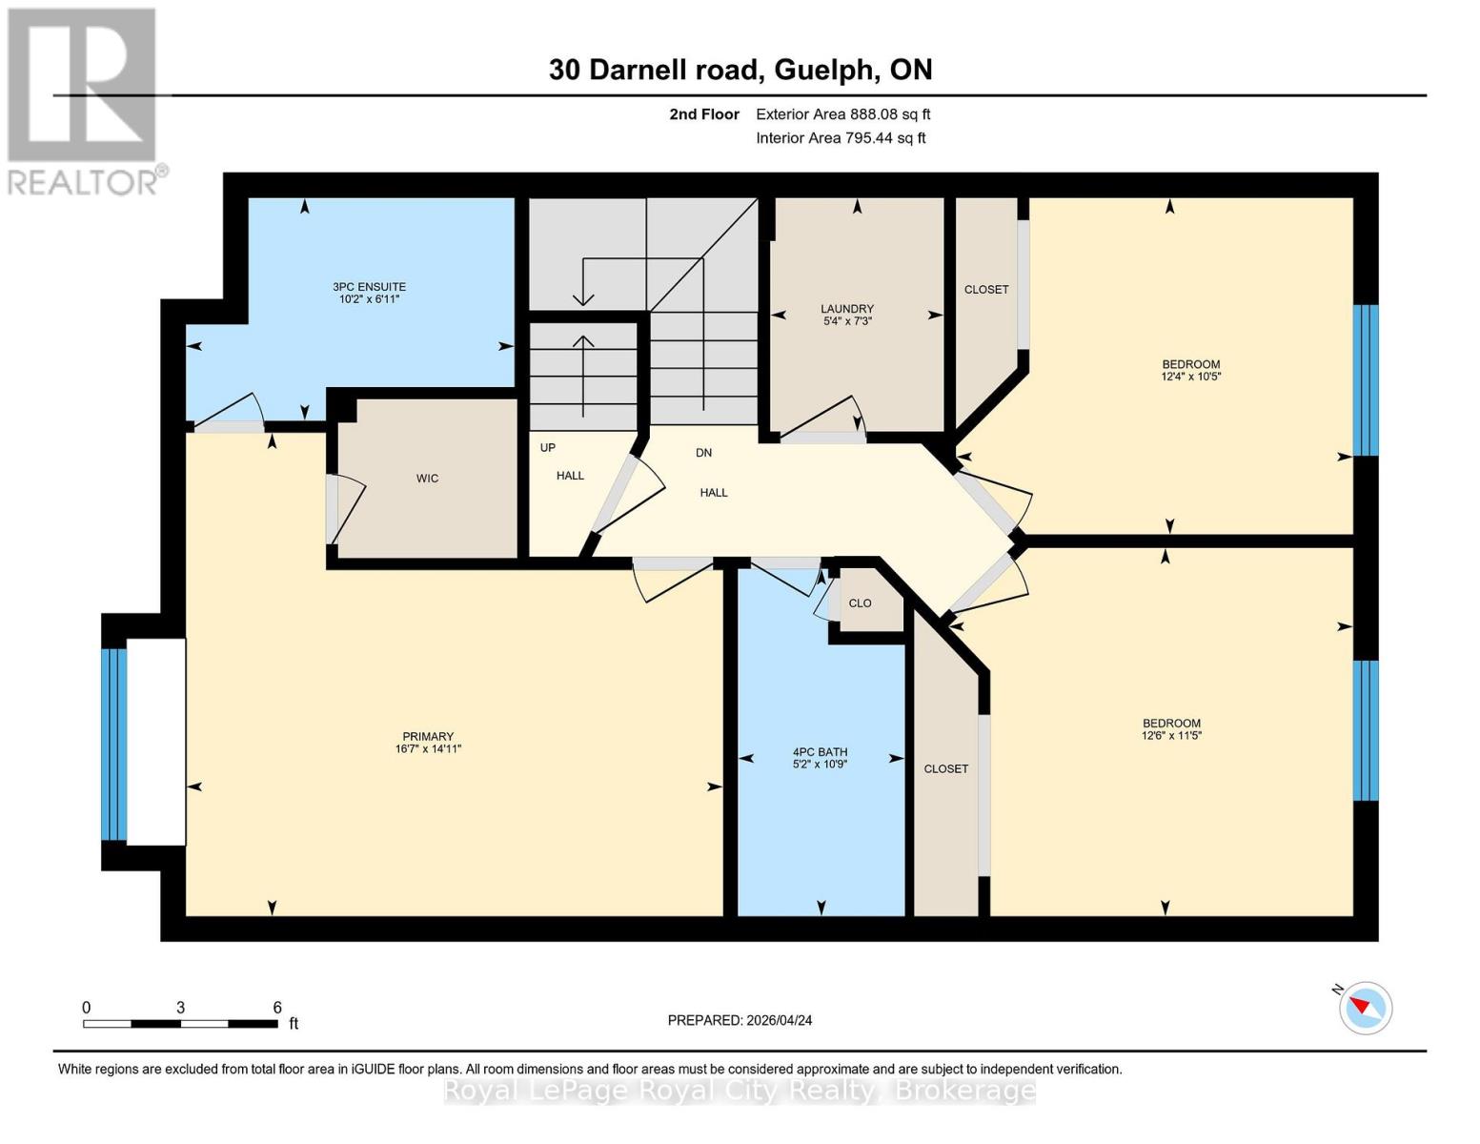
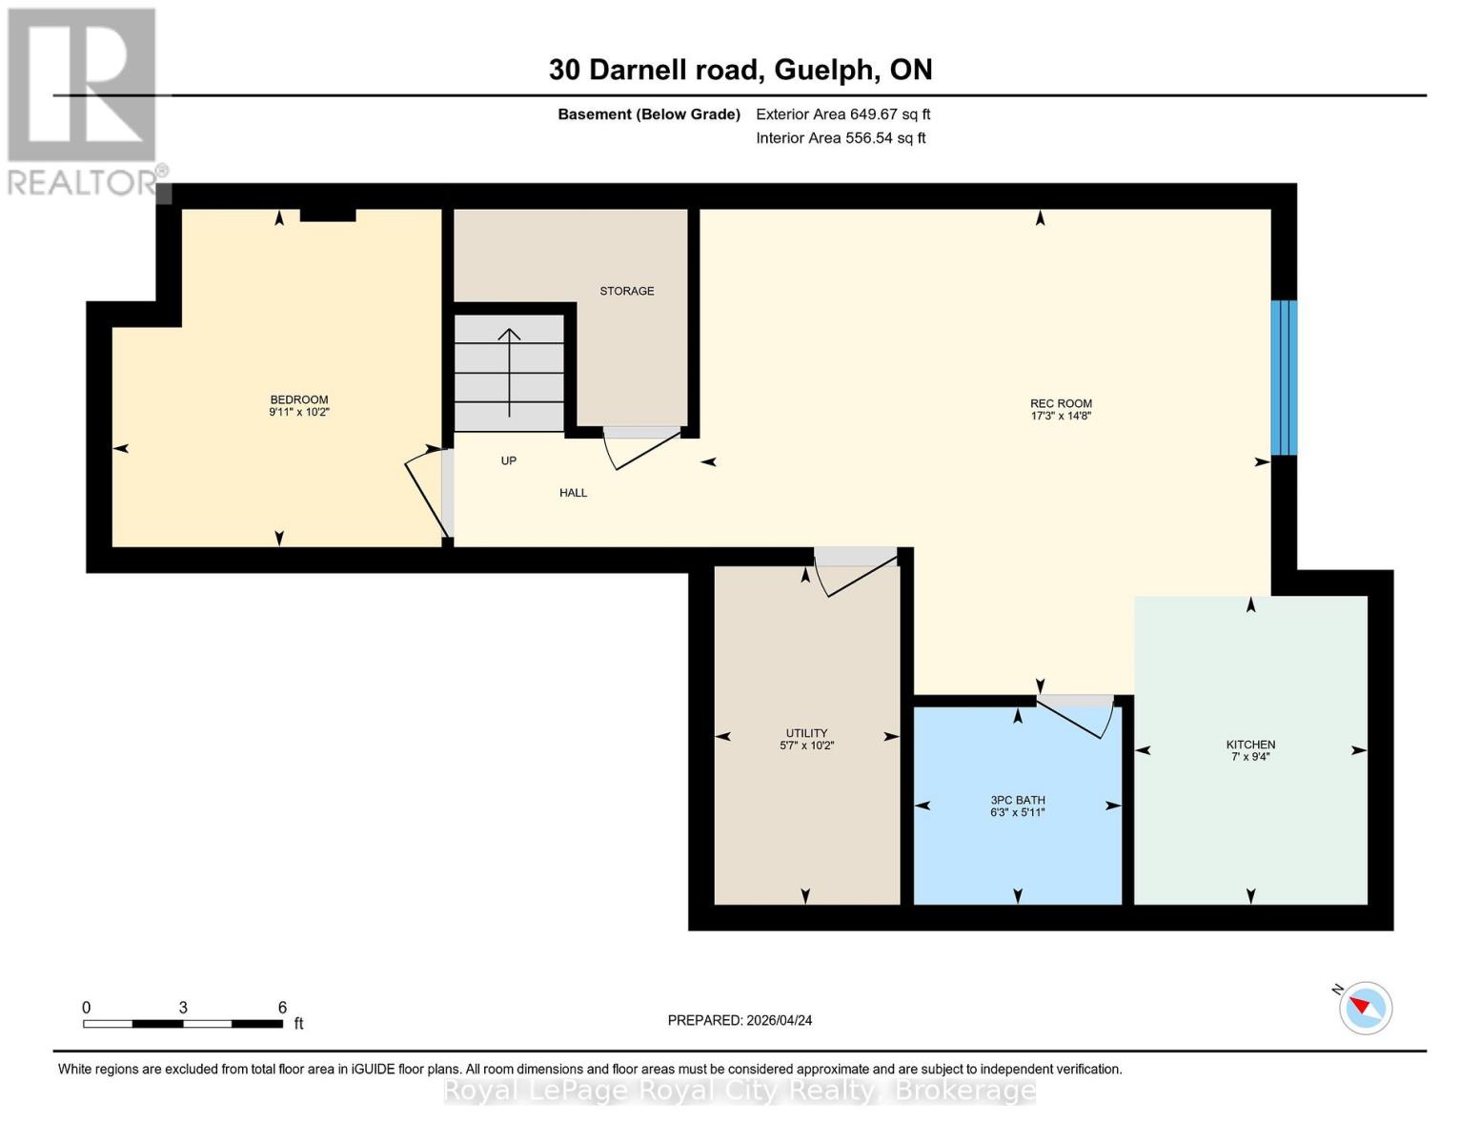
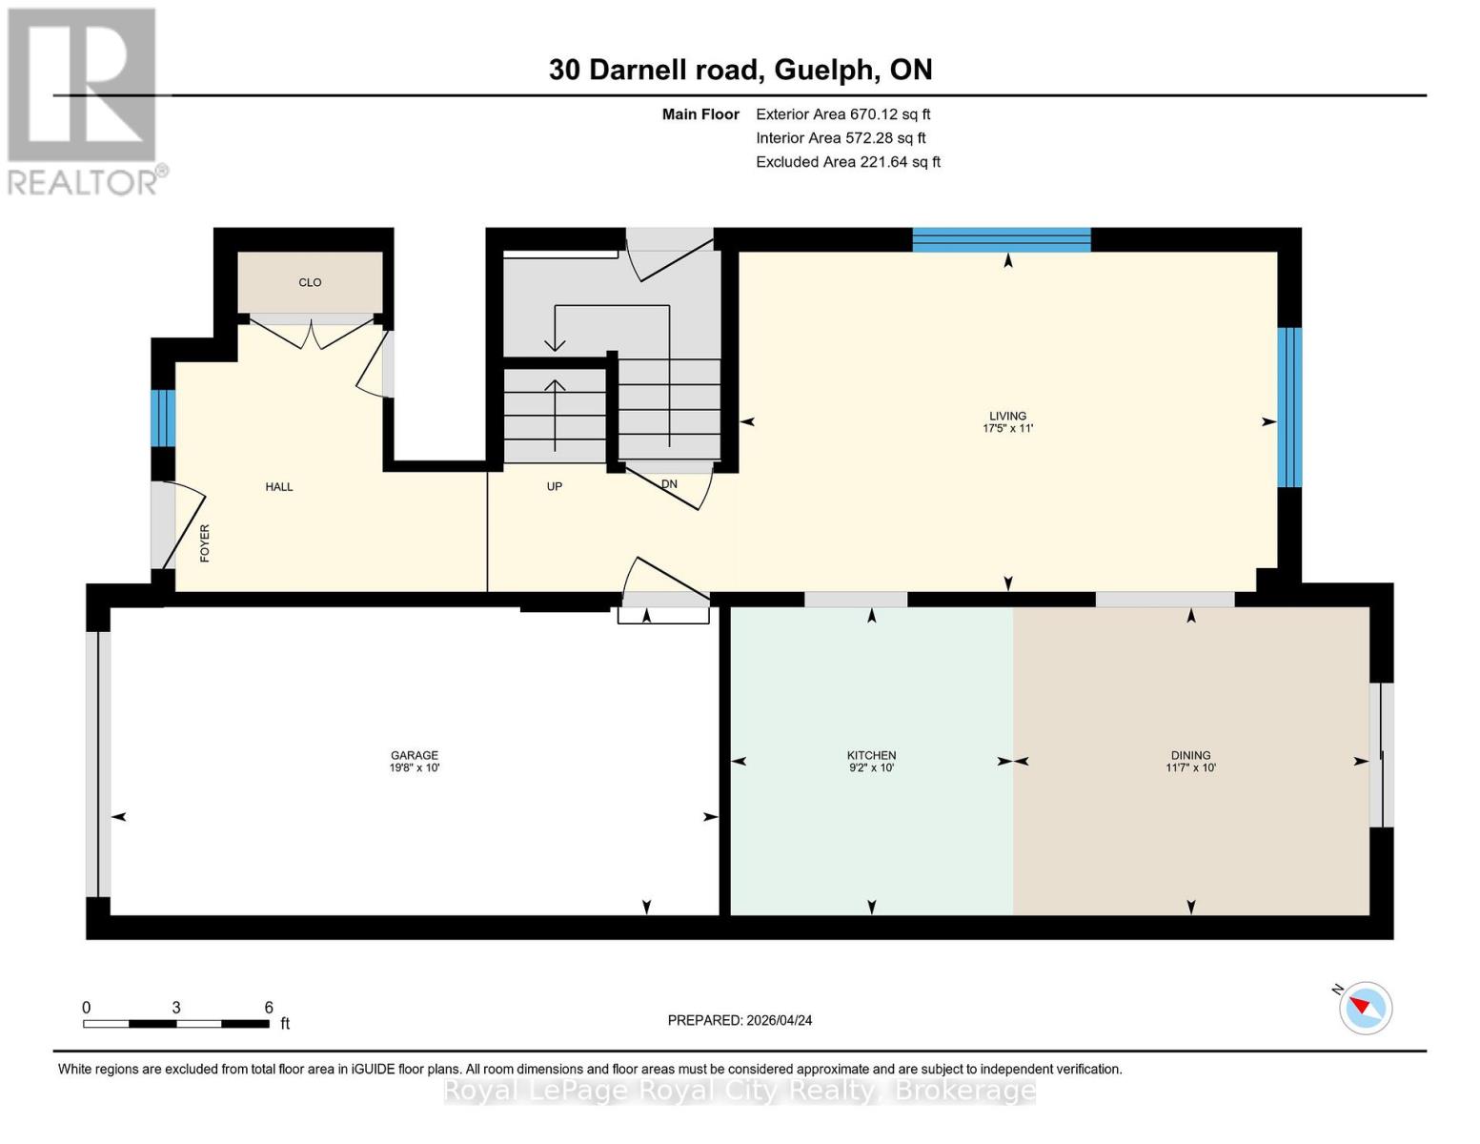
Welcome to 30 Darnell-where space, comfort, and financial flexibility meet. Located in a premier South End Guelph elementary school zone, this beautiful home adapts to your family's exact needs. The main floor welcomes you with an open-concept great room and an inviting kitchen that steps out to a private, fully fenced yard. Enjoy the ease of second-floor laundry alongside 3 spacious bedrooms, including a primary suite with a walk-in closet and private ensuite. The finished third level is a rare find, offering a full bath and 2 bright rooms perfect for quiet home offices or extra guest spaces. Below, a legal 1-bedroom basement apartment offers an ideal setup for in-laws or a premium mortgage helper. Meticulously maintained with a newer furnace (2022) and roof (~8-10 yrs). Your South End oasis awaits! (id:13139)
Property Details
| MLS® Number | X13453708 |
| Property Type | Single Family |
| Community Name | Kortright West |
| EquipmentType | Water Heater |
| Features | In-law Suite |
| ParkingSpaceTotal | 5 |
| RentalEquipmentType | Water Heater |
Building
| BathroomTotal | 4 |
| BedroomsAboveGround | 5 |
| BedroomsBelowGround | 1 |
| BedroomsTotal | 6 |
| Age | 16 To 30 Years |
| Appliances | Water Softener, Dishwasher, Microwave, Stove, Refrigerator |
| BasementDevelopment | Finished |
| BasementFeatures | Separate Entrance |
| BasementType | N/a (finished), N/a, Full |
| ConstructionStyleAttachment | Detached |
| CoolingType | Central Air Conditioning |
| ExteriorFinish | Brick, Vinyl Siding |
| FoundationType | Poured Concrete |
| HalfBathTotal | 1 |
| HeatingFuel | Natural Gas |
| HeatingType | Forced Air |
| StoriesTotal | 3 |
| SizeInterior | 2000 - 2500 Sqft |
| Type | House |
| UtilityWater | Municipal Water |
Parking
| Attached Garage | |
| Garage |
Land
| Acreage | No |
| Sewer | Sanitary Sewer |
| SizeDepth | 112 Ft |
| SizeFrontage | 30 Ft ,2 In |
| SizeIrregular | 30.2 X 112 Ft |
| SizeTotalText | 30.2 X 112 Ft |
| ZoningDescription | Rl.2 |
Rooms
| Level | Type | Length | Width | Dimensions |
|---|---|---|---|---|
| Second Level | Bathroom | 2.1 m | 3.1 m | 2.1 m x 3.1 m |
| Second Level | Bathroom | 3.28 m | 1.58 m | 3.28 m x 1.58 m |
| Second Level | Bedroom | 3.47 m | 3.82 m | 3.47 m x 3.82 m |
| Second Level | Bedroom 2 | 3.18 m | 3.75 m | 3.18 m x 3.75 m |
| Second Level | Primary Bedroom | 4.56 m | 5.07 m | 4.56 m x 5.07 m |
| Second Level | Laundry Room | 2.2 m | 1.64 m | 2.2 m x 1.64 m |
| Third Level | Bathroom | 2.17 m | 1.88 m | 2.17 m x 1.88 m |
| Third Level | Bedroom | 6.77 m | 4.49 m | 6.77 m x 4.49 m |
| Third Level | Bedroom | 4.83 m | 4.76 m | 4.83 m x 4.76 m |
| Basement | Bathroom | 1.82 m | 1.91 m | 1.82 m x 1.91 m |
| Basement | Bedroom | 3.11 m | 3.03 m | 3.11 m x 3.03 m |
| Basement | Kitchen | 2.84 m | 2.15 m | 2.84 m x 2.15 m |
| Basement | Recreational, Games Room | 4.46 m | 5.25 m | 4.46 m x 5.25 m |
| Basement | Utility Room | 3.11 m | 1.71 m | 3.11 m x 1.71 m |
| Main Level | Dining Room | 3.04 m | 3.52 m | 3.04 m x 3.52 m |
| Main Level | Kitchen | 3.04 m | 2.79 m | 3.04 m x 2.79 m |
| Main Level | Living Room | 3.35 m | 5.32 m | 3.35 m x 5.32 m |
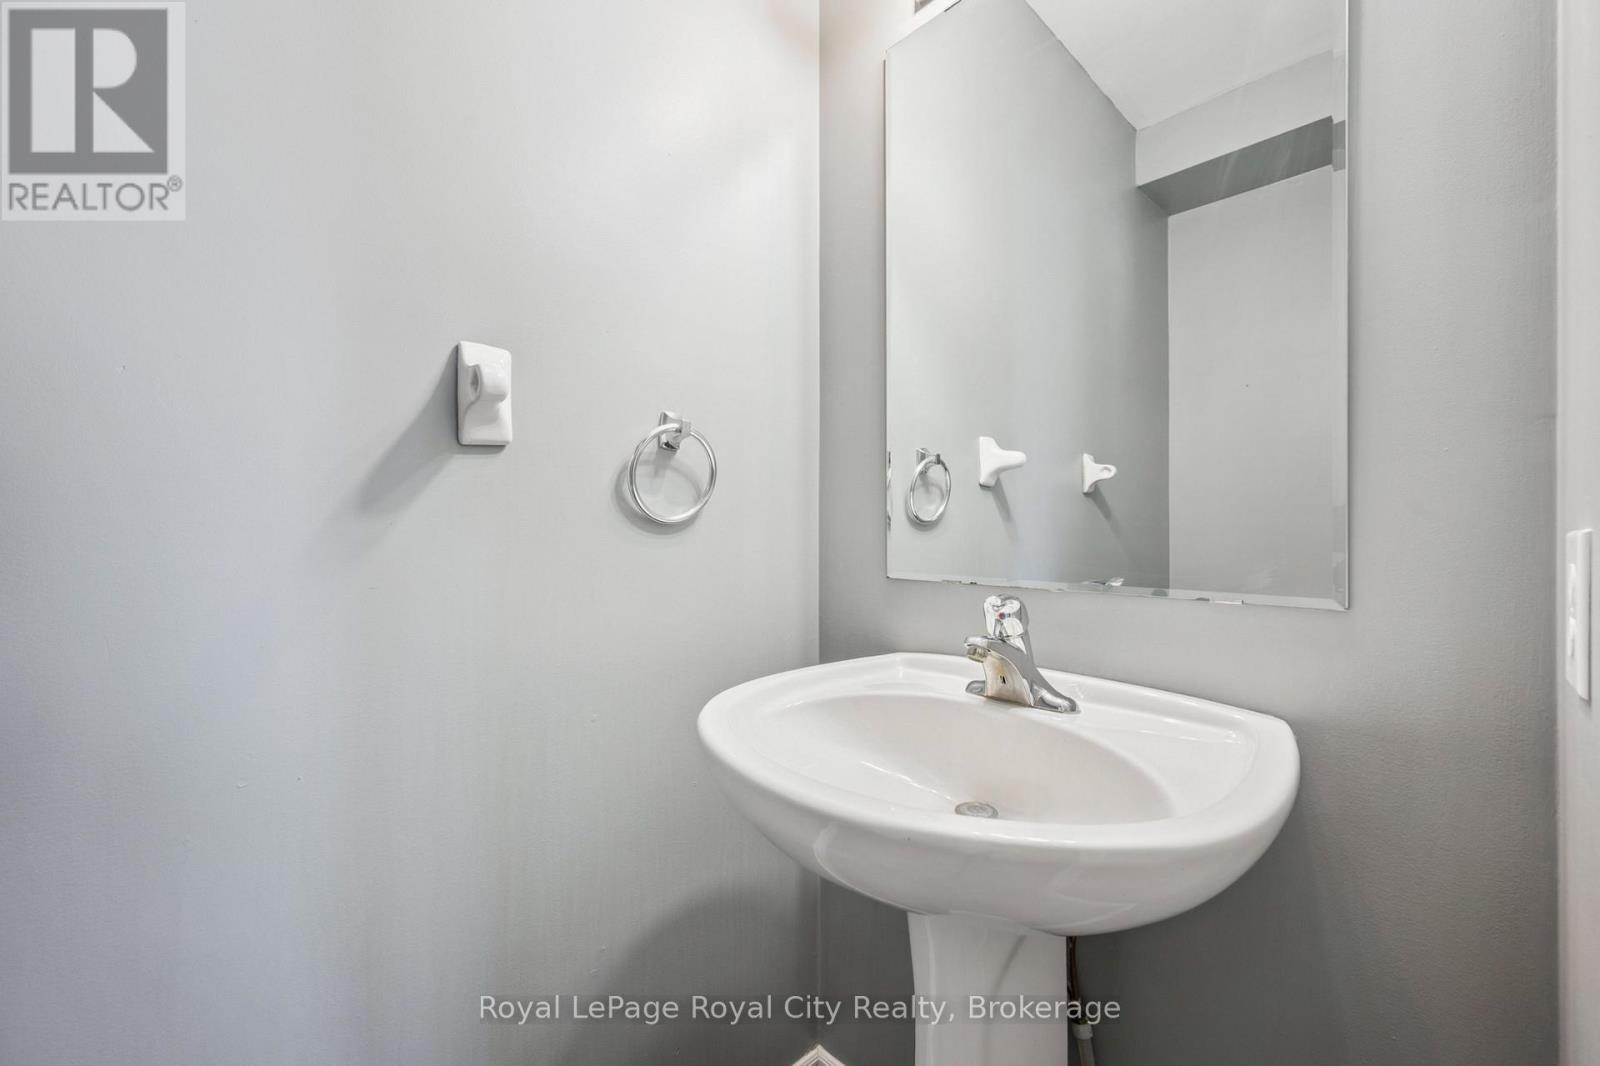
| Main Level | Bathroom | 2.06 m | 0.9 m | 2.06 m x 0.9 m |
https://www.realtor.ca/real-estate/29913519/30-darnell-road-guelph-kortright-west-kortright-west
Interested?
Contact us for more information

The trademarks REALTOR®, REALTORS®, and the REALTOR® logo are controlled by The Canadian Real Estate Association (CREA) and identify real estate professionals who are members of CREA. The trademarks MLS®, Multiple Listing Service® and the associated logos are owned by The Canadian Real Estate Association (CREA) and identify the quality of services provided by real estate professionals who are members of CREA. The trademark DDF® is owned by The Canadian Real Estate Association (CREA) and identifies CREA's Data Distribution Facility (DDF®)
June 17 2026 12:02:59
Muskoka Haliburton Orillia – The Lakelands Association of REALTORS®
Royal LePage Royal City Realty