
423259 Rocky Saugeen Road West Grey, Ontario N0G 1R0

$1,550,000
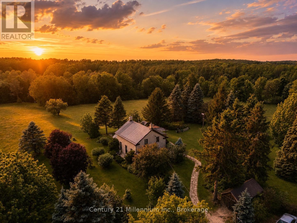
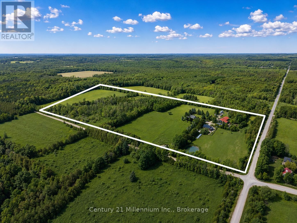
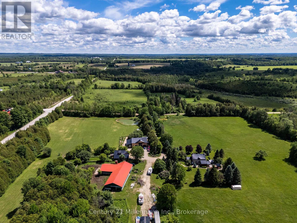
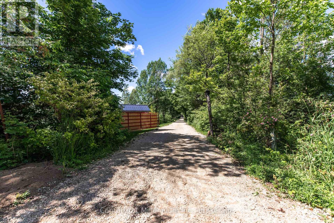
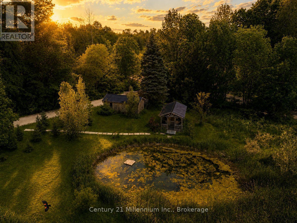
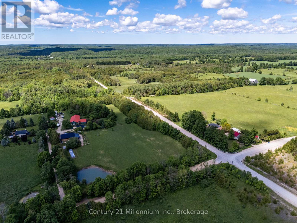
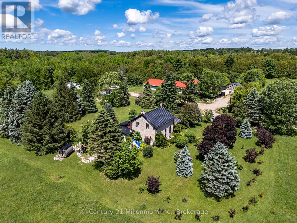
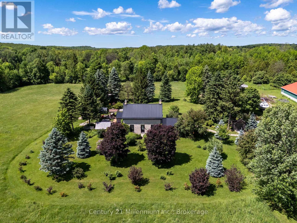
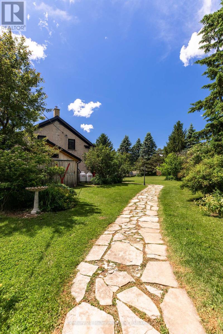
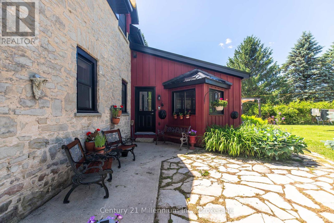
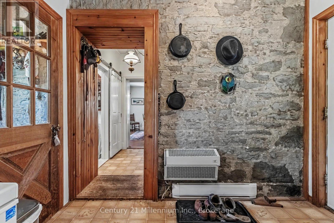
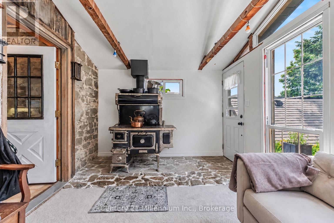
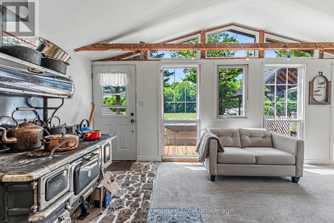
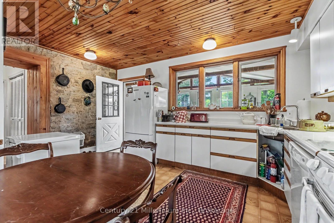
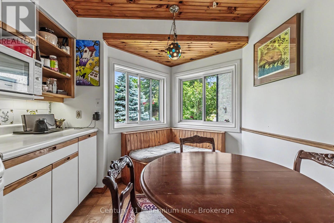
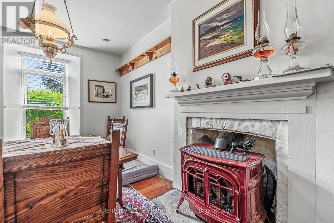
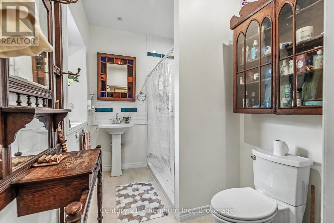
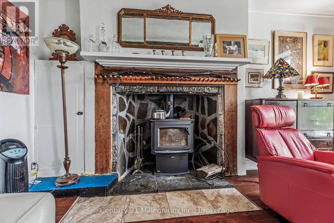
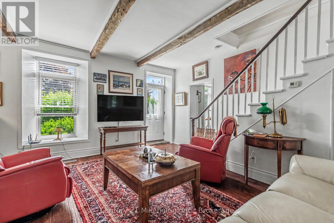
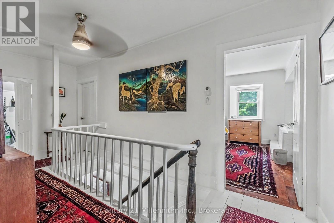
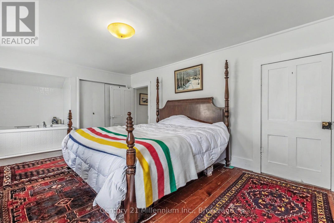
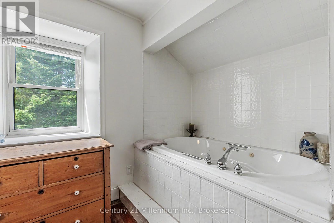
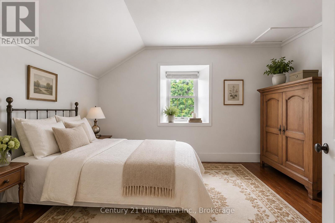
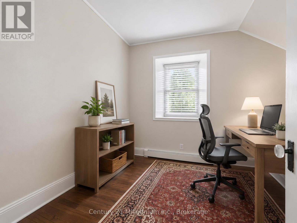
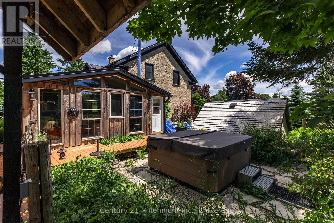
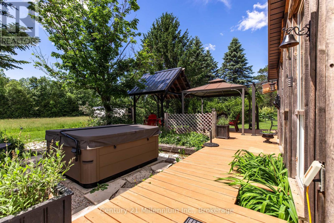
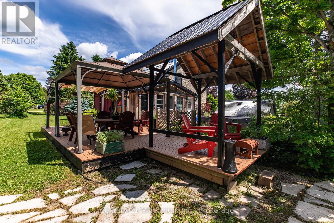
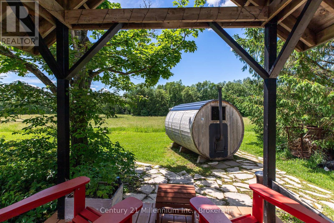
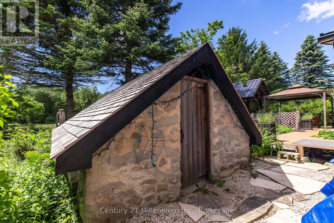
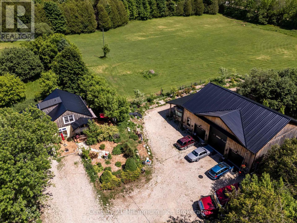
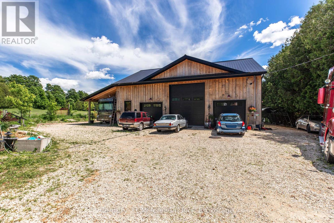
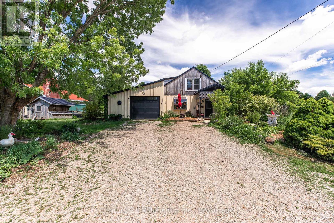
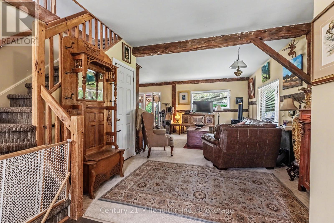
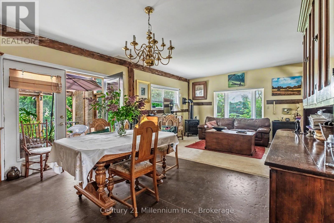
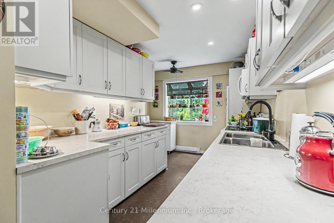
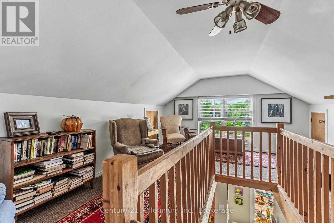
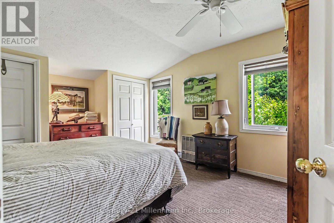
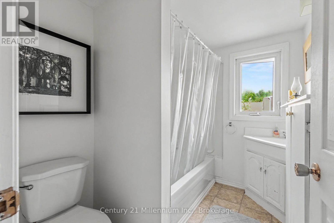
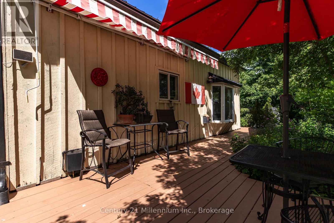
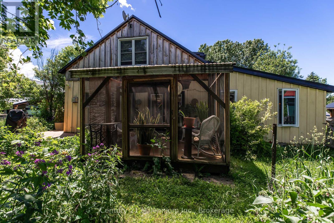
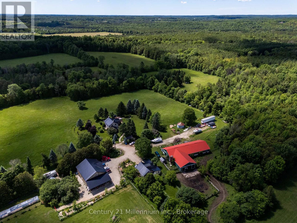
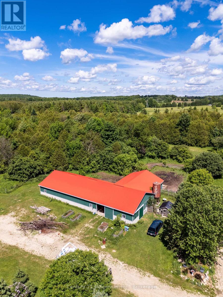
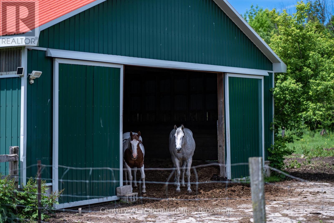
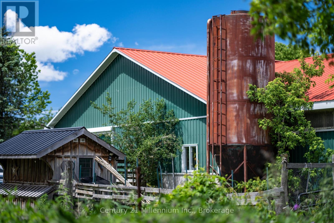
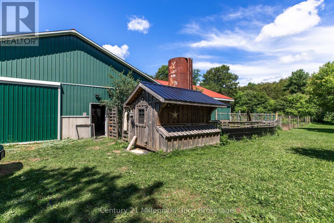
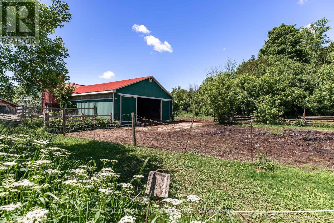
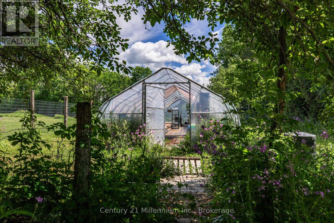
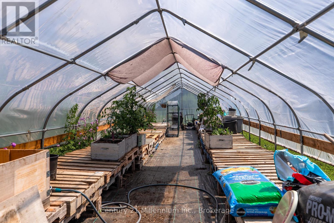
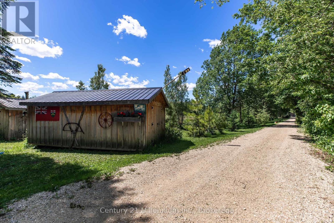
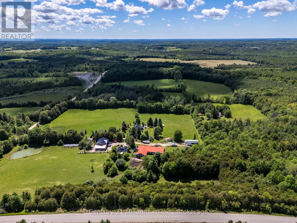
Some properties offer land and others offer possibilities. This extraordinary 25-acre country estate offers both. Steeped in history and rich with opportunity, the property is anchored by a charming 1842 two-storey stone home and complemented by a second two- storey residence, hay field, paddocks, ponds, a large in-floor heated shop, barn, greenhouses, chicken coop, bunkies, wood-fired sauna, and hot tub, all thoughtfully woven into one remarkable rural setting.The original stone home showcases timeless character with generous principal rooms, authentic charm, a bright sunroom addition, wood burning stove, propane stove, wood stove insert, updated 3-piece bathroom, newer windows and doors, an updated roof, and a Navien on-demand hot water system. The second home provides exceptional flexibility, featuring 2 bedrooms plus a den, 2 bathrooms, an attached garage, screened-in deck, updated kitchen, and comfortable private living space for extended family, guests, or future income and lifestyle possibilities.Outside, the property truly comes to life. A newer heated board-and-batten shop with office space, in-floor heat, and 3 overhead doors offers incredible functionality, while the large barn is equipped with both hydro and water. Two ponds, including a spring-fed pond, open hay fields, mature trees, fencing, trails, and multiple outbuildings create a landscape that is as practical as it is picturesque.Whether you're bringing the animals, growing a business, cultivating gardens, gathering generations under one roof, or simply pursuing a dream lifestyle, this is the kind of property people spend years searching for-and rarely find. (id:13139)
Property Details
| MLS® Number | X13458100 |
| Property Type | Agriculture |
| Community Name | West Grey |
| EquipmentType | Propane Tank |
| FarmType | Farm |
| Features | Wooded Area, Gazebo, Sauna |
| ParkingSpaceTotal | 37 |
| RentalEquipmentType | Propane Tank |
| Structure | Deck, Greenhouse, Paddocks/corralls, Barn, Shed |
Building
| BathroomTotal | 4 |
| BedroomsAboveGround | 5 |
| BedroomsTotal | 5 |
| Amenities | Fireplace(s) |
| Appliances | Hot Tub, Water Softener, Water Heater, All, Blinds, Garage Door Opener, Window Coverings |
| BasementType | Crawl Space, Partial |
| ExteriorFinish | Wood, Stone |
| FireplacePresent | Yes |
| FireplaceTotal | 2 |
| FireplaceType | Insert |
| FoundationType | Stone, Slab |
| HalfBathTotal | 1 |
| HeatingFuel | Electric, Propane, Wood |
| HeatingType | Other |
| StoriesTotal | 2 |
| SizeInterior | 3000 - 3500 Sqft |
| UtilityWater | Drilled Well |
Parking
| Detached Garage | |
| Garage |
Land
| Acreage | Yes |
| SizeDepth | 1336 Ft ,10 In |
| SizeFrontage | 821 Ft ,7 In |
| SizeIrregular | 821.6 X 1336.9 Ft |
| SizeTotalText | 821.6 X 1336.9 Ft|25 - 50 Acres |
| SurfaceWater | Lake/pond |
Rooms
| Level | Type | Length | Width | Dimensions |
|---|---|---|---|---|
| Second Level | Loft | 3.78 m | 5.31 m | 3.78 m x 5.31 m |
| Second Level | Bedroom | 3 m | 3.51 m | 3 m x 3.51 m |
| Second Level | Bathroom | 2.29 m | 1.8 m | 2.29 m x 1.8 m |
| Second Level | Primary Bedroom | 3.63 m | 6.05 m | 3.63 m x 6.05 m |
| Second Level | Bedroom | 2.84 m | 3.86 m | 2.84 m x 3.86 m |
| Second Level | Bedroom | 2.84 m | 3.12 m | 2.84 m x 3.12 m |
| Second Level | Bathroom | 2.18 m | 0.89 m | 2.18 m x 0.89 m |
| Main Level | Family Room | 3 m | 5.84 m | 3 m x 5.84 m |
| Main Level | Foyer | 2.29 m | 2.49 m | 2.29 m x 2.49 m |
| Main Level | Living Room | 4.06 m | 6.35 m | 4.06 m x 6.35 m |
| Main Level | Dining Room | 2.77 m | 4.62 m | 2.77 m x 4.62 m |
| Main Level | Kitchen | 2.44 m | 4.09 m | 2.44 m x 4.09 m |
| Main Level | Bedroom | 4.52 m | 3.56 m | 4.52 m x 3.56 m |
| Main Level | Bathroom | 2.41 m | 2.92 m | 2.41 m x 2.92 m |
| Main Level | Laundry Room | 1.91 m | 3.53 m | 1.91 m x 3.53 m |
| Main Level | Kitchen | 5.13 m | 4.72 m | 5.13 m x 4.72 m |
| Main Level | Dining Room | 3.48 m | 4.75 m | 3.48 m x 4.75 m |
| Main Level | Living Room | 5.23 m | 4.75 m | 5.23 m x 4.75 m |
| Main Level | Bathroom | 2.77 m | 1.8 m | 2.77 m x 1.8 m |
| Main Level | Office | 3.38 m | 1.8 m | 3.38 m x 1.8 m |
Utilities
| Electricity | Installed |
https://www.realtor.ca/real-estate/29918175/423259-rocky-saugeen-road-west-grey-west-grey
Interested?
Contact us for more information

The trademarks REALTOR®, REALTORS®, and the REALTOR® logo are controlled by The Canadian Real Estate Association (CREA) and identify real estate professionals who are members of CREA. The trademarks MLS®, Multiple Listing Service® and the associated logos are owned by The Canadian Real Estate Association (CREA) and identify the quality of services provided by real estate professionals who are members of CREA. The trademark DDF® is owned by The Canadian Real Estate Association (CREA) and identifies CREA's Data Distribution Facility (DDF®)
June 25 2026 05:43:30
Muskoka Haliburton Orillia – The Lakelands Association of REALTORS®
Century 21 Millennium Inc.