
390 Puddicombe Road Midland, Ontario L4R 5G7

$1,144,000
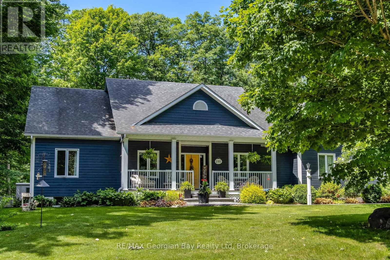
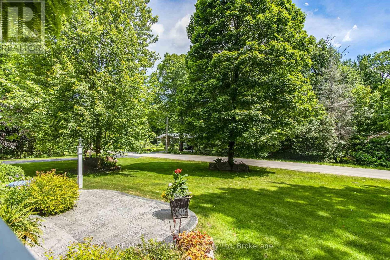
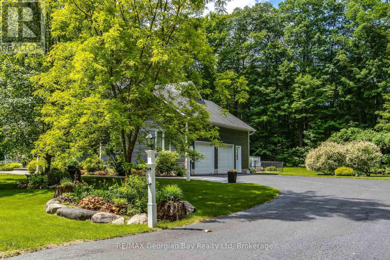
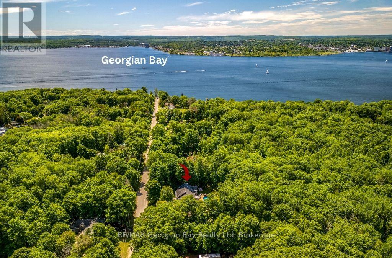
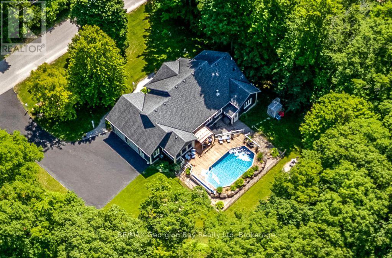
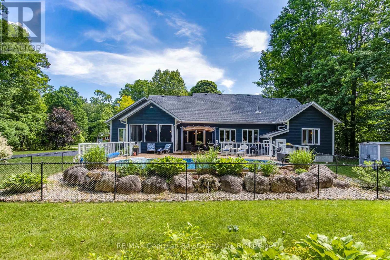
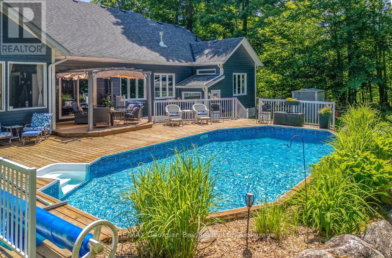
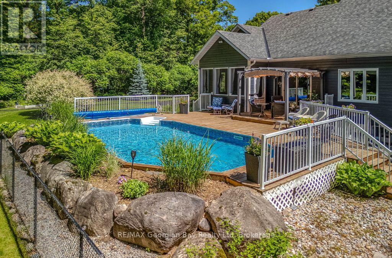
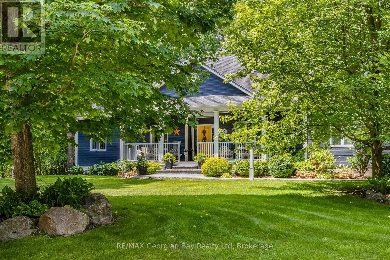
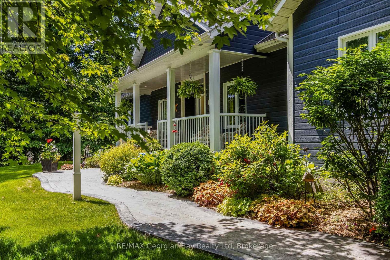
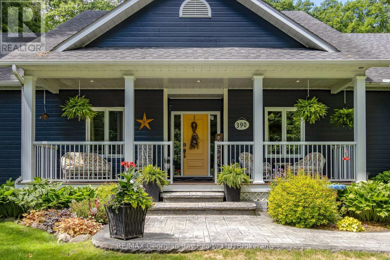
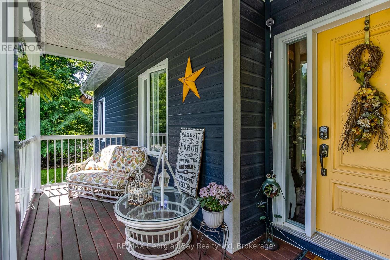
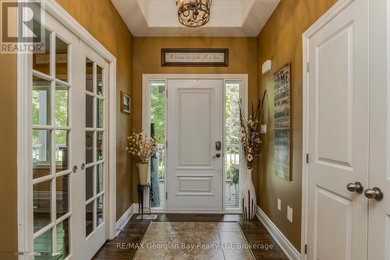
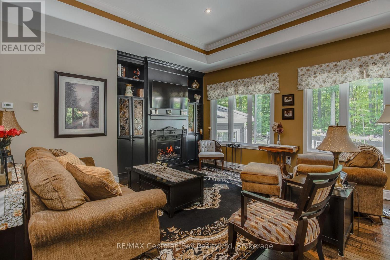
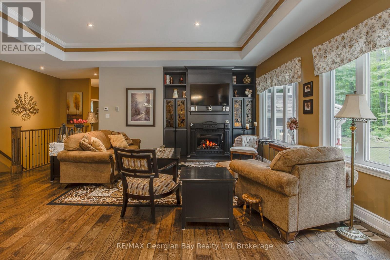
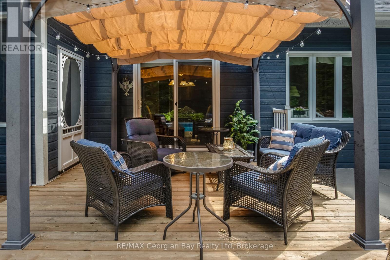
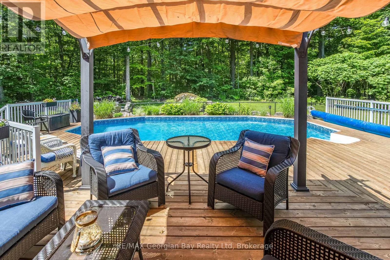
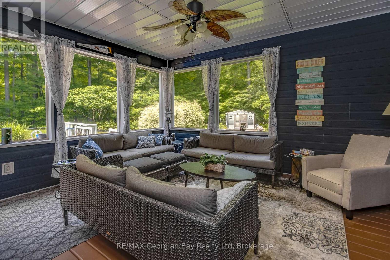
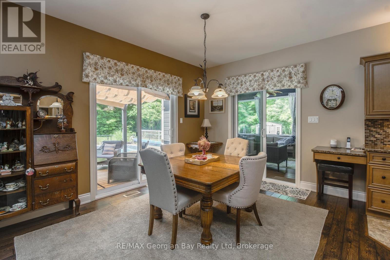
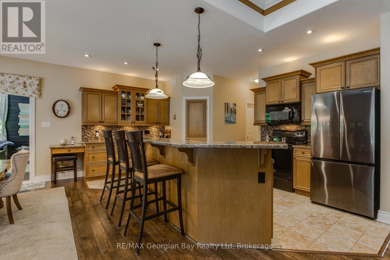
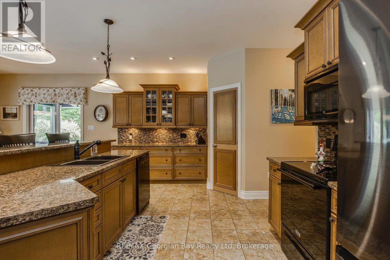
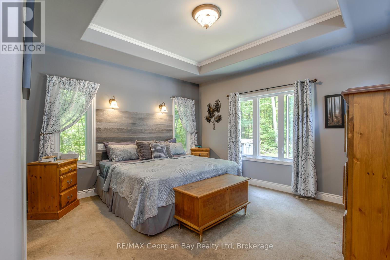
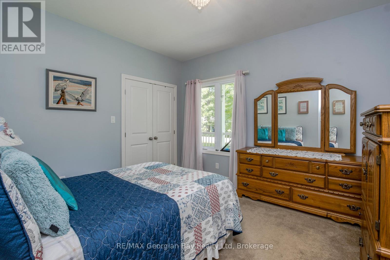
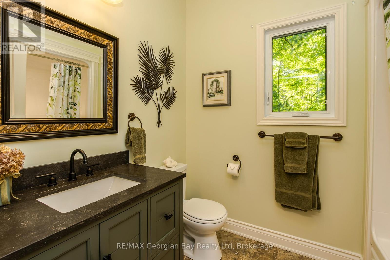
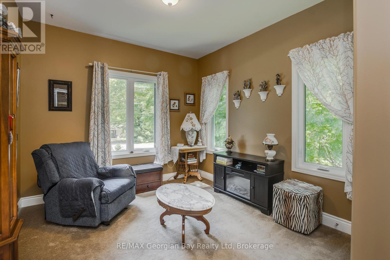
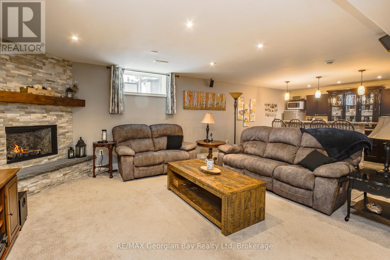
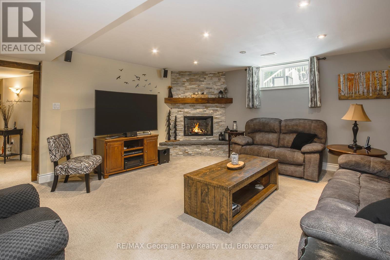
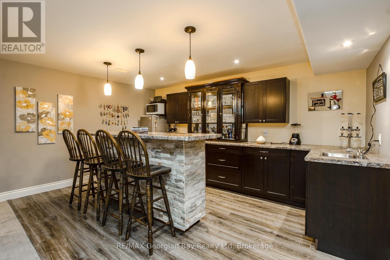
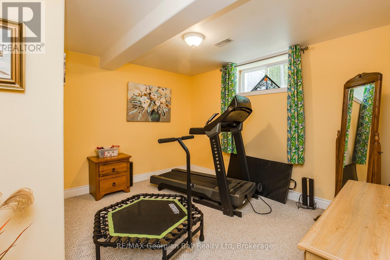
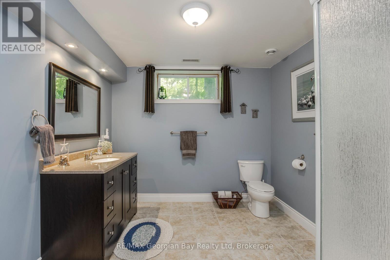
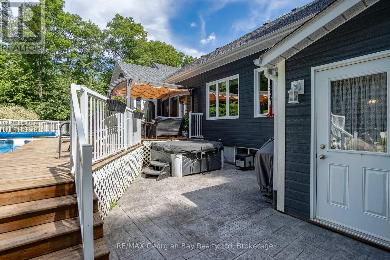
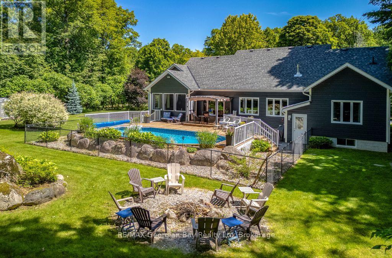
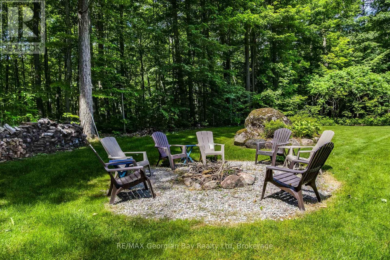
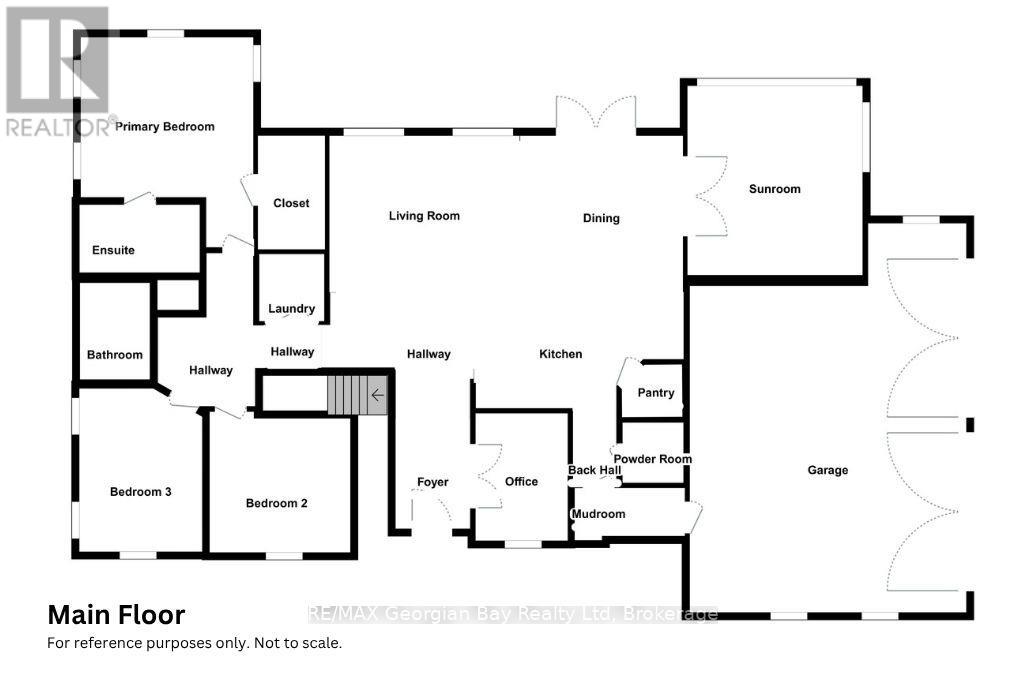
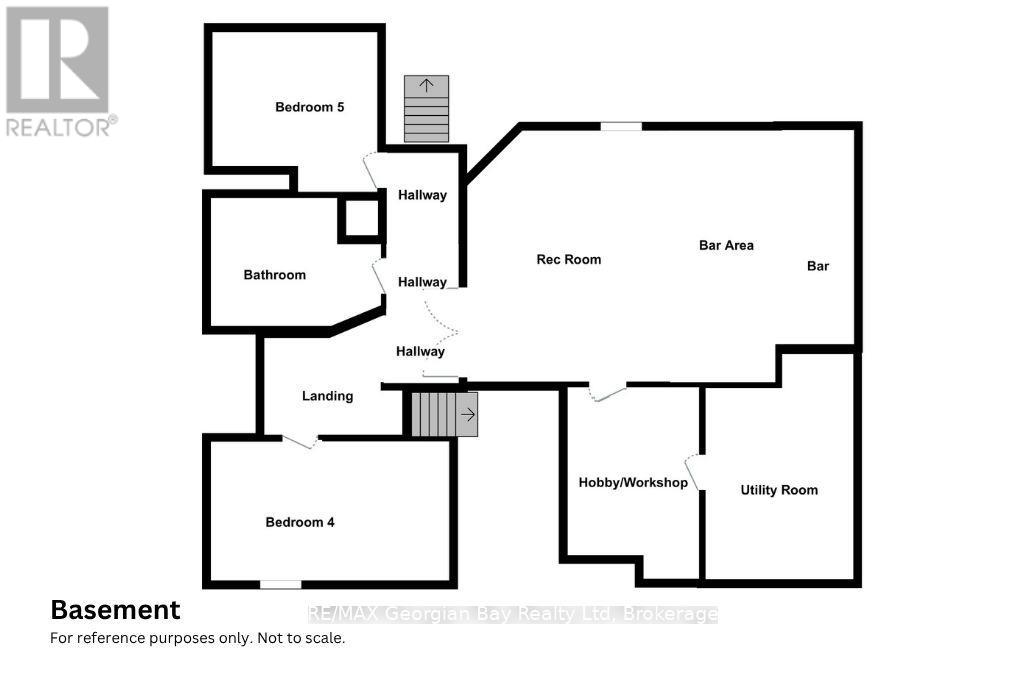
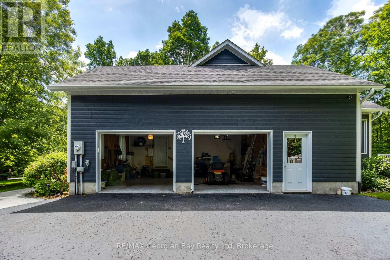
Escape to Midland Point and enjoy seamless indoor-outdoor living in this sprawling bungalow on 0.85 of an acre with a pool and backing onto treed beauty for ultimate privacy and nature at your doorstep. You have plenty of deck options for sun or shade, a lower patio, firepit area, covered front porch and a large screened sunroom off the dining area for your added comfort. For family fun nights and entertainers alike, this home has the ultimate rec room complete with plenty of seating space, a gas fireplace and a large wet bar area for your resident mixologist. And did we mention the 3 bedrooms up and 2 down, 3 1/2 bathrooms, open-concept main spaces and added details like built-ins, storage galore, a separate office with pocket doors, and walk-in pantry? There is also an oversized 2-car garage as well as a generator for your peace of mind. All this and it's located on a quieter dead-end street in an established neighbourhood, just up from the water and minutes to town. Be close to Georgian Bay and all the other amenities our wonderful shoreline community has to offer you, including cultural centres, golf, trails, marinas and the waterfront. A short drive to our lovely downtown shops, restaurants, the hospital, the arena, YMCA, the library, Awenda Park and Little Lake Park for outdoor fun throughout the seasons. Commuting distance to Barrie, Wasaga Beach, Orillia, and 90 minutes to the Toronto area. This is a very special opportunity for families or couples of all ages to build memories here. Schedule your visit today! (id:13139)
Property Details
| MLS® Number | S13466154 |
| Property Type | Single Family |
| Community Name | Midland |
| AmenitiesNearBy | Hospital, Marina, Place Of Worship, Golf Nearby |
| CommunityFeatures | Community Centre |
| EquipmentType | Water Heater |
| Features | Cul-de-sac, Level, Sump Pump |
| ParkingSpaceTotal | 6 |
| PoolType | On Ground Pool |
| RentalEquipmentType | Water Heater |
| Structure | Deck, Patio(s), Porch, Shed |
Building
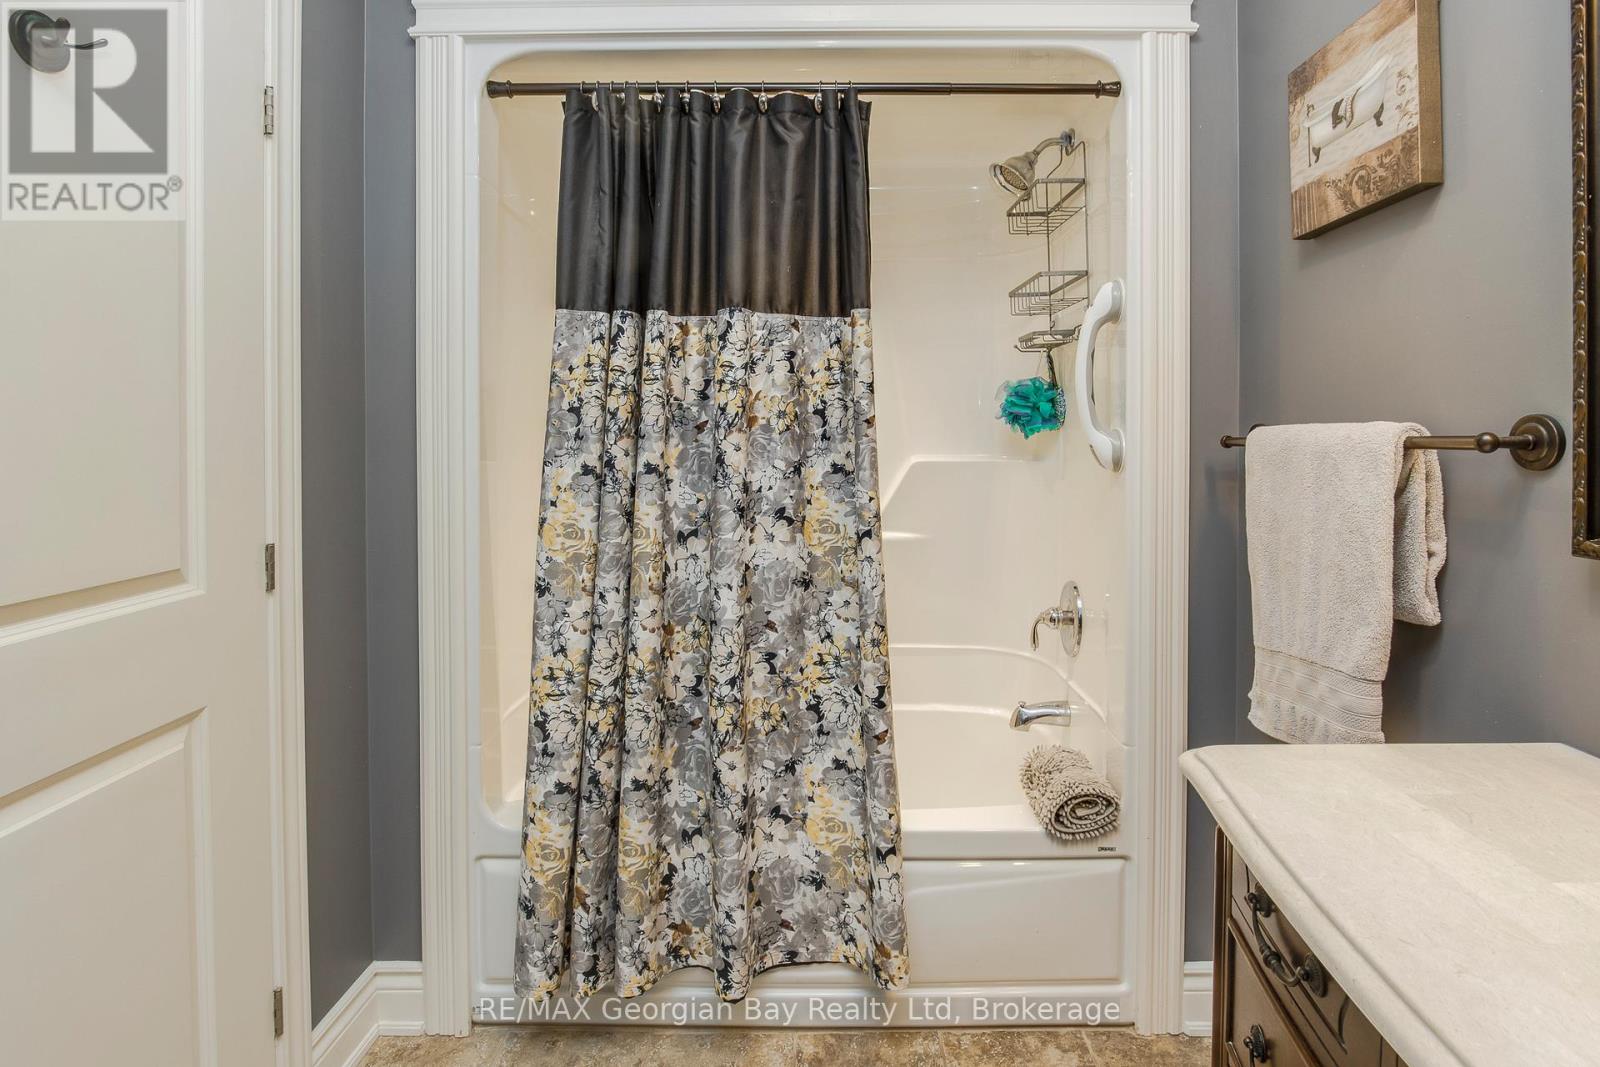
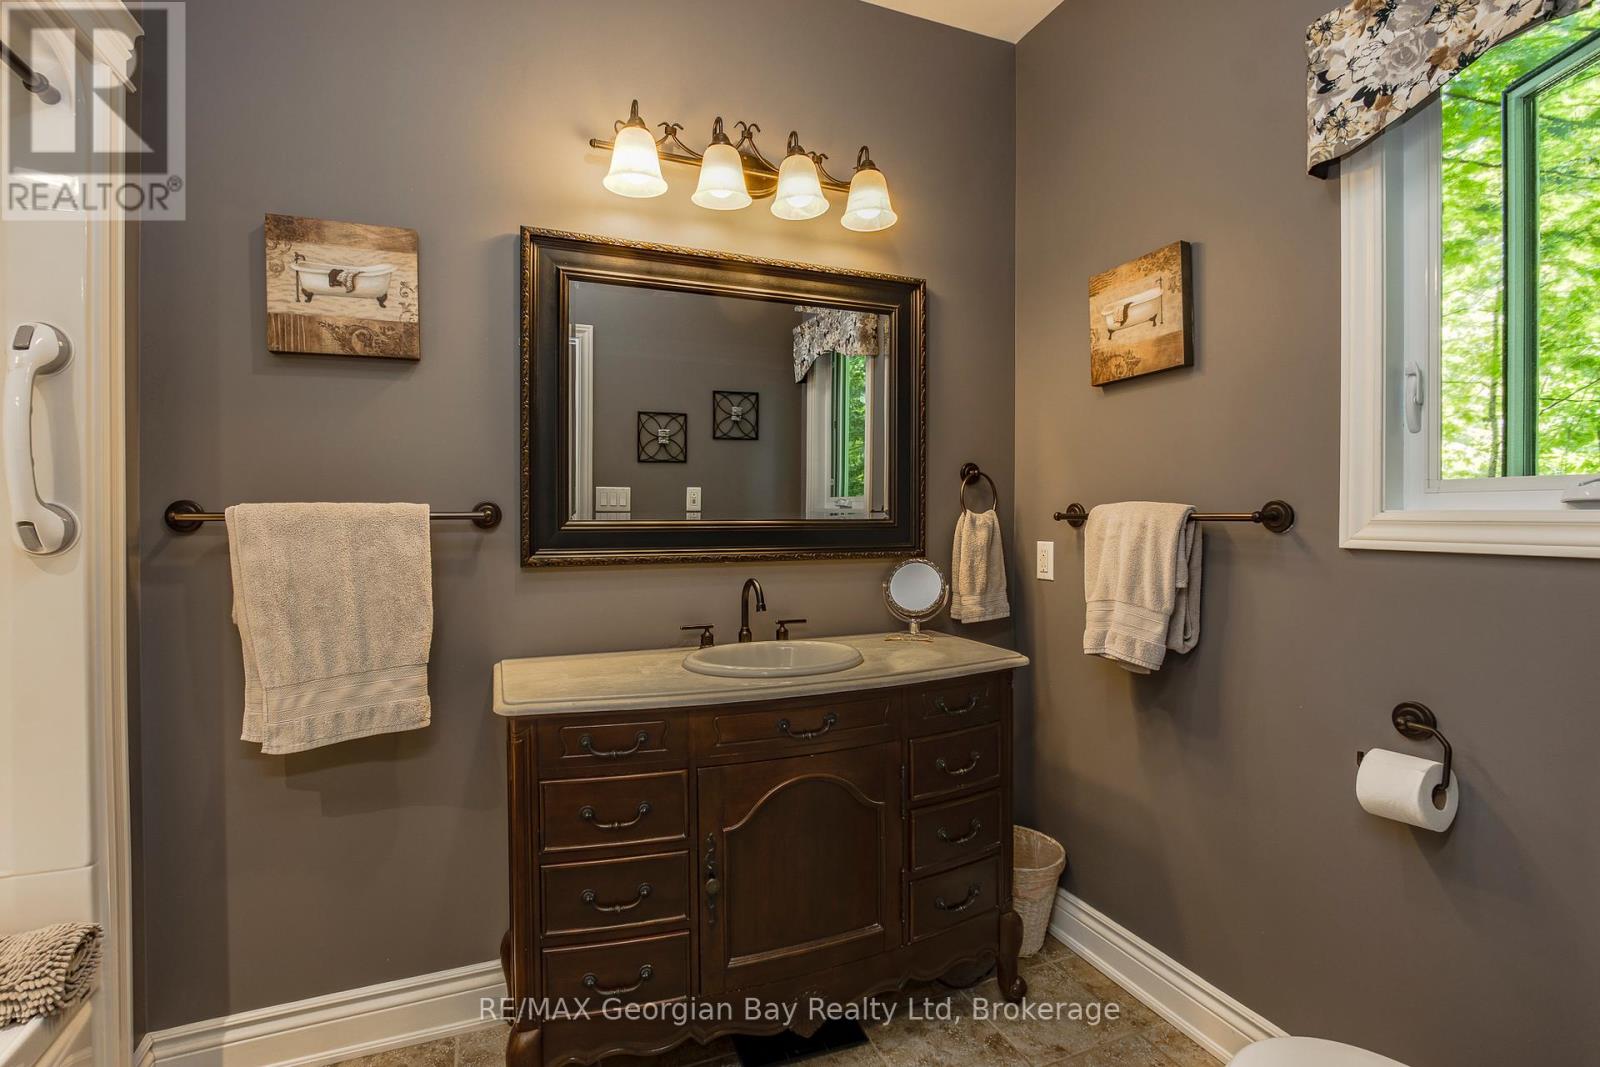
| BathroomTotal | 4 |
| BedroomsAboveGround | 3 |
| BedroomsBelowGround | 2 |
| BedroomsTotal | 5 |
| Amenities | Fireplace(s) |
| Appliances | Central Vacuum, Water Softener, Dishwasher, Dryer, Microwave, Stove, Washer, Refrigerator |
| ArchitecturalStyle | Bungalow |
| BasementDevelopment | Finished |
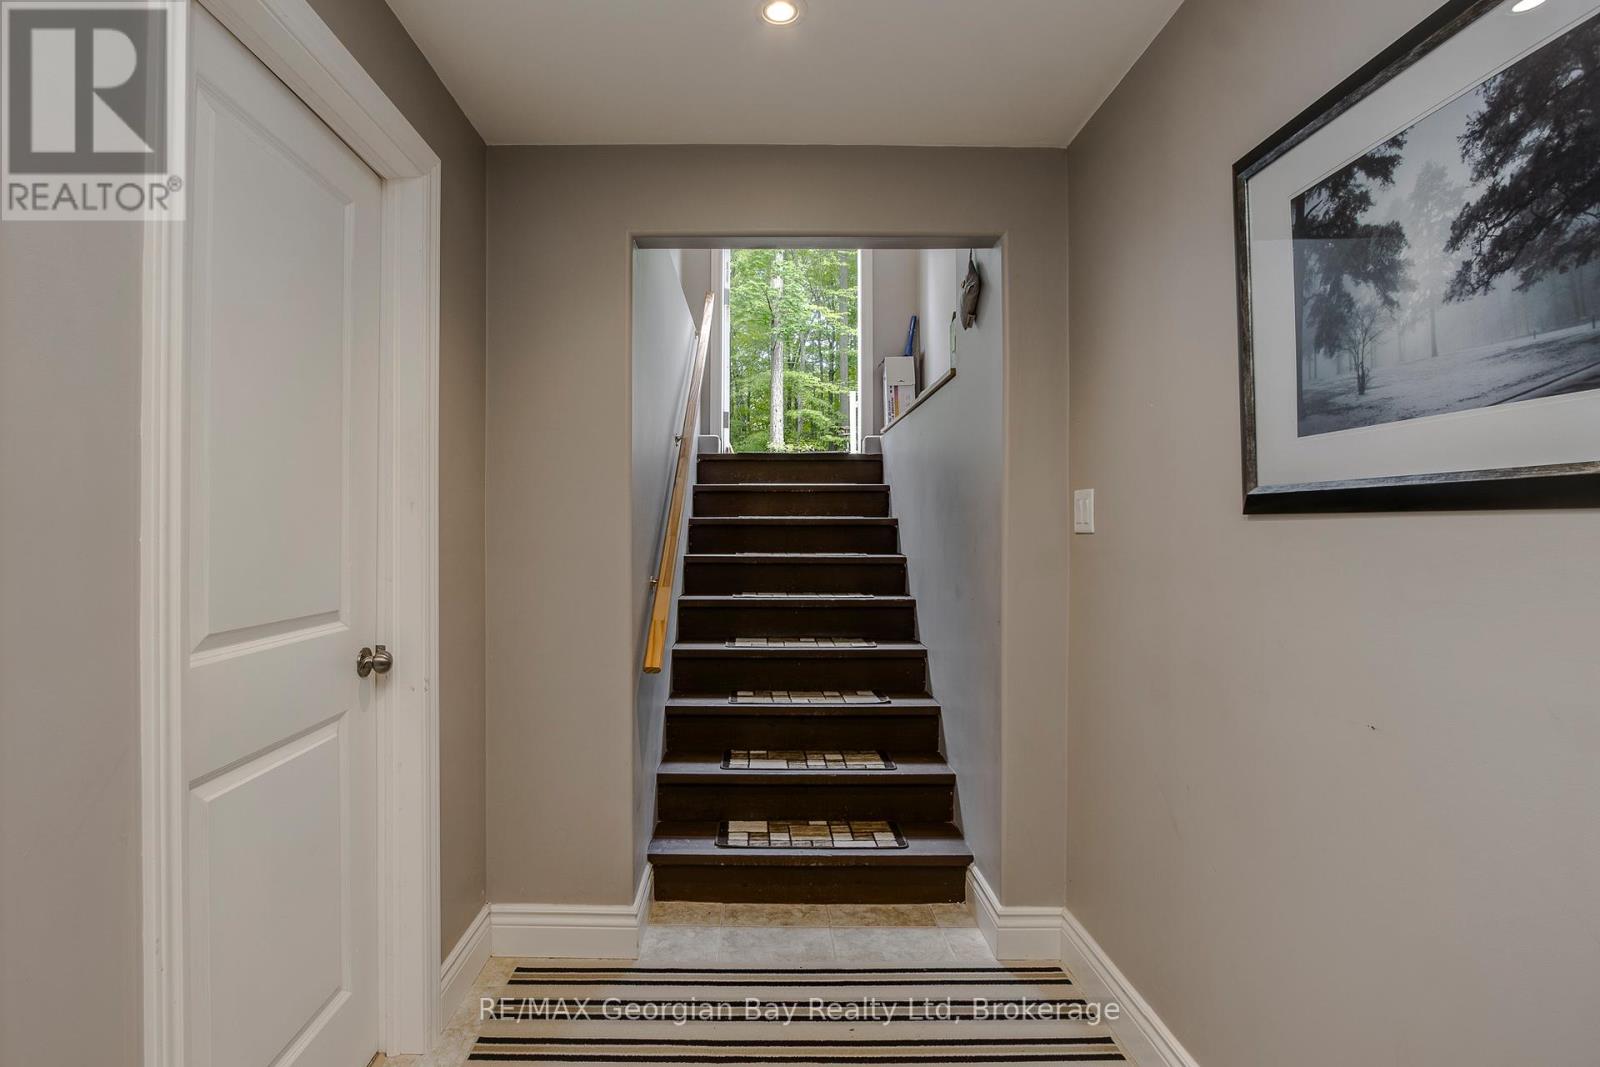
| BasementFeatures | Walk-up |
| BasementType | N/a (finished), Full, N/a |
| ConstructionStyleAttachment | Detached |
| CoolingType | Central Air Conditioning, Air Exchanger |
| ExteriorFinish | Wood |
| FireplacePresent | Yes |
| FireplaceTotal | 2 |
| FlooringType | Tile, Hardwood |
| FoundationType | Block |
| HalfBathTotal | 1 |
| HeatingFuel | Natural Gas |
| HeatingType | Forced Air |
| StoriesTotal | 1 |
| SizeInterior | 1500 - 2000 Sqft |
| Type | House |
| UtilityPower | Generator |
| UtilityWater | Drilled Well |
Parking
| Attached Garage | |
| Garage |
Land
| Acreage | No |
| LandAmenities | Hospital, Marina, Place Of Worship, Golf Nearby |
| LandscapeFeatures | Landscaped |
| Sewer | Septic System |
| SizeDepth | 149 Ft |
| SizeFrontage | 186 Ft ,7 In |
| SizeIrregular | 186.6 X 149 Ft ; Irregularly Shaped |
| SizeTotalText | 186.6 X 149 Ft ; Irregularly Shaped|1/2 - 1.99 Acres |
| ZoningDescription | R5 |
Rooms
| Level | Type | Length | Width | Dimensions |
|---|---|---|---|---|
| Basement | Recreational, Games Room | 8.76 m | 5.49 m | 8.76 m x 5.49 m |
| Basement | Bathroom | 2.84 m | 2.81 m | 2.84 m x 2.81 m |
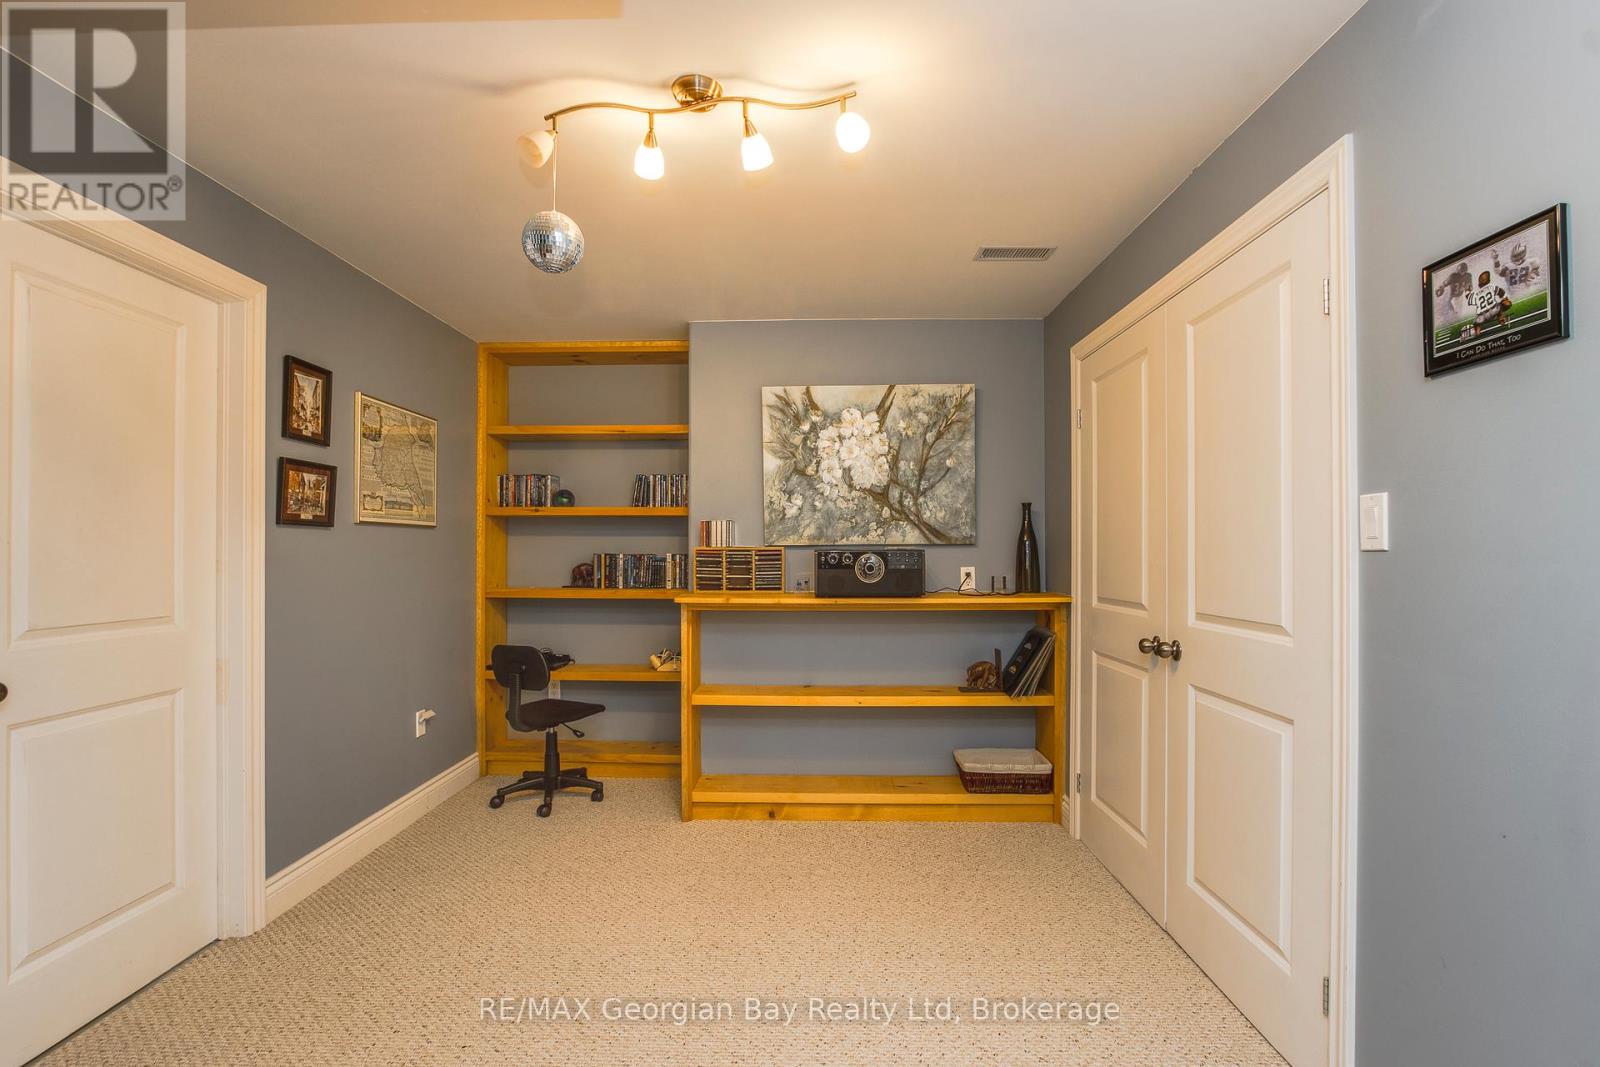
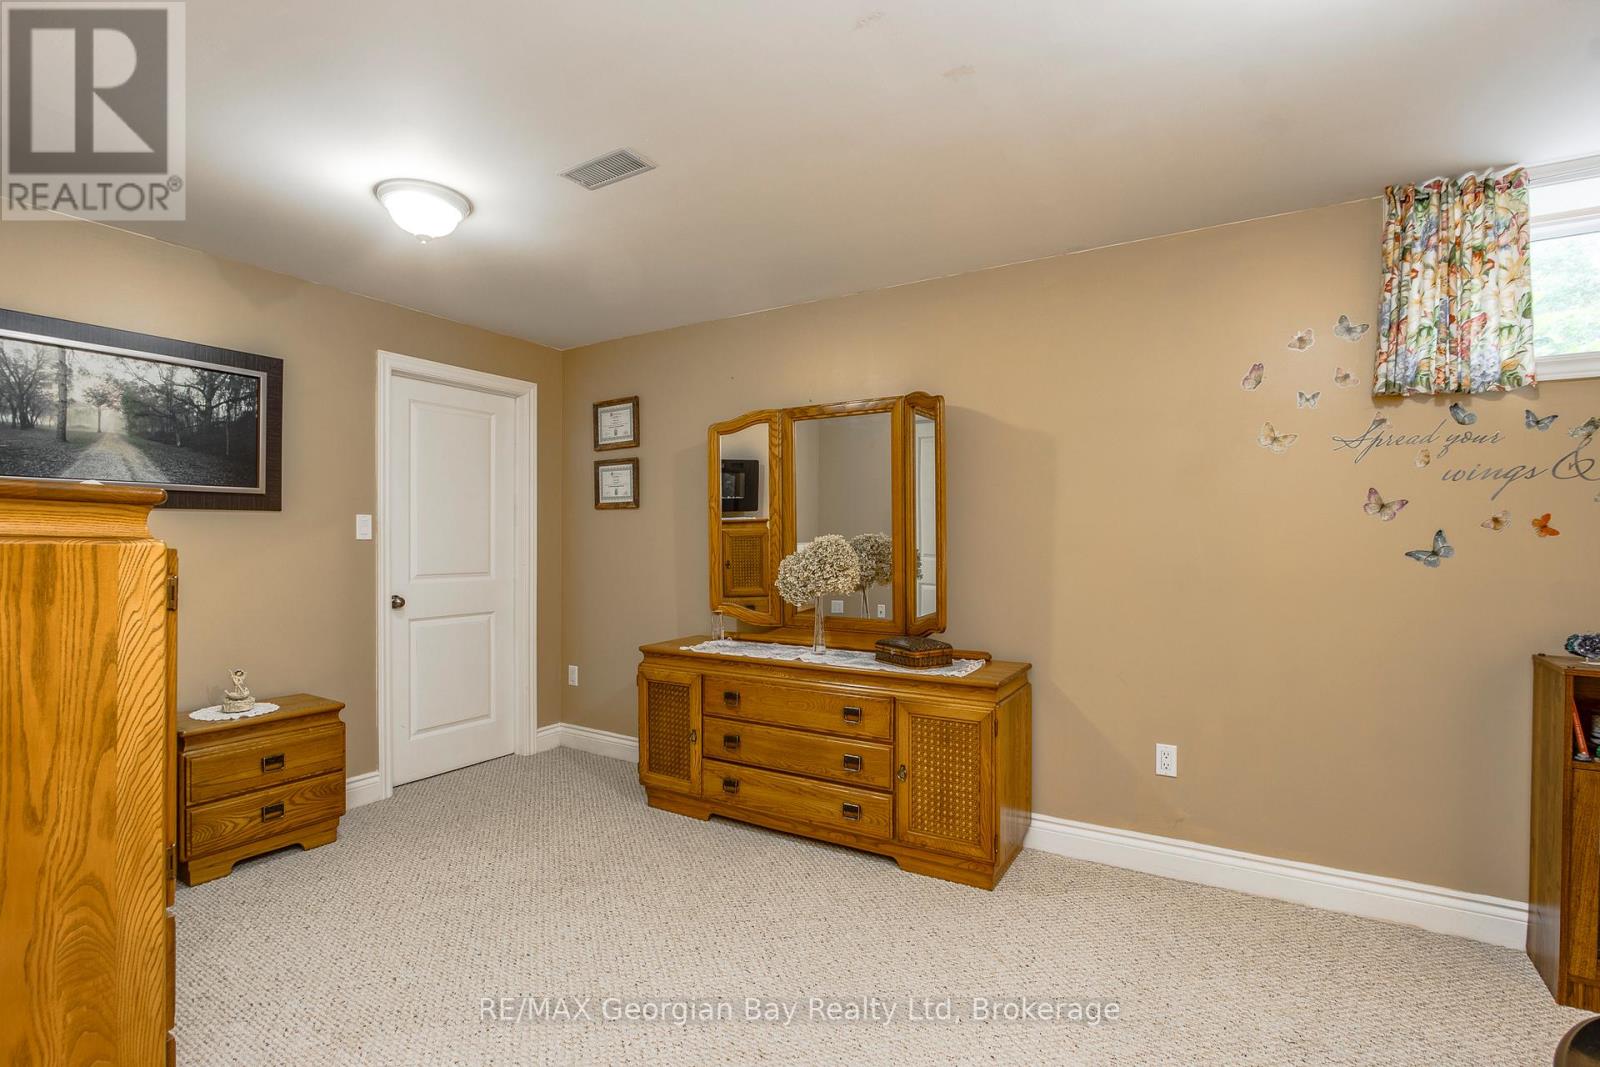
| Basement | Bedroom 4 | 5.7 m | 3.12 m | 5.7 m x 3.12 m |
| Basement | Bedroom 5 | 3.74 m | 2.89 m | 3.74 m x 2.89 m |
| Basement | Workshop | 3.67 m | 2.96 m | 3.67 m x 2.96 m |
| Basement | Utility Room | 4.3 m | 3.33 m | 4.3 m x 3.33 m |
| Main Level | Foyer | 2.9 m | 1.91 m | 2.9 m x 1.91 m |
| Main Level | Bedroom 2 | 3.67 m | 3.4 m | 3.67 m x 3.4 m |
| Main Level | Bedroom 3 | 3.43 m | 3.12 m | 3.43 m x 3.12 m |
| Main Level | Bathroom | 2.4 m | 1.81 m | 2.4 m x 1.81 m |
| Main Level | Partial Bathroom | 1.5 m | 1.44 m | 1.5 m x 1.44 m |
| Main Level | Mud Room | 2.62 m | 1.14 m | 2.62 m x 1.14 m |
| Main Level | Office | 3.39 m | 2.42 m | 3.39 m x 2.42 m |
| Main Level | Living Room | 4.65 m | 3.6 m | 4.65 m x 3.6 m |
| Main Level | Dining Room | 5 m | 3.24 m | 5 m x 3.24 m |
| Main Level | Sunroom | 4.78 m | 4.25 m | 4.78 m x 4.25 m |
| Main Level | Kitchen | 5.2 m | 3.74 m | 5.2 m x 3.74 m |
| Main Level | Pantry | 1.48 m | 1.18 m | 1.48 m x 1.18 m |
| Main Level | Primary Bedroom | 4.26 m | 3.96 m | 4.26 m x 3.96 m |
| Main Level | Other | 2.84 m | 1.2 m | 2.84 m x 1.2 m |
| Main Level | Bathroom | 2.98 m | 1.8 m | 2.98 m x 1.8 m |
https://www.realtor.ca/real-estate/29927699/390-puddicombe-road-midland-midland
Interested?
Contact us for more information

The trademarks REALTOR®, REALTORS®, and the REALTOR® logo are controlled by The Canadian Real Estate Association (CREA) and identify real estate professionals who are members of CREA. The trademarks MLS®, Multiple Listing Service® and the associated logos are owned by The Canadian Real Estate Association (CREA) and identify the quality of services provided by real estate professionals who are members of CREA. The trademark DDF® is owned by The Canadian Real Estate Association (CREA) and identifies CREA's Data Distribution Facility (DDF®)
June 23 2026 01:18:27
Muskoka Haliburton Orillia – The Lakelands Association of REALTORS®
RE/MAX Georgian Bay Realty Ltd