
1620 Golf Link Road Midland, Ontario L4R 5K2

$1,795,000
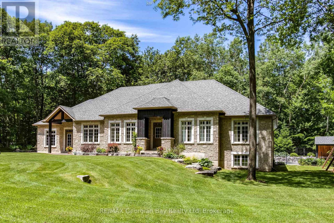
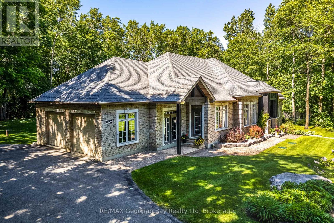
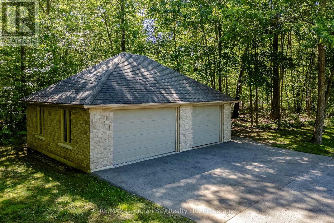
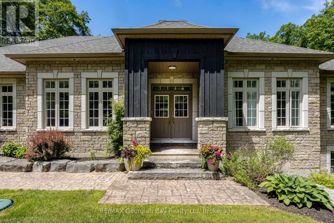
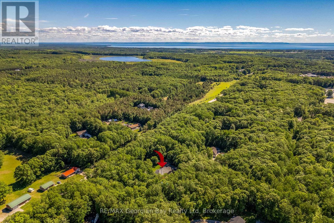
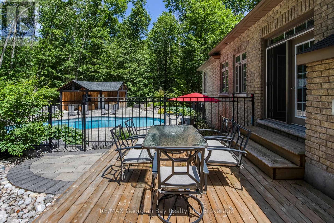
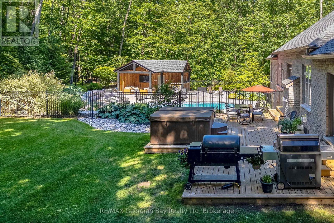
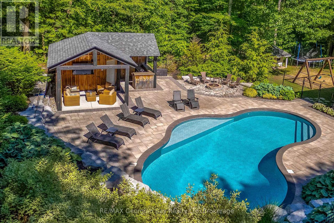
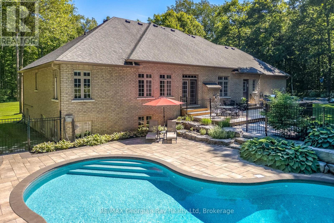
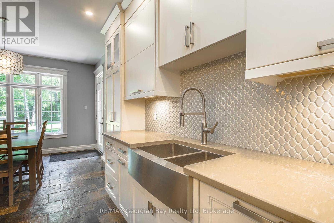
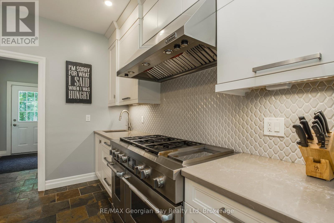
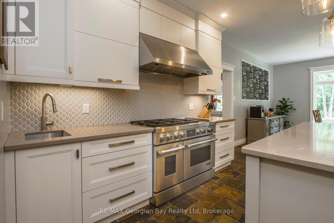
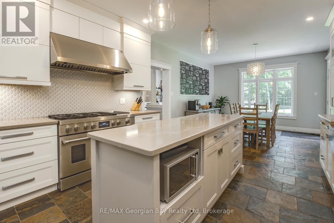
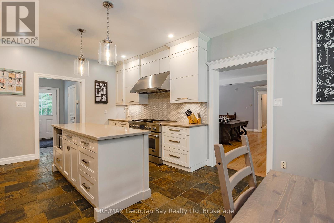
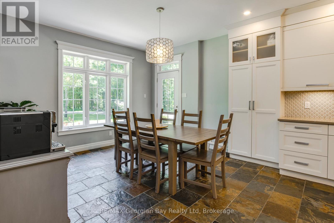
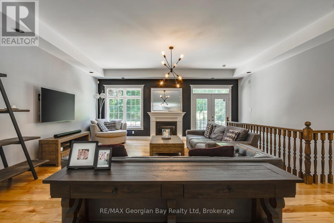
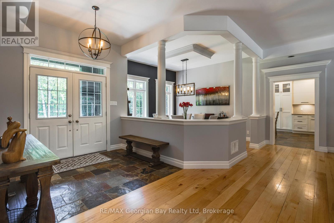
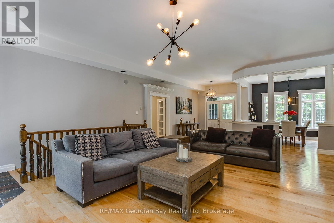
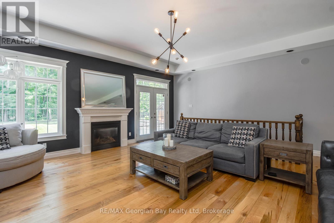
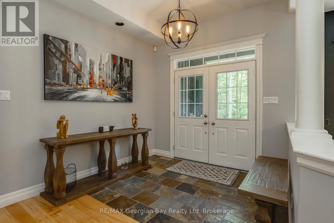
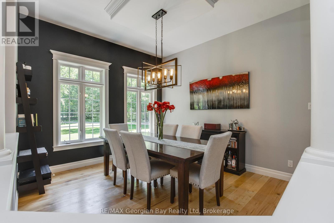
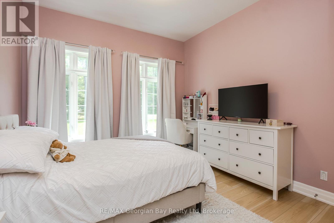
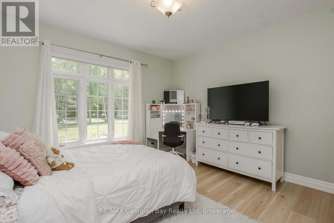
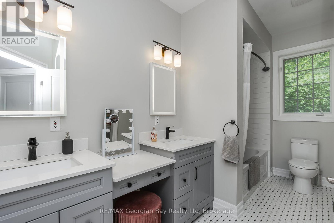
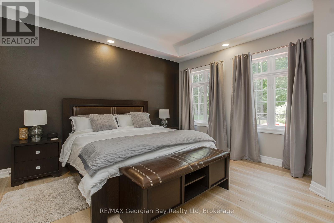
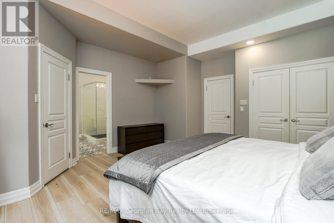
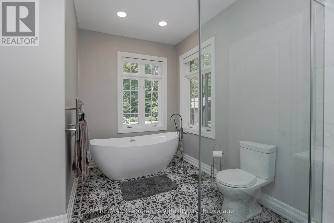
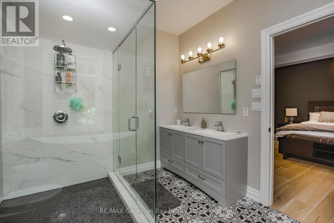
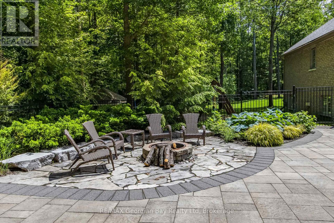
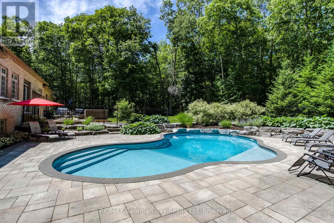
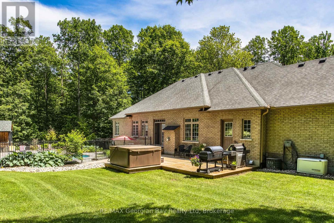
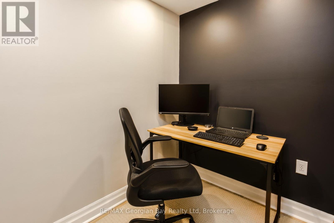
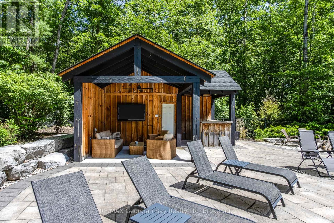
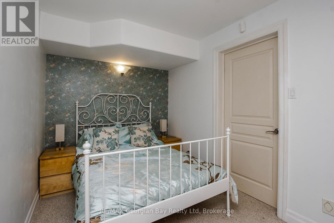
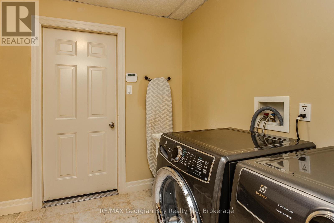
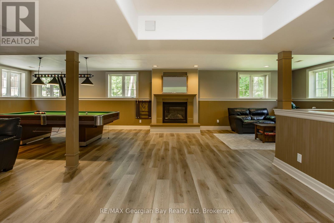
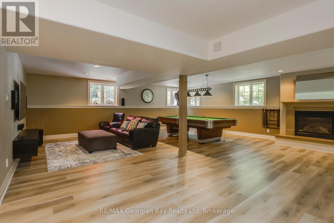
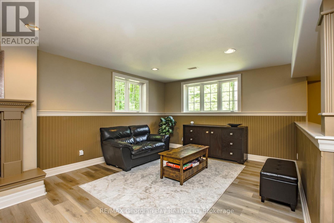
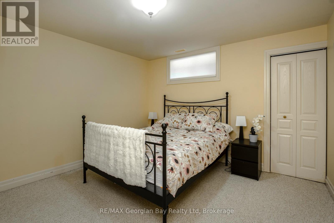
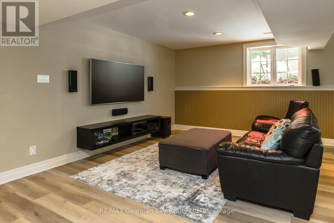
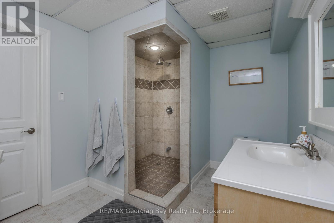
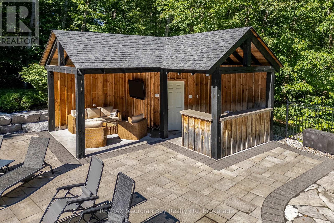
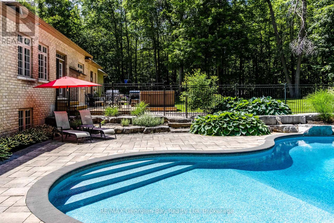
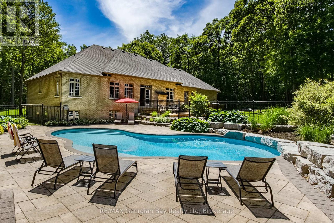
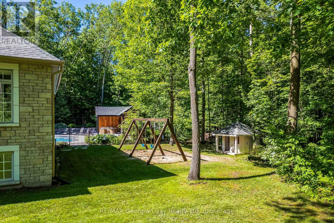
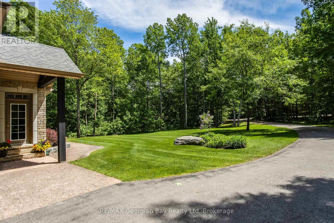
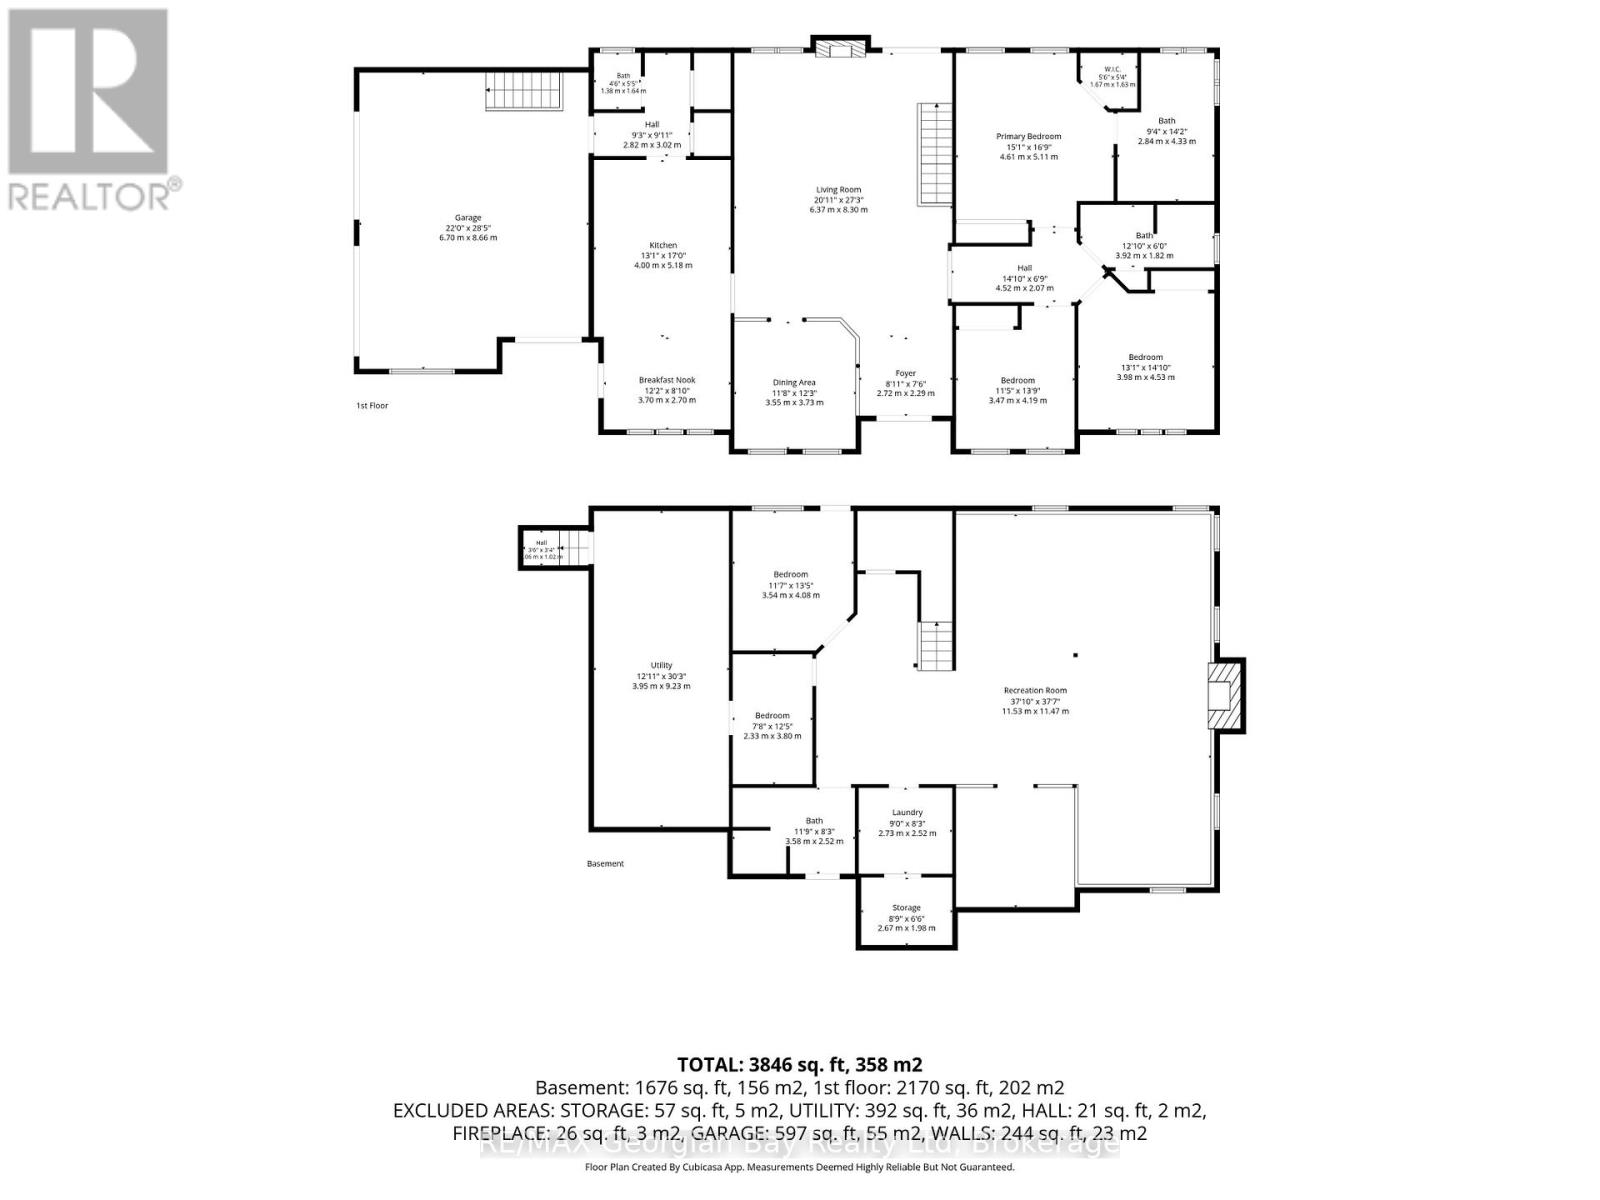
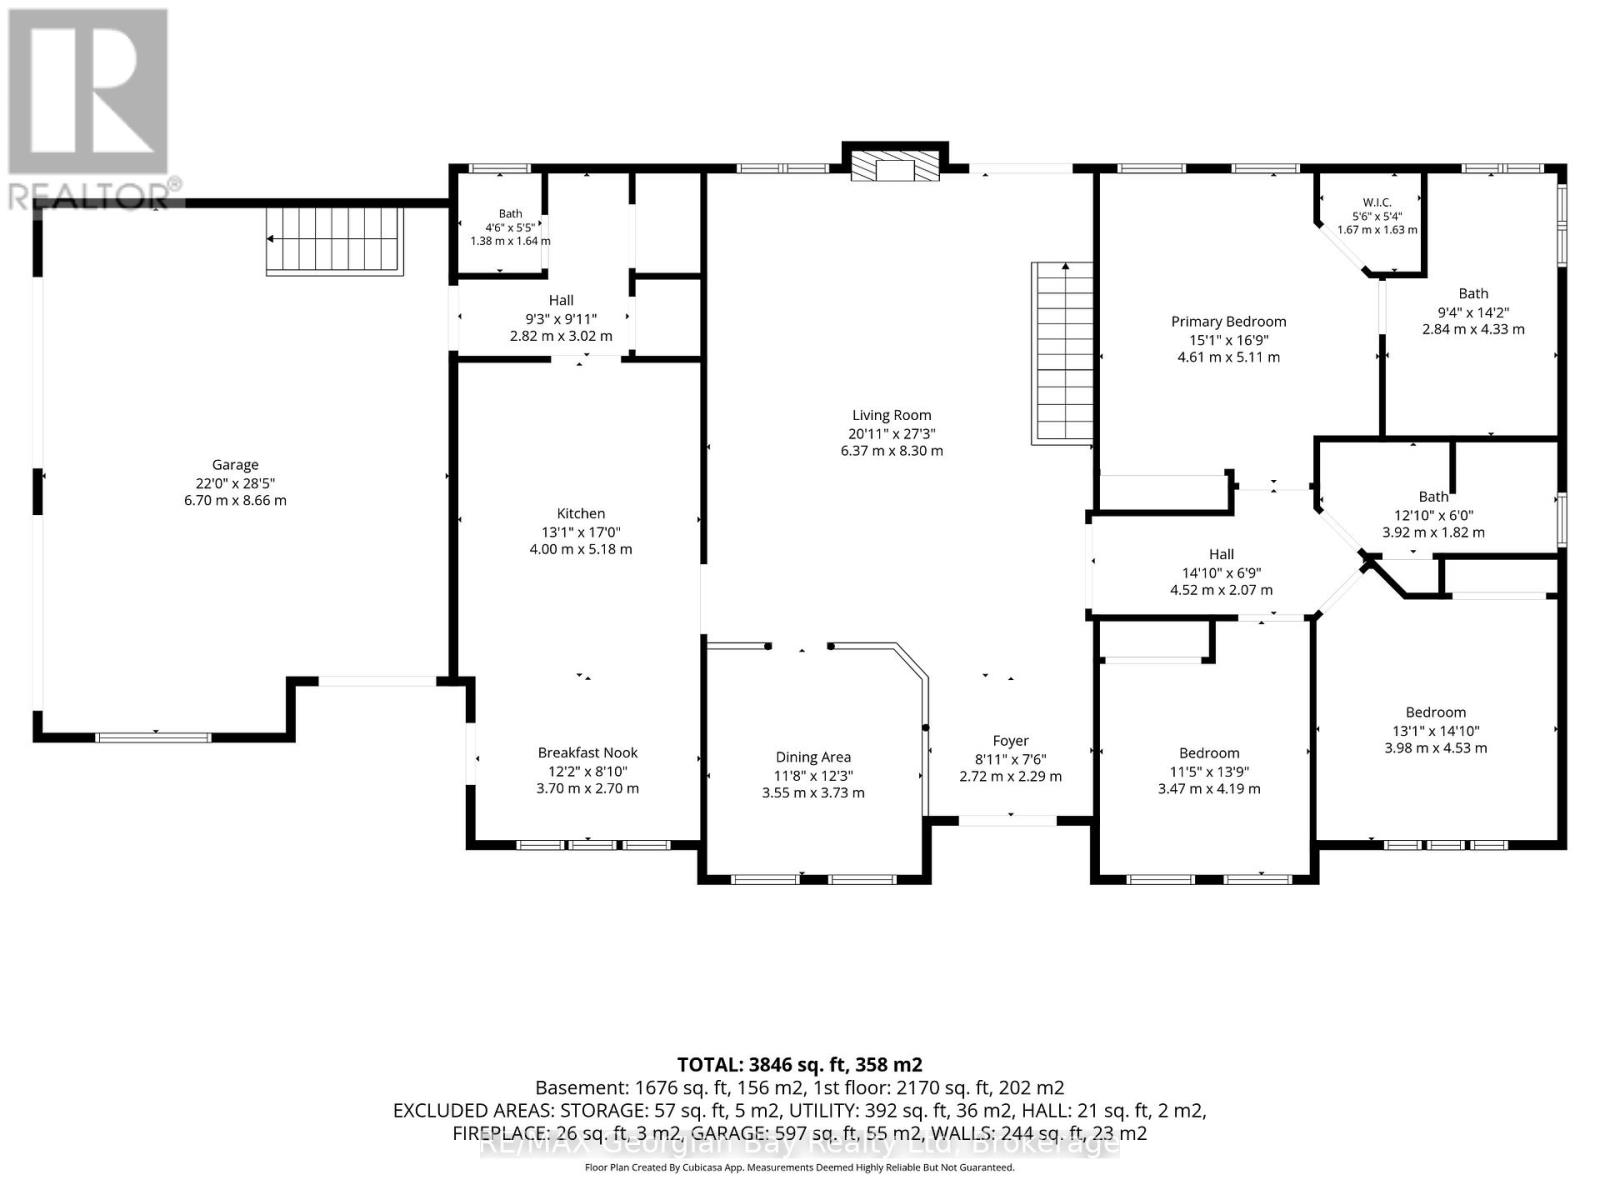
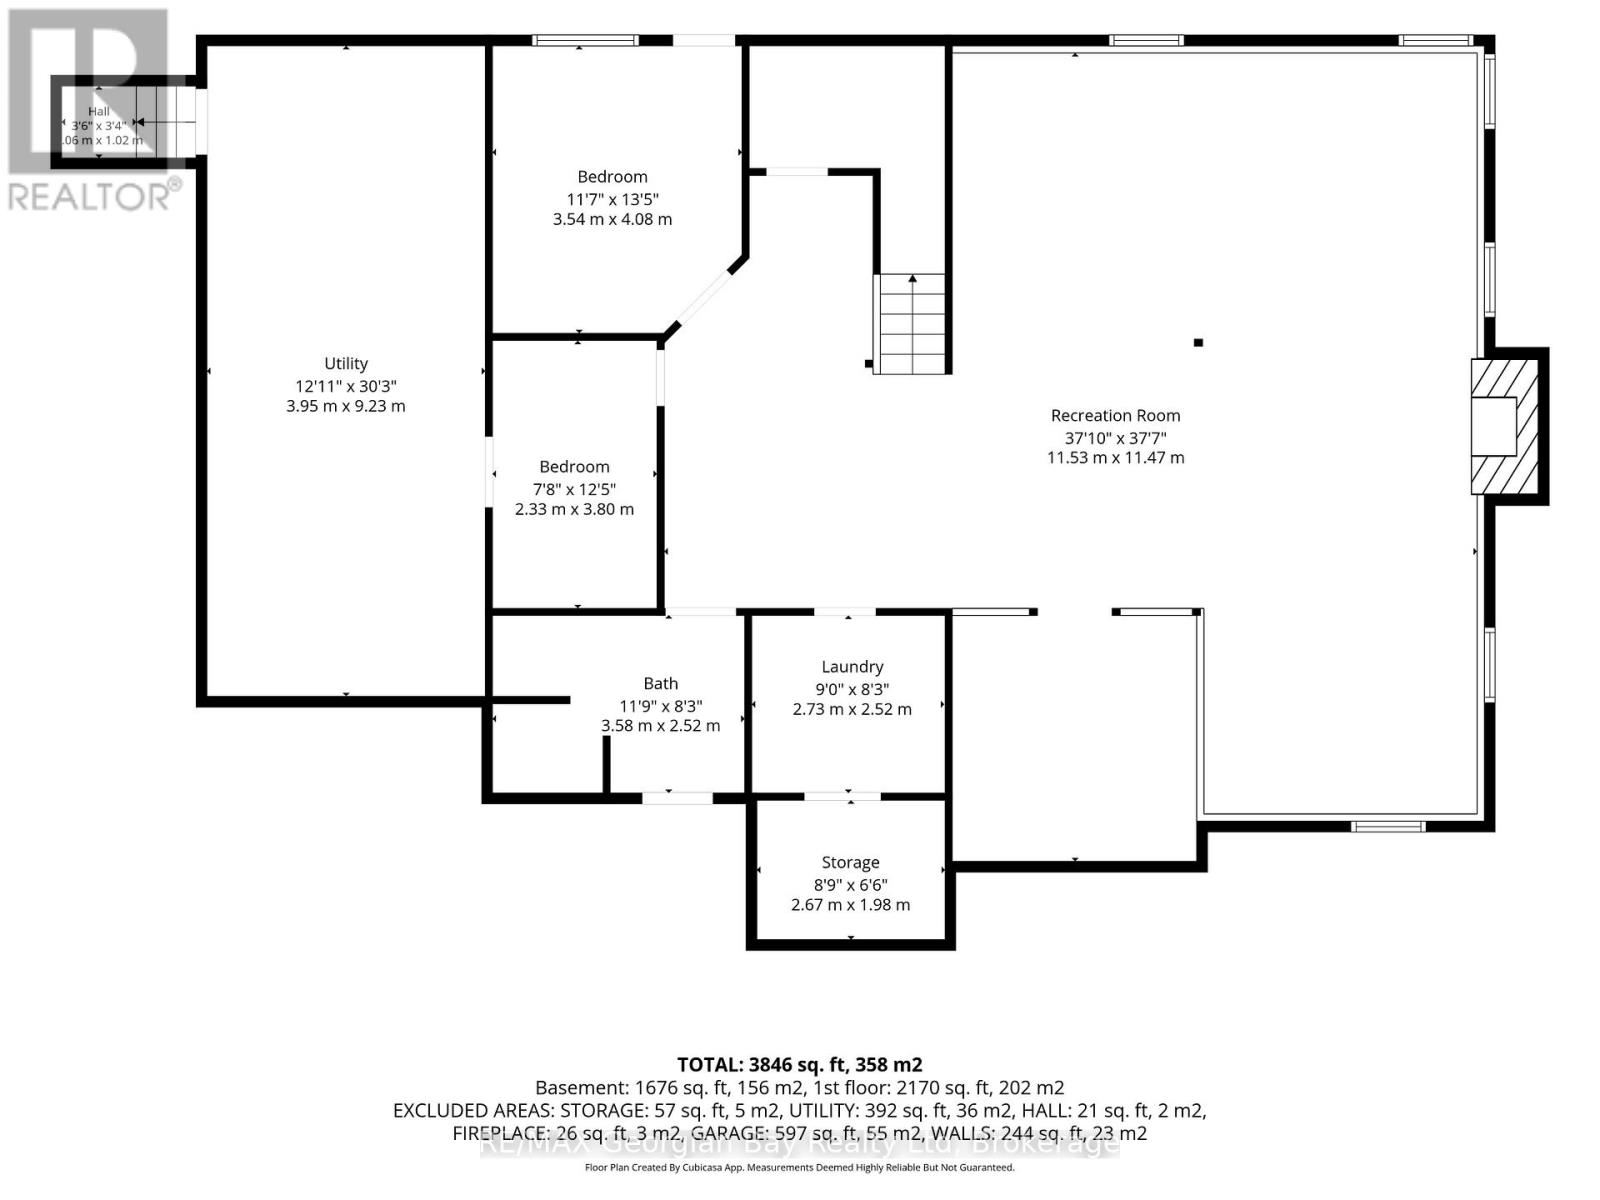
Here it is - the one you've been dreaming about. Nestled on a private, beautifully landscaped 2-acre property just 5 minutes from both Midland and Penetanguishene, this exceptional estate offers the perfect blend of luxury, privacy, and convenience. The backyard is a true resort-style retreat. Enjoy summer days around the stunning in-ground pool, relax in the hot tub, gather around the fire pit, or entertain in the impressive cabana complete with bar, TV, internet, dedicated electrical panel, and power. Completed in 2018, this outdoor oasis also features a large patio, in-ground sprinkler system, hardwired generator, and a wooded backdrop with walking trails. Car enthusiasts, hobbyists, and entrepreneurs will appreciate the oversized attached double garage plus a separate 28' x 26' heated workshop/garage with its own dedicated electrical panel. Inside, this meticulously maintained 3,850 sq. ft. home showcases an outstanding floor plan designed for both family living and entertaining. The chef's kitchen, designed by Lindsay Shultz, features premium JennAir appliances, quartz countertops, a 6-burner gas stove, centre island, pantry, breakfast nook, and walkout to the backyard. The spacious primary suite offers walk-in closets and a recently renovated spa-inspired ensuite. Two additional oversized bedrooms share a dedicated bathroom complete with a dream makeup vanity.The elegant living room features a gas fireplace and walkout to the pool area, while the thoughtfully designed dining room provides openness without sacrificing definition. The lower level offers incredible flexibility with a massive 37' x 37' recreation room featuring a gas fireplace, toy area an additional bedroom, 3-piece bath, laundry room. If more space is needed the abundant storage area has direct garage access. A rare opportunity to enjoy luxury country living with all the conveniences of town just minutes away. This remarkable property truly has it all. (id:13139)
Property Details
| MLS® Number | S13466326 |
| Property Type | Single Family |
| Community Name | Midland |
| AmenitiesNearBy | Beach, Golf Nearby, Marina, Park |
| EquipmentType | Water Heater - Electric |
| Features | Irregular Lot Size, Level |
| ParkingSpaceTotal | 14 |
| PoolFeatures | Salt Water Pool |
| PoolType | Inground Pool |
| RentalEquipmentType | Water Heater - Electric |
| Structure | Deck, Patio(s), Workshop |
Building
| BathroomTotal | 4 |
| BedroomsAboveGround | 3 |
| BedroomsBelowGround | 1 |
| BedroomsTotal | 4 |
| Amenities | Fireplace(s) |
| Appliances | Hot Tub, Garage Door Opener Remote(s), Central Vacuum, Dishwasher, Dryer, Oven, Range, Washer, Window Coverings, Refrigerator |
| ArchitecturalStyle | Bungalow |
| BasementDevelopment | Finished |
| BasementFeatures | Separate Entrance |
| BasementType | N/a (finished), N/a |
| ConstructionStyleAttachment | Detached |
| CoolingType | Central Air Conditioning, Air Exchanger |
| ExteriorFinish | Brick |
| FireProtection | Security System |
| FireplacePresent | Yes |
| FireplaceTotal | 2 |
| FoundationType | Concrete |
| HalfBathTotal | 1 |
| HeatingFuel | Natural Gas |
| HeatingType | Forced Air |
| StoriesTotal | 1 |
| SizeInterior | 2000 - 2500 Sqft |
| Type | House |
| UtilityPower | Generator |
Parking
| Attached Garage | |
| Garage |
Land
| Acreage | No |
| LandAmenities | Beach, Golf Nearby, Marina, Park |
| LandscapeFeatures | Landscaped, Lawn Sprinkler |
| Sewer | Septic System |
| SizeDepth | 248 Ft |
| SizeFrontage | 365 Ft |
| SizeIrregular | 365 X 248 Ft |
| SizeTotalText | 365 X 248 Ft |
Rooms
| Level | Type | Length | Width | Dimensions |
|---|---|---|---|---|
| Lower Level | Recreational, Games Room | 11.53 m | 11.47 m | 11.53 m x 11.47 m |
| Lower Level | Bedroom 4 | 3.54 m | 4.08 m | 3.54 m x 4.08 m |
| Lower Level | Den | 2.33 m | 3.8 m | 2.33 m x 3.8 m |
| Lower Level | Laundry Room | 2.73 m | 2.52 m | 2.73 m x 2.52 m |
| Lower Level | Utility Room | 3.95 m | 9.23 m | 3.95 m x 9.23 m |
| Main Level | Kitchen | 4 m | 5.18 m | 4 m x 5.18 m |
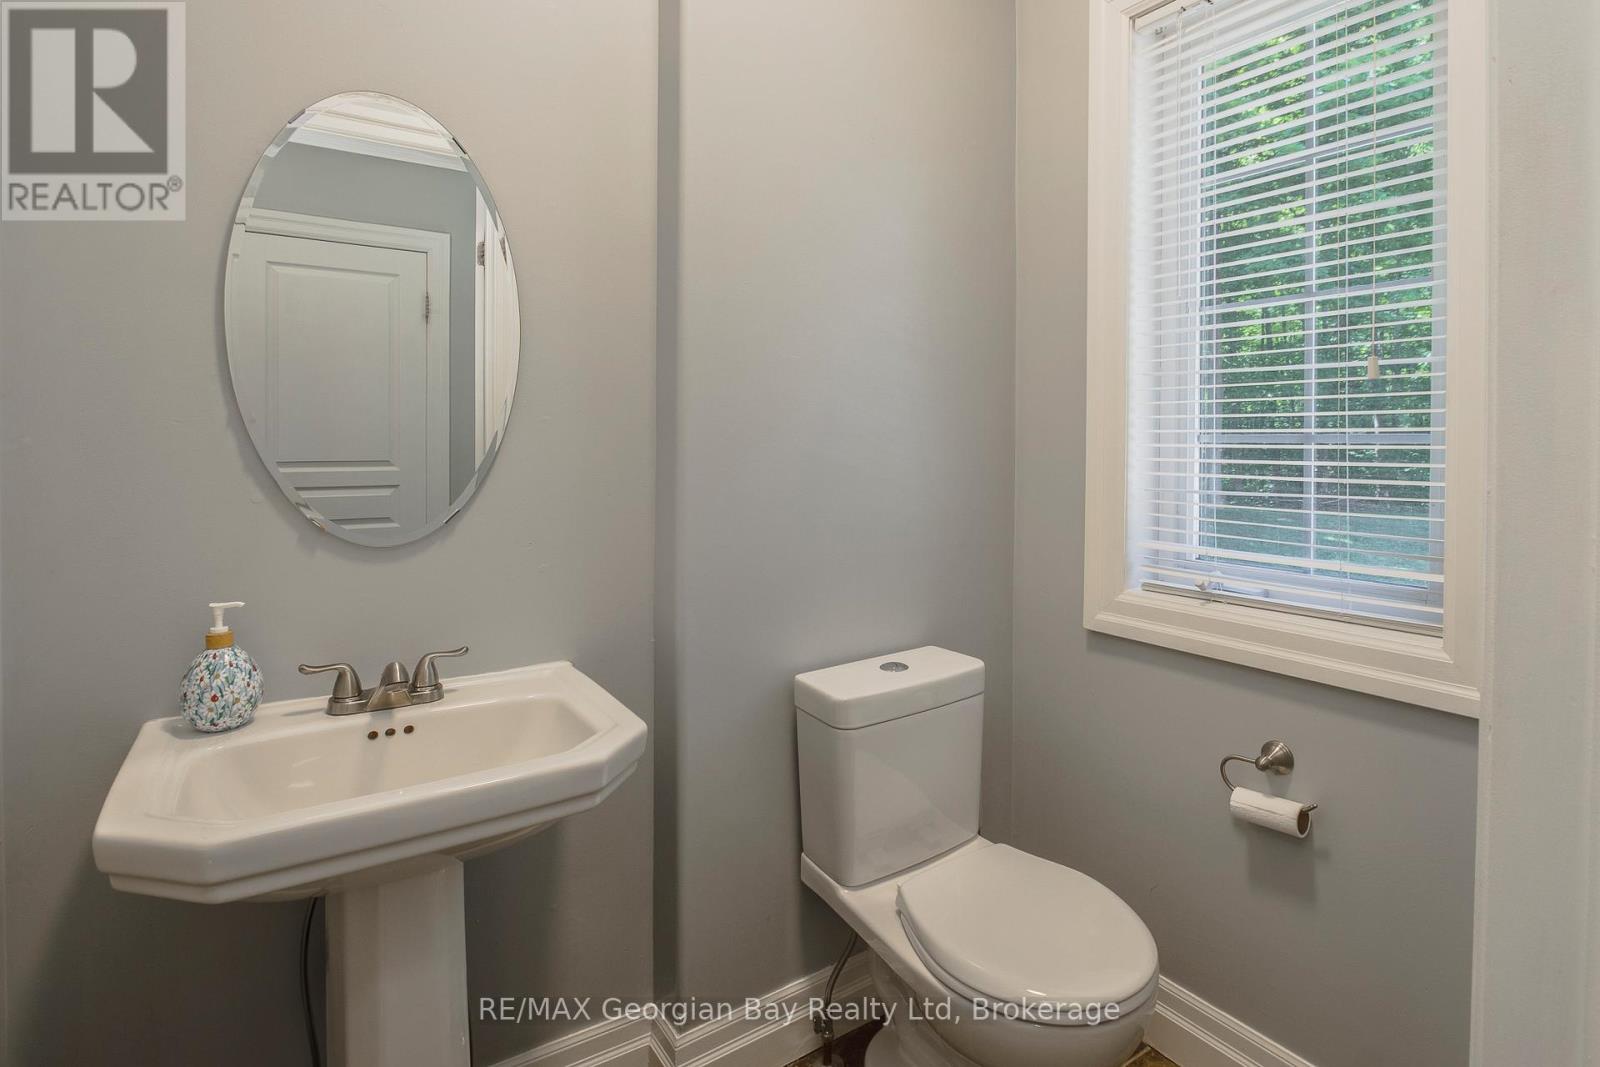
| Main Level | Bathroom | 1.38 m | 1.64 m | 1.38 m x 1.64 m |
| Main Level | Eating Area | 3.7 m | 2.7 m | 3.7 m x 2.7 m |
| Main Level | Dining Room | 3.55 m | 3.37 m | 3.55 m x 3.37 m |
| Main Level | Living Room | 8.3 m | 6.37 m | 8.3 m x 6.37 m |
| Main Level | Foyer | 2.72 m | 2.29 m | 2.72 m x 2.29 m |
| Main Level | Primary Bedroom | 4.61 m | 5.11 m | 4.61 m x 5.11 m |
| Main Level | Bathroom | 2.84 m | 4.33 m | 2.84 m x 4.33 m |
| Main Level | Bedroom 2 | 3.98 m | 4.53 m | 3.98 m x 4.53 m |
| Main Level | Bedroom 3 | 3.47 m | 4.19 m | 3.47 m x 4.19 m |
| Main Level | Bathroom | 3.92 m | 1.82 m | 3.92 m x 1.82 m |
Utilities
| Cable | Installed |
| Electricity | Installed |
https://www.realtor.ca/real-estate/29927700/1620-golf-link-road-midland-midland
Interested?
Contact us for more information

The trademarks REALTOR®, REALTORS®, and the REALTOR® logo are controlled by The Canadian Real Estate Association (CREA) and identify real estate professionals who are members of CREA. The trademarks MLS®, Multiple Listing Service® and the associated logos are owned by The Canadian Real Estate Association (CREA) and identify the quality of services provided by real estate professionals who are members of CREA. The trademark DDF® is owned by The Canadian Real Estate Association (CREA) and identifies CREA's Data Distribution Facility (DDF®)
June 19 2026 02:34:57
Muskoka Haliburton Orillia – The Lakelands Association of REALTORS®
RE/MAX Georgian Bay Realty Ltd