
279 Strathallan Street Centre Wellington (Fergus), Ontario N1M 3L6

$669,900
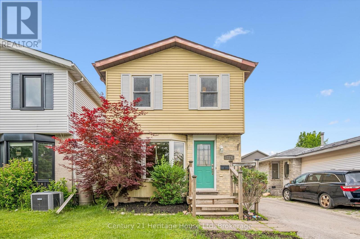
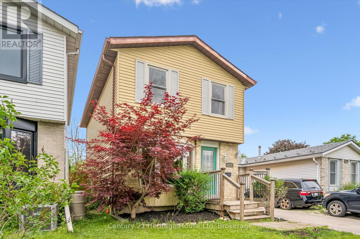
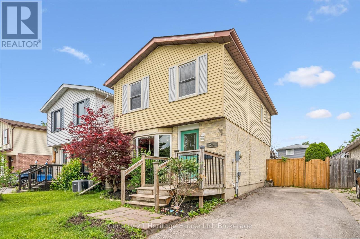
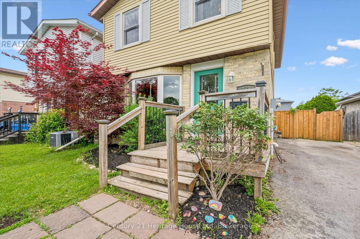
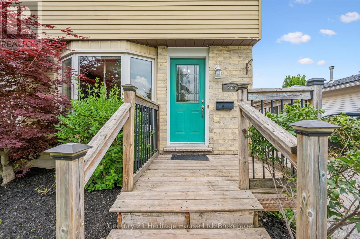
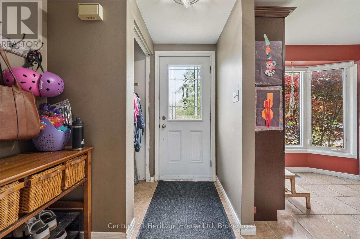
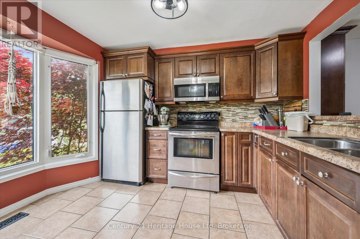
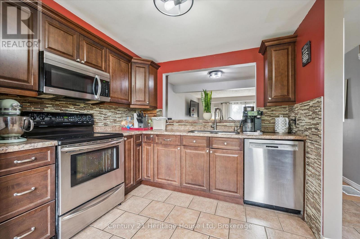
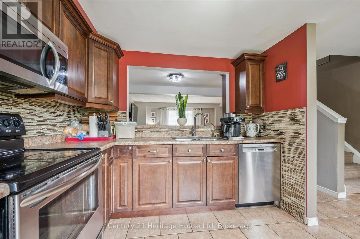
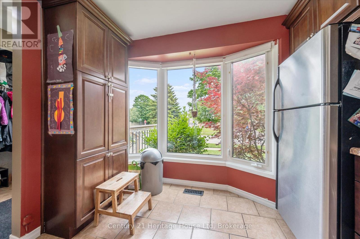
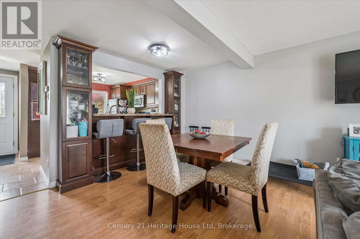
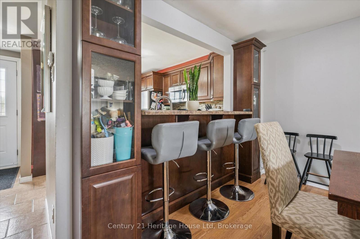
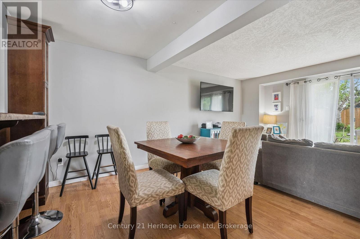
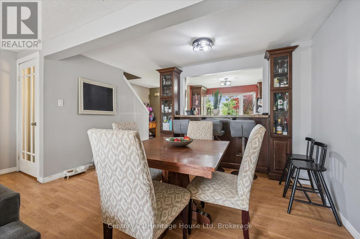
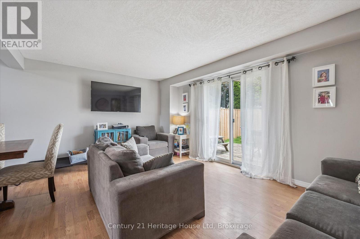
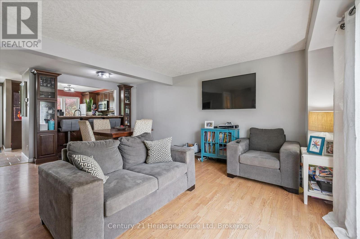
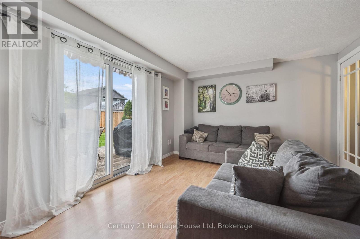
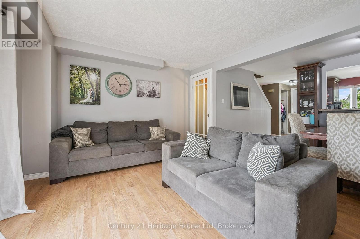
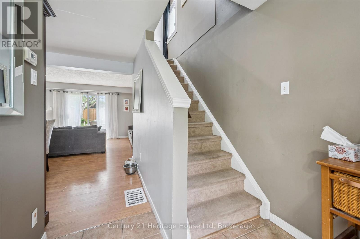
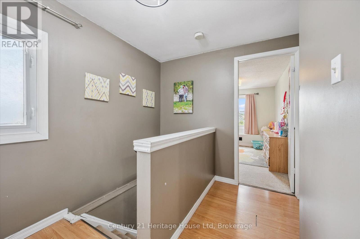
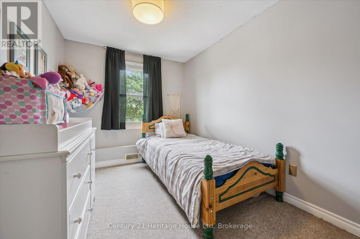
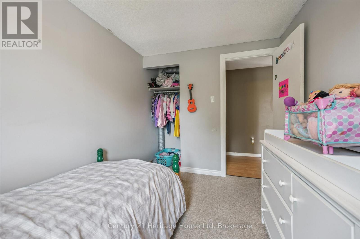
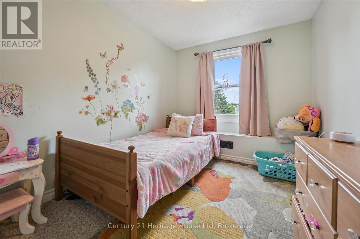
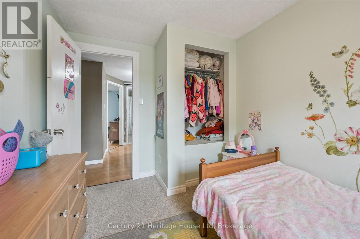
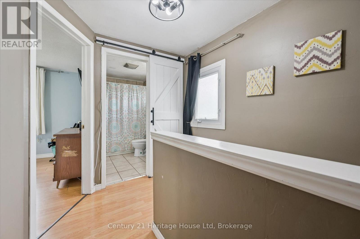
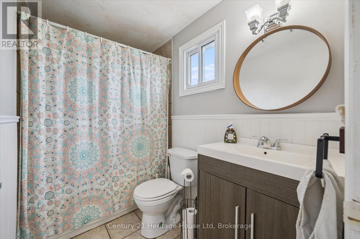
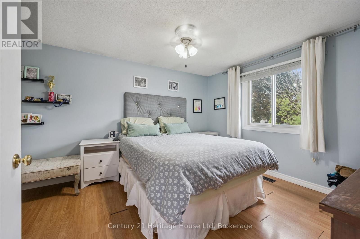
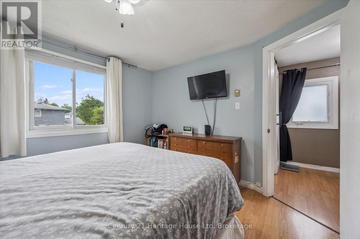
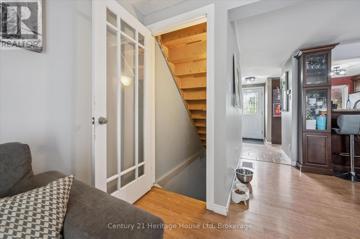
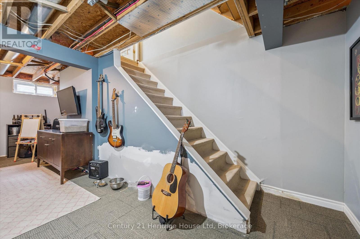
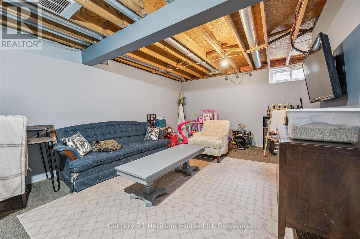
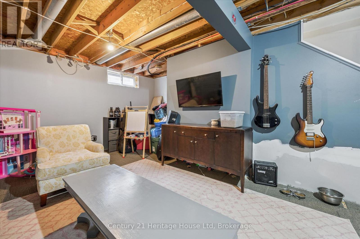
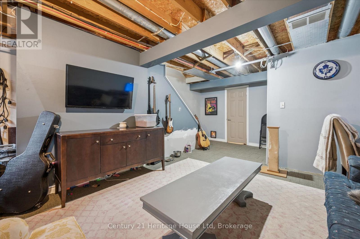
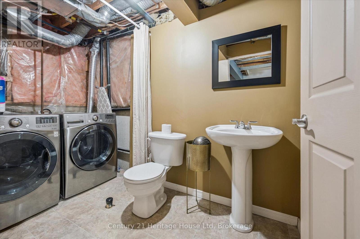
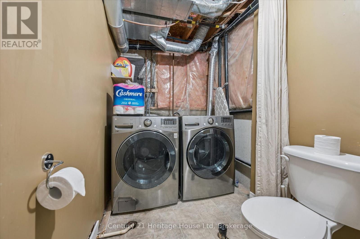
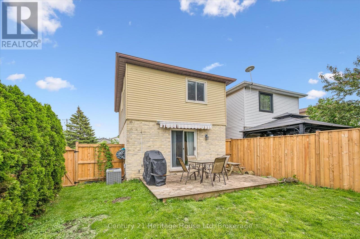
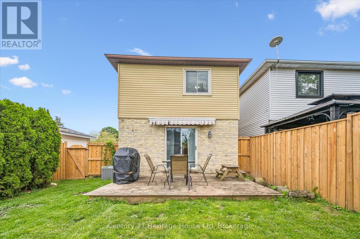
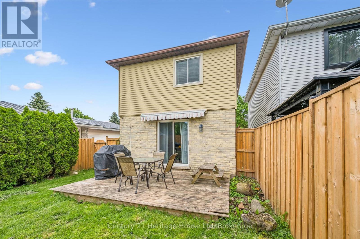
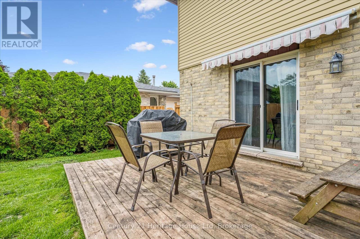
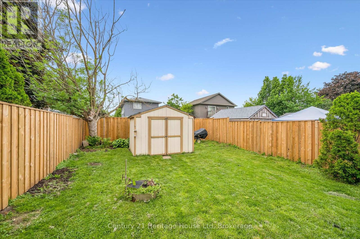
Welcome to this charming 3 bedroom, 2 bathroom two-storey home in the north end of Fergus, offering the perfect blend of comfort, functionality, and outdoor living. The bright main floor features a spacious kitchen complete with breakfast bar, providing the ideal space for casual meals, entertaining and everyday family life. Step outside to enjoy the fully fenced backyard, offering privacy and plenty of room for children, pets or summer gatherings. The deck creates the perfect setting for outdoor dining, relaxing and enjoying warm evenings. Upstairs you will find three comfortable bedrooms and a 4 pc bathroom. The partially finished basement has a 2 pc bathroom with rough in for a shower and adds valuable living space and flexibility, making it ideal for a family room, home office, gym or play area. Updates include roof 2021, driveway 2021, softener 2024 owned, furnace 2006, a/c 2023, fence 2025. Conveniently located close to schools, parks, shopping and local amenities, this move in ready home is a fantastic opportunity for families, first time buyers, or anyone looking to enjoy what Fergus has to offer. (id:13139)
Property Details
| MLS® Number | X13463982 |
| Property Type | Single Family |
| Community Name | Fergus |
| AmenitiesNearBy | Park, Place Of Worship, Schools |
| EquipmentType | Water Heater |
| ParkingSpaceTotal | 2 |
| RentalEquipmentType | Water Heater |
| Structure | Deck |
Building
| BathroomTotal | 2 |
| BedroomsAboveGround | 3 |
| BedroomsTotal | 3 |
| Age | 31 To 50 Years |
| Appliances | Water Heater, Water Softener, Dishwasher, Microwave, Stove, Refrigerator |
| BasementDevelopment | Partially Finished |
| BasementType | N/a (partially Finished) |
| ConstructionStyleAttachment | Detached |
| CoolingType | Central Air Conditioning |
| ExteriorFinish | Brick Facing, Vinyl Siding |
| FoundationType | Poured Concrete |
| HalfBathTotal | 1 |
| HeatingFuel | Natural Gas |
| HeatingType | Forced Air |
| StoriesTotal | 2 |
| SizeInterior | 700 - 1100 Sqft |
| Type | House |
| UtilityWater | Municipal Water |
Parking
| No Garage |
Land
| Acreage | No |
| FenceType | Fenced Yard |
| LandAmenities | Park, Place Of Worship, Schools |
| Sewer | Sanitary Sewer |
| SizeDepth | 100 Ft |
| SizeFrontage | 30 Ft |
| SizeIrregular | 30 X 100 Ft |
| SizeTotalText | 30 X 100 Ft |
Rooms
| Level | Type | Length | Width | Dimensions |
|---|---|---|---|---|
| Second Level | Primary Bedroom | 3.43 m | 4.29 m | 3.43 m x 4.29 m |
| Second Level | Bedroom | 3.48 m | 2.46 m | 3.48 m x 2.46 m |
| Second Level | Bedroom | 2.49 m | 3.02 m | 2.49 m x 3.02 m |
| Basement | Recreational, Games Room | 5.23 m | 3.76 m | 5.23 m x 3.76 m |
| Main Level | Living Room | 3.53 m | 4.98 m | 3.53 m x 4.98 m |
| Main Level | Dining Room | 3.66 m | 2.13 m | 3.66 m x 2.13 m |
| Main Level | Kitchen | 2.79 m | 3.51 m | 2.79 m x 3.51 m |
https://www.realtor.ca/real-estate/29924797/279-strathallan-street-centre-wellington-fergus-fergus
Interested?
Contact us for more information

The trademarks REALTOR®, REALTORS®, and the REALTOR® logo are controlled by The Canadian Real Estate Association (CREA) and identify real estate professionals who are members of CREA. The trademarks MLS®, Multiple Listing Service® and the associated logos are owned by The Canadian Real Estate Association (CREA) and identify the quality of services provided by real estate professionals who are members of CREA. The trademark DDF® is owned by The Canadian Real Estate Association (CREA) and identifies CREA's Data Distribution Facility (DDF®)
August 10 2026 02:59:01
Muskoka Haliburton Orillia – The Lakelands Association of REALTORS®
Century 21 Heritage House Ltd