
41 - 88 Decorso Drive Guelph (Kortright East), Ontario N1L 1B3

$2,950 Monthly
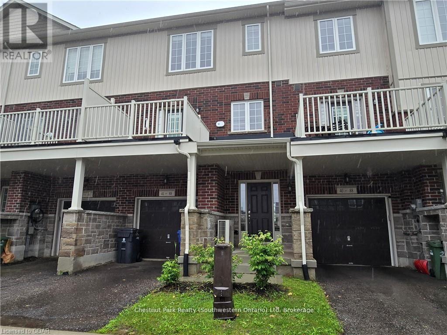
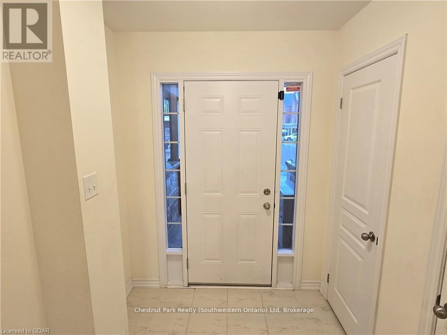
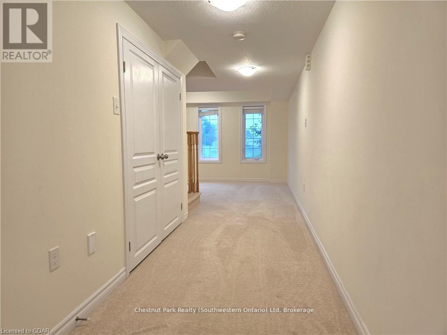
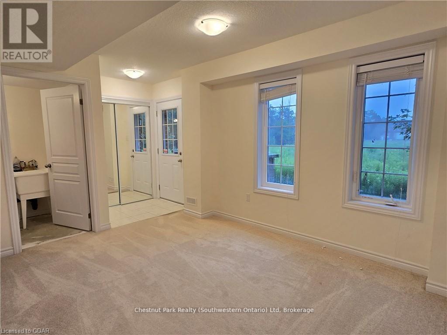
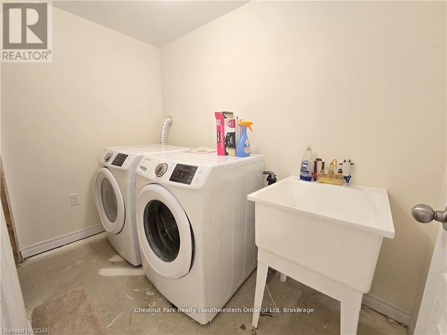
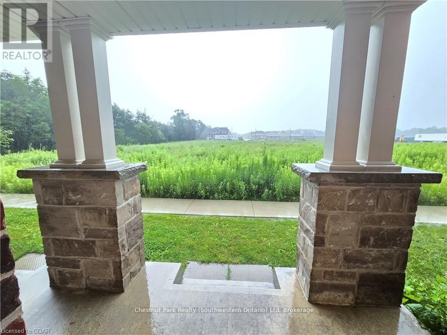
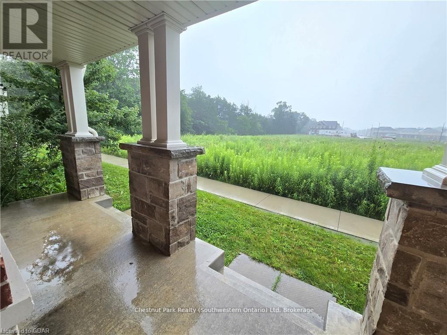
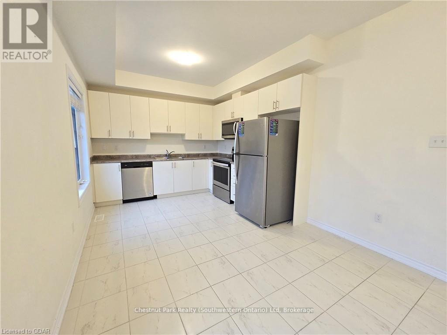
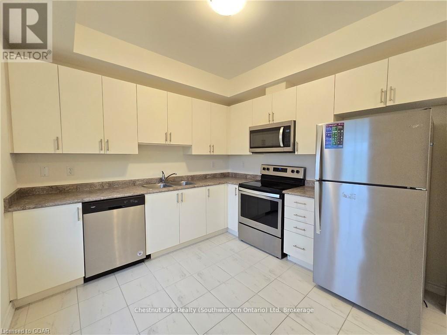
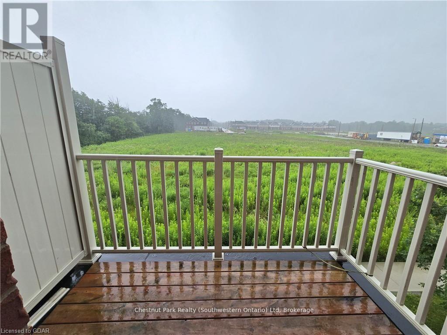
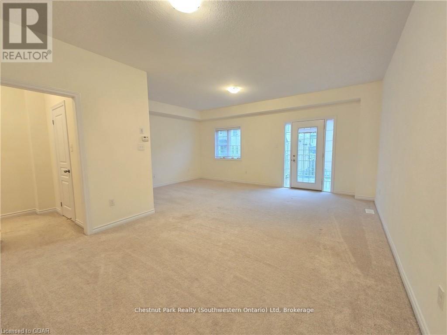
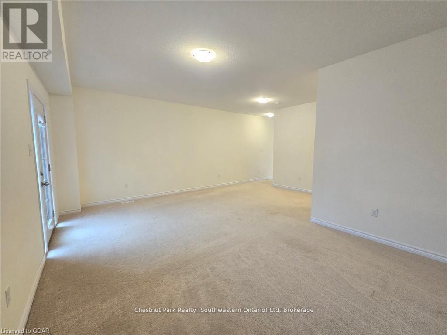
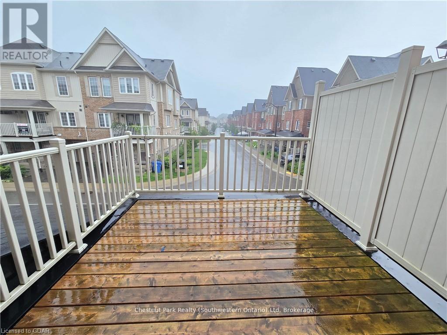
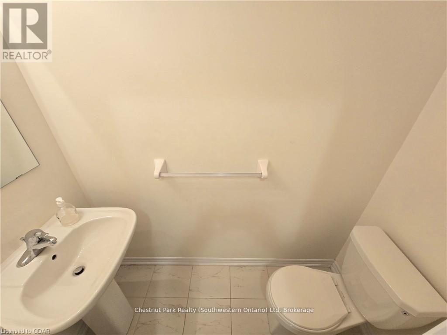
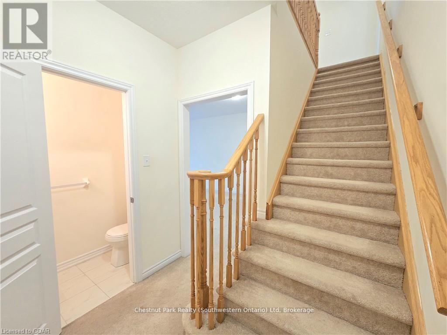
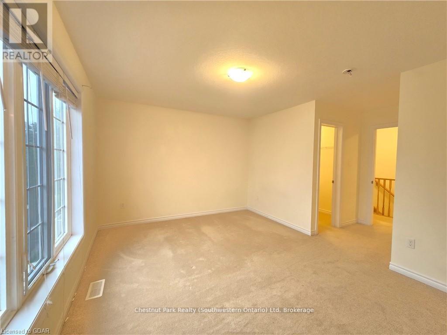
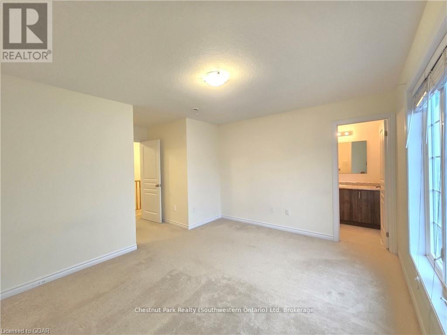
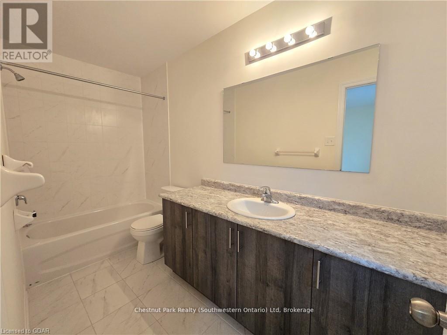
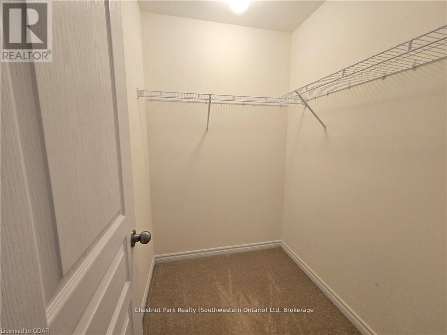
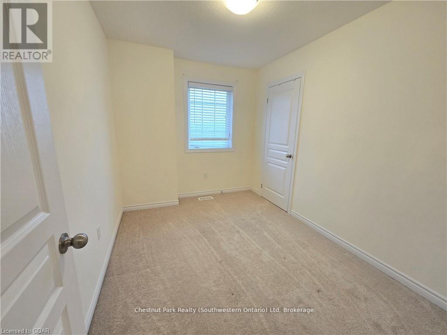
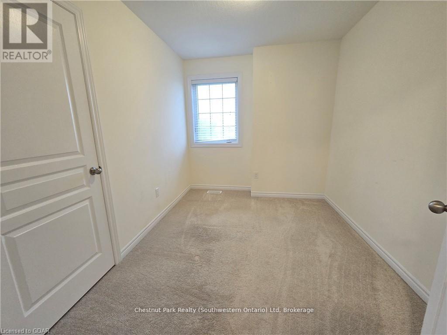
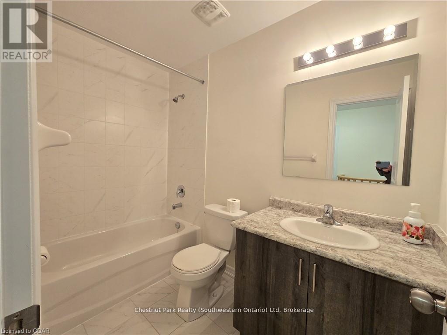
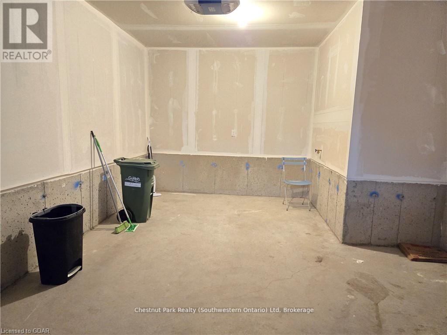
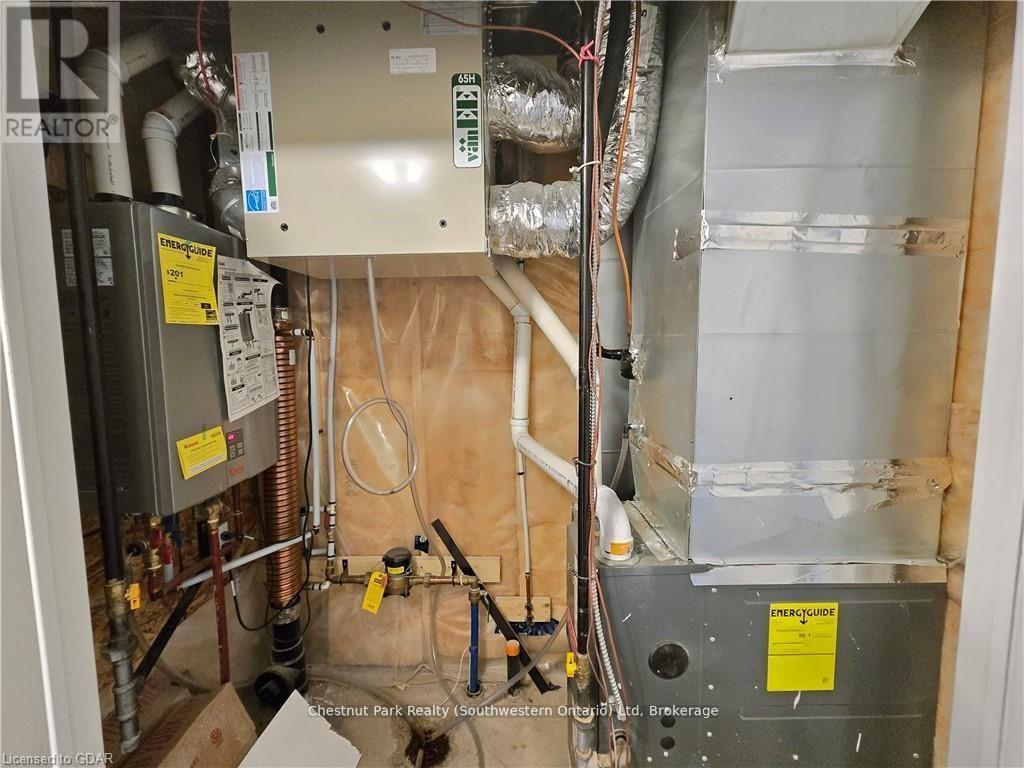
Executive Townhouse for Rent on a Premium Lot! **Available July 1st** Enjoy upscale living in this stunning townhome with 1901 sqft and 4 porches/balconies! The second level boasts 9' ceilings. A spacious eat-in kitchen comes with a newer fridge, stove, dishwasher, and OTR microwave, and leads to a deck perfect for BBQs. The large living room has access to a larger deck, great for dining or lounging. Upstairs, you'll find three generously-sized bedrooms. The primary bedroom features a full 4-piece private ensuite and a walk-in closet. The main floor includes a den/office and a laundry room with front-load washer and dryer. There is no basement on this property. With on demand hot water and an air exchanger for improved air quality. Parking is a breeze with a 1-car garage equipped with a garage door opener and an additional parking spot in the driveway. This home is conveniently located just minutes from Hwy 401, the Go station, the University of Guelph, golf courses, schools and much more. Don't miss out on this must-visit property! (id:13139)
Property Details
| MLS® Number | X13473404 |
| Property Type | Single Family |
| Community Name | Kortright East |
| ParkingSpaceTotal | 2 |
| Structure | Porch |
Building
| BathroomTotal | 2 |
| BedroomsAboveGround | 3 |
| BedroomsTotal | 3 |
| Age | 6 To 15 Years |
| Appliances | Water Heater - Tankless, Dishwasher, Dryer, Garage Door Opener, Microwave, Stove, Washer, Window Coverings, Refrigerator |
| BasementType | None |
| ConstructionStyleAttachment | Attached |
| CoolingType | Central Air Conditioning, Air Exchanger |
| ExteriorFinish | Brick, Vinyl Siding |
| FireProtection | Smoke Detectors |
| FoundationType | Poured Concrete |
| HalfBathTotal | 1 |
| HeatingFuel | Natural Gas |
| HeatingType | Forced Air |
| StoriesTotal | 3 |
| SizeInterior | 1500 - 2000 Sqft |
| Type | Row / Townhouse |
| UtilityWater | Municipal Water |
Parking
| Attached Garage | |
| Garage |
Land
| Acreage | No |
| Sewer | Sanitary Sewer |
| SizeDepth | 73 Ft ,1 In |
| SizeFrontage | 20 Ft |
| SizeIrregular | 20 X 73.1 Ft |
| SizeTotalText | 20 X 73.1 Ft |
Rooms
| Level | Type | Length | Width | Dimensions |
|---|---|---|---|---|
| Second Level | Bathroom | Measurements not available | ||
| Second Level | Living Room | 5.82 m | 4.93 m | 5.82 m x 4.93 m |
| Second Level | Kitchen | 3.15 m | 3.1 m | 3.15 m x 3.1 m |
| Second Level | Other | 3.07 m | 2.67 m | 3.07 m x 2.67 m |
| Third Level | Bedroom | 3.38 m | 2.46 m | 3.38 m x 2.46 m |
| Third Level | Bedroom | 3.4 m | 2.46 m | 3.4 m x 2.46 m |
| Third Level | Primary Bedroom | 4.19 m | 3.4 m | 4.19 m x 3.4 m |
| Third Level | Other | 1.78 m | 1.5 m | 1.78 m x 1.5 m |
| Third Level | Other | Measurements not available | ||
| Third Level | Bathroom | Measurements not available | ||
| Main Level | Den | 3.99 m | 3.1 m | 3.99 m x 3.1 m |
| Main Level | Laundry Room | 2.59 m | 1.47 m | 2.59 m x 1.47 m |
https://www.realtor.ca/real-estate/29935559/41-88-decorso-drive-guelph-kortright-east-kortright-east
Interested?
Contact us for more information

The trademarks REALTOR®, REALTORS®, and the REALTOR® logo are controlled by The Canadian Real Estate Association (CREA) and identify real estate professionals who are members of CREA. The trademarks MLS®, Multiple Listing Service® and the associated logos are owned by The Canadian Real Estate Association (CREA) and identify the quality of services provided by real estate professionals who are members of CREA. The trademark DDF® is owned by The Canadian Real Estate Association (CREA) and identifies CREA's Data Distribution Facility (DDF®)
July 17 2026 02:59:58
Muskoka Haliburton Orillia – The Lakelands Association of REALTORS®
Chestnut Park Realty (Southwestern Ontario) Ltd