
1271 2nd Avenue E Owen Sound, Ontario N4K 2J2

$285,000
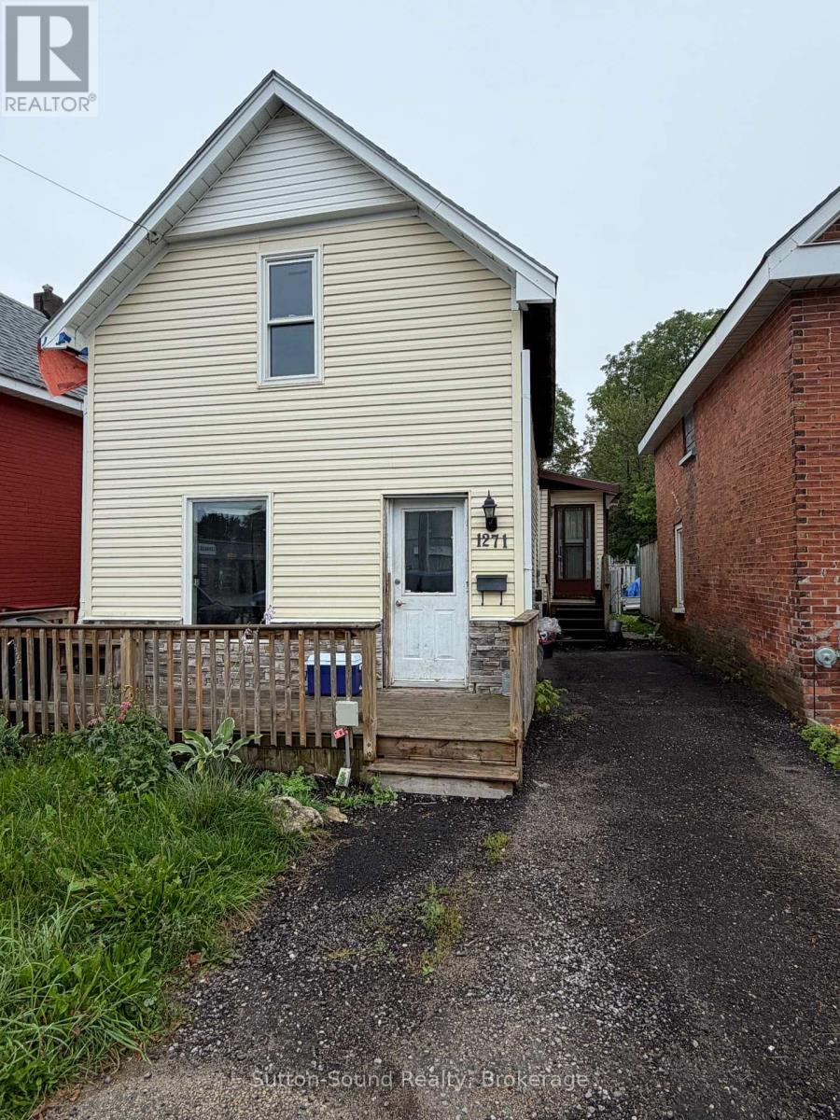
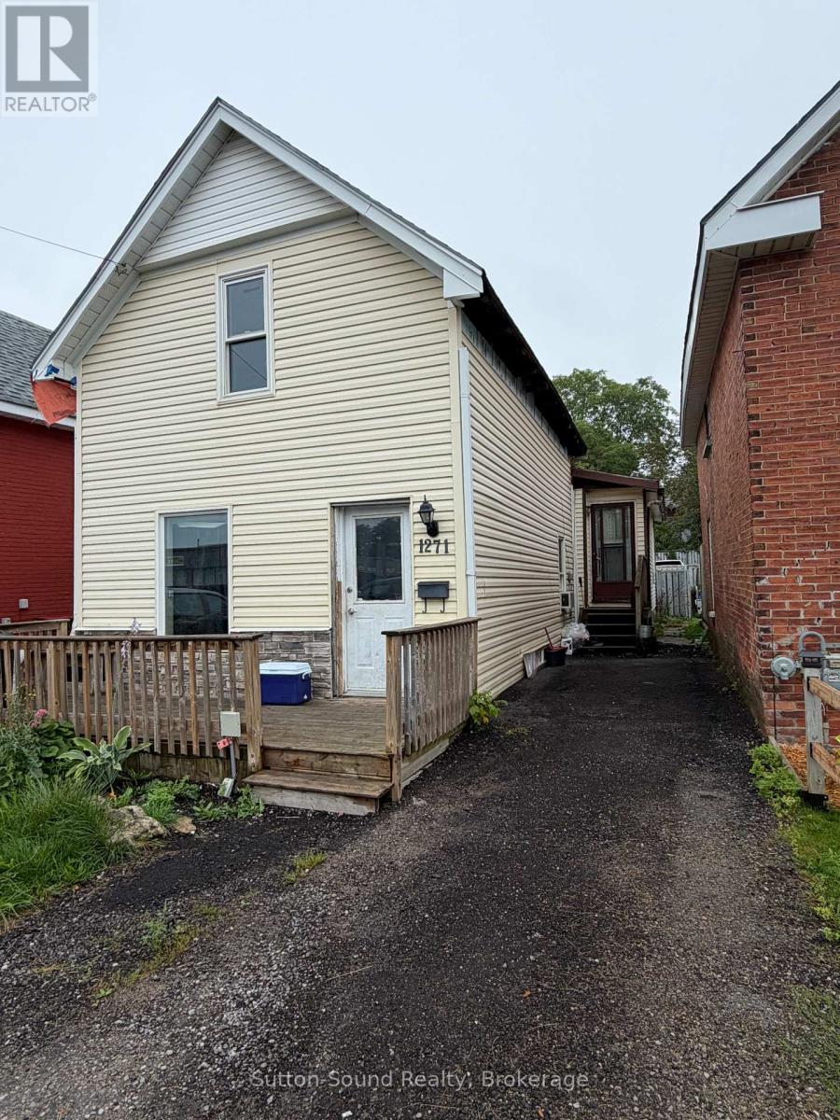
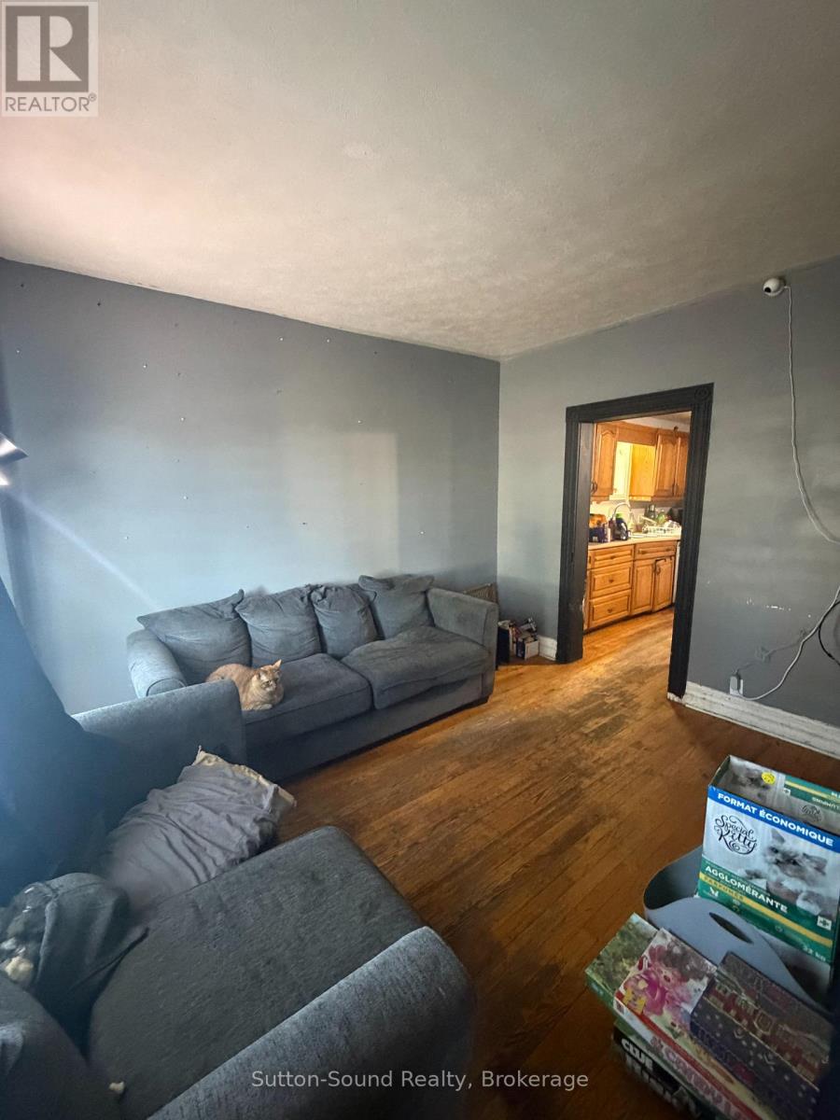
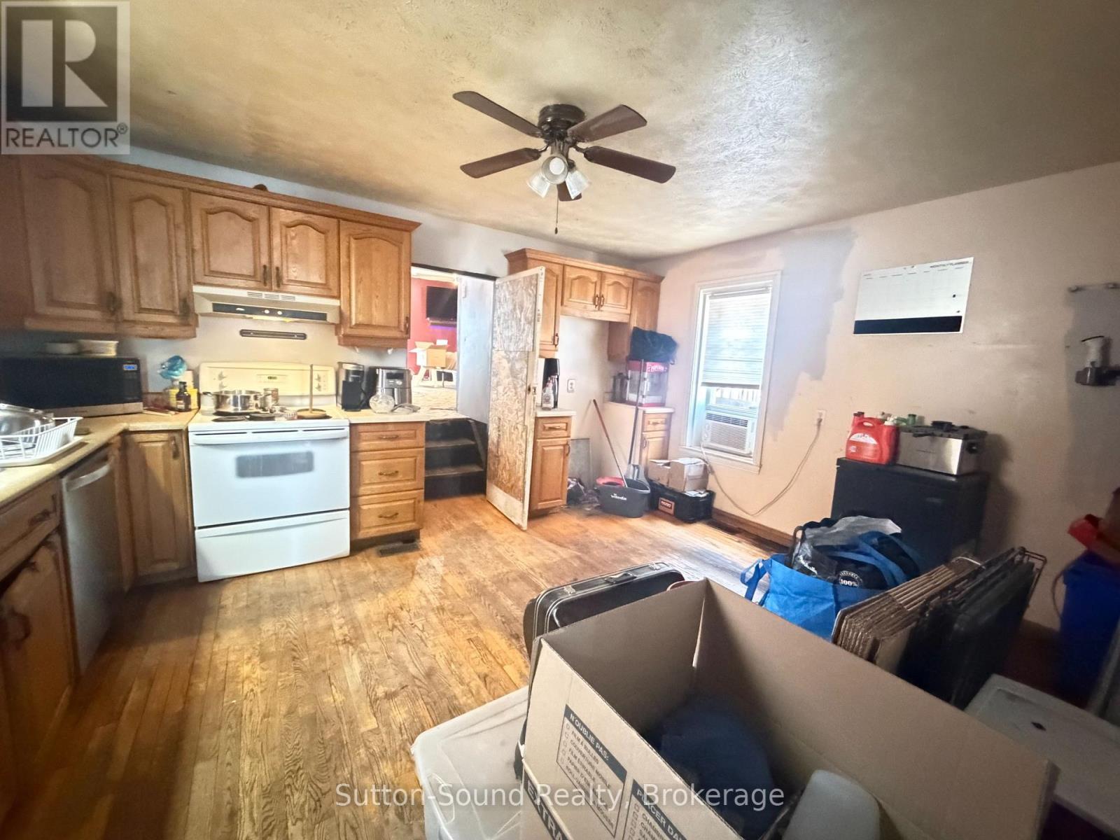
Welcome to 1271 2nd Ave East, an excellent opportunity for investors or those looking to add their own finishing touches. Recent updates include the roof, select windows, siding, and Furnace all completed in 2019. The main floor features a spacious eat-in kitchen, a large recreation room, and a convenient 3-piece bathroom. Upstairs, you'll find two bedrooms and a 4-piece bathroom. With solid updates already in place, this property offers great potential for customization and value enhancement. (id:13139)
Property Details
| MLS® Number | X13474648 |
| Property Type | Single Family |
| Community Name | Owen Sound |
| ParkingSpaceTotal | 1 |
Building
| BathroomTotal | 2 |
| BedroomsAboveGround | 2 |
| BedroomsTotal | 2 |
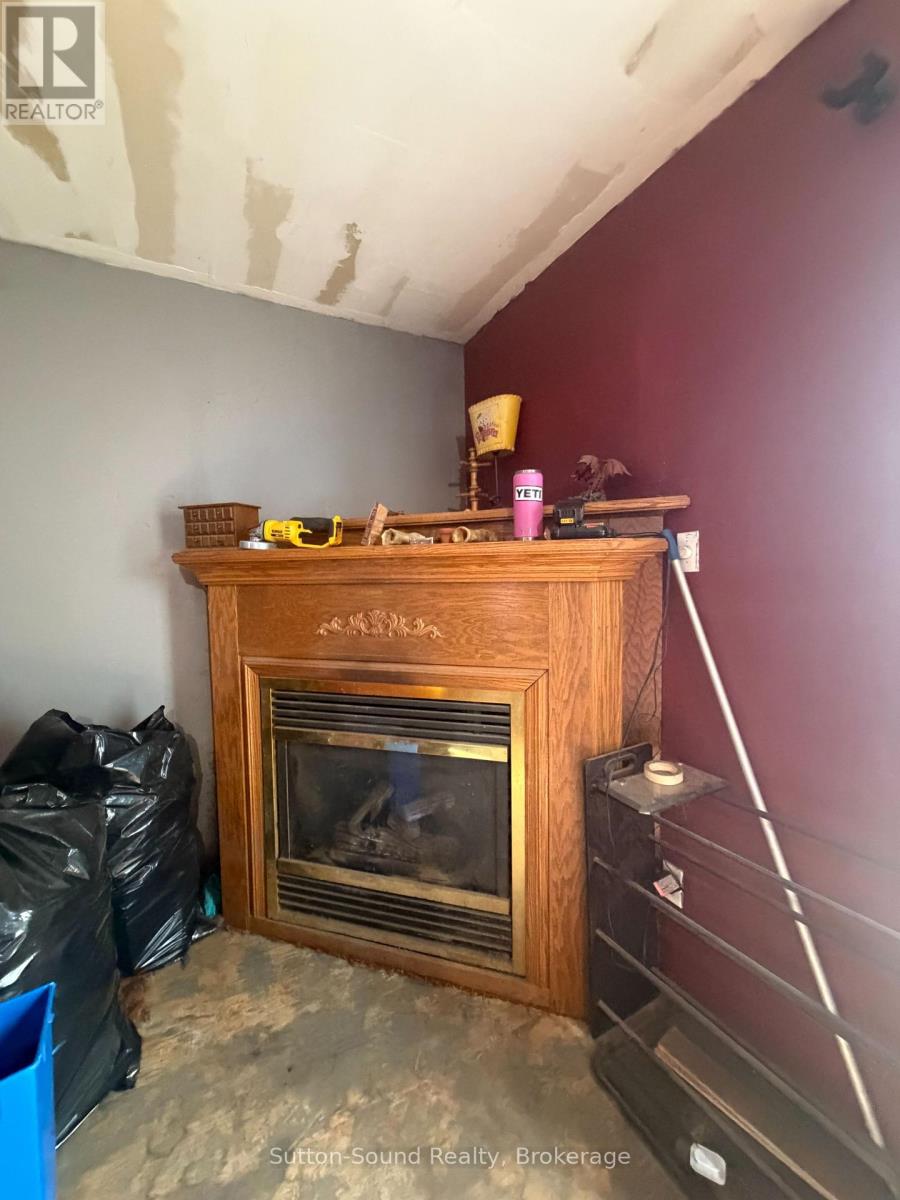
| Amenities | Fireplace(s) |
| Appliances | Dishwasher, Stove |
| BasementDevelopment | Unfinished |
| BasementType | N/a (unfinished) |
| ConstructionStyleAttachment | Detached |
| CoolingType | None |
| ExteriorFinish | Vinyl Siding |
| FireplacePresent | Yes |
| FireplaceTotal | 1 |
| FoundationType | Block, Stone |
| HeatingFuel | Natural Gas |
| HeatingType | Forced Air |
| StoriesTotal | 2 |
| SizeInterior | 1100 - 1500 Sqft |
| Type | House |
| UtilityWater | Municipal Water |
Parking
| No Garage |
Land
| Acreage | No |
| Sewer | Sanitary Sewer |
| SizeDepth | 95 Ft |
| SizeFrontage | 26 Ft |
| SizeIrregular | 26 X 95 Ft |
| SizeTotalText | 26 X 95 Ft |
Rooms
| Level | Type | Length | Width | Dimensions |
|---|---|---|---|---|
| Second Level | Bedroom | 3.84 m | 2.44 m | 3.84 m x 2.44 m |
| Second Level | Bedroom 2 | 2.96 m | 2.6 m | 2.96 m x 2.6 m |
| Second Level | Bathroom | 2.6 m | 2.4 m | 2.6 m x 2.4 m |
| Main Level | Living Room | 3.78 m | 2.96 m | 3.78 m x 2.96 m |
| Main Level | Kitchen | 4.57 m | 3.71 m | 4.57 m x 3.71 m |
| Main Level | Recreational, Games Room | 7.25 m | 5.94 m | 7.25 m x 5.94 m |
| Main Level | Bathroom | 2.34 m | 2.04 m | 2.34 m x 2.04 m |
https://www.realtor.ca/real-estate/29936729/1271-2nd-avenue-e-owen-sound-owen-sound
Interested?
Contact us for more information

The trademarks REALTOR®, REALTORS®, and the REALTOR® logo are controlled by The Canadian Real Estate Association (CREA) and identify real estate professionals who are members of CREA. The trademarks MLS®, Multiple Listing Service® and the associated logos are owned by The Canadian Real Estate Association (CREA) and identify the quality of services provided by real estate professionals who are members of CREA. The trademark DDF® is owned by The Canadian Real Estate Association (CREA) and identifies CREA's Data Distribution Facility (DDF®)
September 01 2026 11:57:36
Muskoka Haliburton Orillia – The Lakelands Association of REALTORS®
Sutton-Sound Realty