
13 Blair Street Bluewater (Bayfield), Ontario N0M 1G0

$739,000
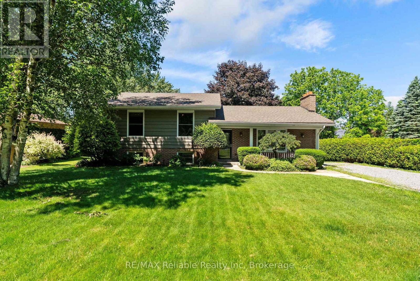
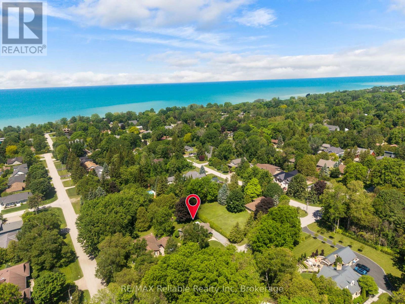
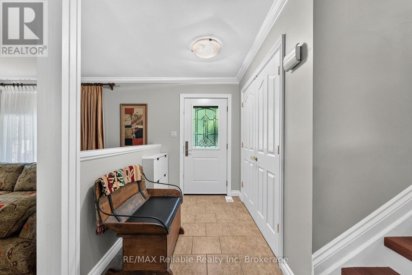
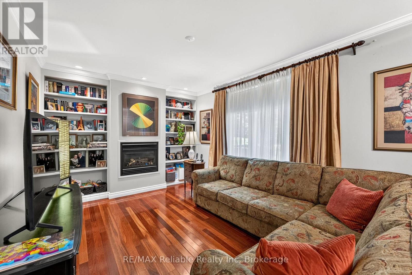
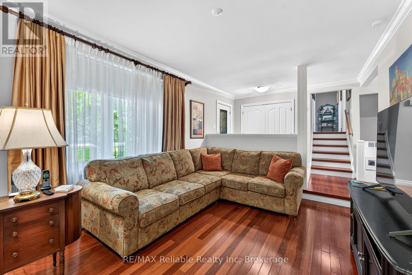
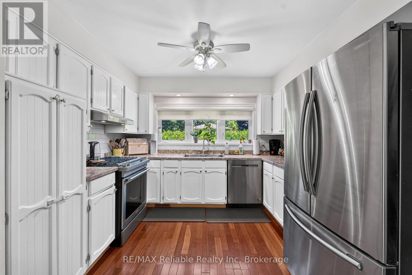
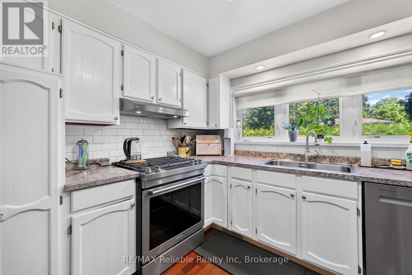
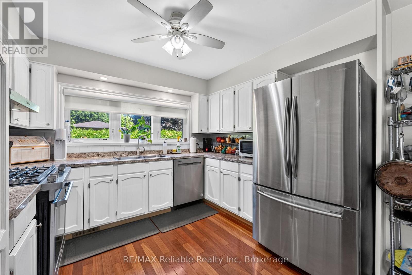
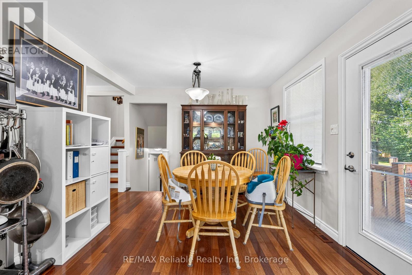
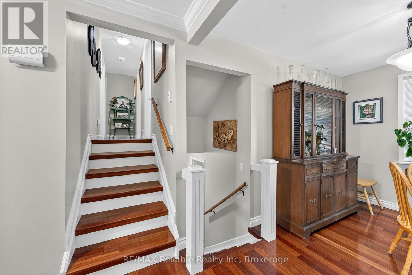
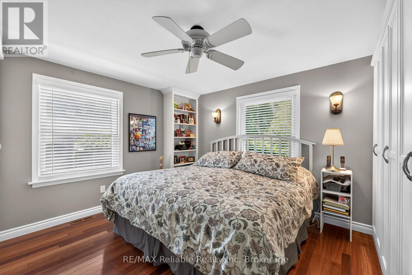
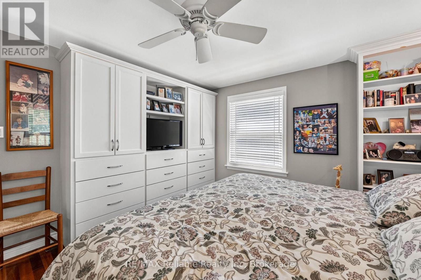
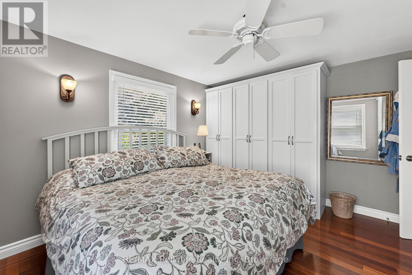
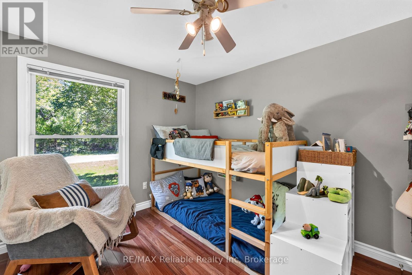
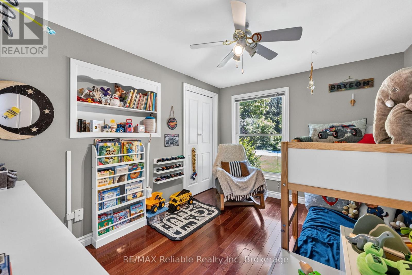
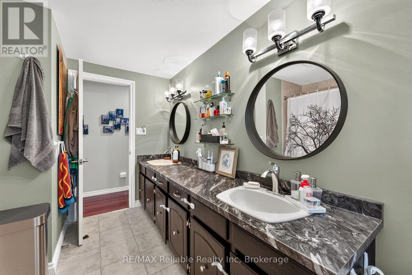
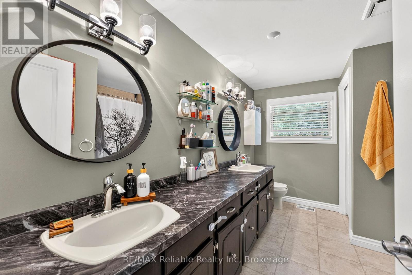
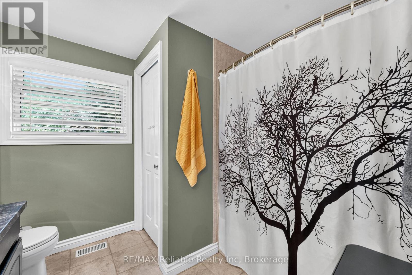
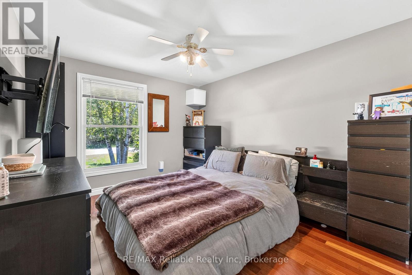
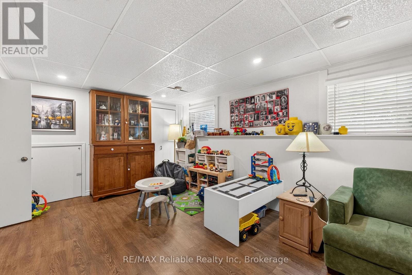
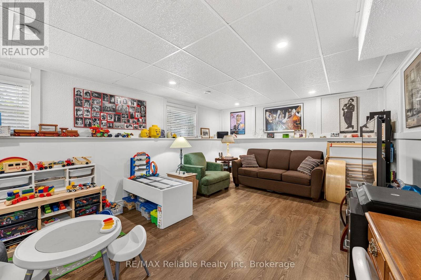
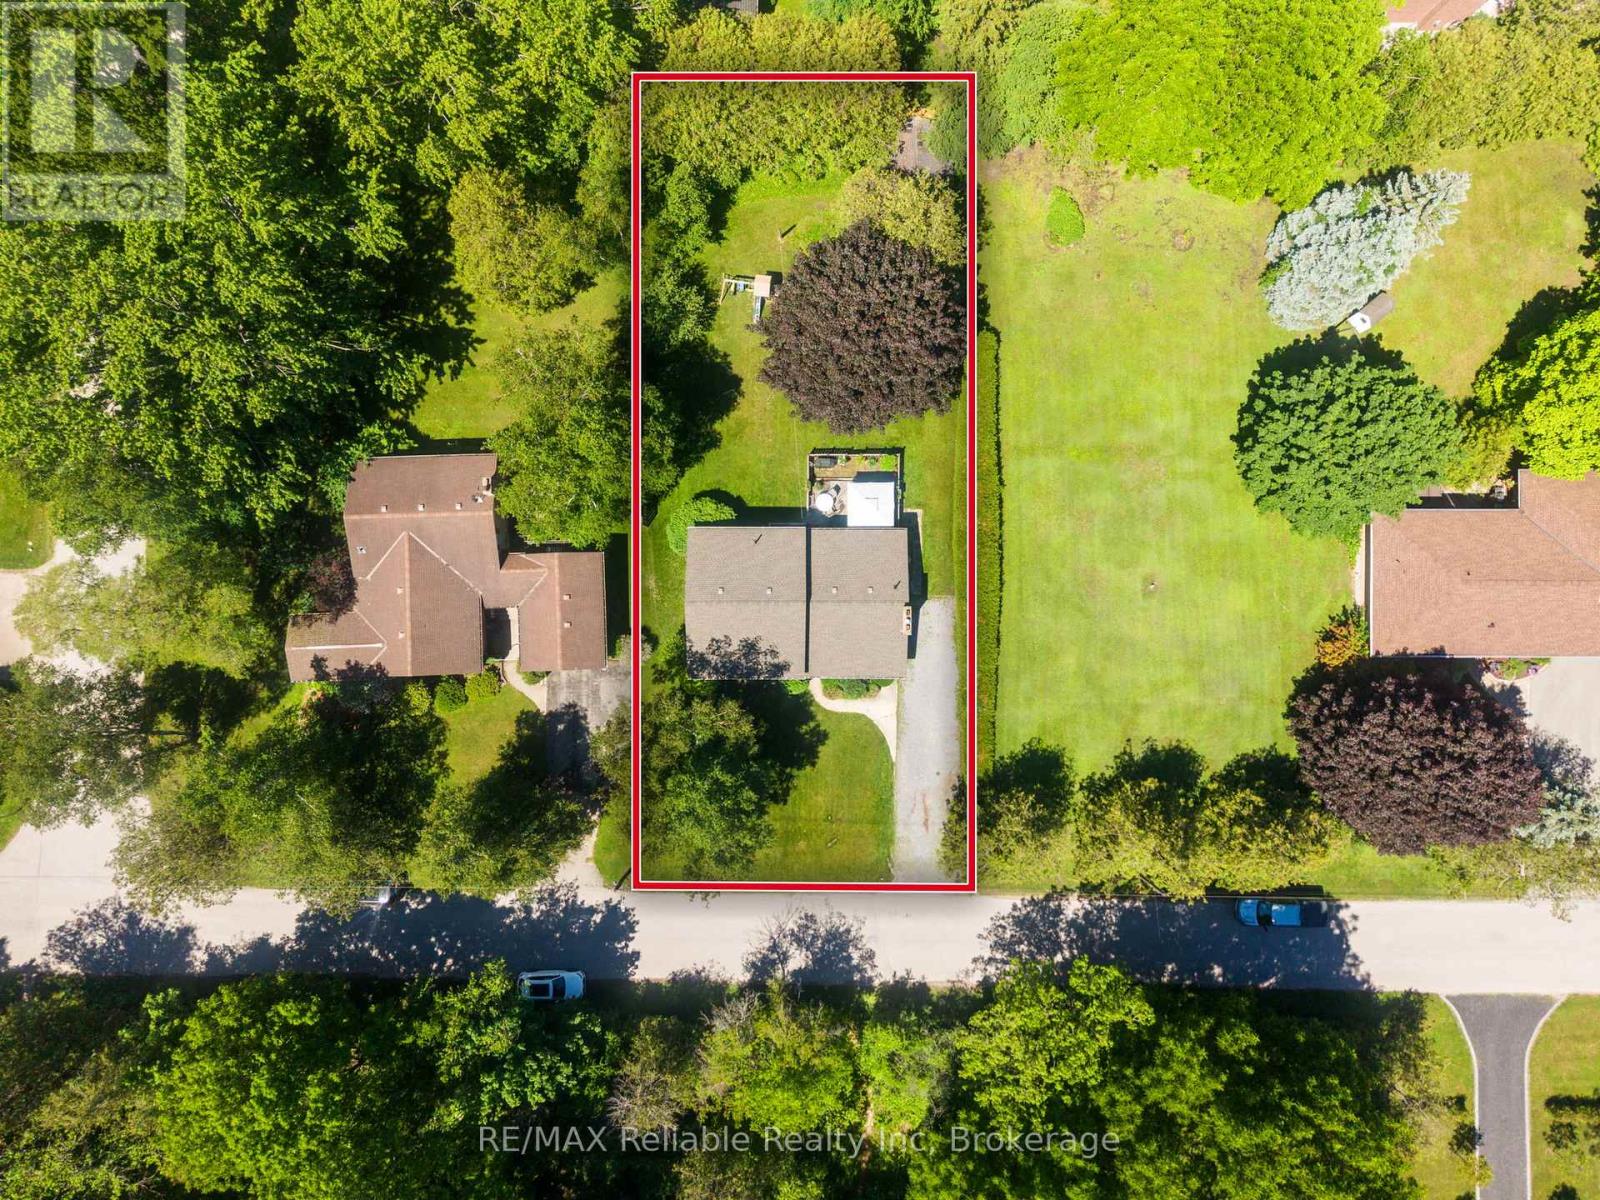
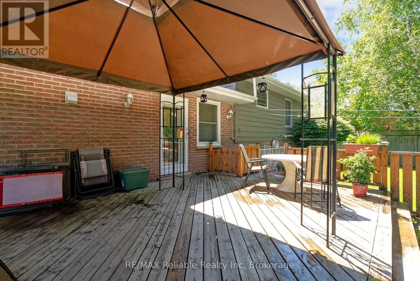
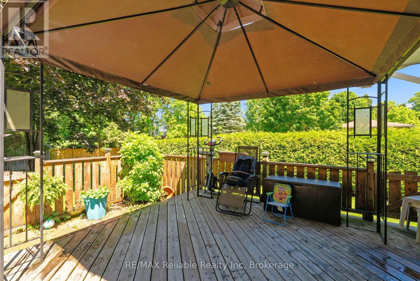
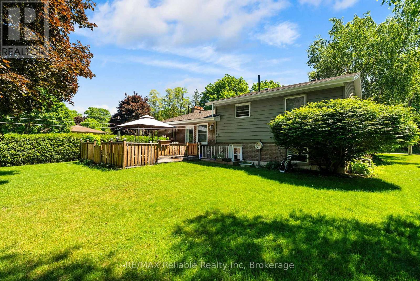
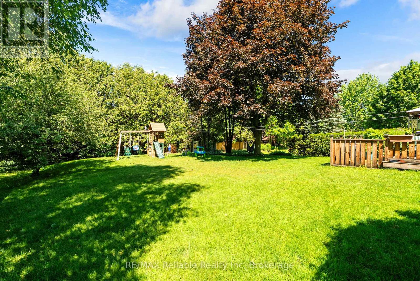
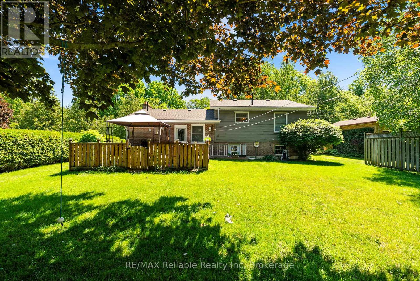
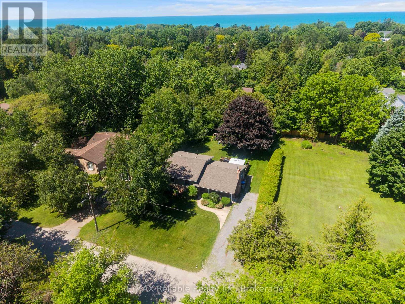
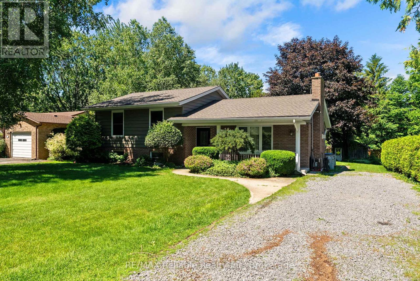
Nestled on a large, private lot, this well-maintained 3-bedroom, 2-bathroom split-level home is situated in sought-after Old Bayfield. The warm, inviting interior features cherry hardwood floors throughout, a cozy gas fireplace in the living room, and numerous updates completed within the last five years. The refreshed kitchen has new countertops and pot lights, while fresh interior paint throughout enhances the home's welcoming feel. The lower-level recreation room was renovated in 2020, creating the perfect space for family gatherings, hobbies, or relaxation. The primary bedroom features a custom closet system designed to maximize storage and organization. Major updates provide peace of mind, including a new furnace (2024), water heater (2023), gas stove and range hood (2025), dishwasher (2023), and new front and storm doors (2026). The spacious, mature lot provides exceptional privacy and plenty of room for outdoor entertaining, gardening, or simply relaxing in a peaceful This move-in-ready home offers a wonderful opportunity to live within walking distance to Main Street shops and restaurants and the beach! (id:13139)
Property Details
| MLS® Number | X13474970 |
| Property Type | Single Family |
| Community Name | Bayfield |
| ParkingSpaceTotal | 6 |
| Structure | Deck, Porch |
Building
| BathroomTotal | 2 |
| BedroomsAboveGround | 3 |
| BedroomsTotal | 3 |
| Amenities | Fireplace(s) |
| Appliances | Water Heater, Dishwasher, Dryer, Freezer, Microwave, Hood Fan, Gas Stove(s), Washer, Window Coverings, Refrigerator |
| BasementDevelopment | Finished |
| BasementType | N/a (finished) |
| ConstructionStyleAttachment | Detached |
| ConstructionStyleSplitLevel | Sidesplit |
| CoolingType | Central Air Conditioning, Air Exchanger |
| ExteriorFinish | Brick, Wood |
| FireplacePresent | Yes |
| FireplaceTotal | 1 |
| FoundationType | Poured Concrete |
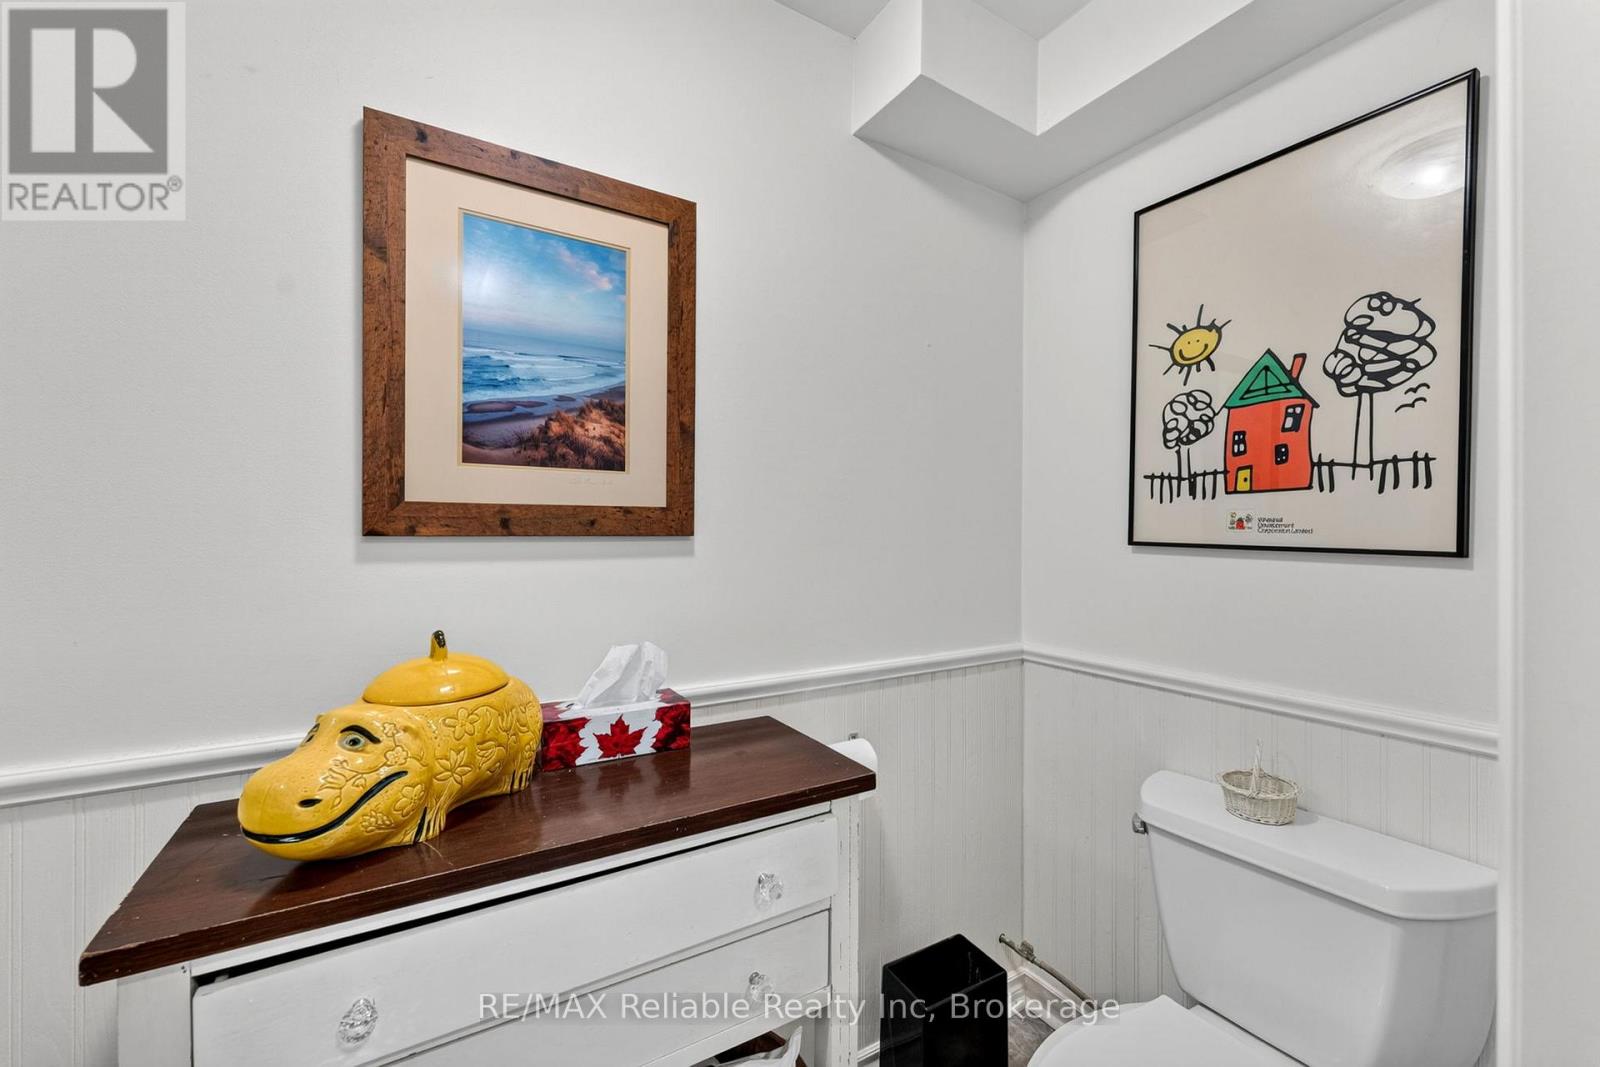
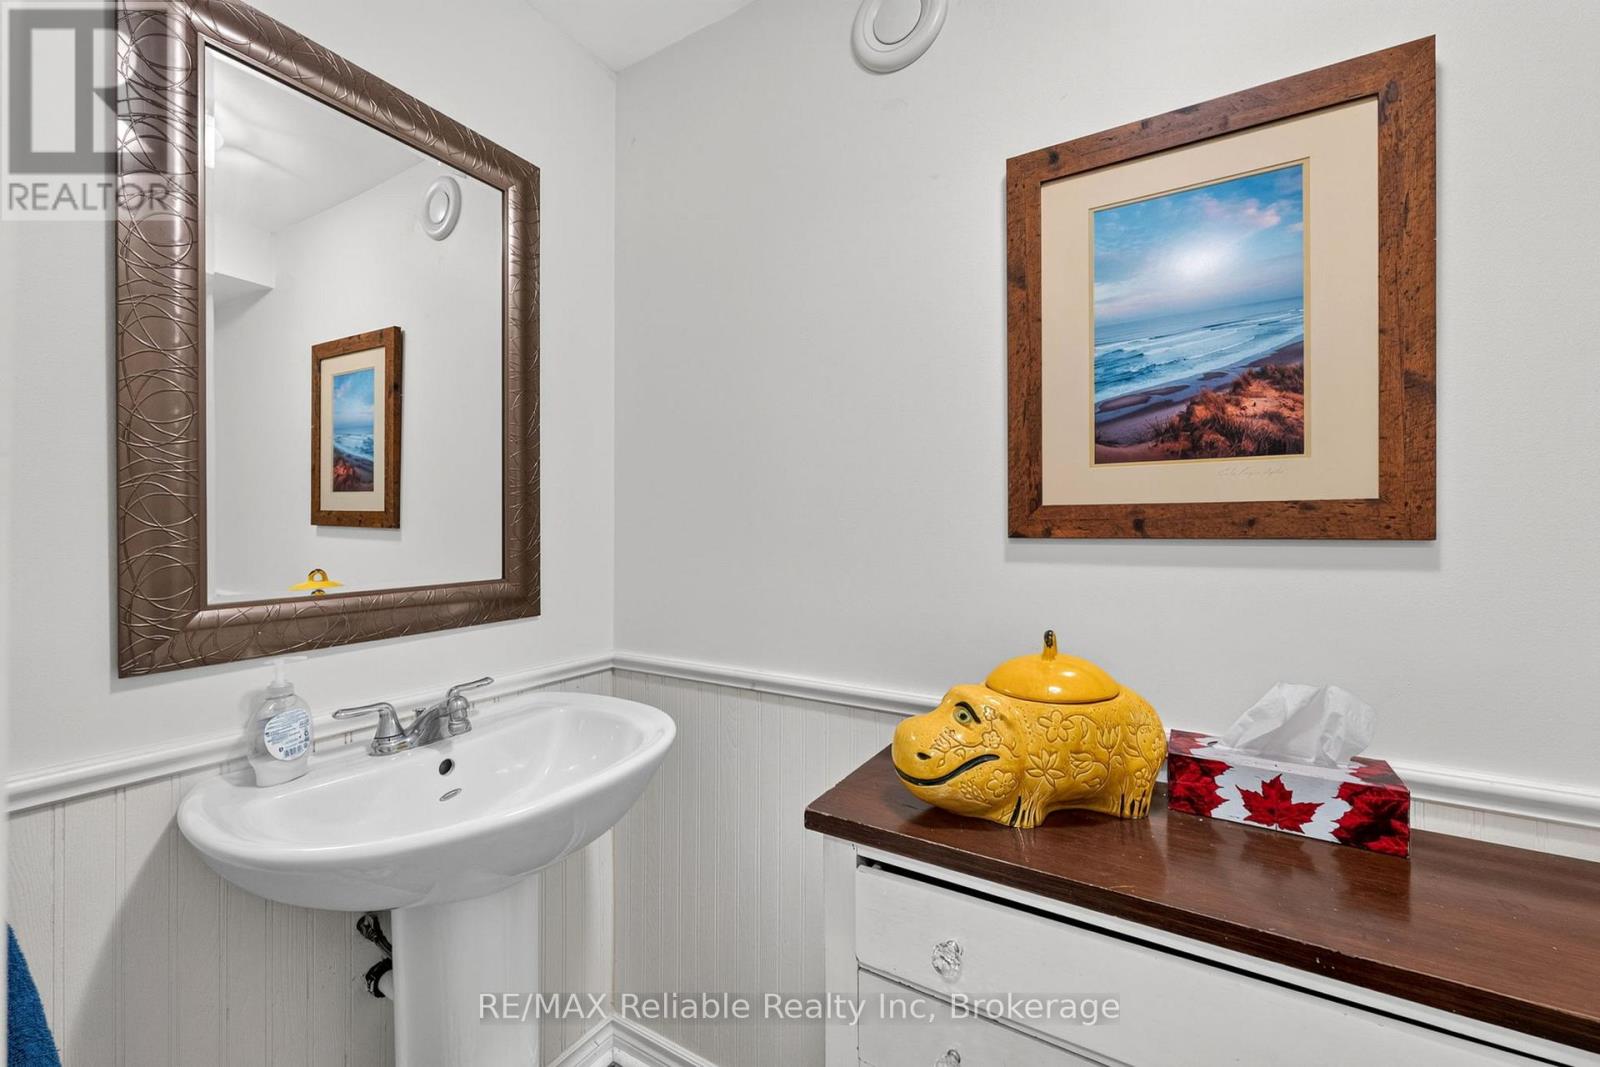
| HalfBathTotal | 1 |
| HeatingFuel | Natural Gas |
| HeatingType | Forced Air |
| SizeInterior | 1100 - 1500 Sqft |
| Type | House |
| UtilityWater | Municipal Water |
Parking
| No Garage |
Land
| Acreage | No |
| Sewer | Sanitary Sewer |
| SizeDepth | 163 Ft ,8 In |
| SizeFrontage | 77 Ft ,2 In |
| SizeIrregular | 77.2 X 163.7 Ft |
| SizeTotalText | 77.2 X 163.7 Ft |
Rooms
| Level | Type | Length | Width | Dimensions |
|---|---|---|---|---|
| Lower Level | Family Room | 5.93 m | 3.94 m | 5.93 m x 3.94 m |
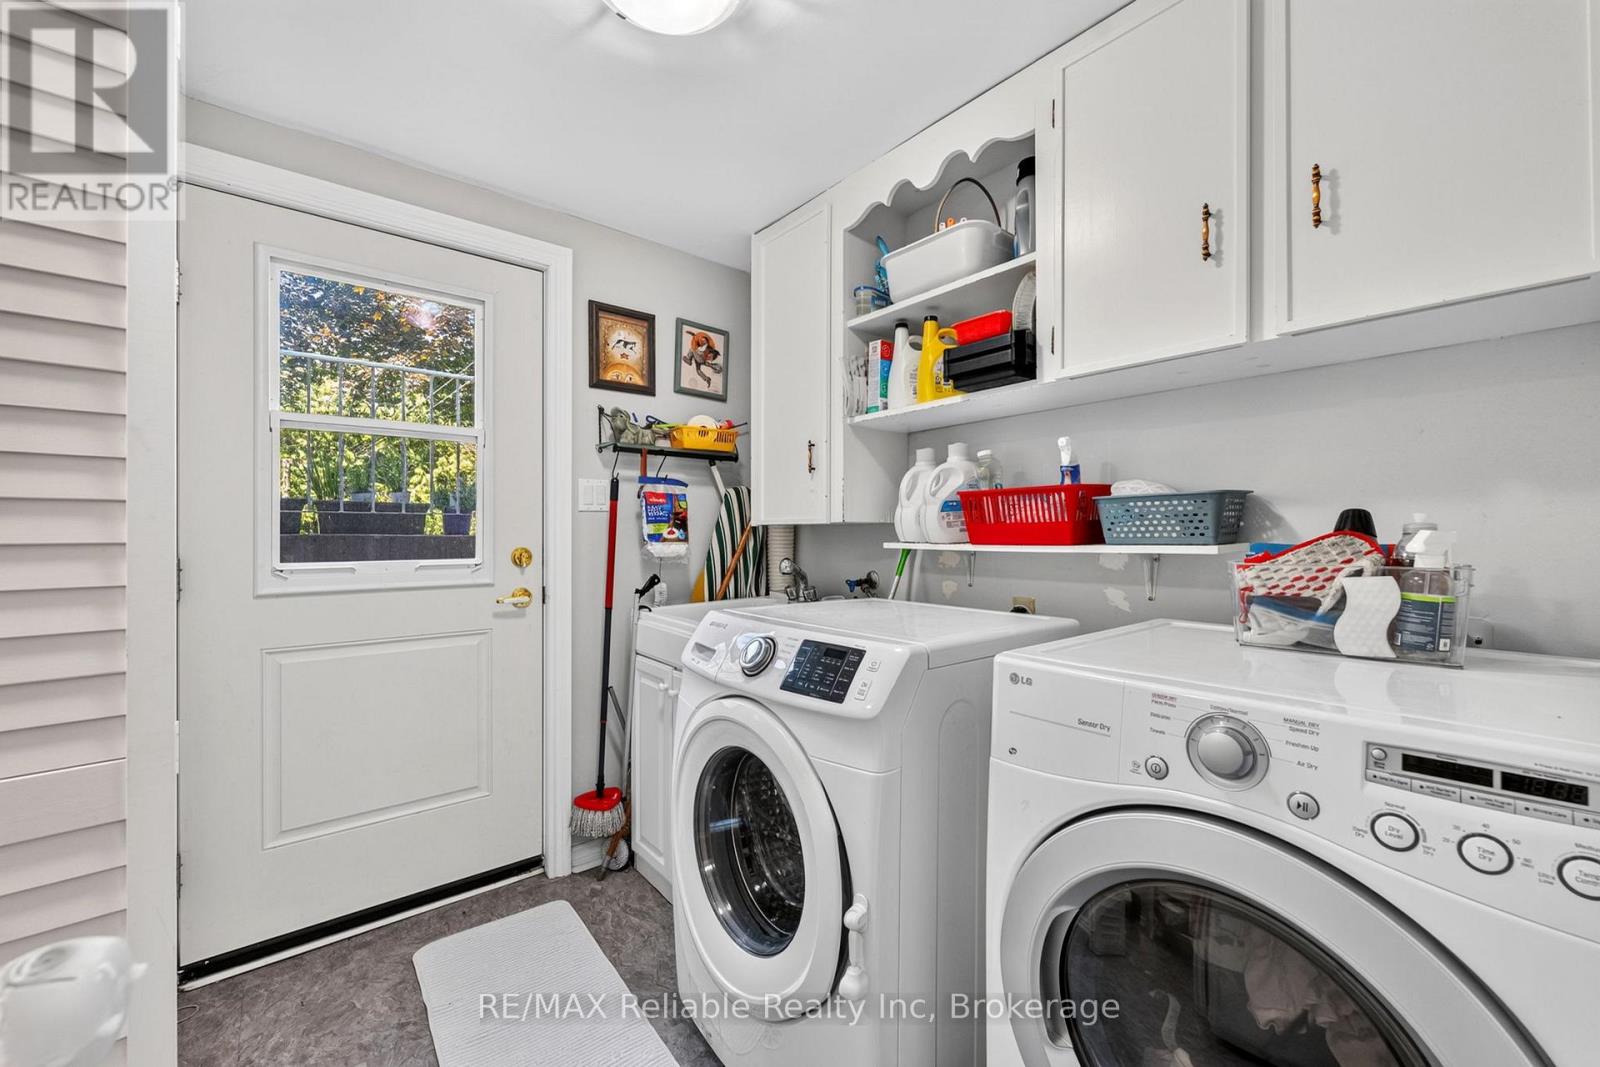
| Lower Level | Laundry Room | 1.97 m | 2.36 m | 1.97 m x 2.36 m |
| Lower Level | Utility Room | 4.44 m | 3.92 m | 4.44 m x 3.92 m |
| Main Level | Kitchen | 1.84 m | 3.37 m | 1.84 m x 3.37 m |
| Main Level | Dining Room | 2.95 m | 3.37 m | 2.95 m x 3.37 m |
| Main Level | Living Room | 4.76 m | 3.19 m | 4.76 m x 3.19 m |
| Upper Level | Primary Bedroom | 4.09 m | 3.37 m | 4.09 m x 3.37 m |
| Upper Level | Bedroom | 2.83 m | 3.59 m | 2.83 m x 3.59 m |
| Upper Level | Bedroom | 2.99 m | 3.59 m | 2.99 m x 3.59 m |
https://www.realtor.ca/real-estate/29936946/13-blair-street-bluewater-bayfield-bayfield
Interested?
Contact us for more information

The trademarks REALTOR®, REALTORS®, and the REALTOR® logo are controlled by The Canadian Real Estate Association (CREA) and identify real estate professionals who are members of CREA. The trademarks MLS®, Multiple Listing Service® and the associated logos are owned by The Canadian Real Estate Association (CREA) and identify the quality of services provided by real estate professionals who are members of CREA. The trademark DDF® is owned by The Canadian Real Estate Association (CREA) and identifies CREA's Data Distribution Facility (DDF®)
June 23 2026 06:58:52
Muskoka Haliburton Orillia – The Lakelands Association of REALTORS®
RE/MAX Reliable Realty Inc