
44 Meyer Drive Guelph (St. George's), Ontario N1E 4H2

$729,888
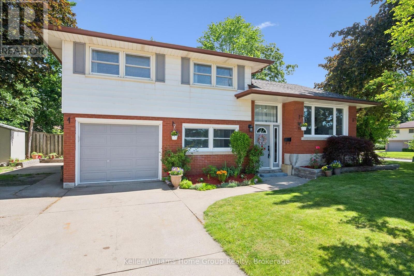
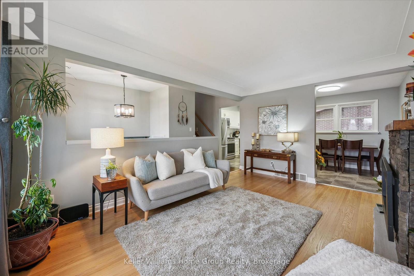
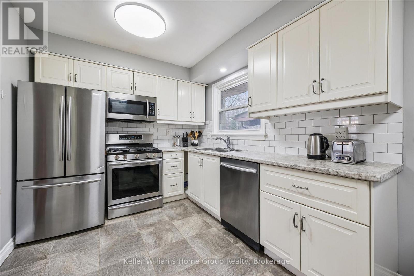
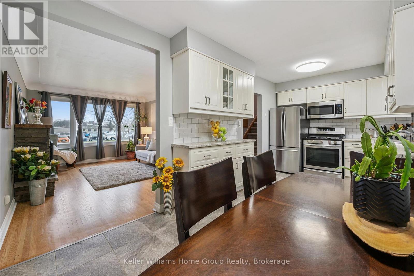
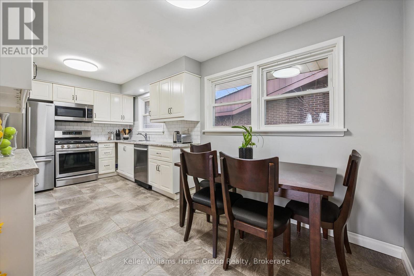
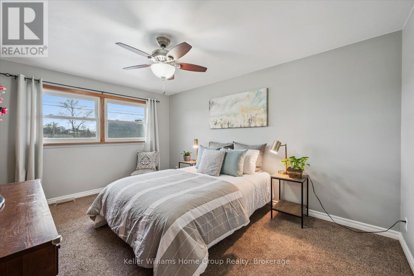
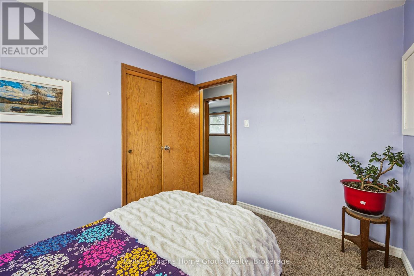
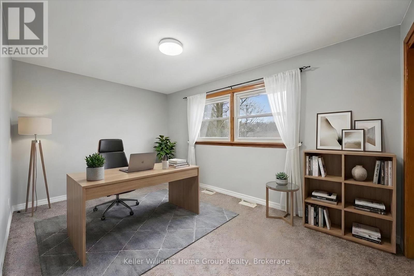
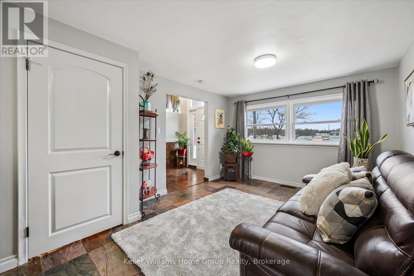
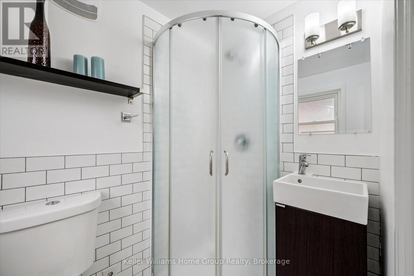
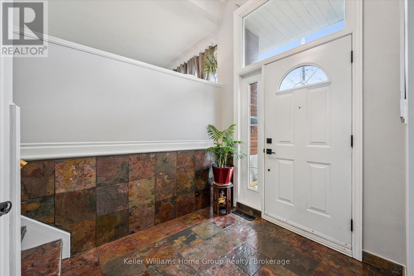
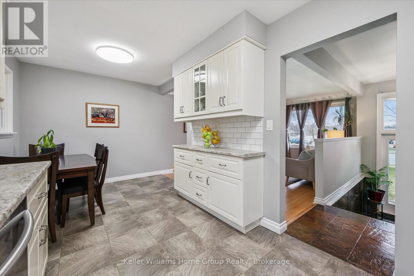
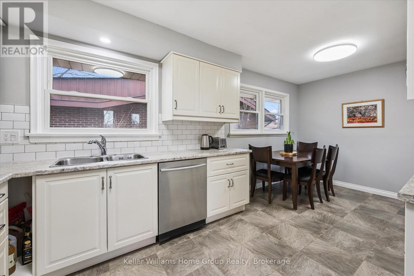
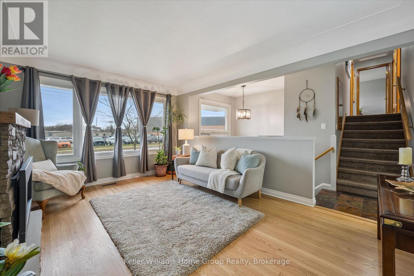
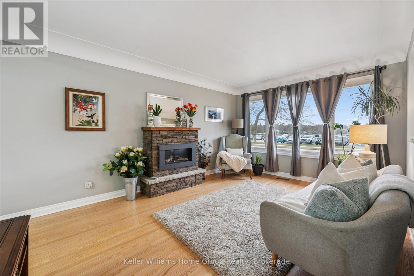
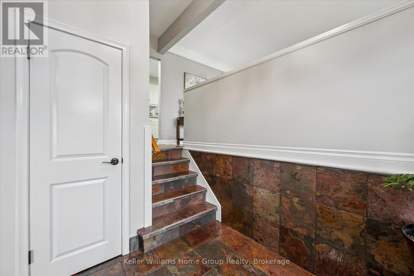
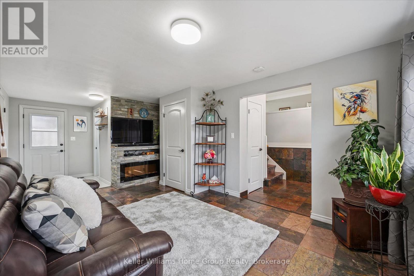
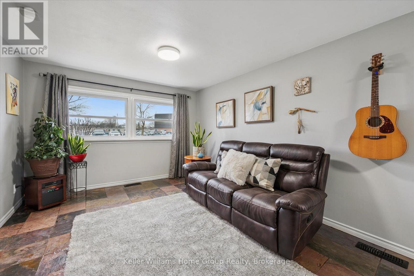
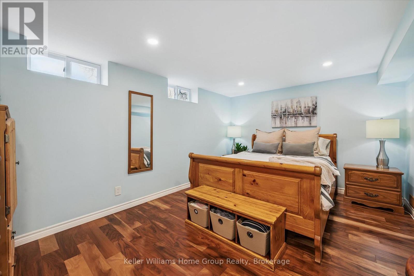
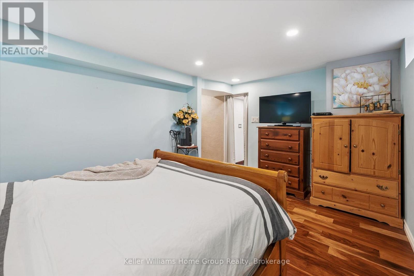
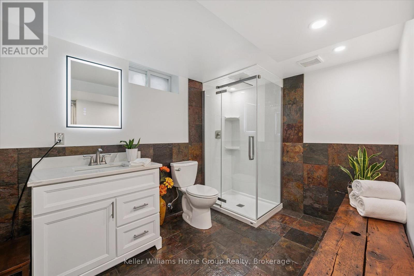
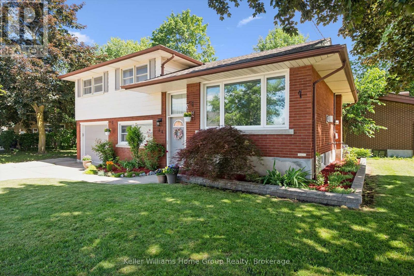
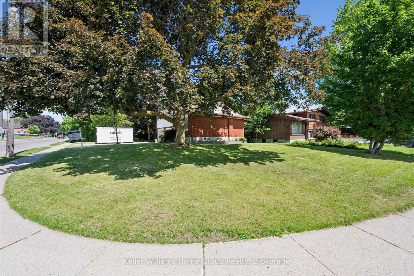
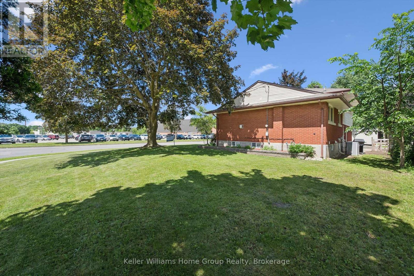
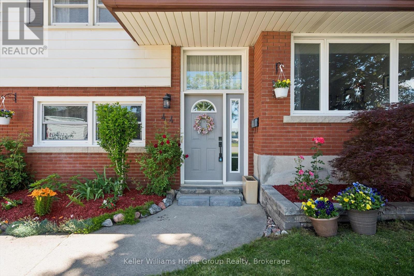
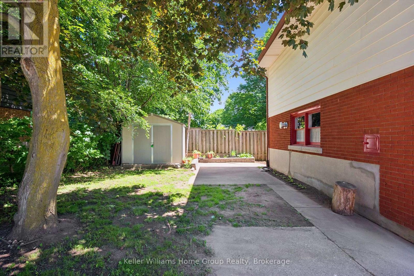
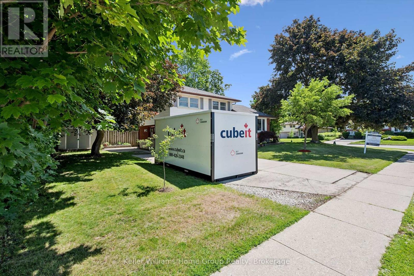
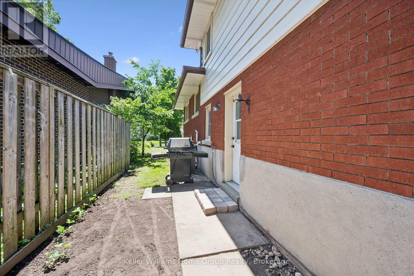
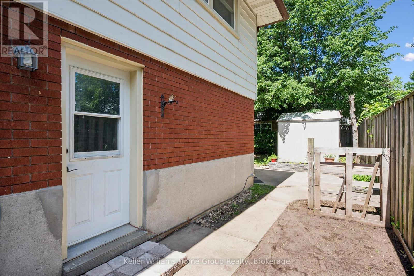
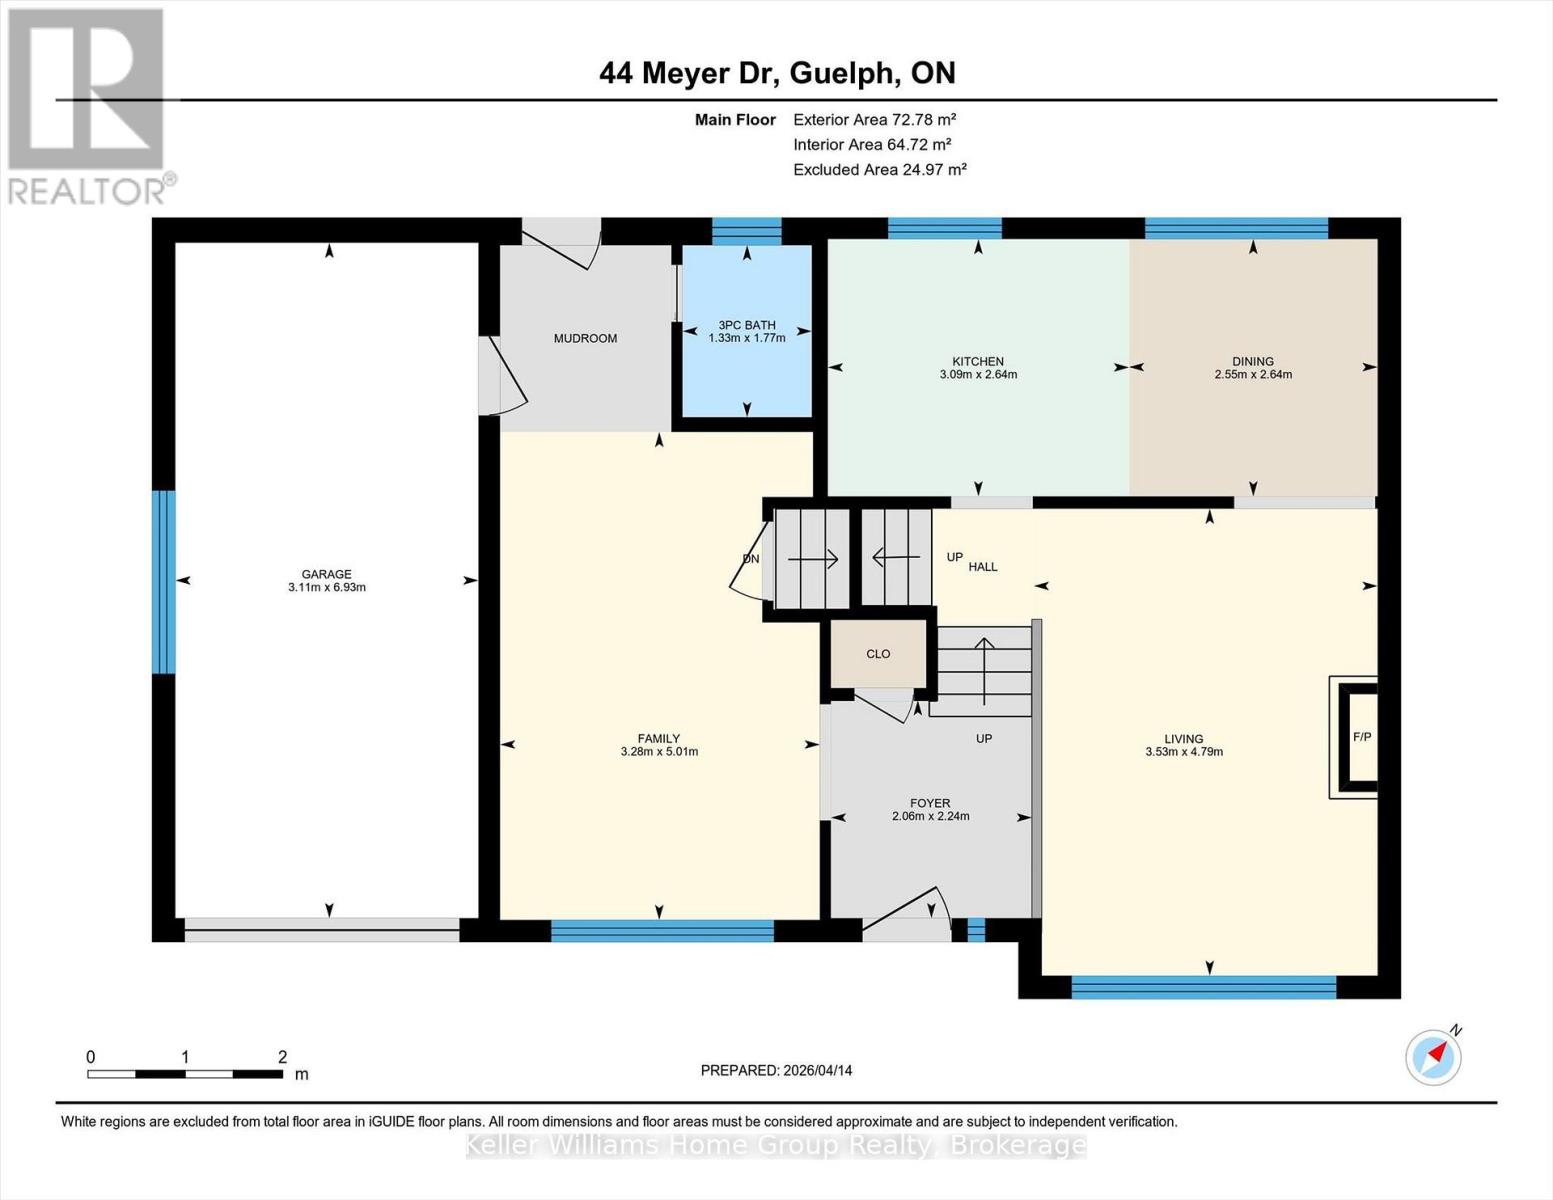
Welcome to 44 Meyer Drive, a beautifully maintained 4 level sidesplit in one of Guelph's most desirable neighbourhoods. Nestled among mature trees in the heart of St. George's Park, this established community offers timeless charm and everyday convenience. Inside, you'll find multiple levels of living space, offering generous room and flexibility for any large or growing families. Recent updates include fresh paint and newer slate stone flooring in the front entry and lower-level family room, adding both style and durability. The main living area features hardwood floors and a custom gas fireplace, while the bright lower family room showcases a stone feature wall, electric fireplace, a 3 piece bath and direct access to the attached garage. The finished basement offers even more versatile living space, perfect for a home gym, office, or recreation room, and is complete with an additional 3-piece bathroom.Location is everything, and this home delivers!! Situated within walking distance to schools, parks, grocery stores, coffee shops, restaurants, fitness facilities, and everyday amenities. Enjoy the convenience of being just minutes from Downtown Guelph and only a 10 minute drive to Guelph Lake Conservation Area. A fantastic opportunity to own a spacious, character-filled home in one of Guelph's most desirable neighbourhoods. (id:13139)
Property Details
| MLS® Number | X13487200 |
| Property Type | Single Family |
| Community Name | St. George's |
| ParkingSpaceTotal | 3 |
Building
| BathroomTotal | 3 |
| BedroomsAboveGround | 3 |
| BedroomsTotal | 3 |
| Amenities | Fireplace(s) |
| Appliances | Water Heater, Dishwasher, Dryer, Stove, Washer, Refrigerator |
| BasementDevelopment | Finished |
| BasementType | N/a (finished) |
| ConstructionStyleAttachment | Detached |
| ConstructionStyleSplitLevel | Sidesplit |
| CoolingType | Central Air Conditioning |
| ExteriorFinish | Brick |
| FireplacePresent | Yes |
| FoundationType | Poured Concrete |
| HeatingFuel | Natural Gas |
| HeatingType | Forced Air |
| SizeInterior | 1100 - 1500 Sqft |
| Type | House |
| UtilityWater | Municipal Water |
Parking
| Attached Garage | |
| Garage |
Land
| Acreage | No |
| Sewer | Sanitary Sewer |
| SizeDepth | 65 Ft |
| SizeFrontage | 112 Ft |
| SizeIrregular | 112 X 65 Ft |
| SizeTotalText | 112 X 65 Ft |
Rooms
| Level | Type | Length | Width | Dimensions |
|---|---|---|---|---|
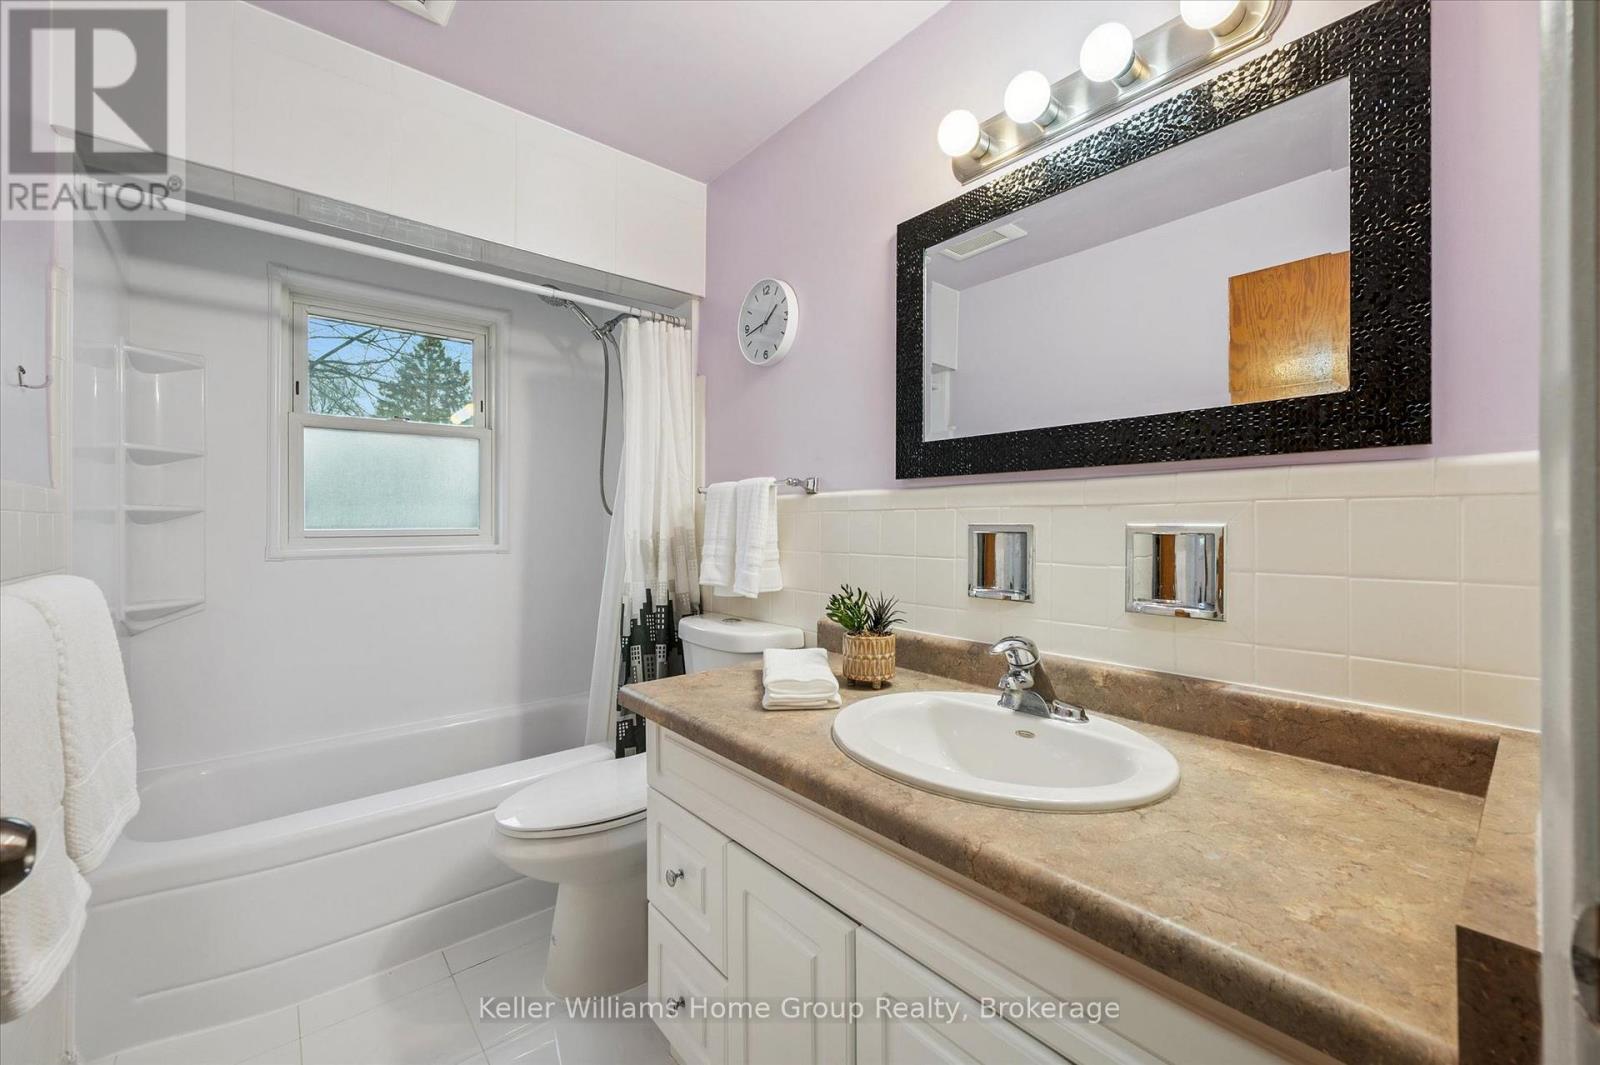
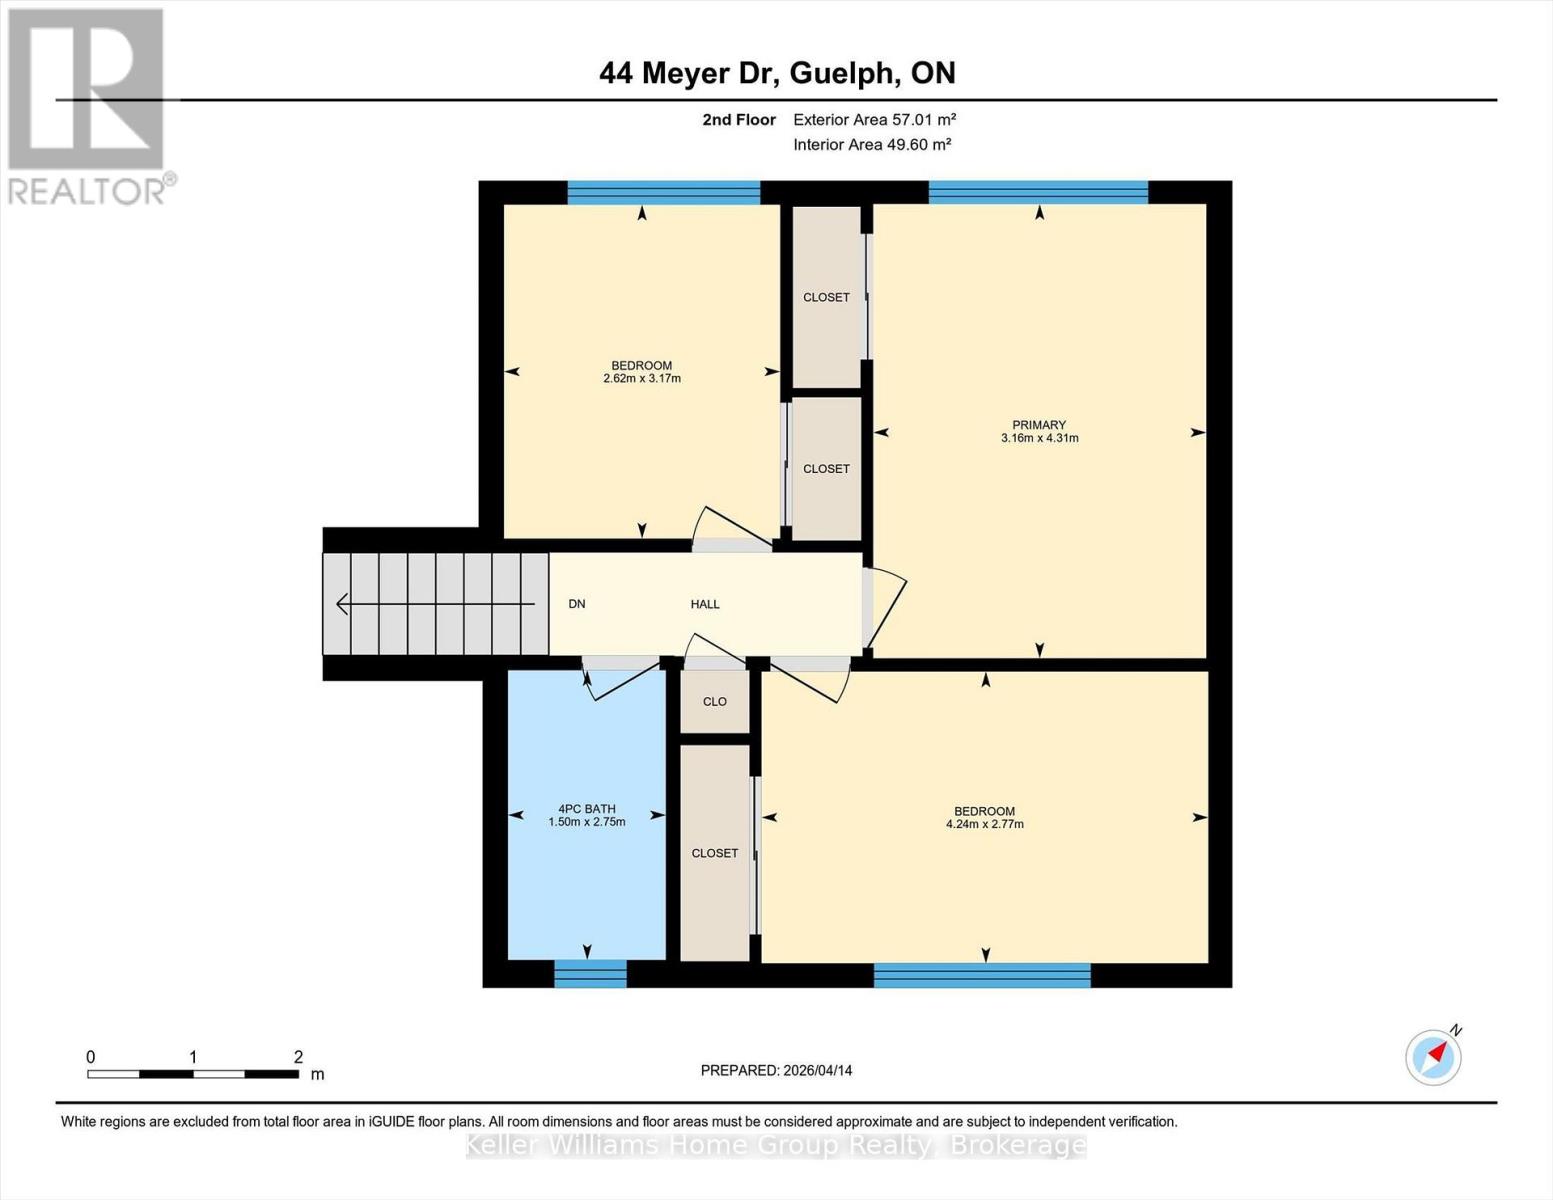
| Second Level | Bathroom | 2.75 m | 1.5 m | 2.75 m x 1.5 m |
| Second Level | Bedroom | 2.77 m | 4.24 m | 2.77 m x 4.24 m |
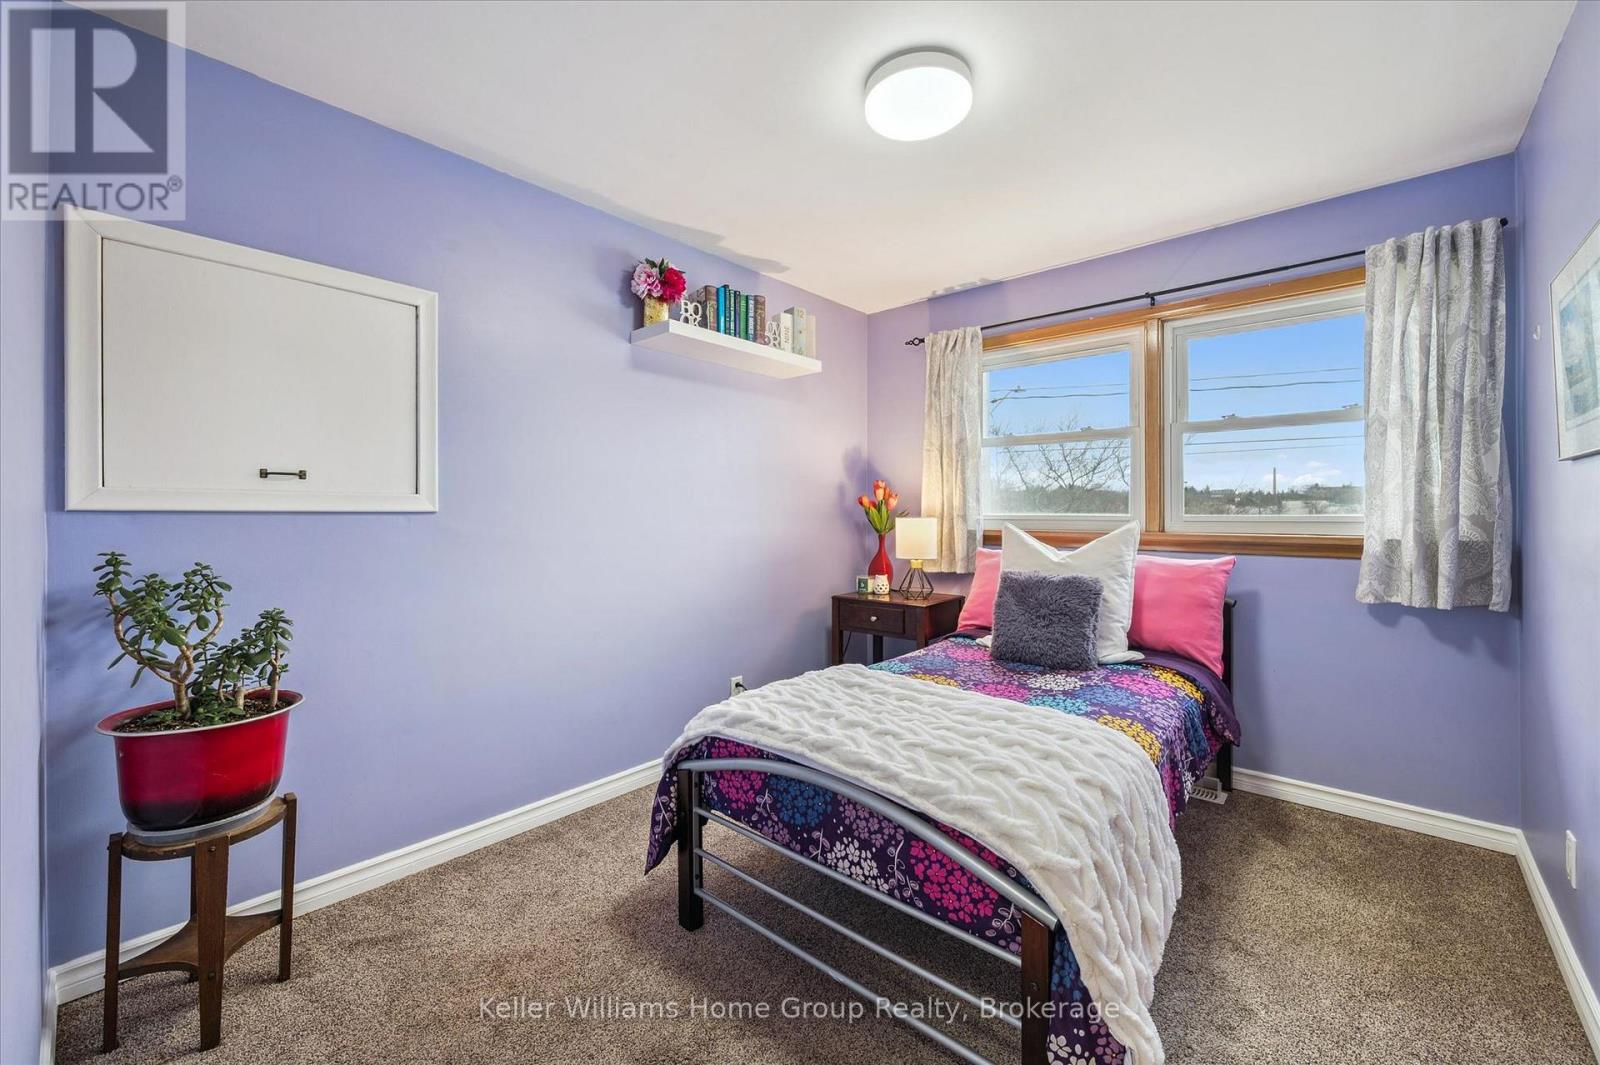
| Second Level | Bedroom 2 | 3.17 m | 2.62 m | 3.17 m x 2.62 m |
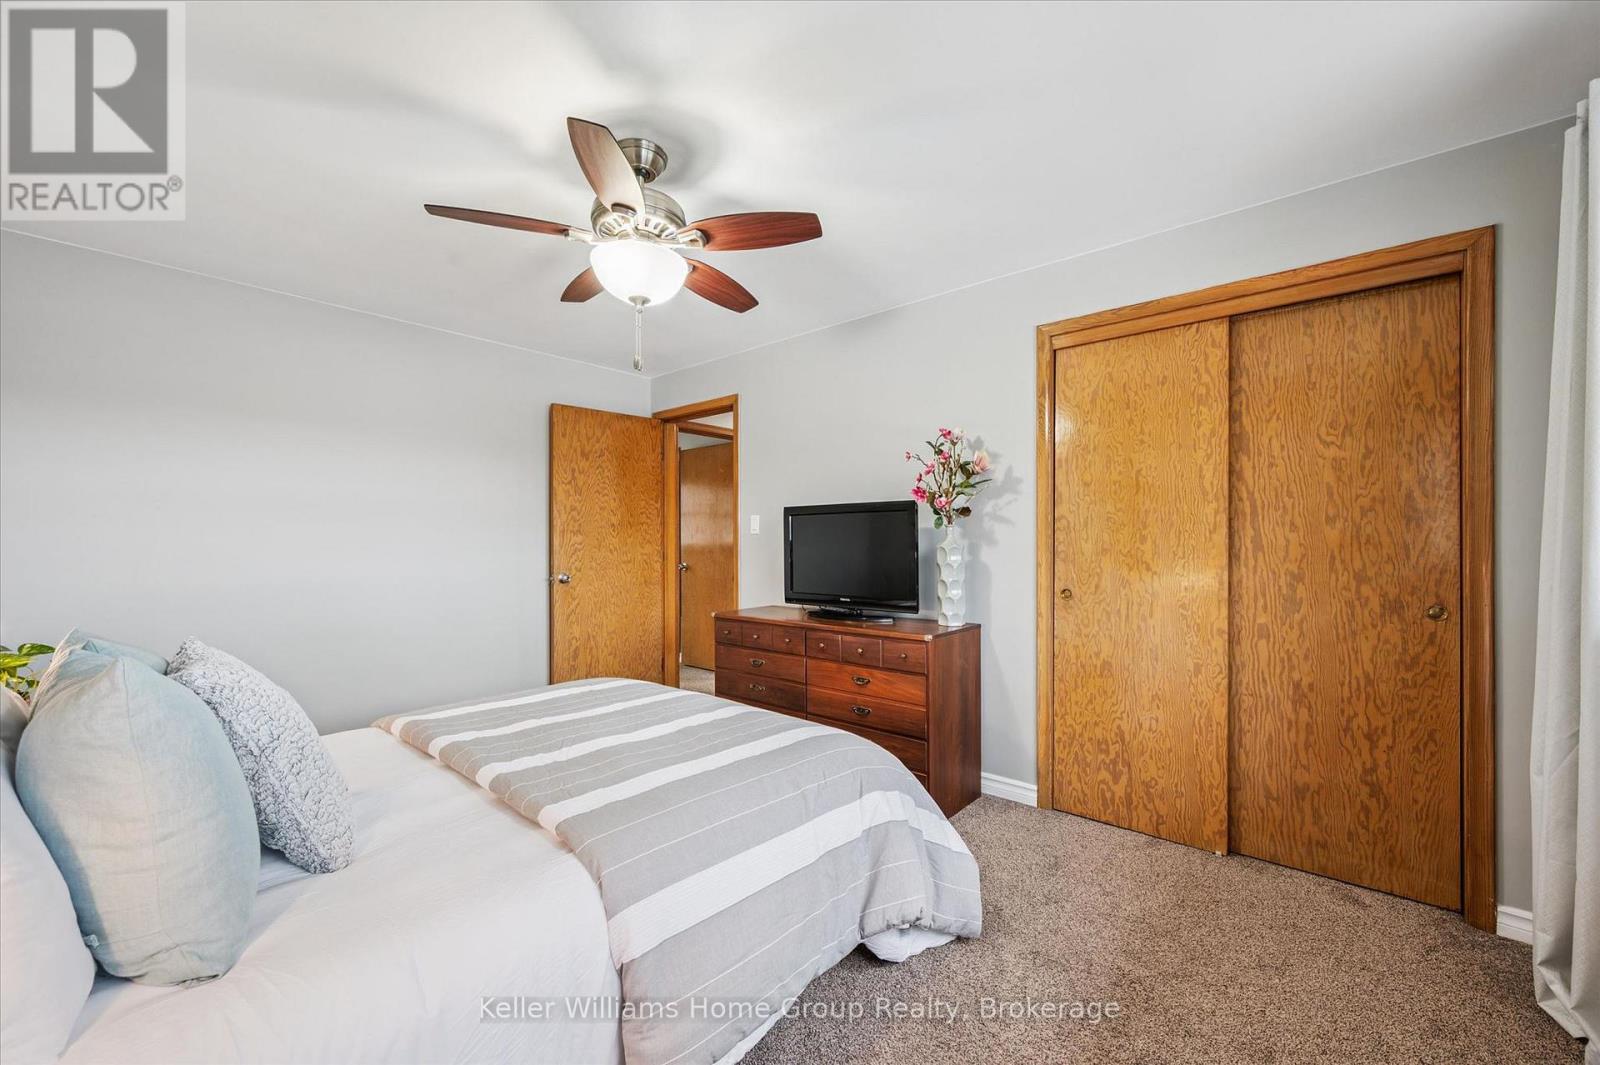
| Second Level | Primary Bedroom | 4.31 m | 3.16 m | 4.31 m x 3.16 m |
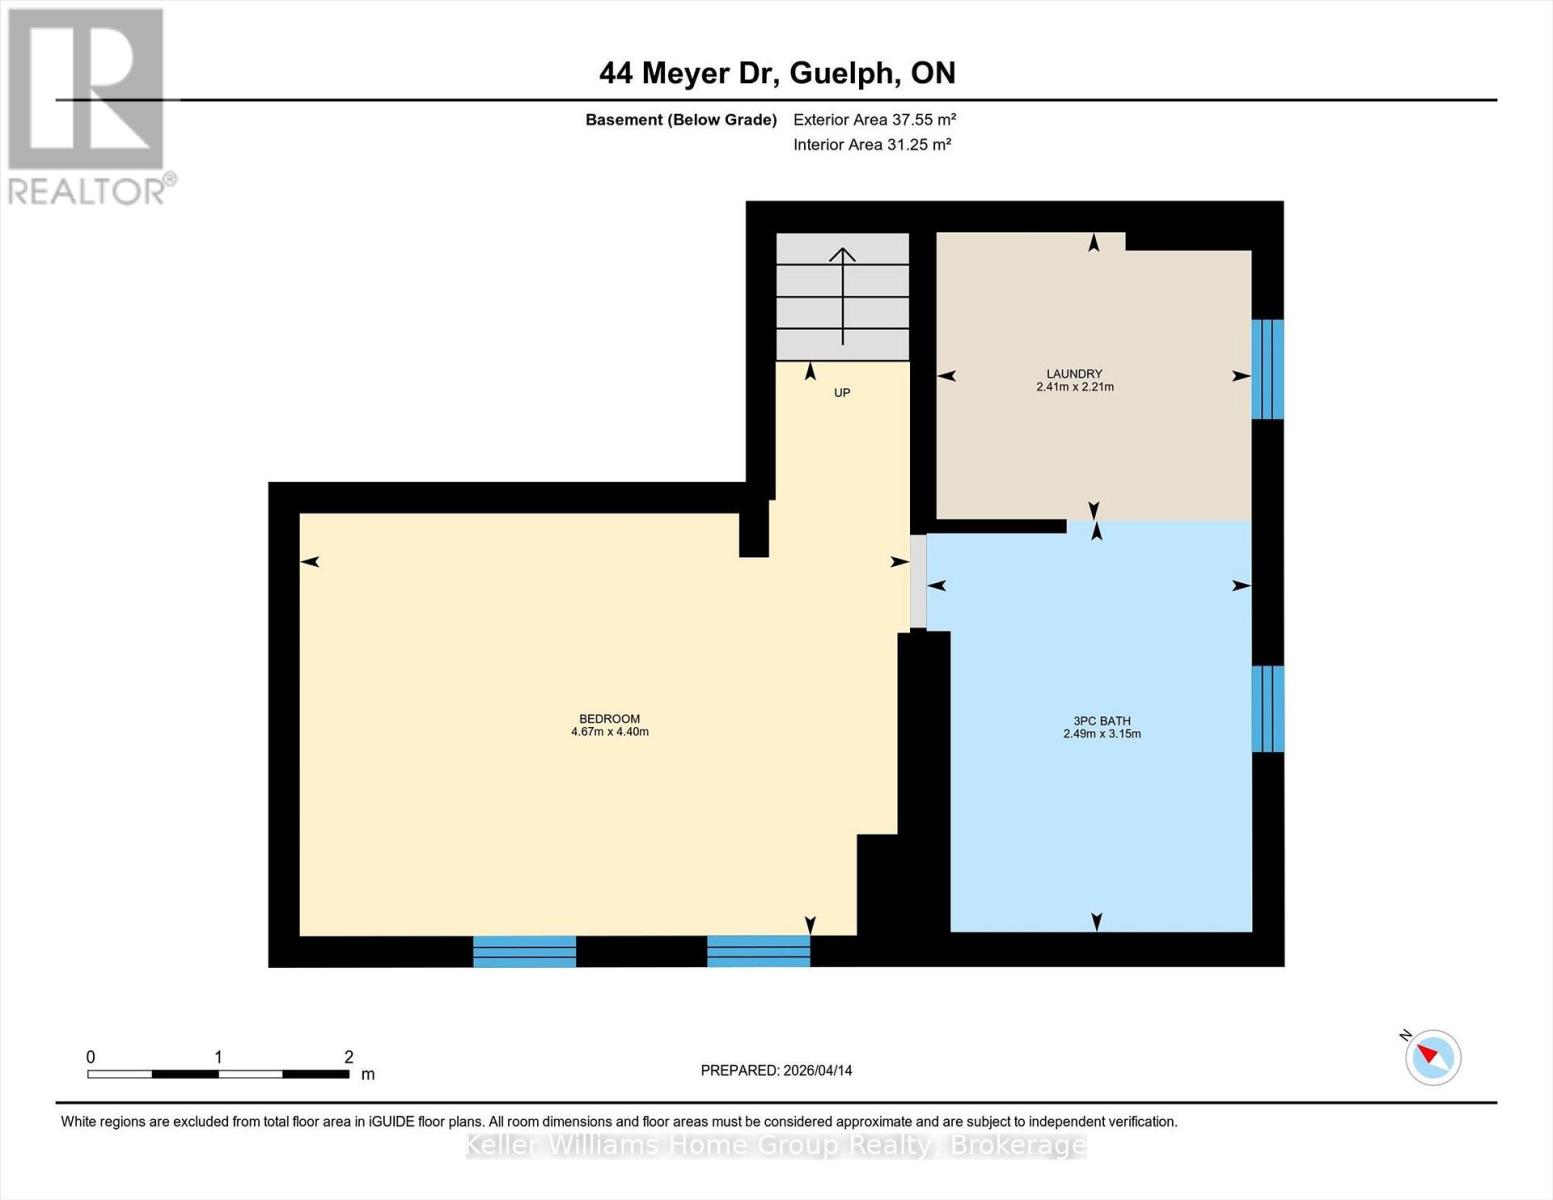
| Basement | Recreational, Games Room | 4.67 m | 4.4 m | 4.67 m x 4.4 m |
| Basement | Laundry Room | 2.41 m | 2.21 m | 2.41 m x 2.21 m |
| Basement | Bathroom | 2.49 m | 3.15 m | 2.49 m x 3.15 m |
| Main Level | Bathroom | 1.77 m | 1.33 m | 1.77 m x 1.33 m |
| Main Level | Dining Room | 2.64 m | 2.55 m | 2.64 m x 2.55 m |
| Main Level | Family Room | 5.01 m | 3.28 m | 5.01 m x 3.28 m |
| Main Level | Kitchen | 2.64 m | 3.09 m | 2.64 m x 3.09 m |
| Main Level | Living Room | 4.79 m | 3.53 m | 4.79 m x 3.53 m |
https://www.realtor.ca/real-estate/29950956/44-meyer-drive-guelph-st-georges-st-georges
Interested?
Contact us for more information

The trademarks REALTOR®, REALTORS®, and the REALTOR® logo are controlled by The Canadian Real Estate Association (CREA) and identify real estate professionals who are members of CREA. The trademarks MLS®, Multiple Listing Service® and the associated logos are owned by The Canadian Real Estate Association (CREA) and identify the quality of services provided by real estate professionals who are members of CREA. The trademark DDF® is owned by The Canadian Real Estate Association (CREA) and identifies CREA's Data Distribution Facility (DDF®)
June 28 2026 11:42:04
Muskoka Haliburton Orillia – The Lakelands Association of REALTORS®
Keller Williams Home Group Realty