
17 - 1330 Rosseau Lake Road 2 Road W Muskoka Lakes (Watt), Ontario N9Y 2E4

$5,495,000
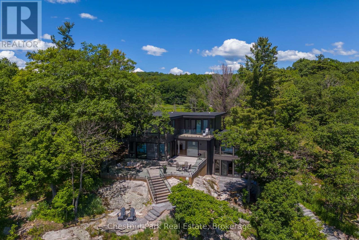
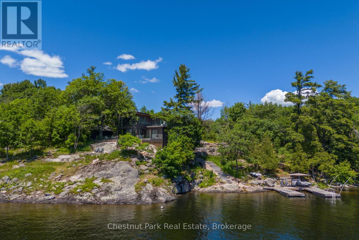
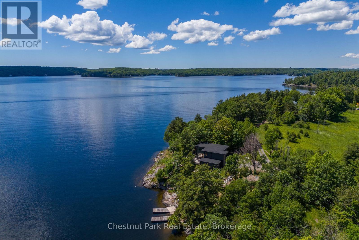
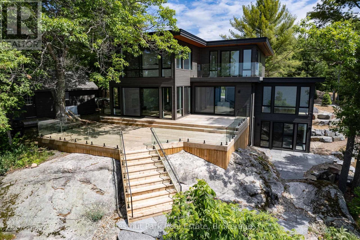
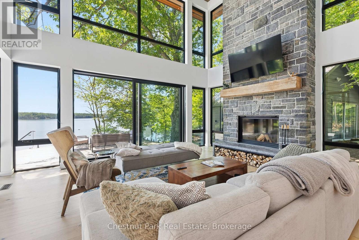
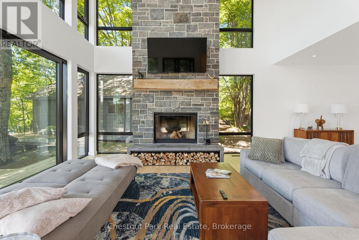
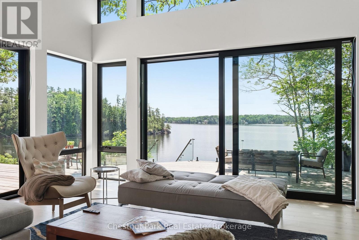
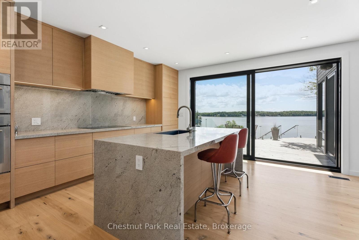
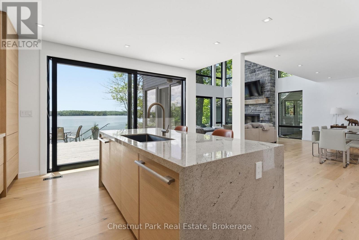
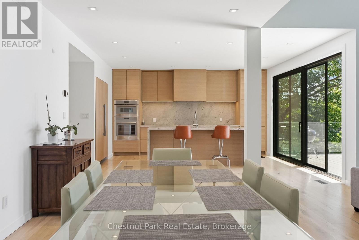
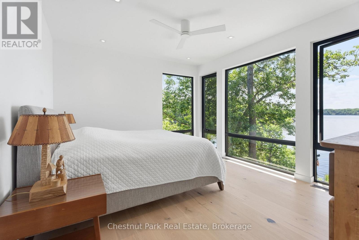
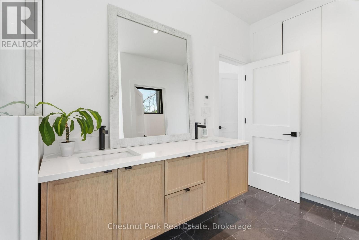
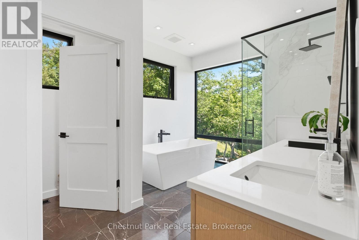
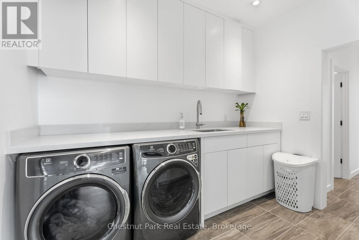
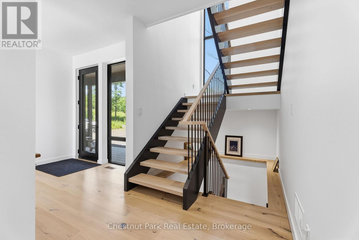
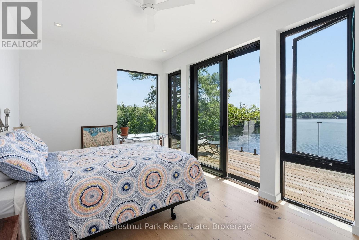
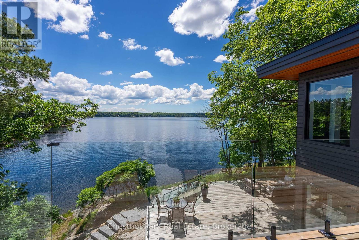
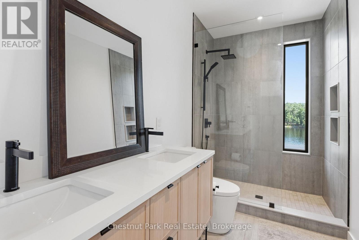
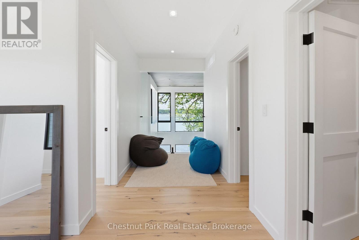
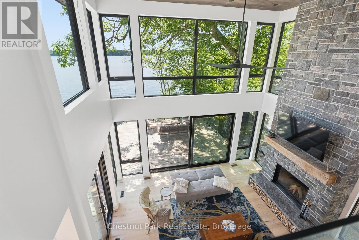
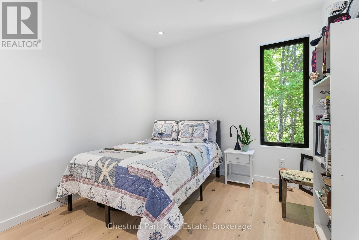
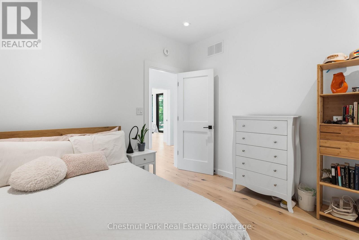
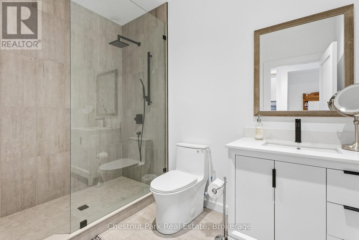
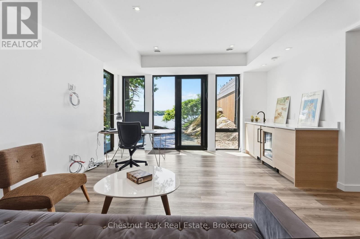
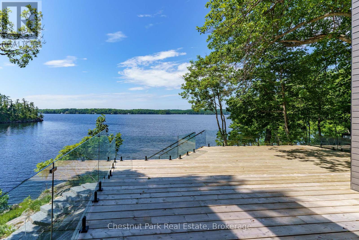
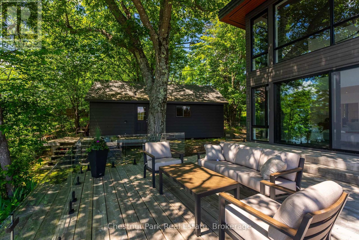
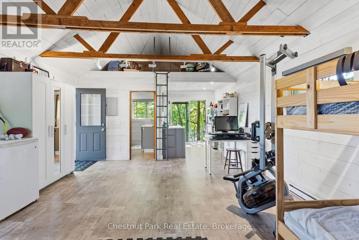
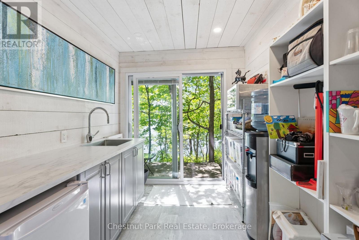
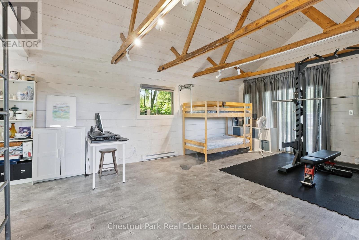
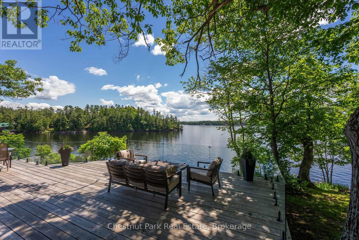
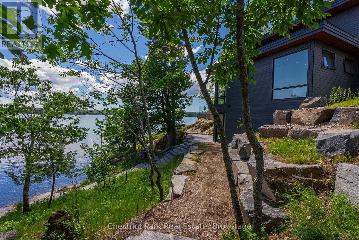
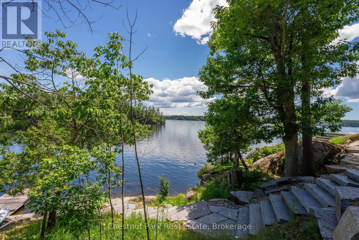
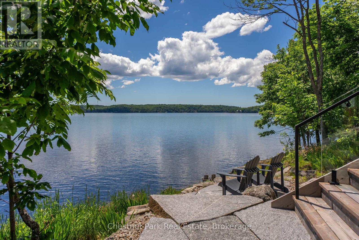
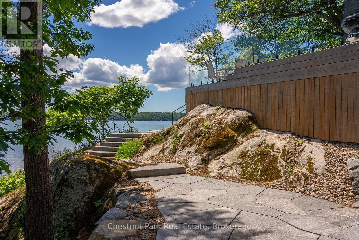
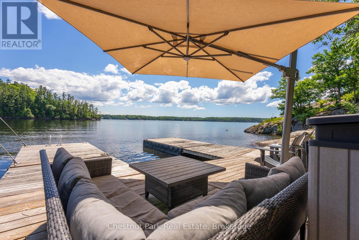
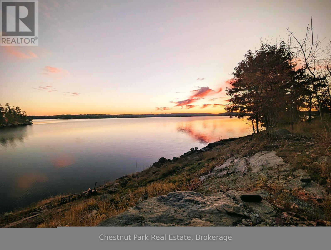
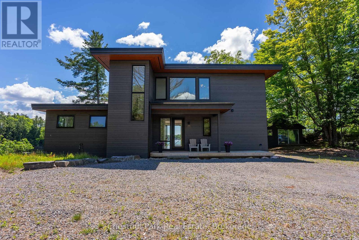
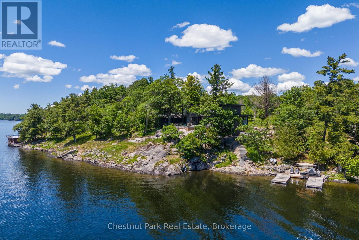
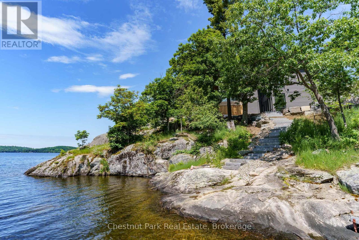
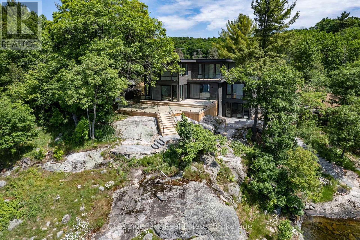
There are few places on Lake Rosseau like this - a private point at the end of a quiet road, where the water wraps around you and the views openwide and uninterrupted. Roughly 282 feet of deep, rocky shoreline frame granite and pine, with southwest exposure that carriessun across the dock from morning through the afternoon.The newly built cottage was engineered into the rock, letting the landscape lead. Wallsof glass and oversized windows draw the lake inside, where a floor-to-ceiling stone fireplace anchors the great room. At the heart of the home, awhite-oak chef's kitchen pairs custom cabinetry with natural stone counters and a waterfall island - generous, light-filled, and made for gathering,with the lake always in view. The main-floor primary suite shares that same picturesque outlook and opens to a stunning ensuite bath - one offour bedrooms and three-and-a-half baths finished with quiet, modern restraint.The renovated guest bunkie offers its own washroom and laundryand room for guests - ideal for family, a studio, or the gym it is today. At the water's edge, deep water drops off the dock and sunset chairs waitby the shore. Architect's plans are already in hand for a dock built into the natural rock, with room for a future boathouse or lakesidegazebo. Newly built and beautifully sited, this is a one-of-a-kind offering - peaceful, private, and endlessly picturesque - on a Lake Rosseau pointthat simply does not come along often. (id:13139)
Property Details
| MLS® Number | X13486086 |
| Property Type | Single Family |
| Community Name | Watt |
| Easement | Easement |
| Features | Sloping, Dry, Guest Suite |
| ParkingSpaceTotal | 6 |
| Structure | Dock |
| ViewType | Direct Water View |
| WaterFrontType | Waterfront On Lake |
Building
| BathroomTotal | 4 |
| BedroomsAboveGround | 4 |
| BedroomsTotal | 4 |
| BasementDevelopment | Finished |
| BasementFeatures | Walk Out |
| BasementType | N/a (finished) |
| ConstructionStyleAttachment | Detached |
| CoolingType | Central Air Conditioning |
| ExteriorFinish | Wood |
| FireplacePresent | Yes |
| FoundationType | Insulated Concrete Forms |
| HalfBathTotal | 1 |
| HeatingFuel | Propane |
| HeatingType | Forced Air |
| StoriesTotal | 2 |
| SizeInterior | 3000 - 3500 Sqft |
| Type | House |
| UtilityPower | Generator |
Parking
| No Garage |
Land
| AccessType | Year-round Access, Private Docking |
| Acreage | No |
| Sewer | Septic System |
| SizeDepth | 177 Ft ,7 In |
| SizeFrontage | 282 Ft |
| SizeIrregular | 282 X 177.6 Ft |
| SizeTotalText | 282 X 177.6 Ft |
Rooms
| Level | Type | Length | Width | Dimensions |
|---|---|---|---|---|
| Second Level | Bedroom | 5 m | 3.1 m | 5 m x 3.1 m |
| Second Level | Bedroom | 3.8 m | 3.1 m | 3.8 m x 3.1 m |
| Second Level | Bedroom | 3.8 m | 3.3 m | 3.8 m x 3.3 m |
| Second Level | Bathroom | 3.5 m | 1.7 m | 3.5 m x 1.7 m |
| Lower Level | Family Room | 9.2 m | 6.9 m | 9.2 m x 6.9 m |
| Lower Level | Bathroom | 3 m | 1.8 m | 3 m x 1.8 m |
| Main Level | Primary Bedroom | 4.6 m | 3.9 m | 4.6 m x 3.9 m |
| Main Level | Bathroom | 3 m | 4 m | 3 m x 4 m |
| Main Level | Kitchen | 4.9 m | 4.9 m | 4.9 m x 4.9 m |
| Main Level | Dining Room | 5.9 m | 3.9 m | 5.9 m x 3.9 m |
| Main Level | Laundry Room | 5 m | 3.1 m | 5 m x 3.1 m |
| Main Level | Bathroom | 2.6 m | 1 m | 2.6 m x 1 m |
Interested?
Contact us for more information

The trademarks REALTOR®, REALTORS®, and the REALTOR® logo are controlled by The Canadian Real Estate Association (CREA) and identify real estate professionals who are members of CREA. The trademarks MLS®, Multiple Listing Service® and the associated logos are owned by The Canadian Real Estate Association (CREA) and identify the quality of services provided by real estate professionals who are members of CREA. The trademark DDF® is owned by The Canadian Real Estate Association (CREA) and identifies CREA's Data Distribution Facility (DDF®)
July 11 2026 05:59:08
Muskoka Haliburton Orillia – The Lakelands Association of REALTORS®
Chestnut Park Real Estate