
121 Imperial Road N Guelph (Willow West/sugarbush/west Acres), Ontario N1H 7Z5

$809,000
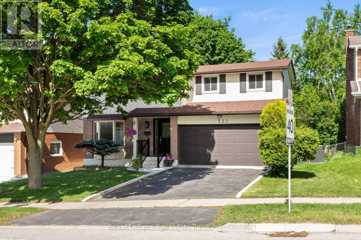
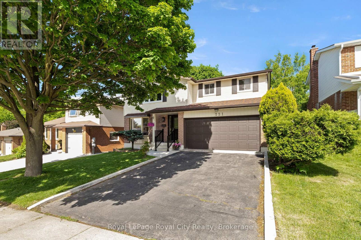
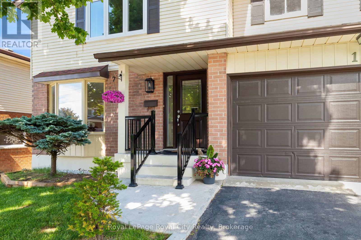
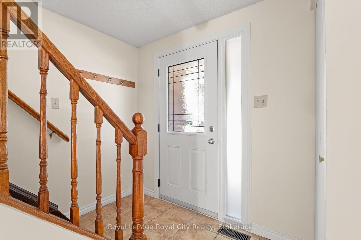
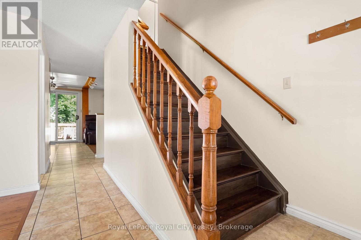
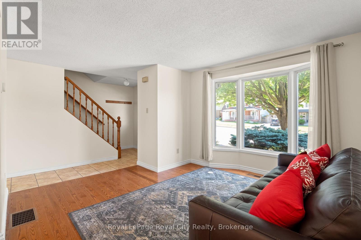
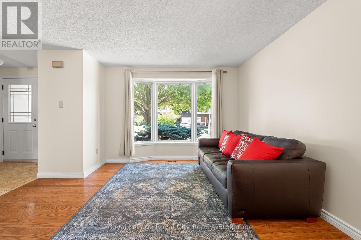
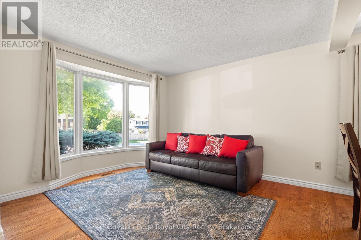
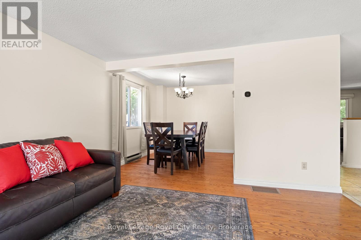
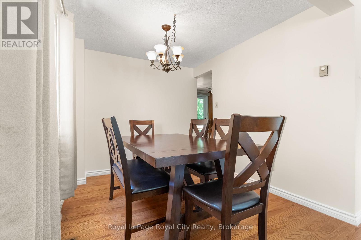
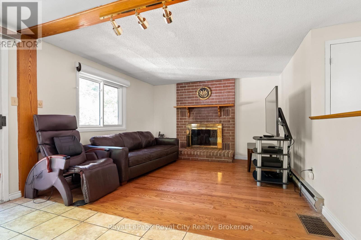
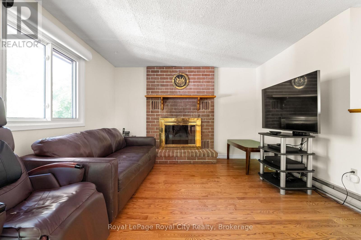
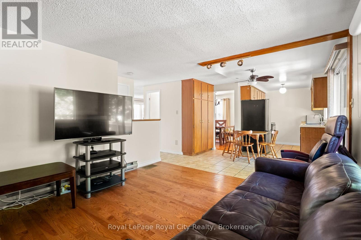
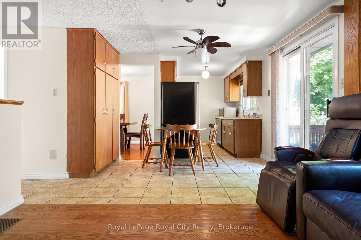
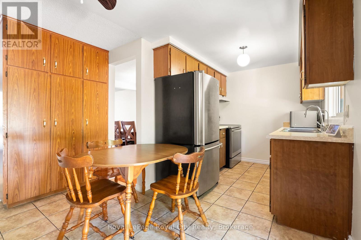
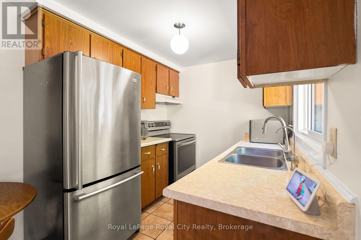
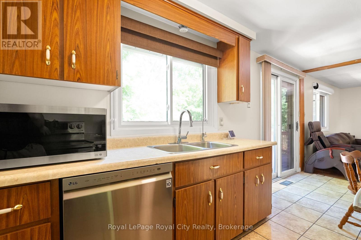
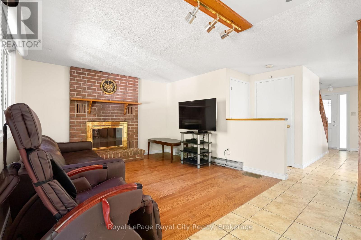
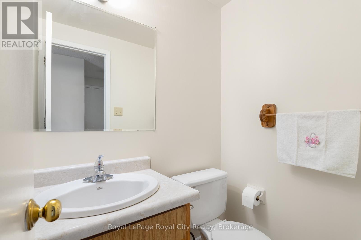
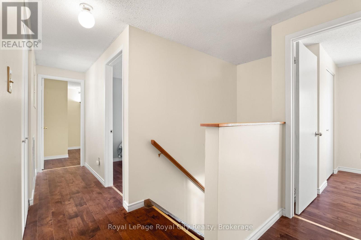
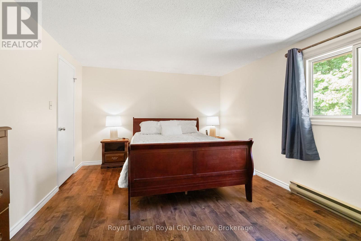
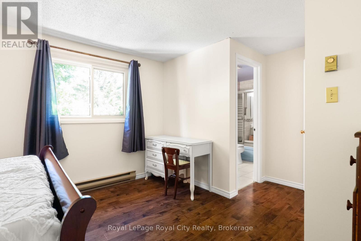
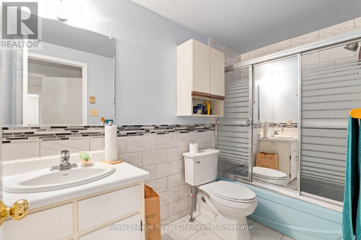
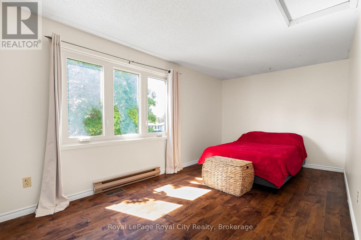
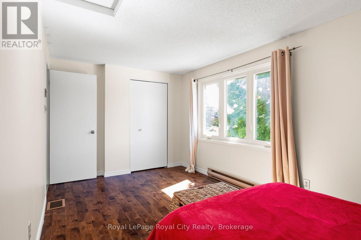
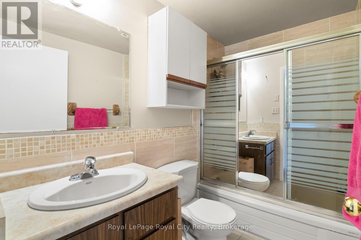
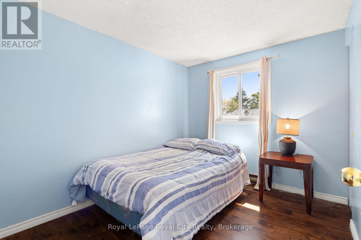
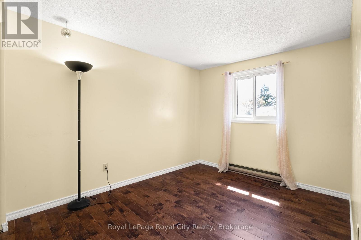
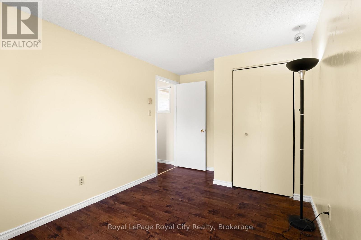
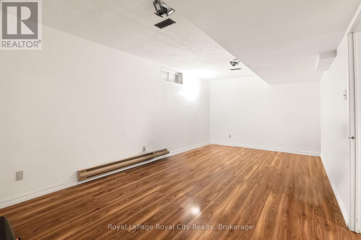
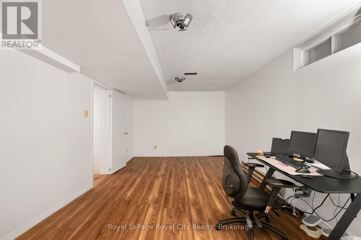
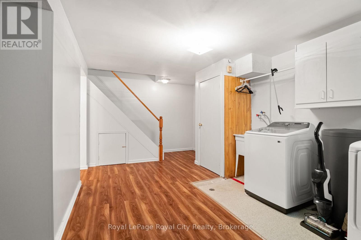
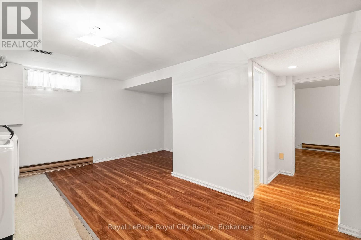
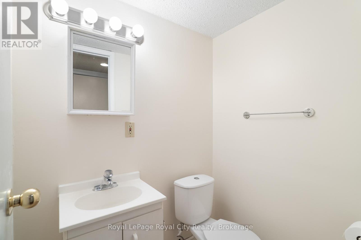
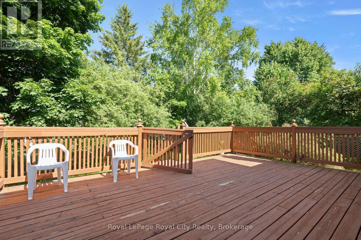
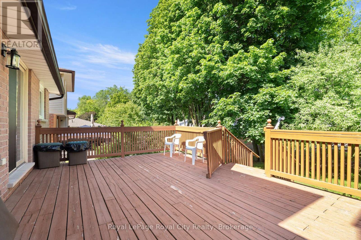
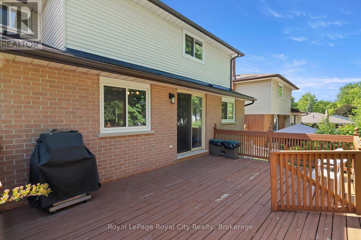
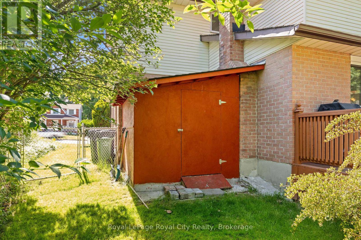
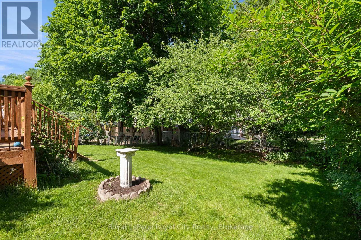
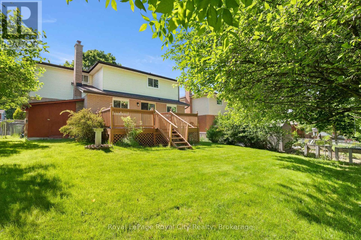
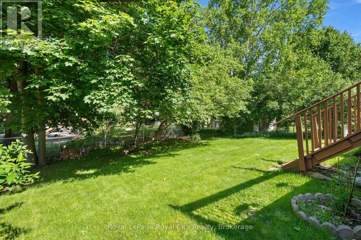
121 Imperial is a lovely family home nestled on a mature, tree-lined lot with an expansive, private backyard. The home's charming curb appeal welcomes you right from the quaint walkway leading to the front porch. Step inside to discover a spacious, versatile main floor layout. The living room sits at the front, with the formal dining area directly behind it. A second living room offers flexibility-expand the kitchen into the current dining space and move the formal dining room forward if desired. For large families, having two distinct living areas is ideal for a kids' playroom and a separate gathering space. Toward the back, the kitchen and family room provide an inviting setting for entertaining. A stunning brick fireplace adds warmth and character to the living room, while sliding doors provide direct access to the back deck-ideal for summer evenings, alfresco dining, and outdoor play. A convenient two-piece bathroom completes the main floor. Upstairs, four bedrooms make this home ideal for multigenerational or growing families. The primary suite features its own four-piece bathroom, complemented by another full bathroom in the hallway. The thoughtfully finished basement includes a laundry area, a dedicated den, and a spacious rec room-perfect for extra storage, a home office, movie room, or man-cave. There are so many reasons to love 121 Imperial, from the double-car garage to the generous footprint and 619 sq ft of finished basement space. This is a rare opportunity for families seeking both space and comfort. (id:13139)
Open House
This property has open houses!
2:00 pm
Ends at:4:00 pm
Property Details
| MLS® Number | X13485542 |
| Property Type | Single Family |
| Community Name | Willow West/Sugarbush/West Acres |
| EquipmentType | Furnace |
| ParkingSpaceTotal | 4 |
| RentalEquipmentType | Furnace |
Building
| BathroomTotal | 4 |
| BedroomsAboveGround | 4 |
| BedroomsTotal | 4 |
| Age | 31 To 50 Years |
| Amenities | Fireplace(s) |
| Appliances | All, Hood Fan, Window Coverings |
| BasementDevelopment | Finished |
| BasementType | Full (finished) |
| ConstructionStyleAttachment | Detached |
| CoolingType | Central Air Conditioning |
| ExteriorFinish | Brick Veneer, Aluminum Siding |
| FireplacePresent | Yes |
| FireplaceTotal | 1 |
| FoundationType | Concrete |
| HalfBathTotal | 2 |
| HeatingFuel | Natural Gas |
| HeatingType | Forced Air |
| StoriesTotal | 2 |
| SizeInterior | 1500 - 2000 Sqft |
| Type | House |
| UtilityWater | Municipal Water |
Parking
| Attached Garage | |
| Garage |
Land
| Acreage | No |
| Sewer | Sanitary Sewer |
| SizeDepth | 110 Ft |
| SizeFrontage | 51 Ft |
| SizeIrregular | 51 X 110 Ft |
| SizeTotalText | 51 X 110 Ft |
| ZoningDescription | R1b-28 |
Rooms
| Level | Type | Length | Width | Dimensions |
|---|---|---|---|---|
| Second Level | Bedroom 2 | 3 m | 2.57 m | 3 m x 2.57 m |
| Second Level | Bedroom 3 | 2.74 m | 5 m | 2.74 m x 5 m |
| Second Level | Bedroom 4 | 3.47 m | 5.59 m | 3.47 m x 5.59 m |
| Second Level | Bathroom | 1.52 m | 2.44 m | 1.52 m x 2.44 m |
| Second Level | Bathroom | 1.52 m | 2.83 m | 1.52 m x 2.83 m |
| Second Level | Bedroom | 4.08 m | 2.67 m | 4.08 m x 2.67 m |
| Basement | Bathroom | 1.54 m | 1.21 m | 1.54 m x 1.21 m |
| Basement | Den | 3.23 m | 6.29 m | 3.23 m x 6.29 m |
| Basement | Laundry Room | 1.46 m | 3.09 m | 1.46 m x 3.09 m |
| Basement | Recreational, Games Room | 5.05 m | 5.87 m | 5.05 m x 5.87 m |
| Basement | Other | 2.41 m | 0.91 m | 2.41 m x 0.91 m |
| Basement | Other | 0.88 m | 1.85 m | 0.88 m x 1.85 m |
| Basement | Utility Room | 2.31 m | 1.85 m | 2.31 m x 1.85 m |
| Main Level | Bathroom | 1.47 m | 1.19 m | 1.47 m x 1.19 m |
| Main Level | Eating Area | 3.56 m | 2.23 m | 3.56 m x 2.23 m |
| Main Level | Dining Room | 2.87 m | 2.52 m | 2.87 m x 2.52 m |
| Main Level | Other | 5.89 m | 5.24 m | 5.89 m x 5.24 m |
| Main Level | Kitchen | 2.28 m | 2.64 m | 2.28 m x 2.64 m |
| Main Level | Family Room | 3.63 m | 3.97 m | 3.63 m x 3.97 m |
| Main Level | Living Room | 3.54 m | 3.52 m | 3.54 m x 3.52 m |
Interested?
Contact us for more information

The trademarks REALTOR®, REALTORS®, and the REALTOR® logo are controlled by The Canadian Real Estate Association (CREA) and identify real estate professionals who are members of CREA. The trademarks MLS®, Multiple Listing Service® and the associated logos are owned by The Canadian Real Estate Association (CREA) and identify the quality of services provided by real estate professionals who are members of CREA. The trademark DDF® is owned by The Canadian Real Estate Association (CREA) and identifies CREA's Data Distribution Facility (DDF®)
July 15 2026 02:29:26
Muskoka Haliburton Orillia – The Lakelands Association of REALTORS®
Royal LePage Royal City Realty