
39 Wagoners Trail Guelph (Kortright Hills), Ontario N1G 3M9

$989,000
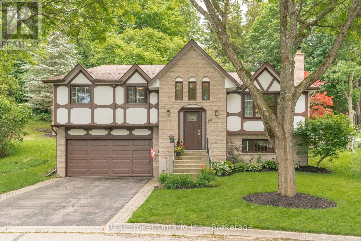
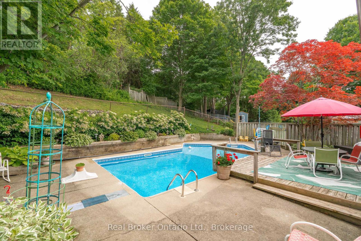
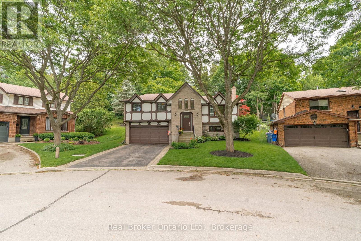
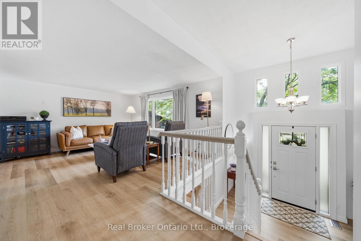
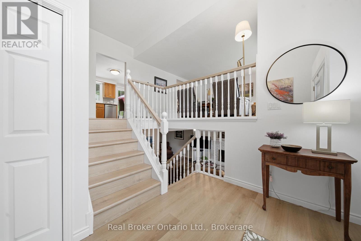
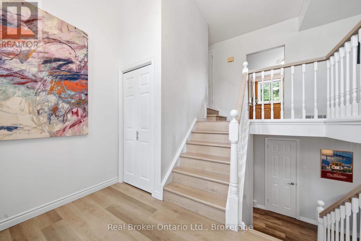
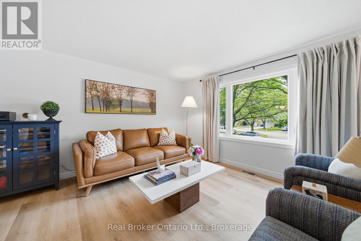
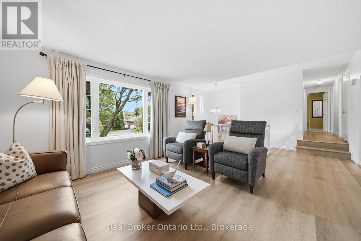
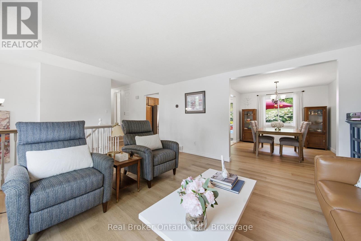
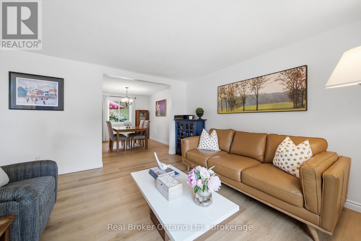
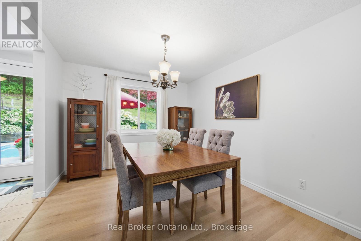
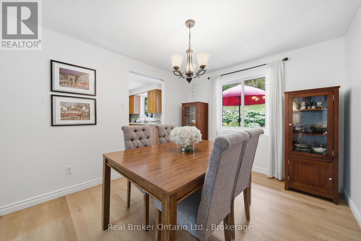
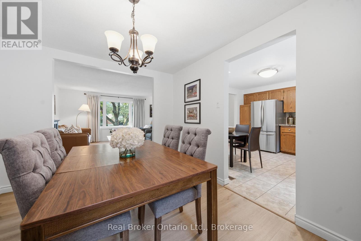
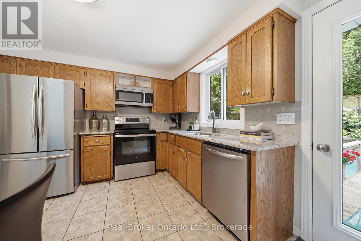
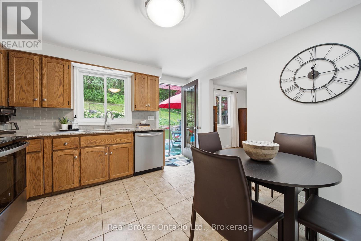
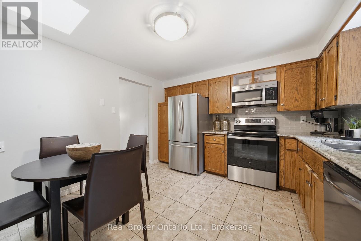
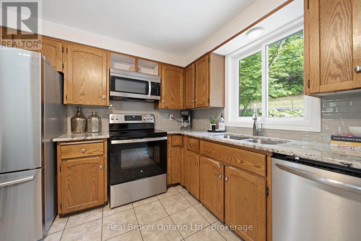
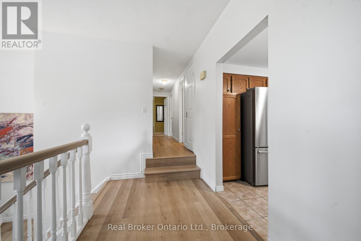
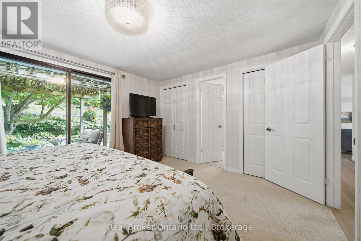
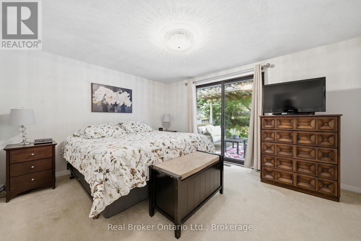
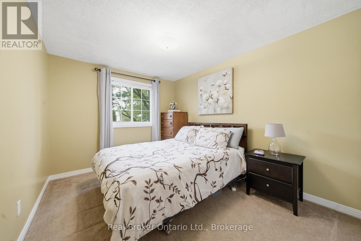
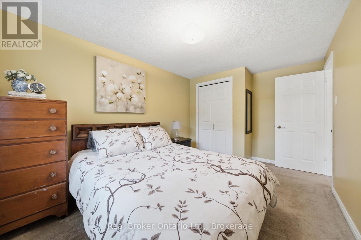
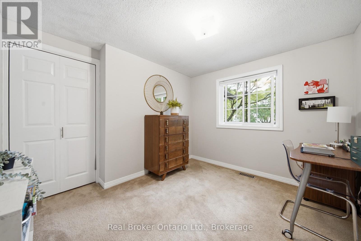
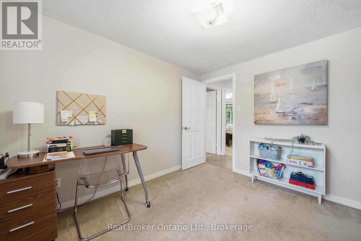
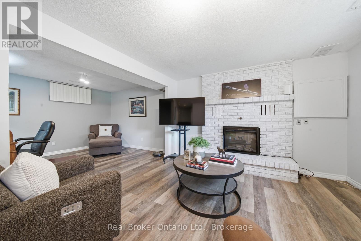
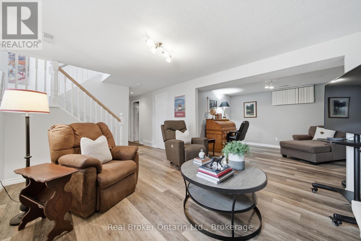
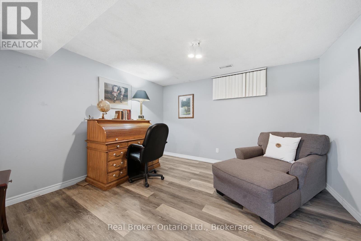
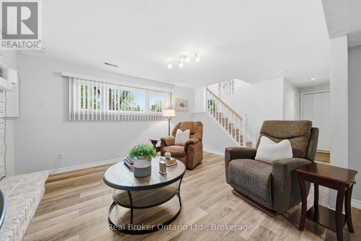
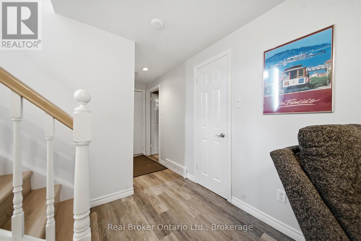
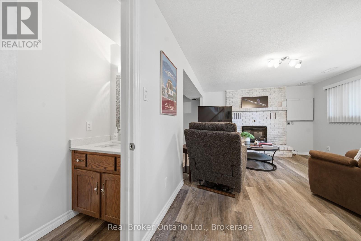
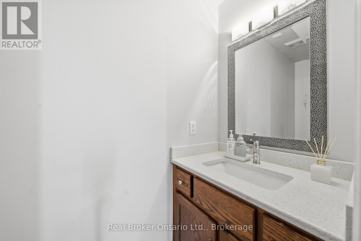
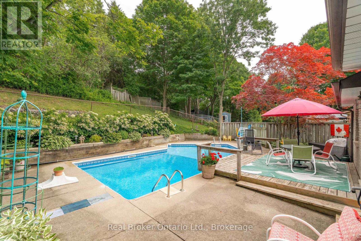
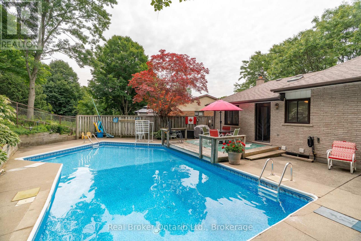
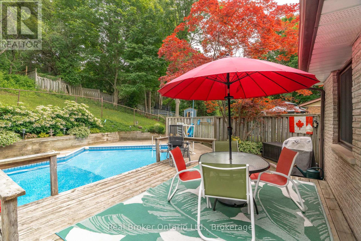
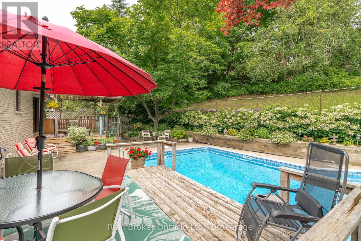
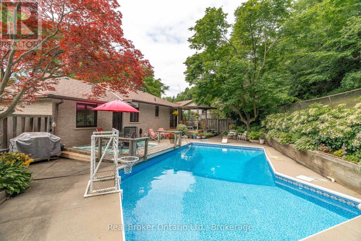
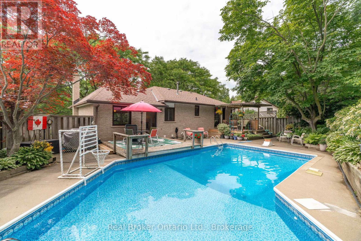
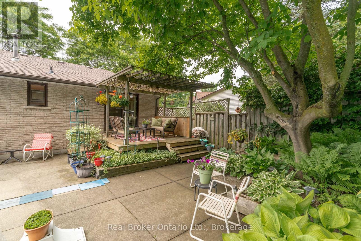
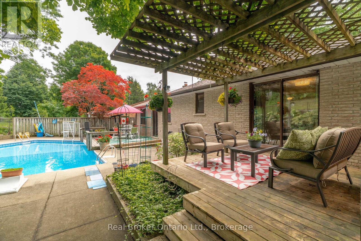
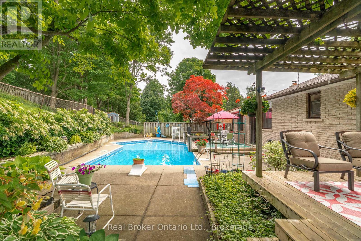
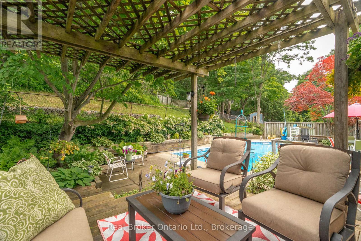
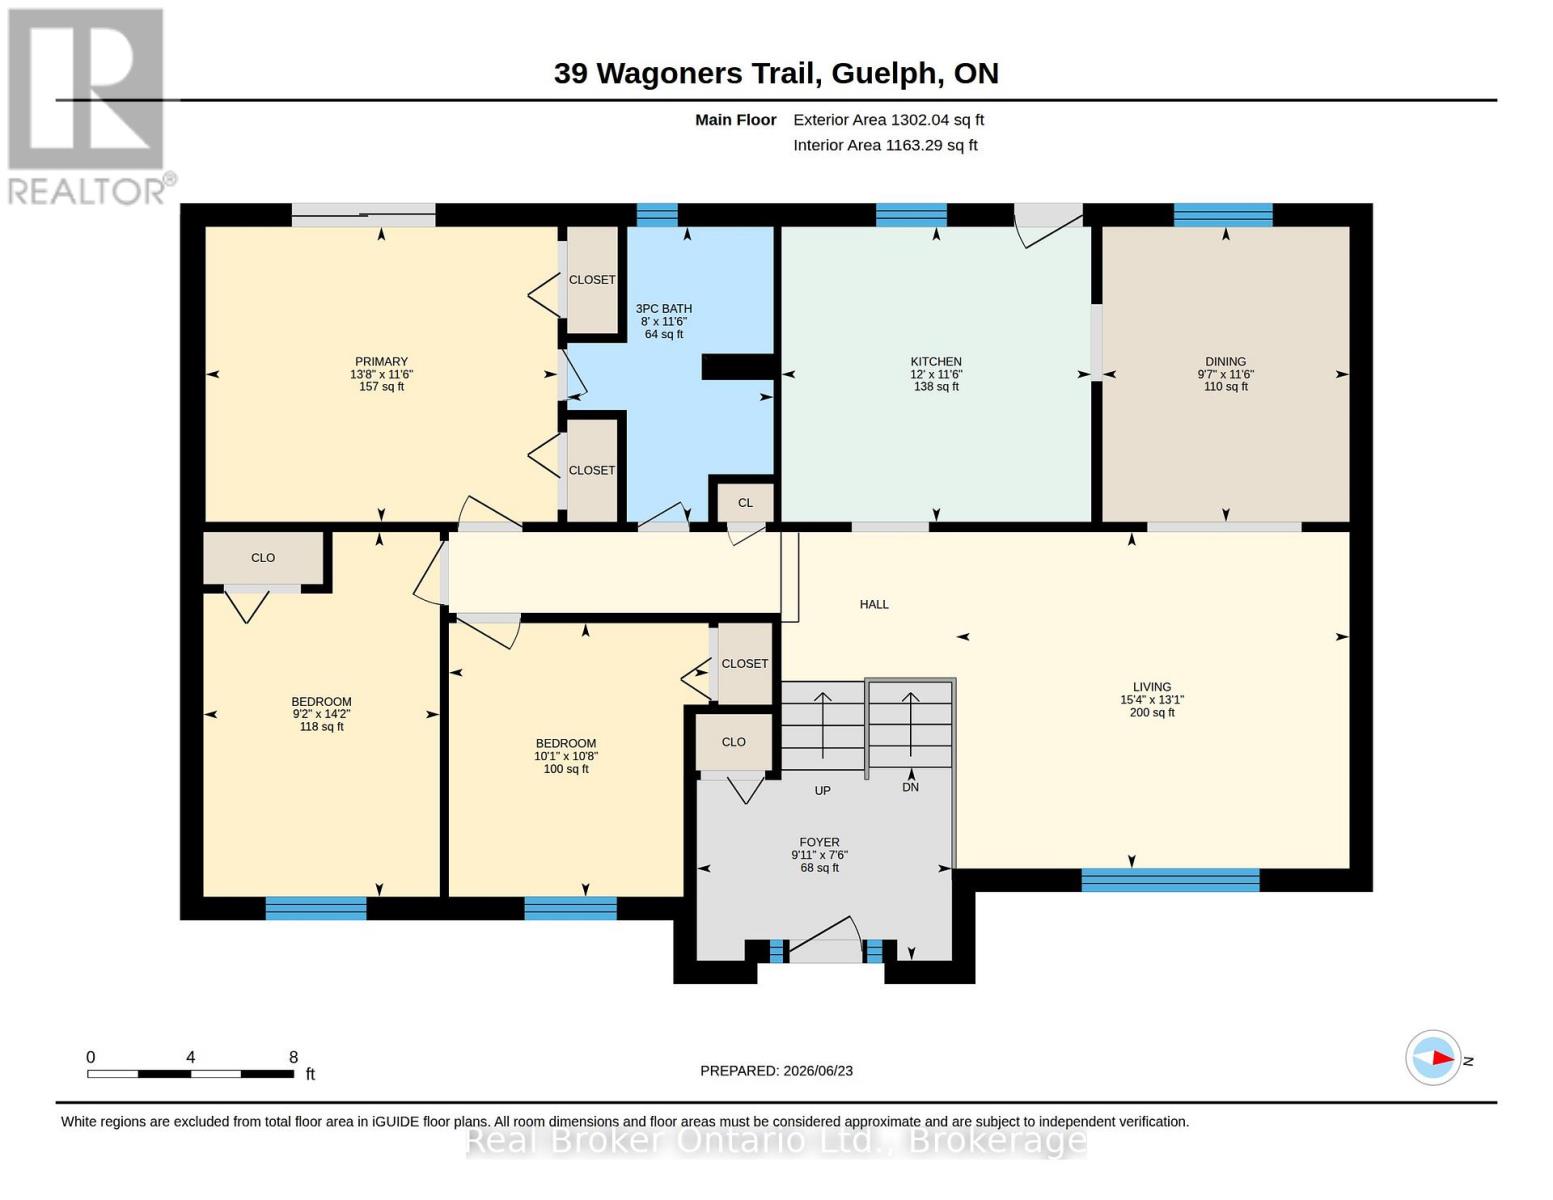
Welcome to 39 Wagoners Trail, a bright and inviting raised bungalow tucked away on a quiet cul-de-sac. Offering 1,302 sq. ft. above grade, this 3-bedroom home features upgraded flooring throughout and an abundance of natural light from its large windows. The functional layout provides comfortable everyday living, while the spacious lower level offers additional potential. Outside, enjoy a private pie-shaped lot complete with an in-ground pool, perfect for summer entertaining and family gatherings. The double car garage and ample parking add convenience, while the sought-after location places you close to parks, schools, and amenities in one of Guelph's established neighbourhoods. (id:13139)
Open House
This property has open houses!
2:00 pm
Ends at:4:00 pm
Property Details
| MLS® Number | X13484652 |
| Property Type | Single Family |
| Community Name | Kortright Hills |
| ParkingSpaceTotal | 6 |
| PoolType | Inground Pool |
Building
| BathroomTotal | 2 |
| BedroomsAboveGround | 3 |
| BedroomsTotal | 3 |
| Amenities | Fireplace(s) |
| Appliances | Water Heater |
| ArchitecturalStyle | Raised Bungalow |
| BasementType | Full |
| ConstructionStyleAttachment | Detached |
| CoolingType | Central Air Conditioning |
| ExteriorFinish | Brick |
| FoundationType | Unknown |
| HalfBathTotal | 1 |
| HeatingFuel | Natural Gas |
| HeatingType | Forced Air |
| StoriesTotal | 1 |
| SizeInterior | 1100 - 1500 Sqft |
| Type | House |
| UtilityWater | Municipal Water |
Parking
| Attached Garage | |
| Garage |
Land
| Acreage | No |
| Sewer | Sanitary Sewer |
| SizeDepth | 152 Ft |
| SizeFrontage | 44 Ft ,10 In |
| SizeIrregular | 44.9 X 152 Ft |
| SizeTotalText | 44.9 X 152 Ft |
Rooms
| Level | Type | Length | Width | Dimensions |
|---|---|---|---|---|
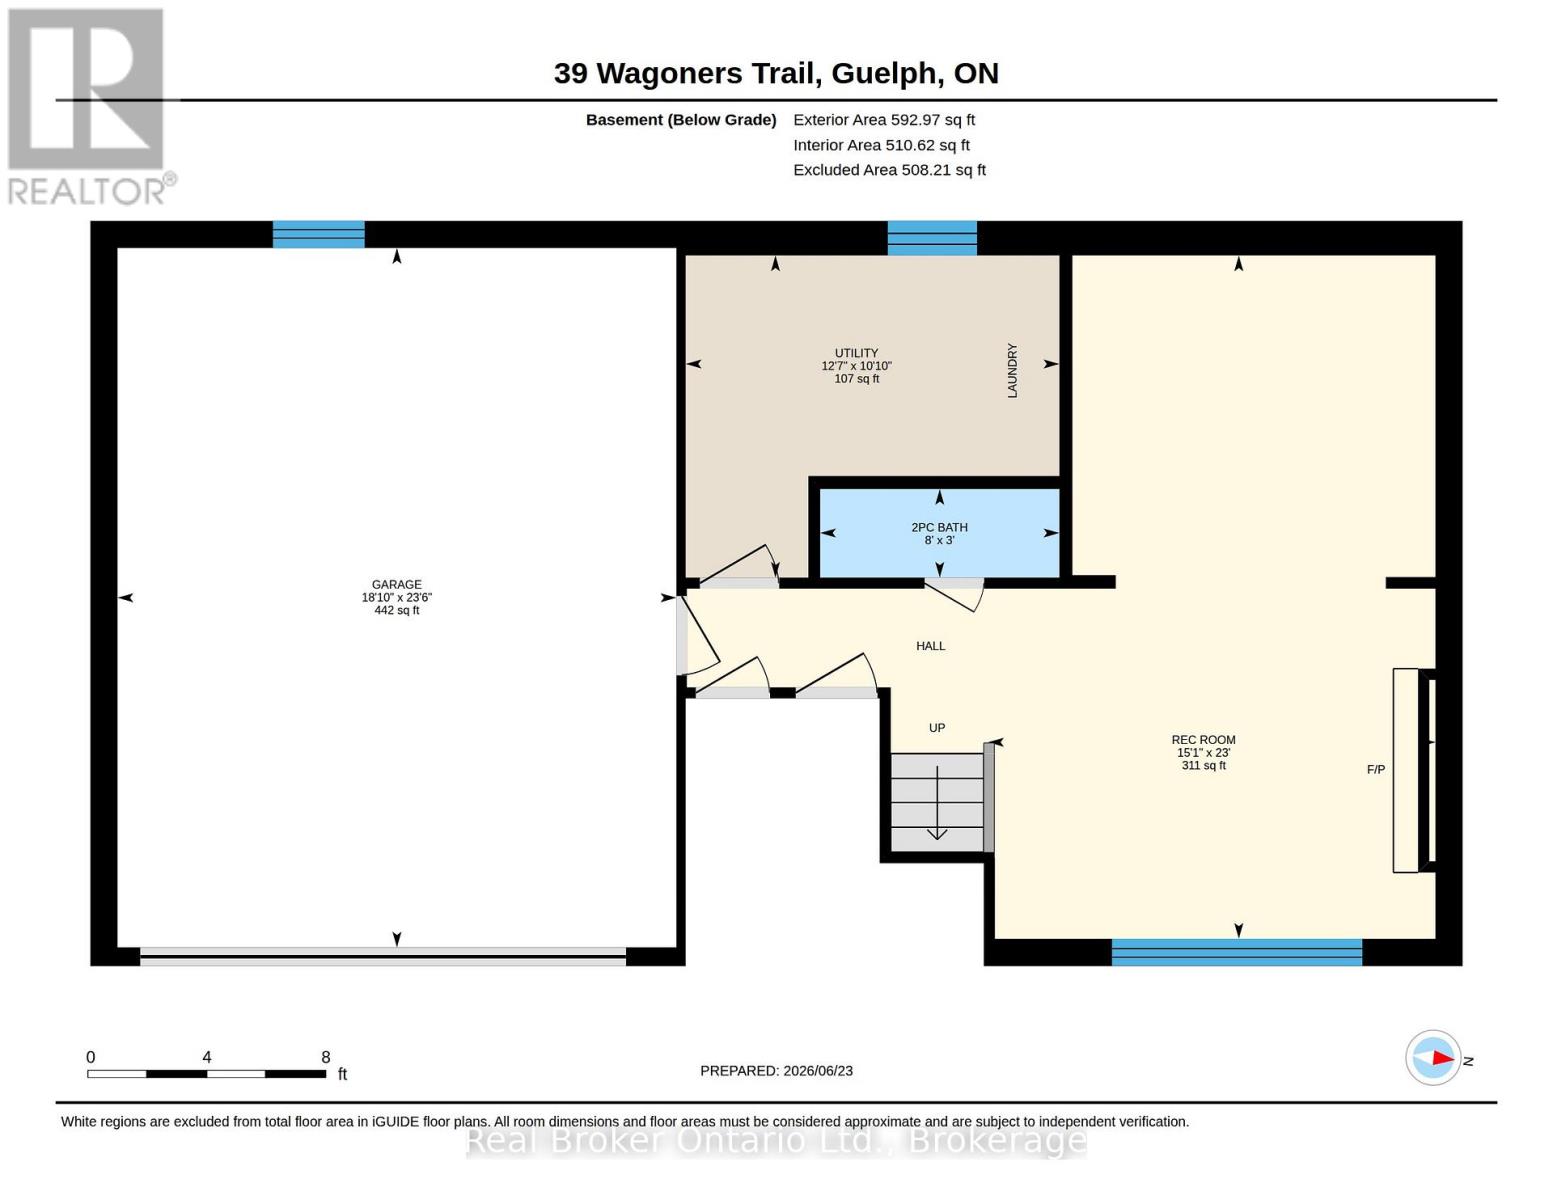
| Basement | Bathroom | 0.91 m | 2.45 m | 0.91 m x 2.45 m |
| Basement | Recreational, Games Room | 7 m | 4.59 m | 7 m x 4.59 m |
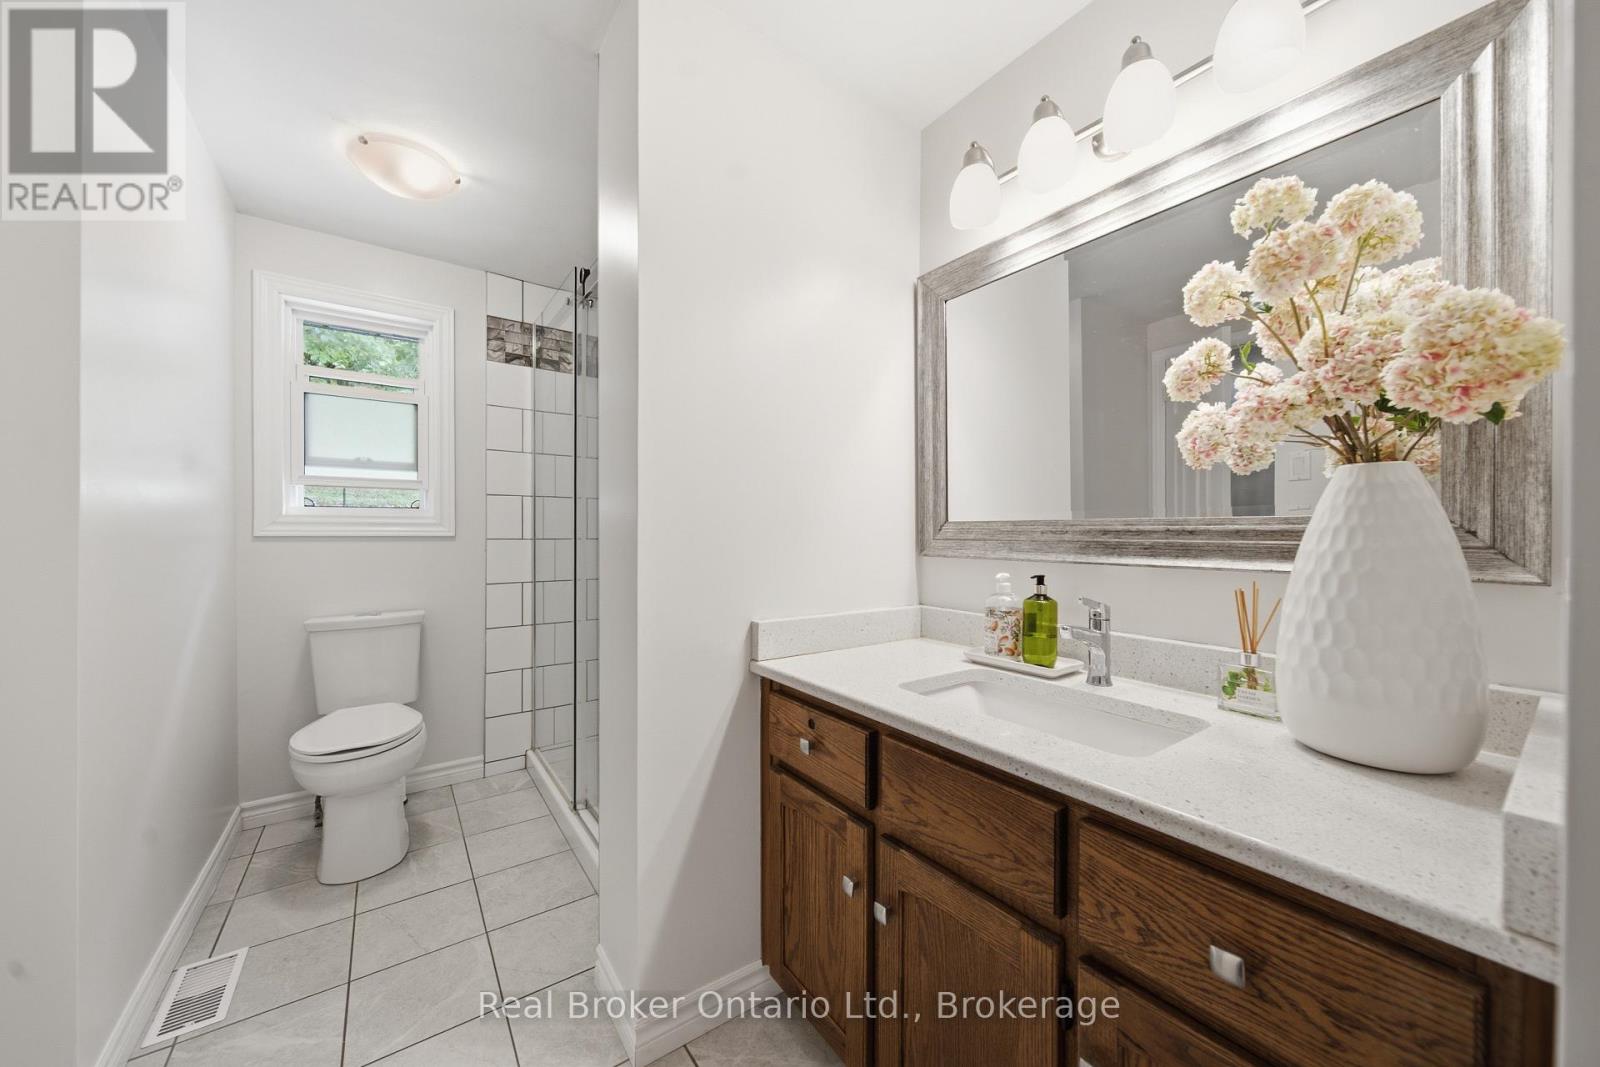
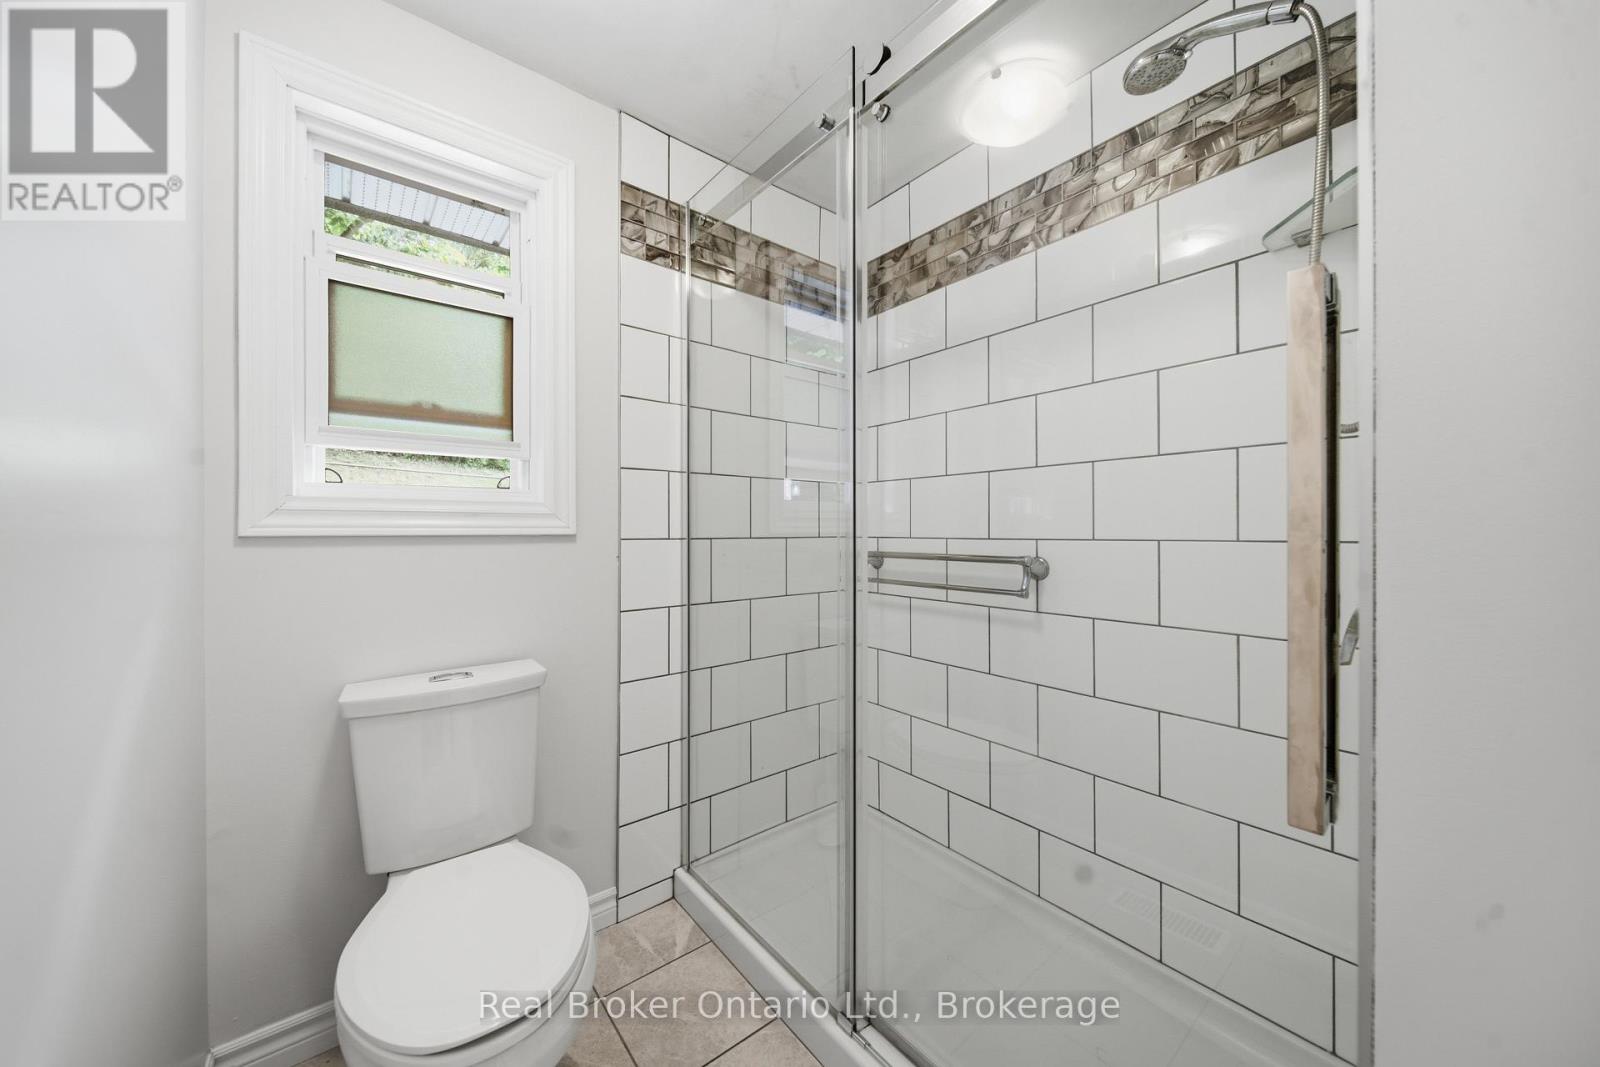
| Main Level | Bathroom | 3.5 m | 2.45 m | 3.5 m x 2.45 m |
| Main Level | Bedroom | 3.25 m | 3.08 m | 3.25 m x 3.08 m |
| Main Level | Bedroom | 4.32 m | 2.8 m | 4.32 m x 2.8 m |
| Main Level | Primary Bedroom | 3.5 m | 4.17 m | 3.5 m x 4.17 m |
| Main Level | Dining Room | 3.5 m | 2.93 m | 3.5 m x 2.93 m |
| Main Level | Kitchen | 3.5 m | 3.67 m | 3.5 m x 3.67 m |
https://www.realtor.ca/real-estate/29947938/39-wagoners-trail-guelph-kortright-hills-kortright-hills
Interested?
Contact us for more information

The trademarks REALTOR®, REALTORS®, and the REALTOR® logo are controlled by The Canadian Real Estate Association (CREA) and identify real estate professionals who are members of CREA. The trademarks MLS®, Multiple Listing Service® and the associated logos are owned by The Canadian Real Estate Association (CREA) and identify the quality of services provided by real estate professionals who are members of CREA. The trademark DDF® is owned by The Canadian Real Estate Association (CREA) and identifies CREA's Data Distribution Facility (DDF®)
July 08 2026 03:58:54
Muskoka Haliburton Orillia – The Lakelands Association of REALTORS®
Real Broker Ontario Ltd.