
525 Lorne Street Gravenhurst (Muskoka (S)), Ontario P1P 1N1

$749,000
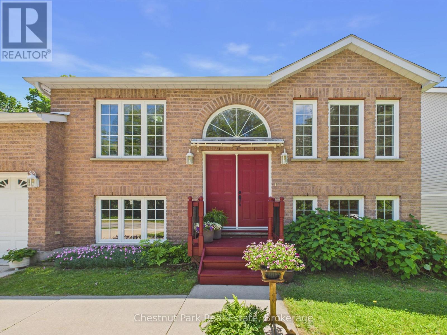
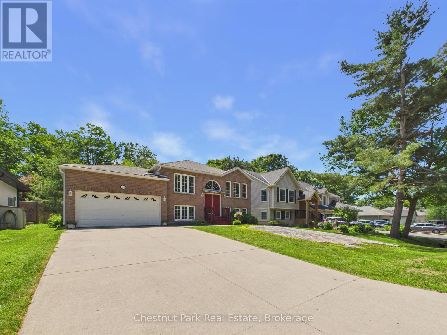
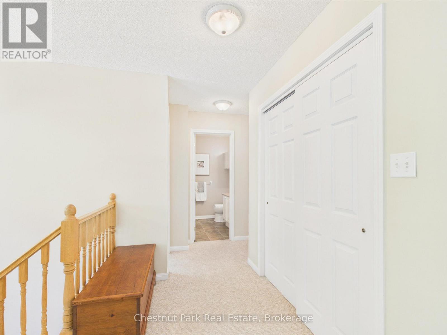
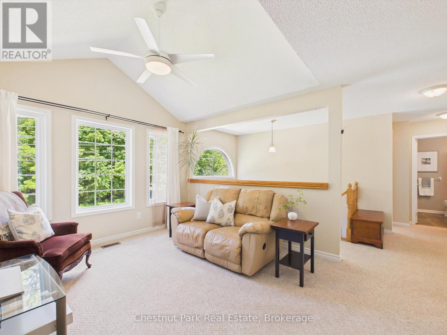
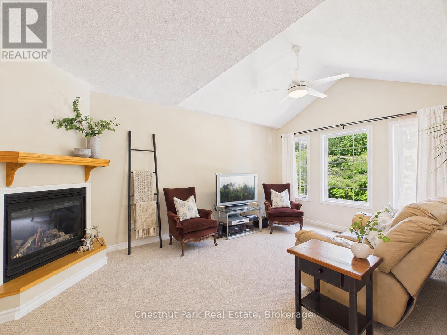
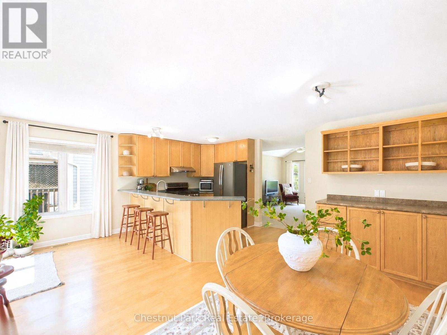
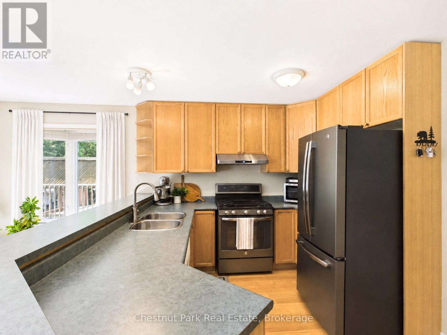
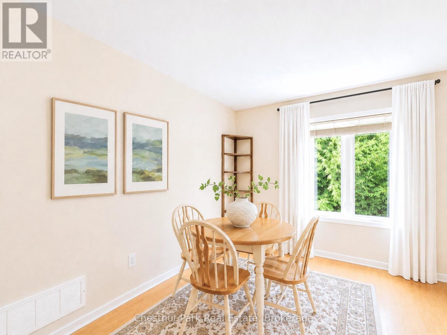
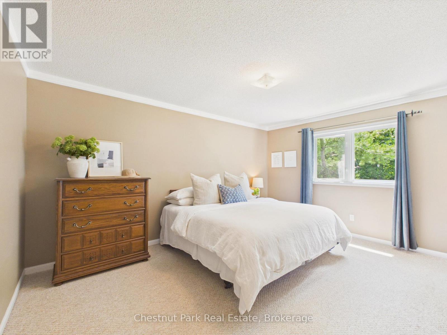
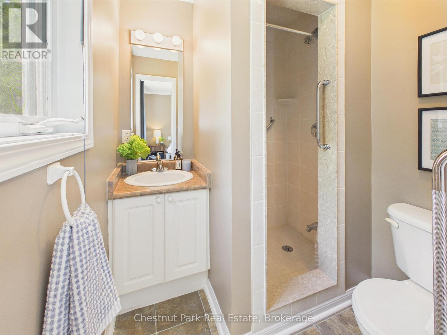
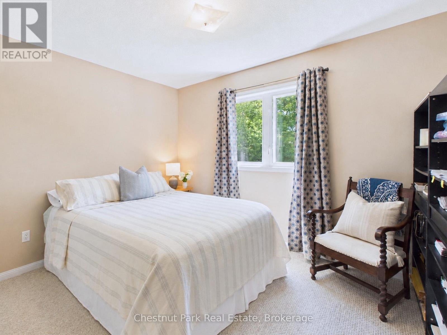
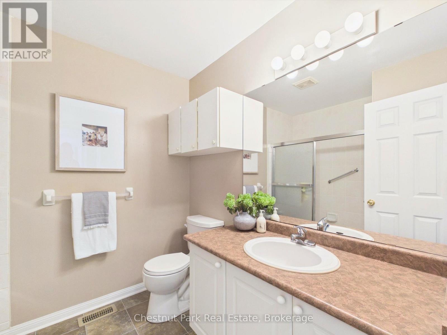
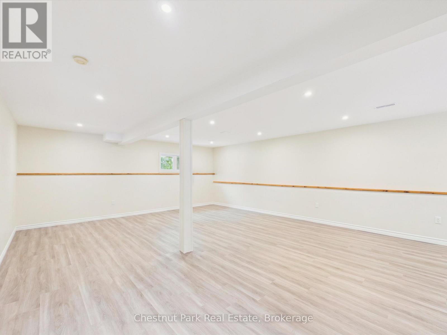
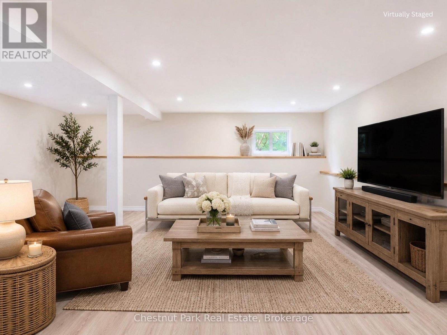
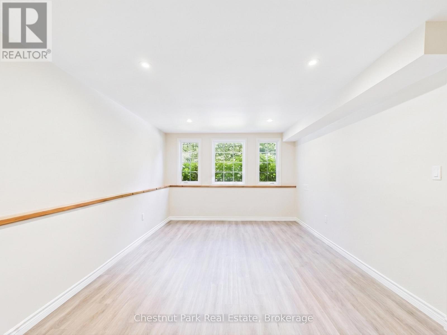
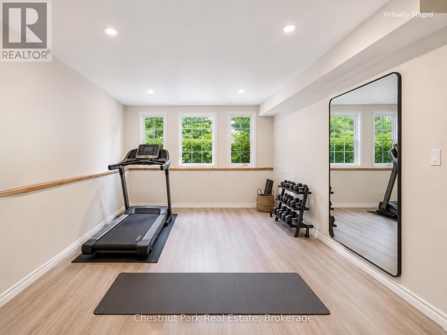
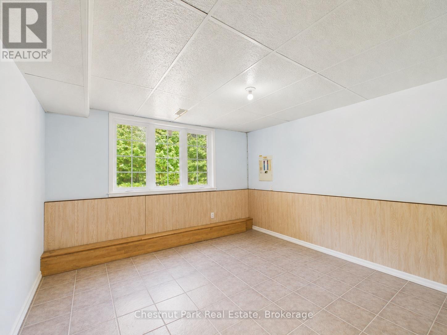
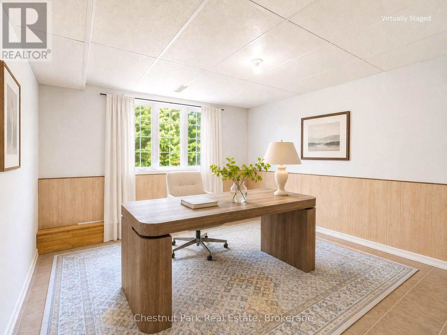
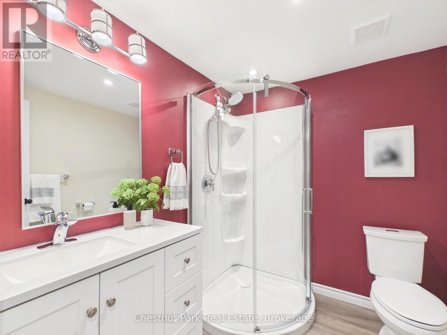
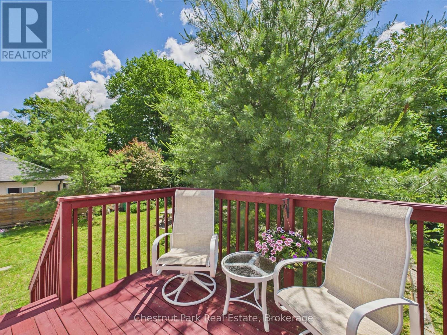
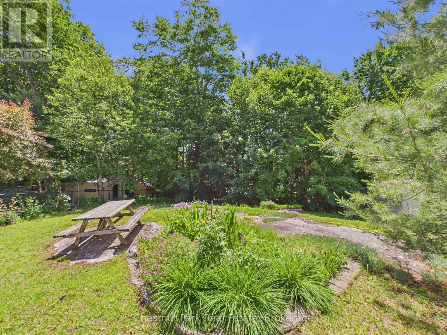
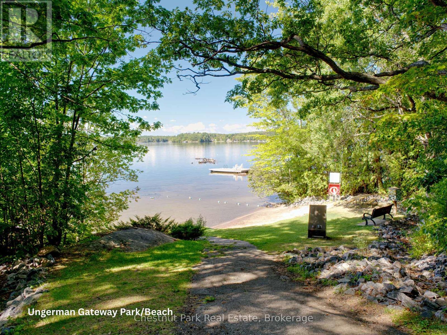
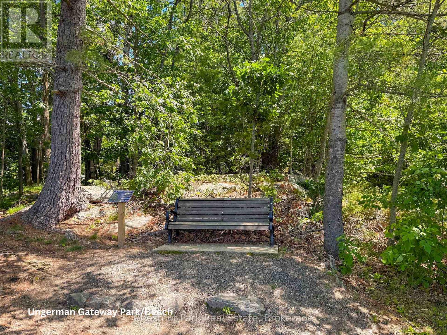
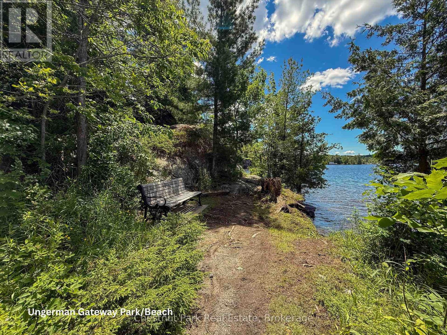
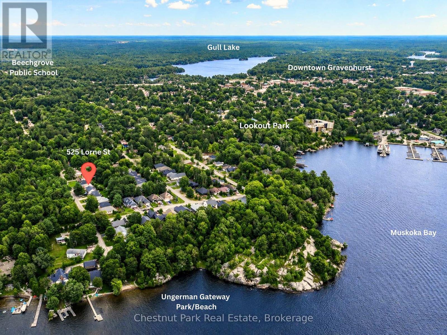
Welcome to 525 Lorne Street, where family living meets the Muskoka lifestyle. Nestled in a quiet, established Gravenhurst neighbourhood, this well-loved and meticulously maintained 3+1 bedroom, 3 full bathroom home offers the perfect blend of comfort, space, and convenience. Designed with family living in mind, the functional split-level layout provides room for everyone to spread out. The private primary suite is tucked away from the other bedrooms and features a walk-in closet and its own 3-piece ensuite, creating a peaceful retreat at the end of the day. Downstairs, the newly finished lower level is bright and welcoming thanks to oversized windows that bring in an abundance of natural light-ideal for a family room, games room, home gym, office, guest space, or all of the above. Step outside and enjoy one of Gravenhurst's best-kept secrets - Just steps way from Ungerman Gateway Park where you will find stunning Lake Muskoka views from the granite cliffs, a sandy swimming beach, and the opportunity to enjoy waterfront living without the waterfront taxes. Spend your evenings watching the sunset over the water at Lookout Park, launching a paddle board, or enjoying a picnic by the lake. Located just minutes from downtown Gravenhurst, shopping, restaurants, recreation facilities, and only a 5-minute drive to Beechgrove Public School, this is a property that truly combines small-town convenience with the outdoor lifestyle Muskoka is known for. (id:13139)
Property Details
| MLS® Number | X13486014 |
| Property Type | Single Family |
| Community Name | Muskoka (S) |
| EquipmentType | Water Heater - Electric, Water Heater |
| ParkingSpaceTotal | 6 |
| RentalEquipmentType | Water Heater - Electric, Water Heater |
Building
| BathroomTotal | 3 |
| BedroomsAboveGround | 3 |
| BedroomsBelowGround | 1 |
| BedroomsTotal | 4 |
| Amenities | Fireplace(s) |
| Appliances | Central Vacuum, Water Heater, Blinds, Dishwasher, Dryer, Hood Fan, Range, Washer, Refrigerator |
| ArchitecturalStyle | Raised Bungalow |
| BasementDevelopment | Finished |
| BasementType | N/a (finished) |
| ConstructionStyleAttachment | Detached |
| CoolingType | None |
| ExteriorFinish | Brick Facing, Vinyl Siding |
| FireplacePresent | Yes |
| FireplaceTotal | 1 |
| FoundationType | Concrete, Block |
| HeatingFuel | Natural Gas |
| HeatingType | Forced Air |
| StoriesTotal | 1 |
| SizeInterior | 1100 - 1500 Sqft |
| Type | House |
| UtilityWater | Municipal Water |
Parking
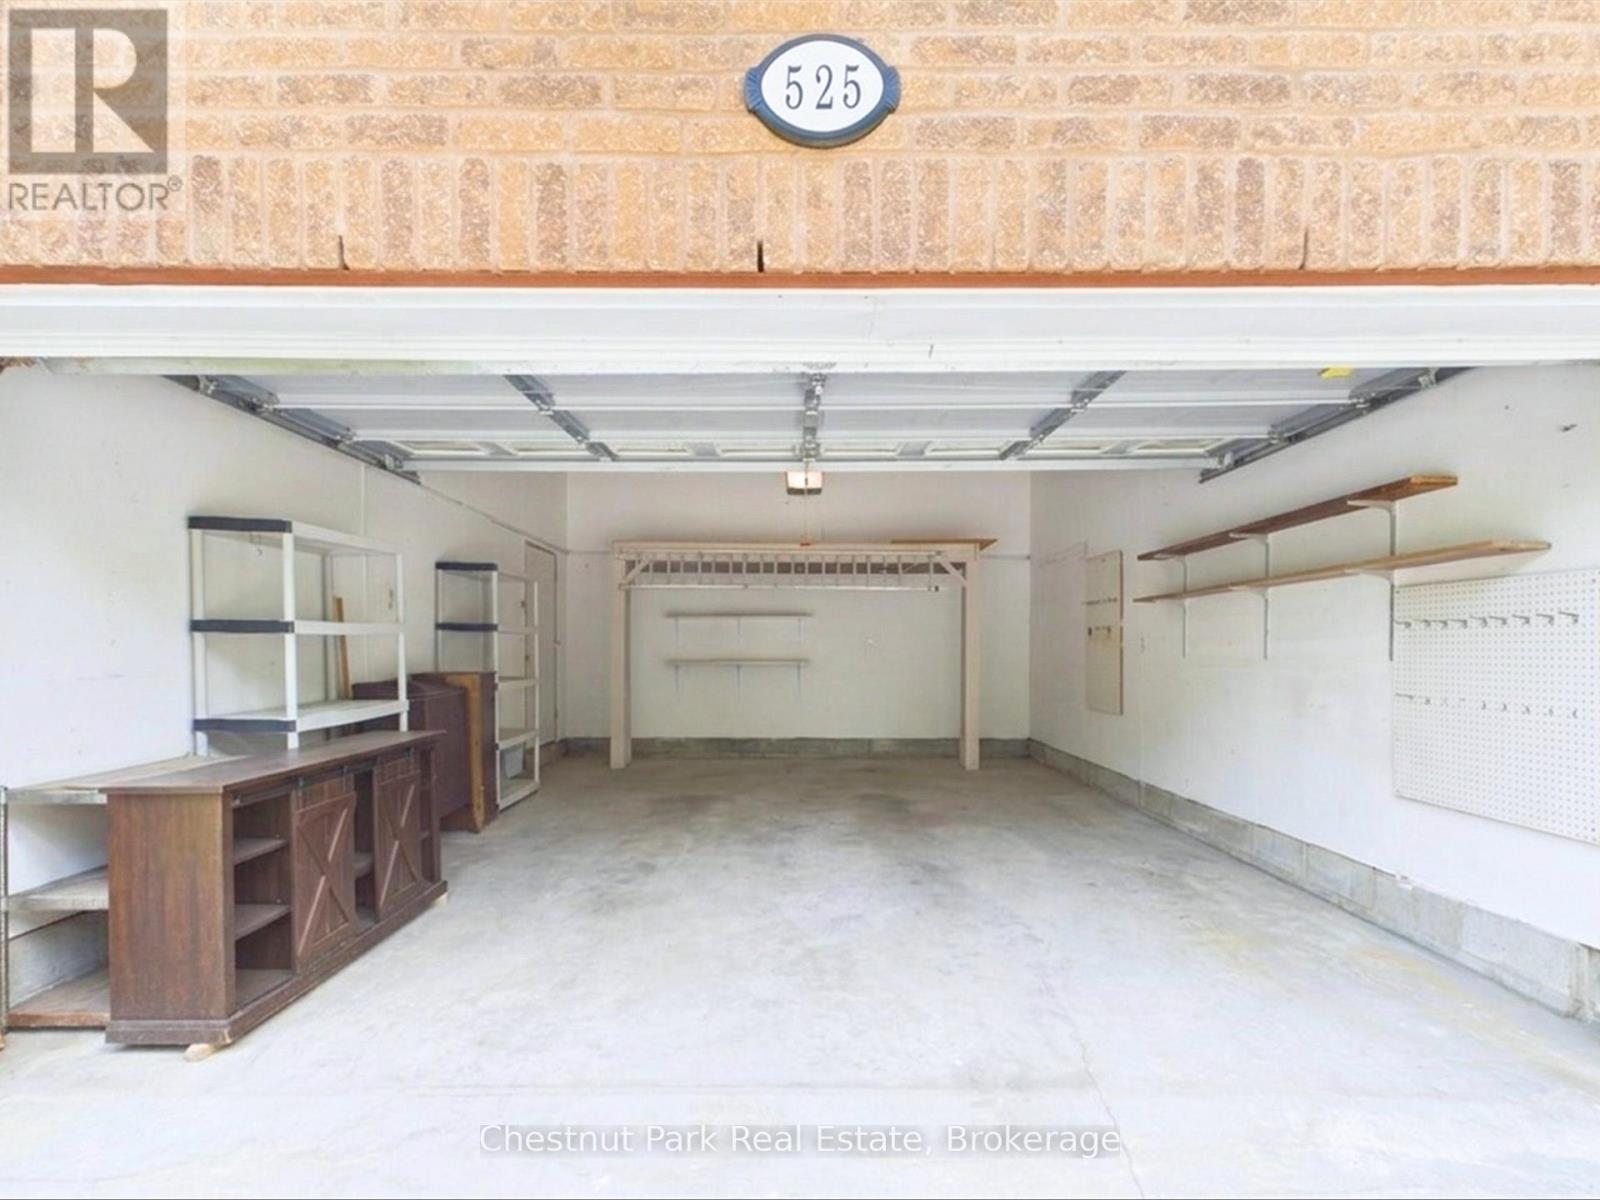
| Attached Garage | |
| Garage |
Land
| Acreage | No |
| Sewer | Sanitary Sewer |
| SizeDepth | 175 Ft |
| SizeFrontage | 59 Ft ,2 In |
| SizeIrregular | 59.2 X 175 Ft |
| SizeTotalText | 59.2 X 175 Ft |
| ZoningDescription | R1 |
Rooms
| Level | Type | Length | Width | Dimensions |
|---|---|---|---|---|
| Lower Level | Family Room | 6.6 m | 10.2 m | 6.6 m x 10.2 m |
| Lower Level | Bathroom | 2.4 m | 2.1 m | 2.4 m x 2.1 m |
| Lower Level | Utility Room | 9 m | 4.4 m | 9 m x 4.4 m |
| Lower Level | Bedroom 4 | 3.6 m | 3.7 m | 3.6 m x 3.7 m |
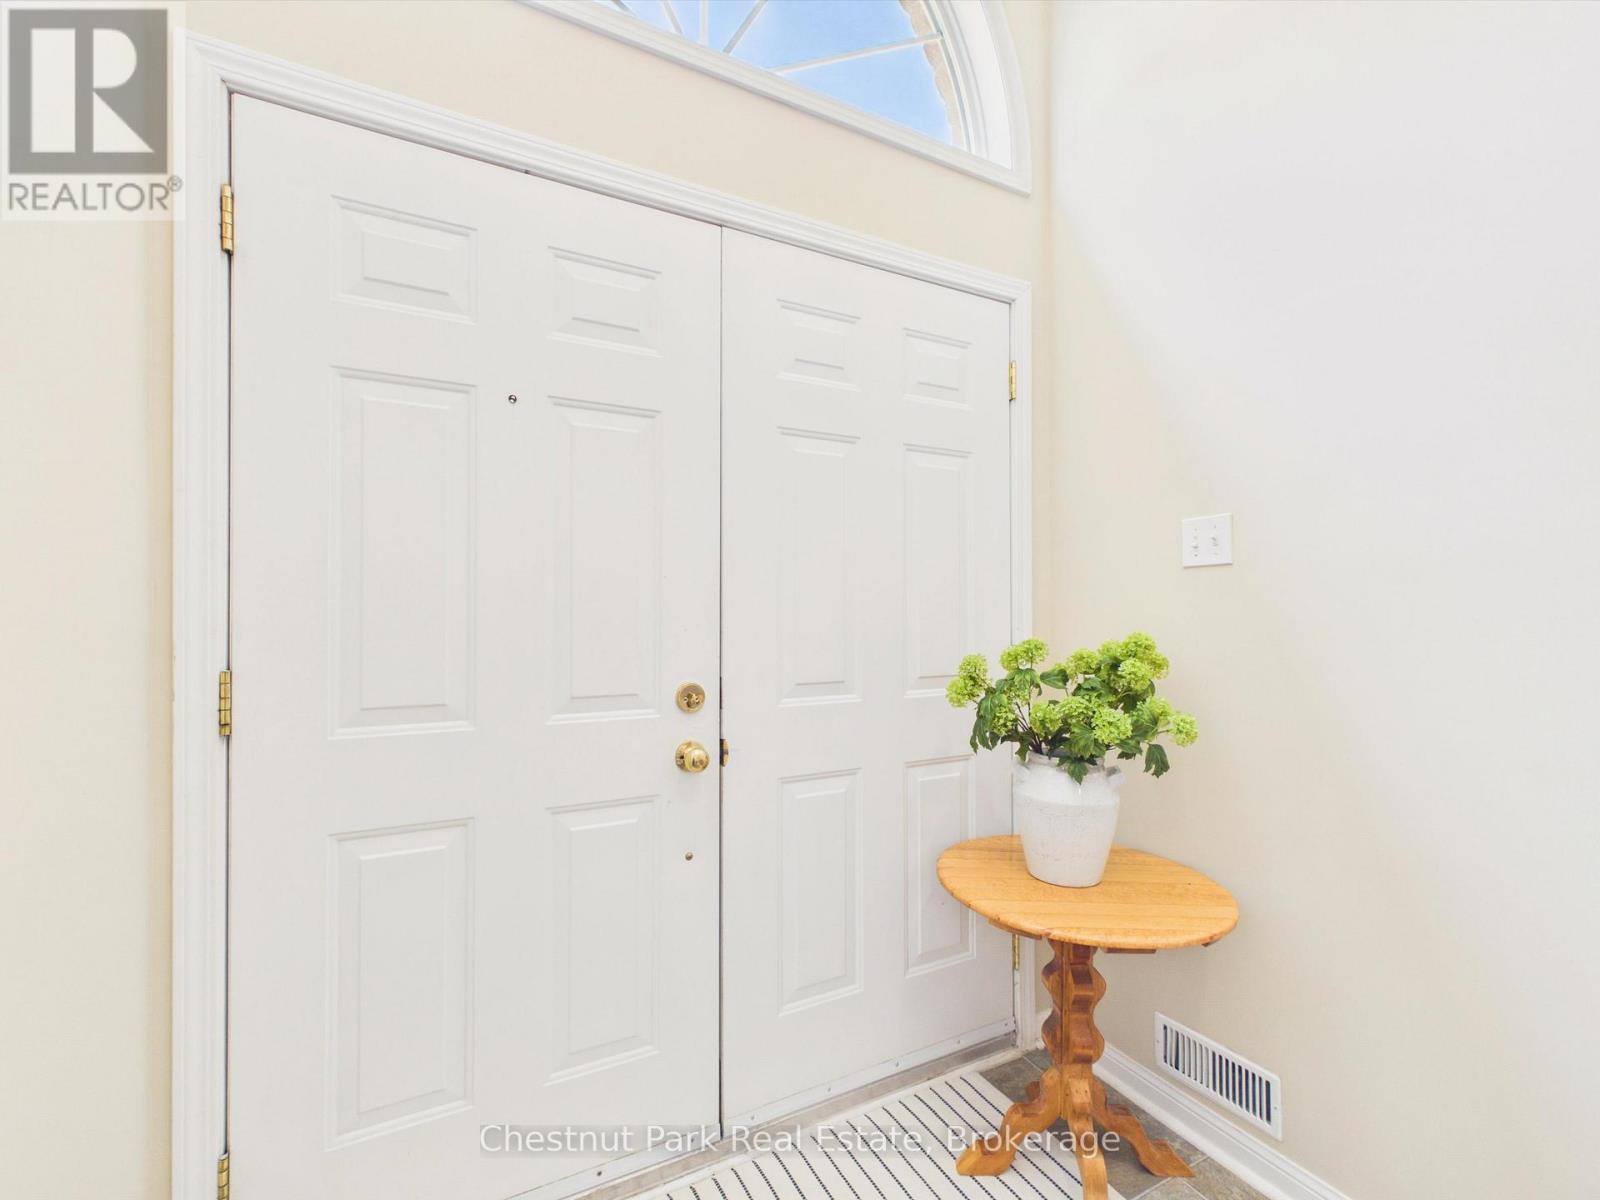
| Upper Level | Foyer | 5.5 m | 2 m | 5.5 m x 2 m |
| Upper Level | Living Room | 5.5 m | 5.3 m | 5.5 m x 5.3 m |
| Upper Level | Kitchen | 3.4 m | 5.1 m | 3.4 m x 5.1 m |
| Upper Level | Dining Room | 2.3 m | 5 m | 2.3 m x 5 m |
| Upper Level | Primary Bedroom | 4.8 m | 4.4 m | 4.8 m x 4.4 m |
| Upper Level | Bathroom | 1.8 m | 1.6 m | 1.8 m x 1.6 m |
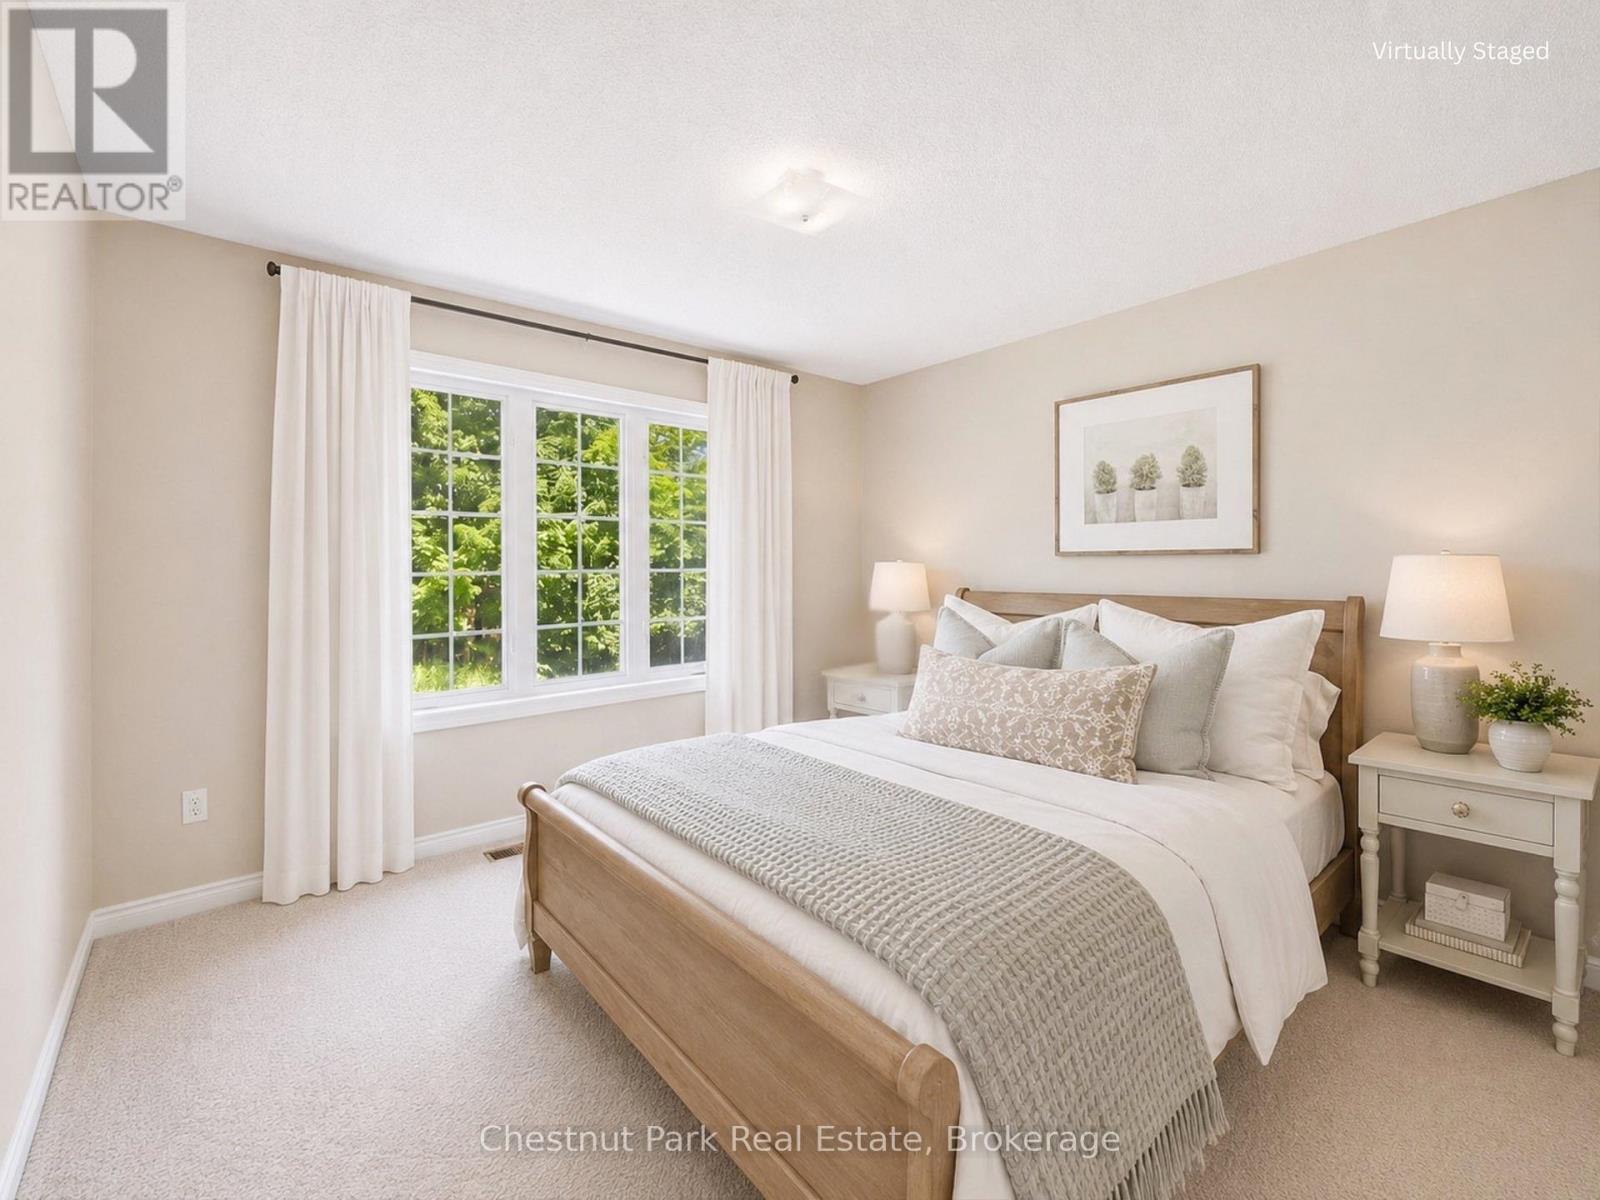
| Upper Level | Bedroom 2 | 3.6 m | 3.9 m | 3.6 m x 3.9 m |
| Upper Level | Bedroom 3 | 3.4 m | 3.4 m | 3.4 m x 3.4 m |
| Upper Level | Bathroom | 2.2 m | 2.4 m | 2.2 m x 2.4 m |
https://www.realtor.ca/real-estate/29949517/525-lorne-street-gravenhurst-muskoka-s-muskoka-s
Interested?
Contact us for more information

The trademarks REALTOR®, REALTORS®, and the REALTOR® logo are controlled by The Canadian Real Estate Association (CREA) and identify real estate professionals who are members of CREA. The trademarks MLS®, Multiple Listing Service® and the associated logos are owned by The Canadian Real Estate Association (CREA) and identify the quality of services provided by real estate professionals who are members of CREA. The trademark DDF® is owned by The Canadian Real Estate Association (CREA) and identifies CREA's Data Distribution Facility (DDF®)
June 29 2026 11:42:23
Muskoka Haliburton Orillia – The Lakelands Association of REALTORS®
Chestnut Park Real Estate