
74b Kettunen Road Seguin, Ontario P2A 2W8


$819,000
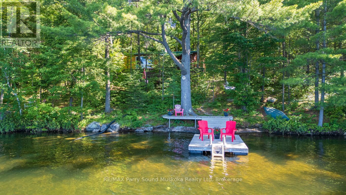
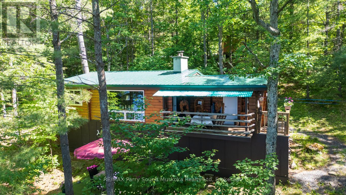
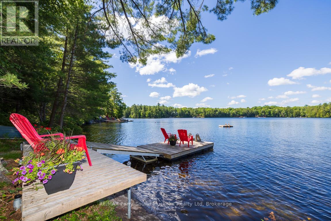
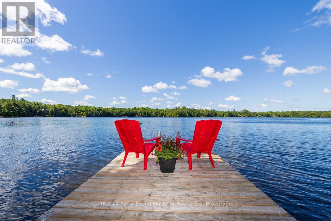
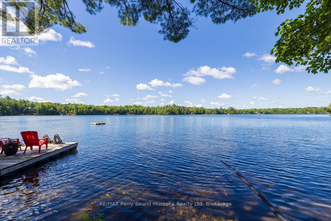
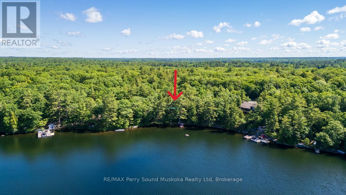
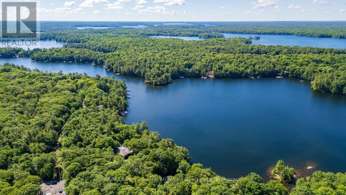
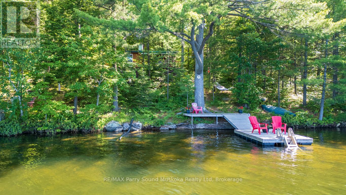
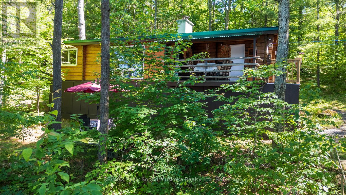
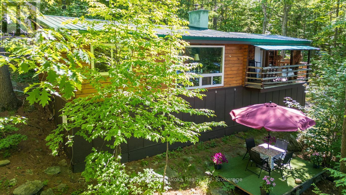
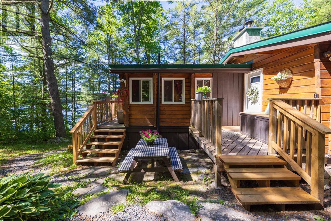
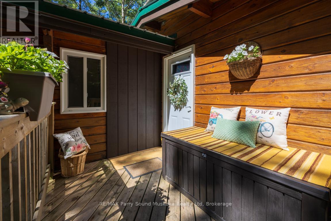
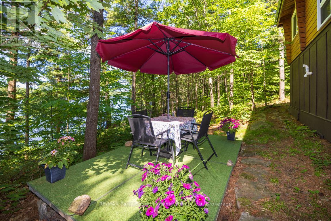
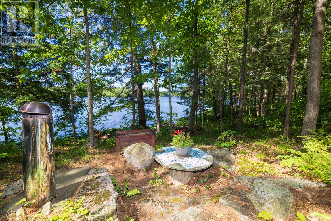
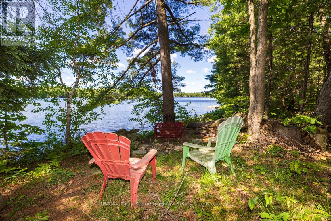
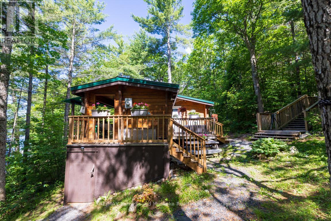
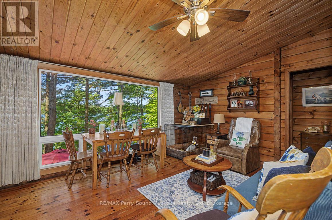
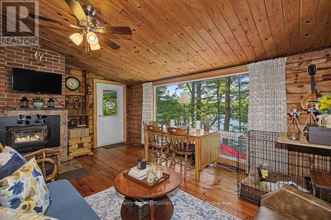
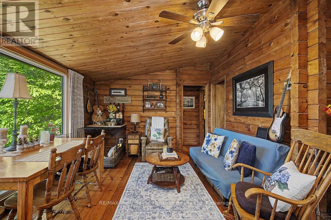
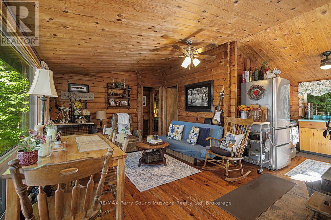
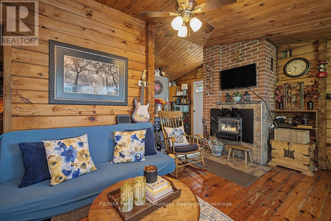
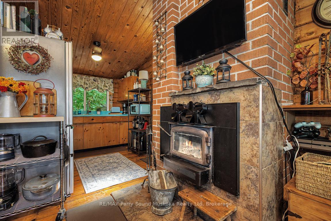
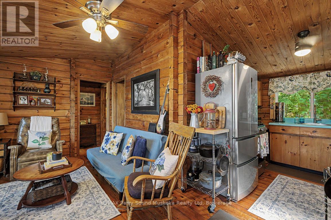
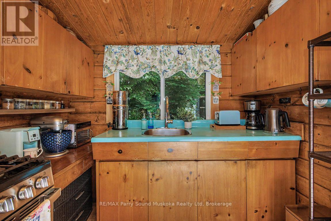
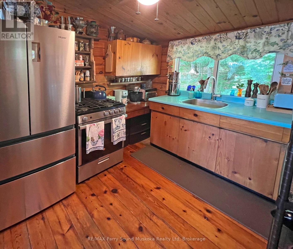
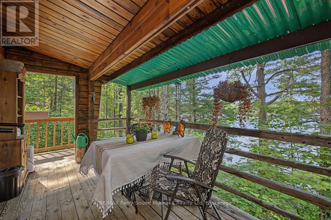
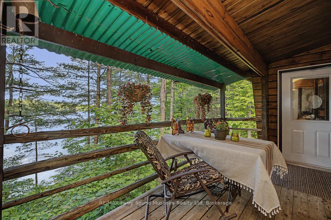
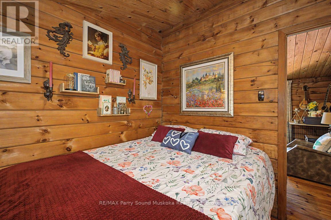
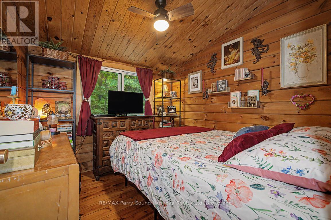
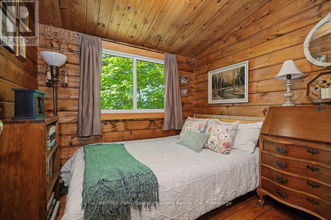
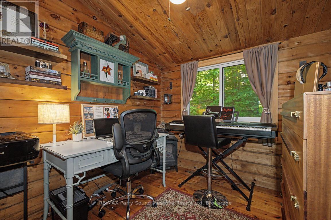
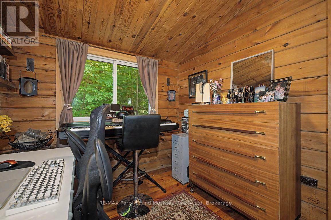
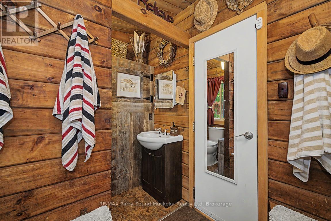
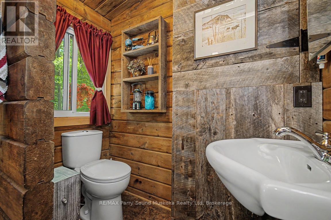
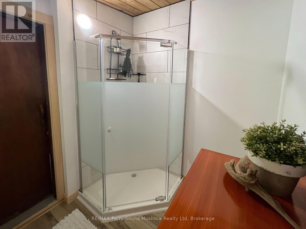
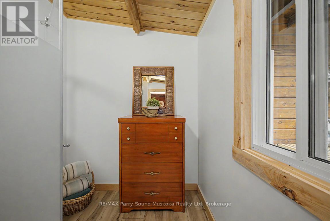
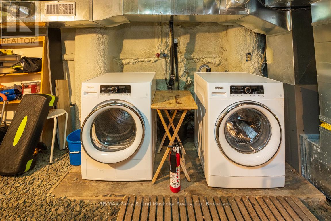
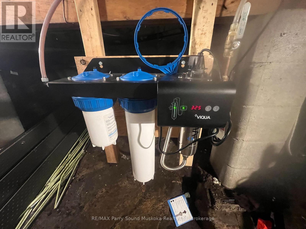
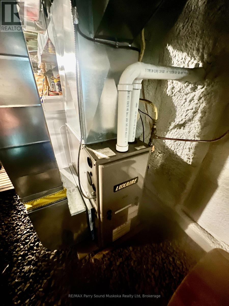
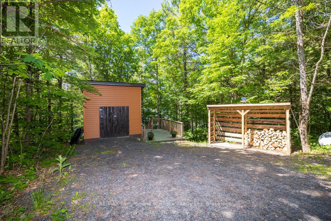
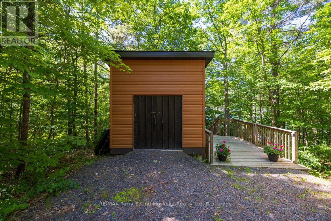
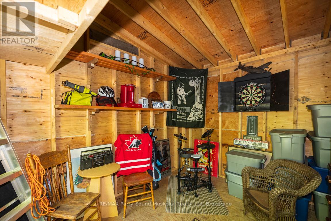
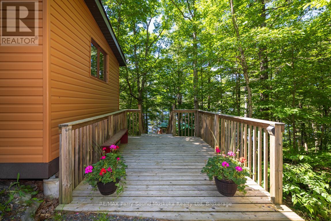
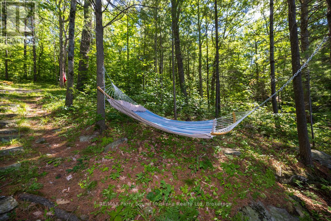
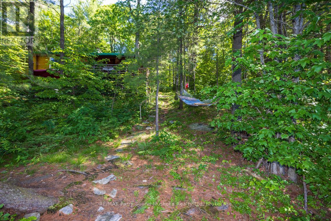
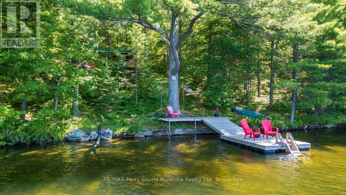
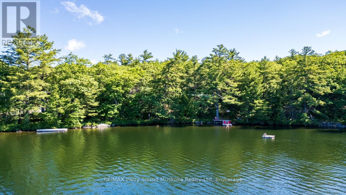
CLASSIC PANABODE LOG COTTAGE on SOUGHT-AFTER LITTLE WHITEFISH LAKE! Sunny South Exposure! 1.45 Acres of privacy, Nestled along 225 ft of natural shoreline, This cozy 3-bedroom retreat offers 4 season enjoyment with timeless cottage charm, Inviting great room features vaulted ceilings, Perfect lakeside picture window, Vintage kitchen is complemented by stainless steel appliances, 3 pc bath boasts new shower/change room area, Equipped with lower level laundry, MANY UPGRADES since 2019: New Heated water line, Water filtration system + Kitc filtration, Forced air propane furnace, Spray foamed basement/crawl space area, Updated hydro panel 2019, Underground hydro to the cottage (no over head wires), Convenient newer shed/future bunkie, Imagine relaxing on the covered porch wrapped in nature, Enjoy morning coffee on the dock, Excellent swimming to your own swim raft, Endless boating, fishing, and exploring on desirable Little Whitefish, part of the COVETED WHITEFISH/CLEAR CHAIN of LAKES! Mins to Rosseau Village, Crossroads Restaurant, Amenities in Humphrey & Parry Sound, Mins to hwy 400 offers great access to the GTA! (id:13139)
Property Details
| MLS® Number | X13492826 |
| Property Type | Single Family |
| Community Name | Seguin |
| Easement | Right Of Way, Easement |
| EquipmentType | Propane Tank |
| Features | Irregular Lot Size |
| ParkingSpaceTotal | 6 |
| RentalEquipmentType | Propane Tank |
| Structure | Deck, Dock |
| ViewType | Lake View, Direct Water View |
| WaterFrontType | Waterfront On Lake |
Building
| BathroomTotal | 1 |
| BedroomsAboveGround | 3 |
| BedroomsTotal | 3 |
| Appliances | Dryer, Freezer, Furniture, Water Heater, Stove, Washer, Refrigerator |
| ArchitecturalStyle | Bungalow |
| BasementDevelopment | Unfinished |
| BasementType | Full (unfinished) |
| ConstructionStyleAttachment | Detached |
| CoolingType | None |
| ExteriorFinish | Wood |
| FireplacePresent | Yes |
| FireplaceTotal | 1 |
| FoundationType | Block |
| HeatingFuel | Propane |
| HeatingType | Forced Air |
| StoriesTotal | 1 |
| SizeInterior | 700 - 1100 Sqft |
| Type | House |
| UtilityWater | Lake/river Water Intake |
Parking
| No Garage |
Land
| AccessType | Year-round Access, Private Docking |
| Acreage | No |
| Sewer | Septic System |
| SizeDepth | 322 Ft |
| SizeFrontage | 225 Ft |
| SizeIrregular | 225 X 322 Ft |
| SizeTotalText | 225 X 322 Ft |
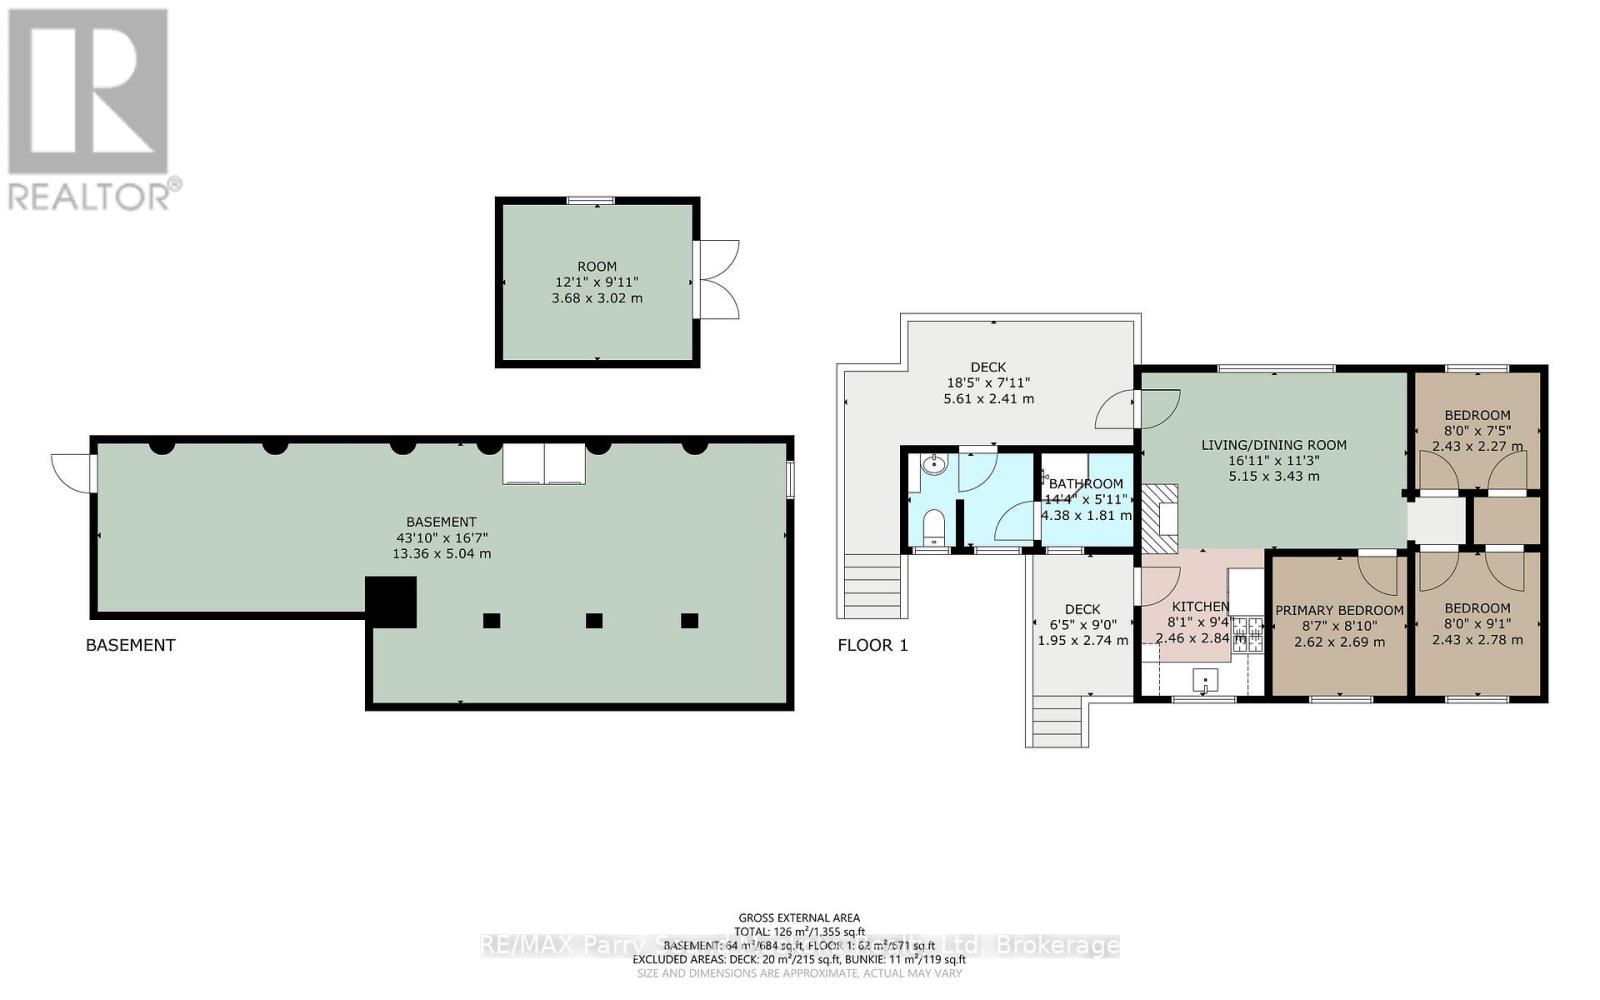
Rooms
| Level | Type | Length | Width | Dimensions |
|---|---|---|---|---|
| Lower Level | Laundry Room | 13.36 m | 5.04 m | 13.36 m x 5.04 m |
| Main Level | Living Room | 5.15 m | 3.43 m | 5.15 m x 3.43 m |
| Main Level | Kitchen | 2.84 m | 2.46 m | 2.84 m x 2.46 m |
| Main Level | Bedroom | 2.69 m | 2.62 m | 2.69 m x 2.62 m |
| Main Level | Bedroom | 2.78 m | 2.43 m | 2.78 m x 2.43 m |
| Main Level | Bedroom | 2.43 m | 2.27 m | 2.43 m x 2.27 m |
| Main Level | Bathroom | 4.38 m | 1.81 m | 4.38 m x 1.81 m |
| Ground Level | Other | 3.68 m | 3.02 m | 3.68 m x 3.02 m |
https://www.realtor.ca/real-estate/29957319/74b-kettunen-road-seguin-seguin
Interested?
Contact us for more information

The trademarks REALTOR®, REALTORS®, and the REALTOR® logo are controlled by The Canadian Real Estate Association (CREA) and identify real estate professionals who are members of CREA. The trademarks MLS®, Multiple Listing Service® and the associated logos are owned by The Canadian Real Estate Association (CREA) and identify the quality of services provided by real estate professionals who are members of CREA. The trademark DDF® is owned by The Canadian Real Estate Association (CREA) and identifies CREA's Data Distribution Facility (DDF®)
July 30 2026 04:59:13
Muskoka Haliburton Orillia – The Lakelands Association of REALTORS®
RE/MAX Parry Sound Muskoka Realty Ltd