
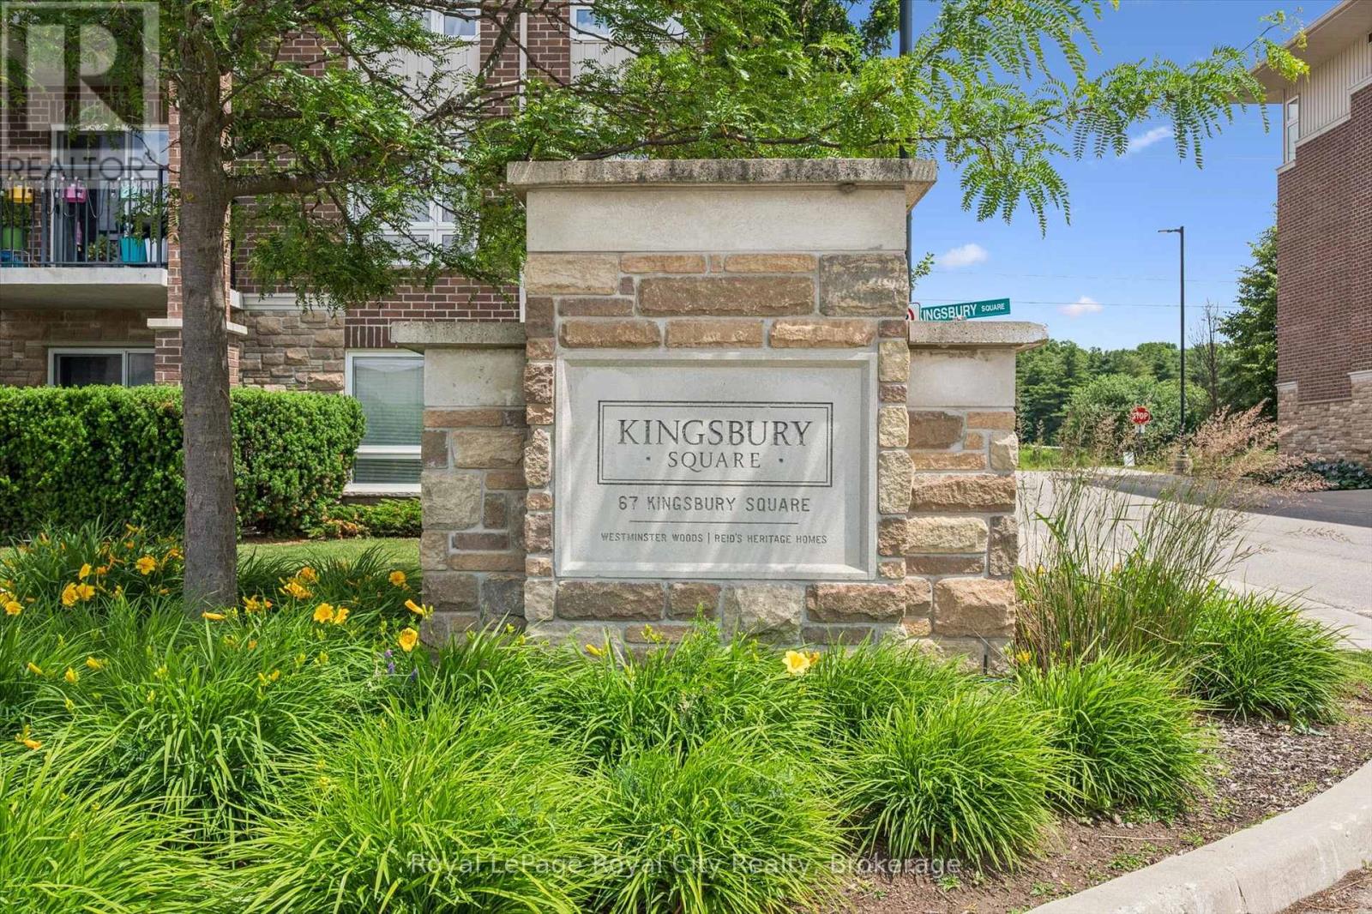
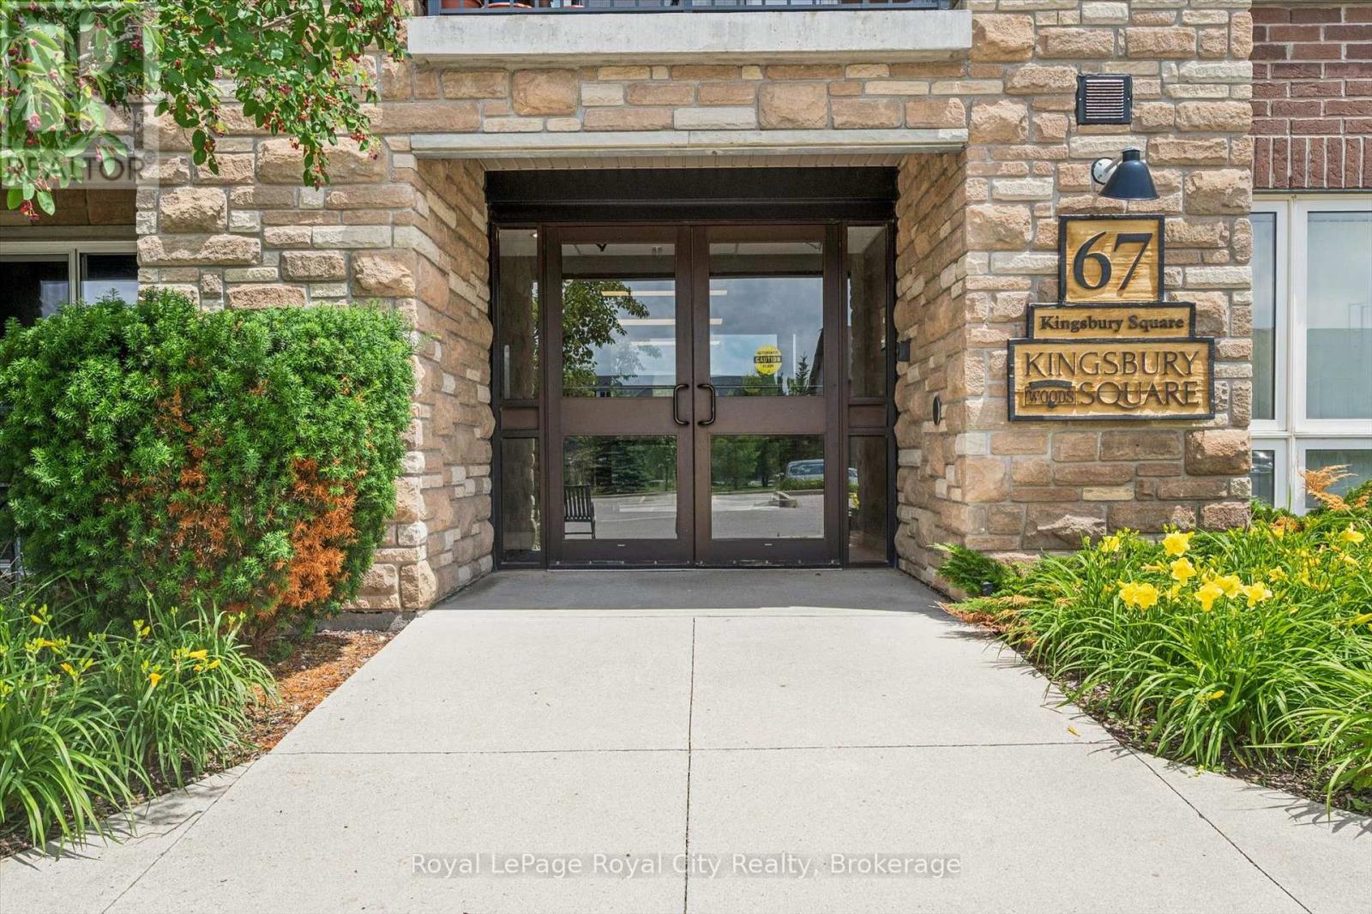
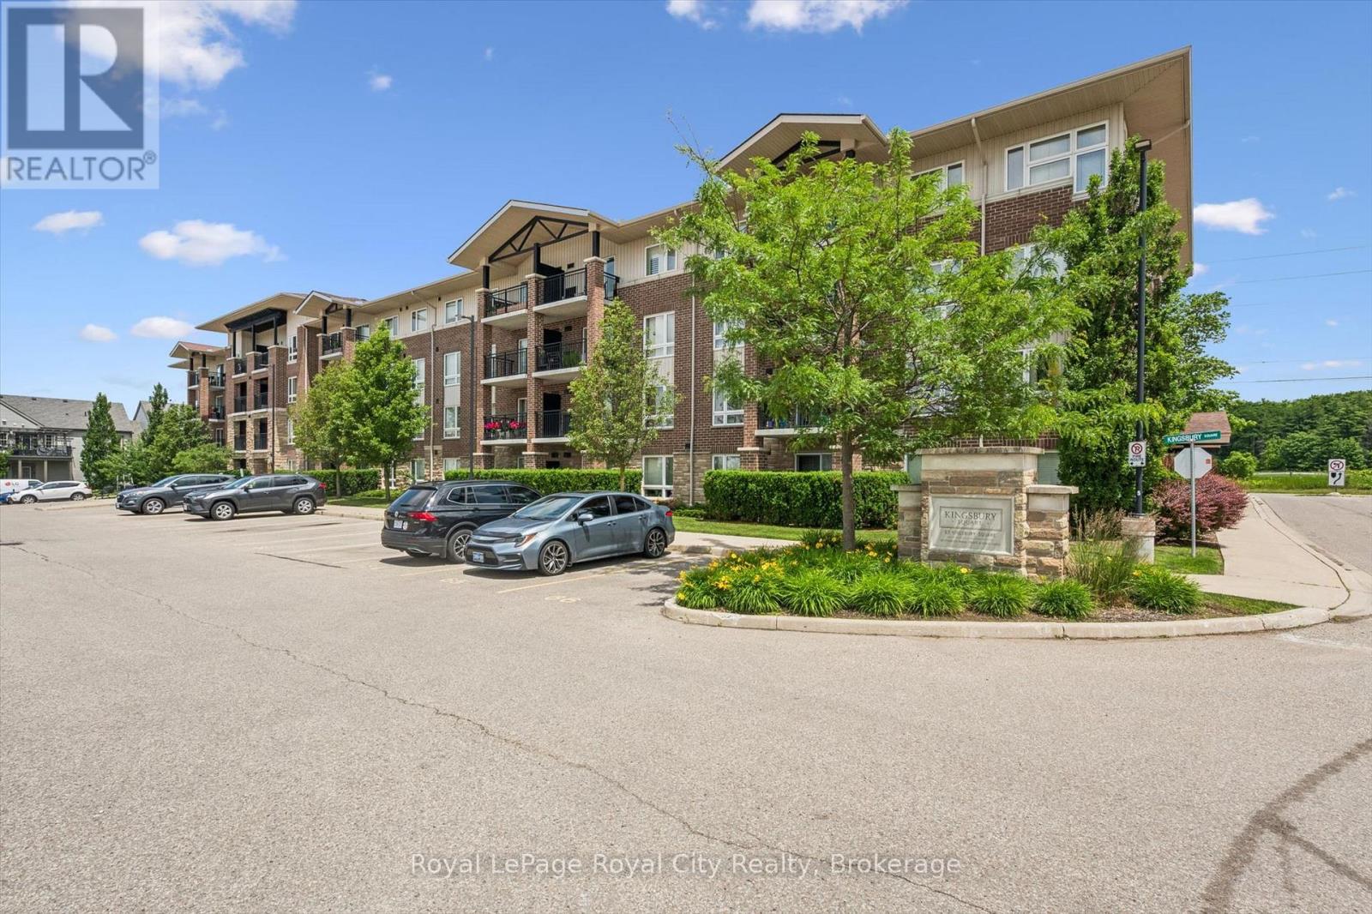
111 - 67 Kingsbury Square Guelph (Pineridge/westminster Woods), Ontario N1L 0L3

$420,900Maintenance, Insurance, Common Area Maintenance, Parking
$394.40 Monthly
Maintenance, Insurance, Common Area Maintenance, Parking
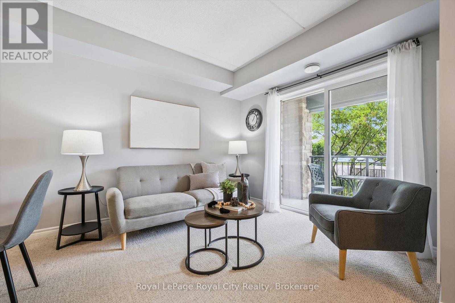
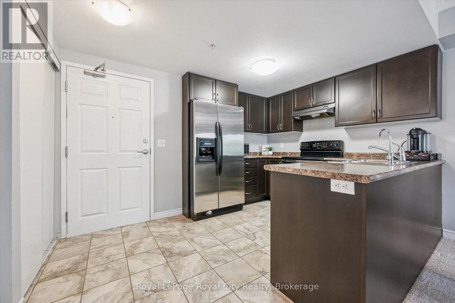
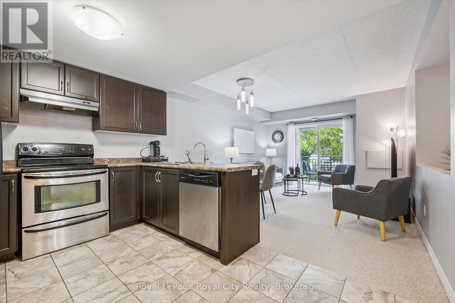
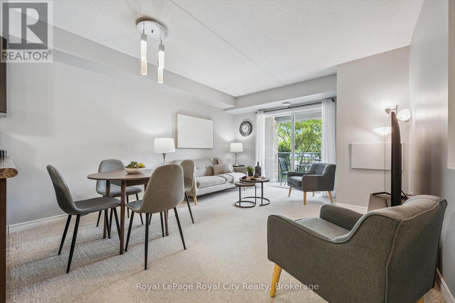
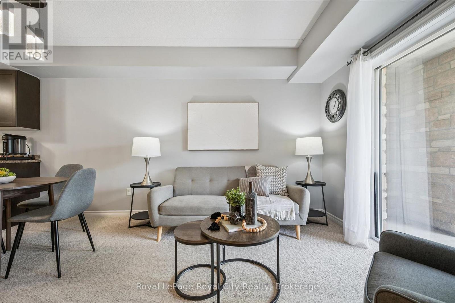
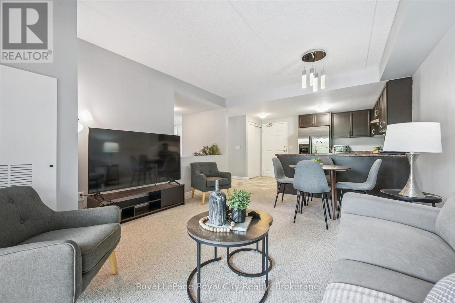
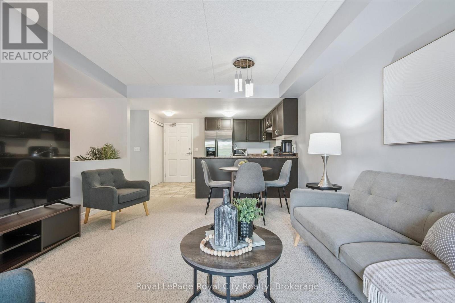
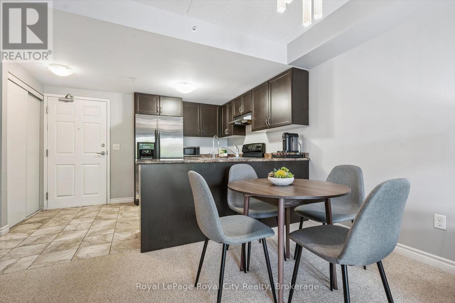
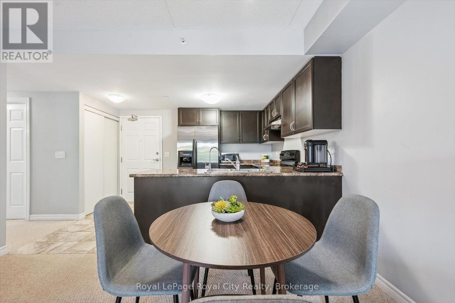
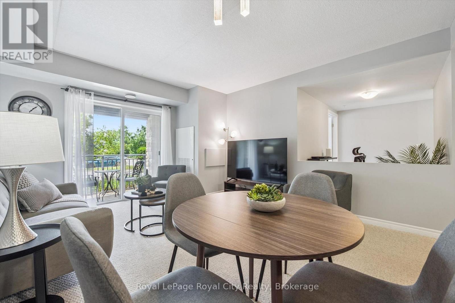
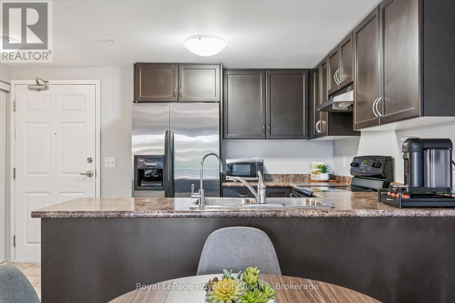
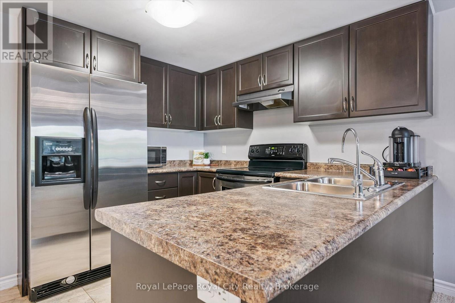
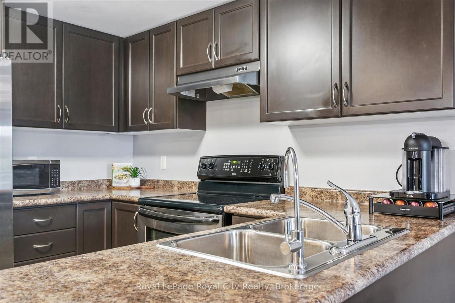
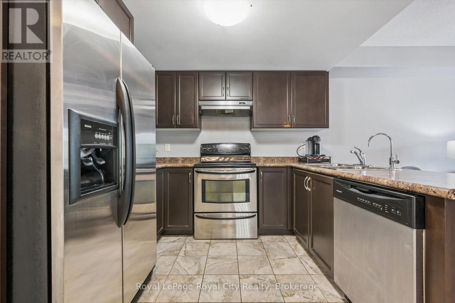
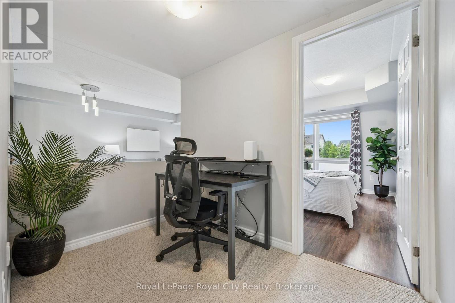
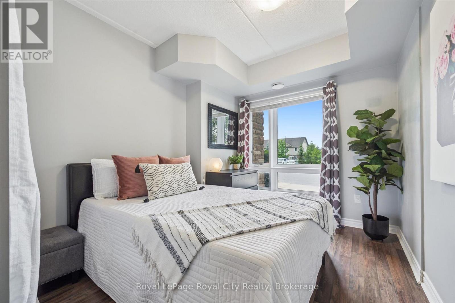
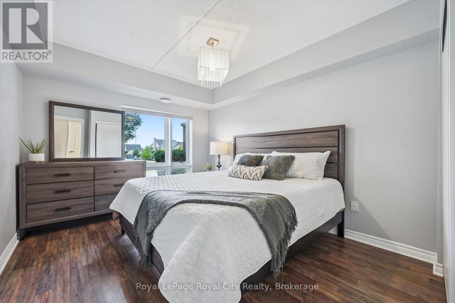
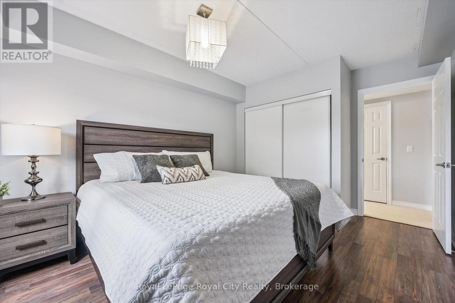
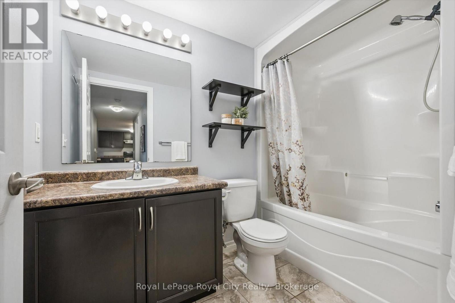
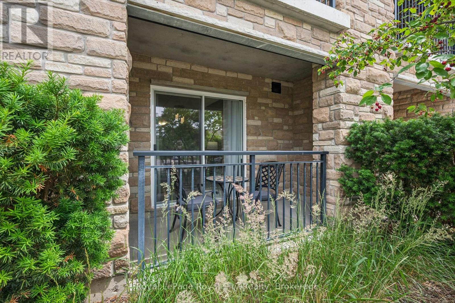
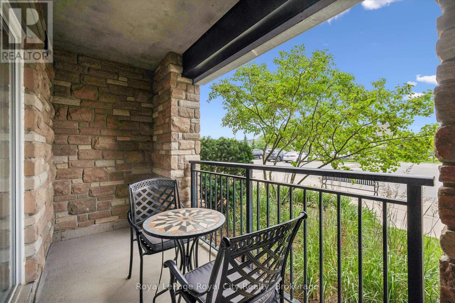
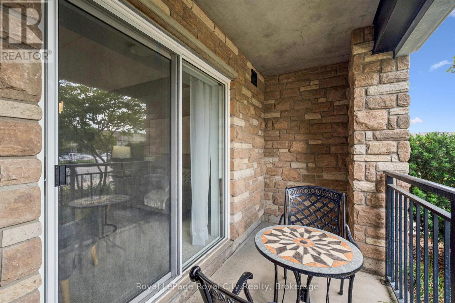
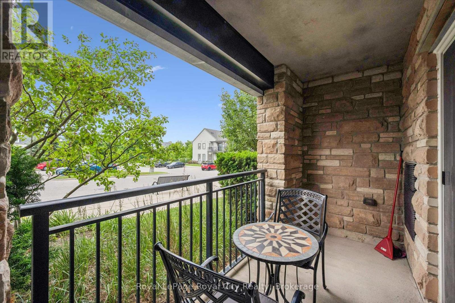
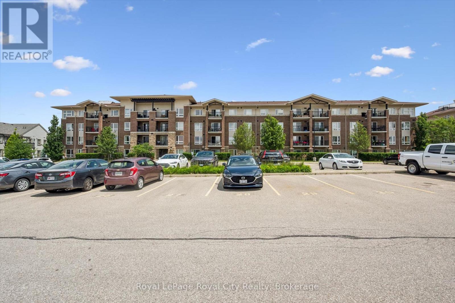
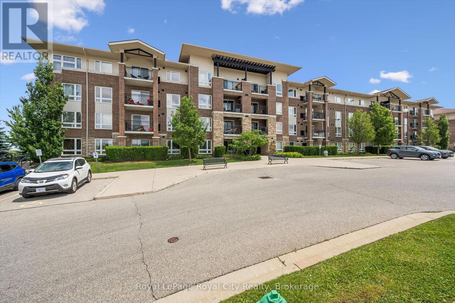
$394.40 MonthlyWelcome to 67 Kingsbury Square, Unit 111, a bright and spacious ground-floor condo in Guelph's sought-after Pineridge/Westminster Woods community. This well-designed 2-bedroom plus den unit features an open-concept layout with abundant natural light. The modern kitchen offers stainless steel appliances, ample cabinetry, and a breakfast bar overlooking the living and dining area. The versatile den is ideal for a home office or guest space. Two generous bedrooms, a 4-piece bathroom, anda large in-suite laundry provide comfort and convenience. Low monthly maintenance fees add to overall affordability. Located just minutes from Highway 401, this home offers excellent commuter access. Close to grocery stores, restaurants, shopping, fitness centres, and everyday amenities. Steps to public transit with direct routes to the University of Guelph, downtown, and Guelph Central Station for GO Transit and VIA Rail. Surrounded by parks and walking trails and close to highly regarded schools, this property is ideal for first-time buyers, downsizers, or investors seeking a convenient and well-connected location. (id:13139)
Property Details
| MLS® Number | X13500162 |
| Property Type | Single Family |
| Community Name | Pineridge/Westminster Woods |
| AmenitiesNearBy | Park, Public Transit |
| CommunityFeatures | Pets Allowed With Restrictions |
| EquipmentType | Water Heater |
| Features | Balcony |
| ParkingSpaceTotal | 1 |
| RentalEquipmentType | Water Heater |
Building
| BathroomTotal | 1 |
| BedroomsAboveGround | 2 |
| BedroomsTotal | 2 |
| Amenities | Storage - Locker |
| Appliances | Intercom, Dishwasher, Dryer, Freezer, Microwave, Washer, Refrigerator |
| BasementType | None |
| CoolingType | Central Air Conditioning |
| ExteriorFinish | Brick |
| FireProtection | Alarm System, Smoke Detectors |
| FoundationType | Brick |
| HeatingFuel | Electric |
| HeatingType | Forced Air |
| SizeInterior | 800 - 899 Sqft |
| Type | Apartment |
Parking
| No Garage |
Land
| Acreage | No |
| LandAmenities | Park, Public Transit |
Rooms
| Level | Type | Length | Width | Dimensions |
|---|---|---|---|---|
| Main Level | Bathroom | 2.65 m | 1.69 m | 2.65 m x 1.69 m |
| Main Level | Bedroom | 3.72 m | 2.69 m | 3.72 m x 2.69 m |
| Main Level | Dining Room | 2.2 m | 3.78 m | 2.2 m x 3.78 m |
| Main Level | Kitchen | 2.71 m | 3.78 m | 2.71 m x 3.78 m |
| Main Level | Laundry Room | 1.49 m | 3.7 m | 1.49 m x 3.7 m |
| Main Level | Living Room | 2.48 m | 3.78 m | 2.48 m x 3.78 m |
| Main Level | Office | 1.92 m | 2.69 m | 1.92 m x 2.69 m |
| Main Level | Primary Bedroom | 4.54 m | 3.17 m | 4.54 m x 3.17 m |
Interested?
Contact us for more information

The trademarks REALTOR®, REALTORS®, and the REALTOR® logo are controlled by The Canadian Real Estate Association (CREA) and identify real estate professionals who are members of CREA. The trademarks MLS®, Multiple Listing Service® and the associated logos are owned by The Canadian Real Estate Association (CREA) and identify the quality of services provided by real estate professionals who are members of CREA. The trademark DDF® is owned by The Canadian Real Estate Association (CREA) and identifies CREA's Data Distribution Facility (DDF®)
July 20 2026 06:29:40
Muskoka Haliburton Orillia – The Lakelands Association of REALTORS®
Royal LePage Royal City Realty