
15 Toronto Lake Road Georgian Bay (Freeman), Ontario P0C 1H0

$529,000
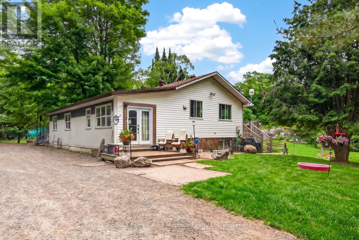
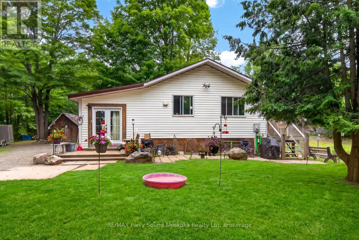
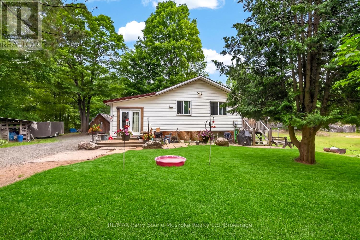
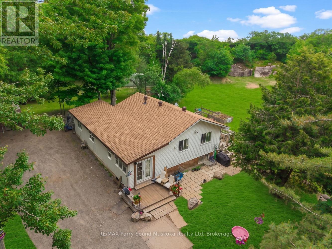
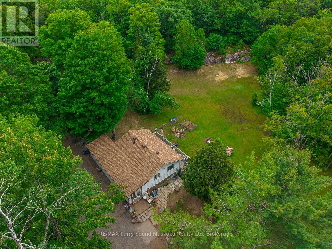
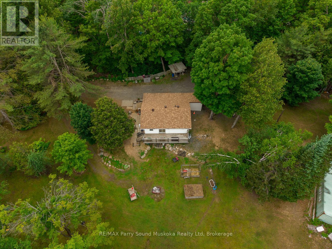
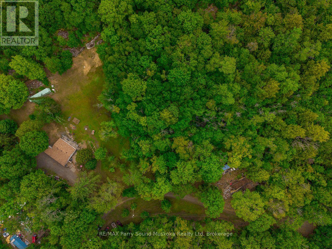
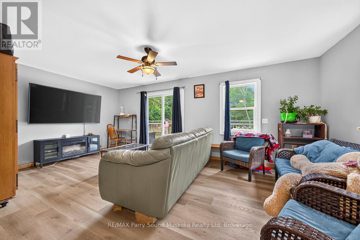
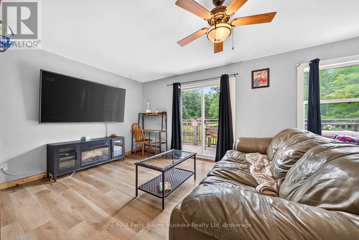
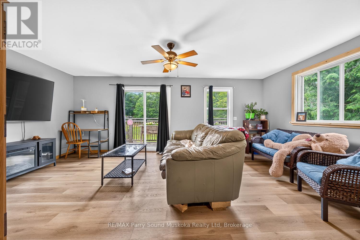
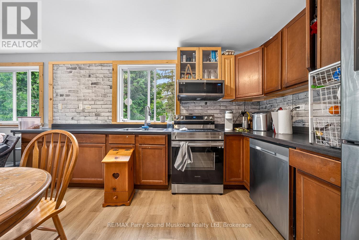
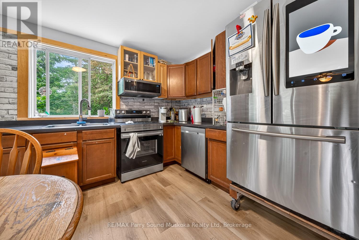
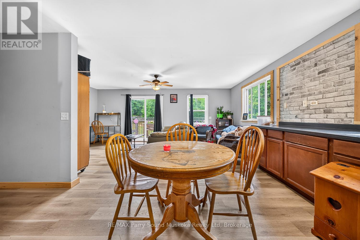
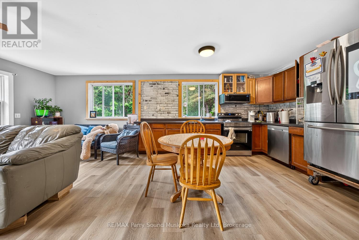
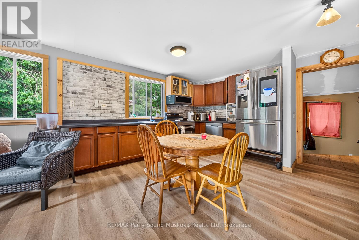
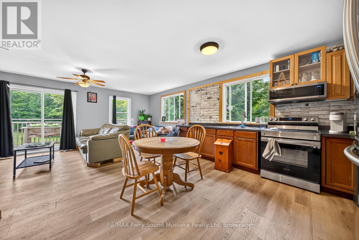
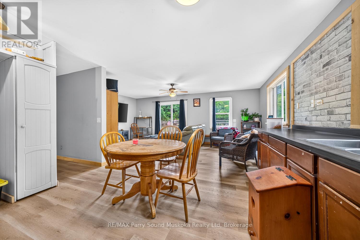
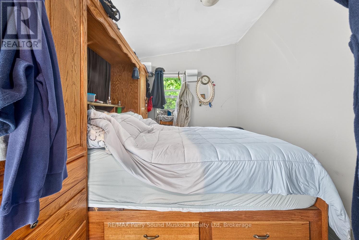
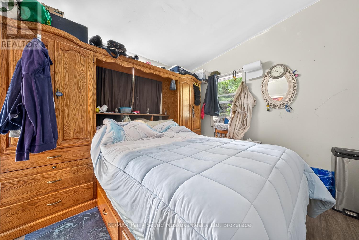
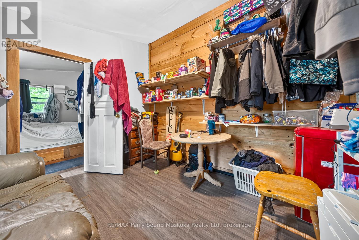
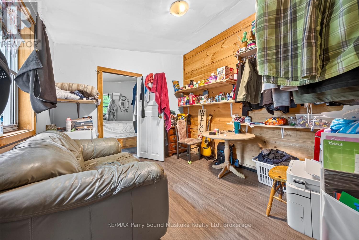
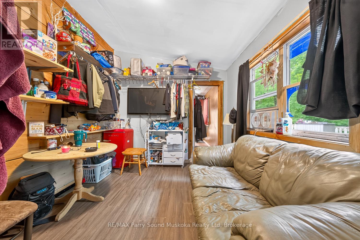
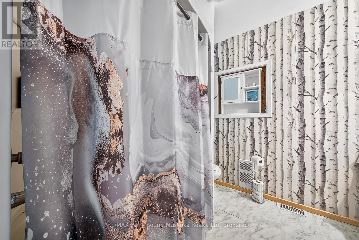
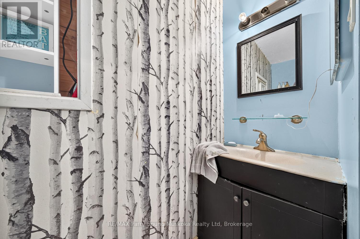
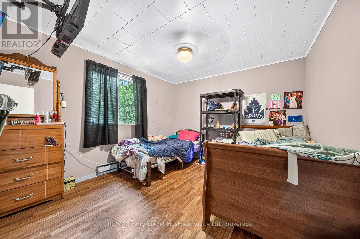
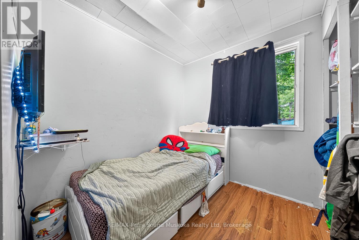
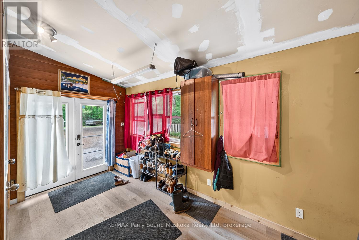
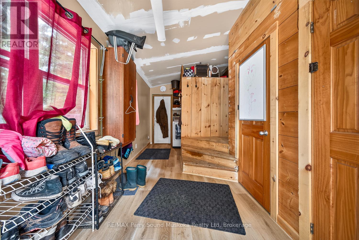
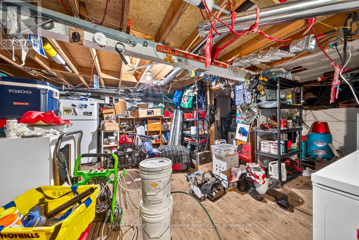
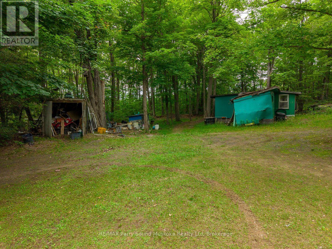
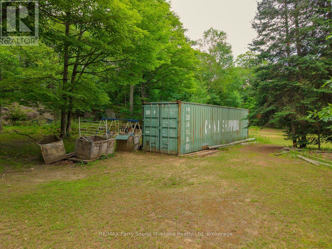
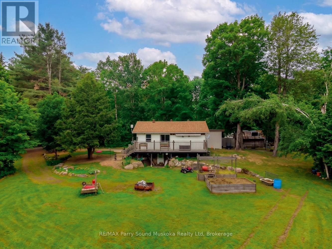
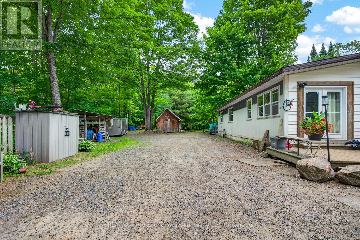
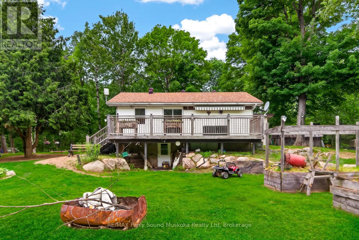
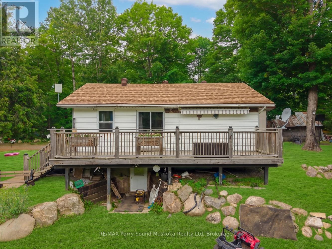
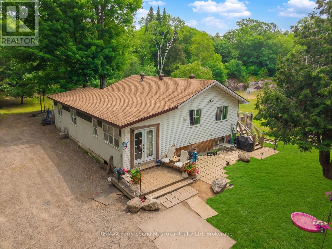
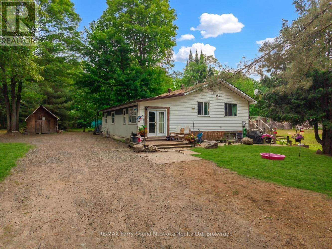
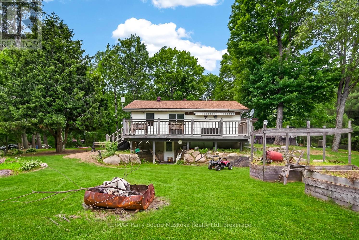
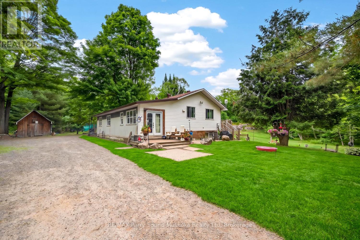
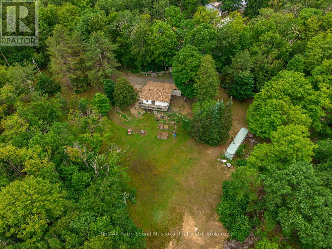
Welcome to 15 Toronto Lake Road! This 3-bedroom, 1-bathroom home offers approximately 1,150 square feet of living space on a spacious and private 3+ acre property. The home is conveniently heated by a propane furnace and includes an unfinished crawlspace/basement area for storage and future possibilities.The well maintained property offers plenty of open space for gardening, outdoor play, animals, or a hobby-farm lifestyle. Solid opportunity for buyers looking for acreage, privacy, and a convenient location close to Highway 400 and under an hour from Barrie! (id:13139)
Property Details
| MLS® Number | X13499016 |
| Property Type | Single Family |
| Community Name | Freeman |
| EquipmentType | Propane Tank |
| Features | Wooded Area, Level |
| ParkingSpaceTotal | 8 |
| RentalEquipmentType | Propane Tank |
Building
| BathroomTotal | 1 |
| BedroomsAboveGround | 3 |
| BedroomsTotal | 3 |
| Appliances | Dryer, Stove, Washer, Refrigerator |
| ArchitecturalStyle | Bungalow |
| BasementDevelopment | Unfinished |
| BasementType | N/a (unfinished) |
| ConstructionStyleAttachment | Detached |
| CoolingType | None |
| ExteriorFinish | Vinyl Siding |
| FoundationType | Block, Concrete |
| HeatingFuel | Electric, Propane |
| HeatingType | Forced Air |
| StoriesTotal | 1 |
| SizeInterior | 1100 - 1500 Sqft |
| Type | House |
| UtilityWater | Drilled Well |
Parking
| No Garage |
Land
| AccessType | Year-round Access |
| Acreage | No |
| Sewer | Septic System |
| SizeDepth | 541 Ft |
| SizeFrontage | 100 Ft |
| SizeIrregular | 100 X 541 Ft |
| SizeTotalText | 100 X 541 Ft |
Rooms
| Level | Type | Length | Width | Dimensions |
|---|---|---|---|---|
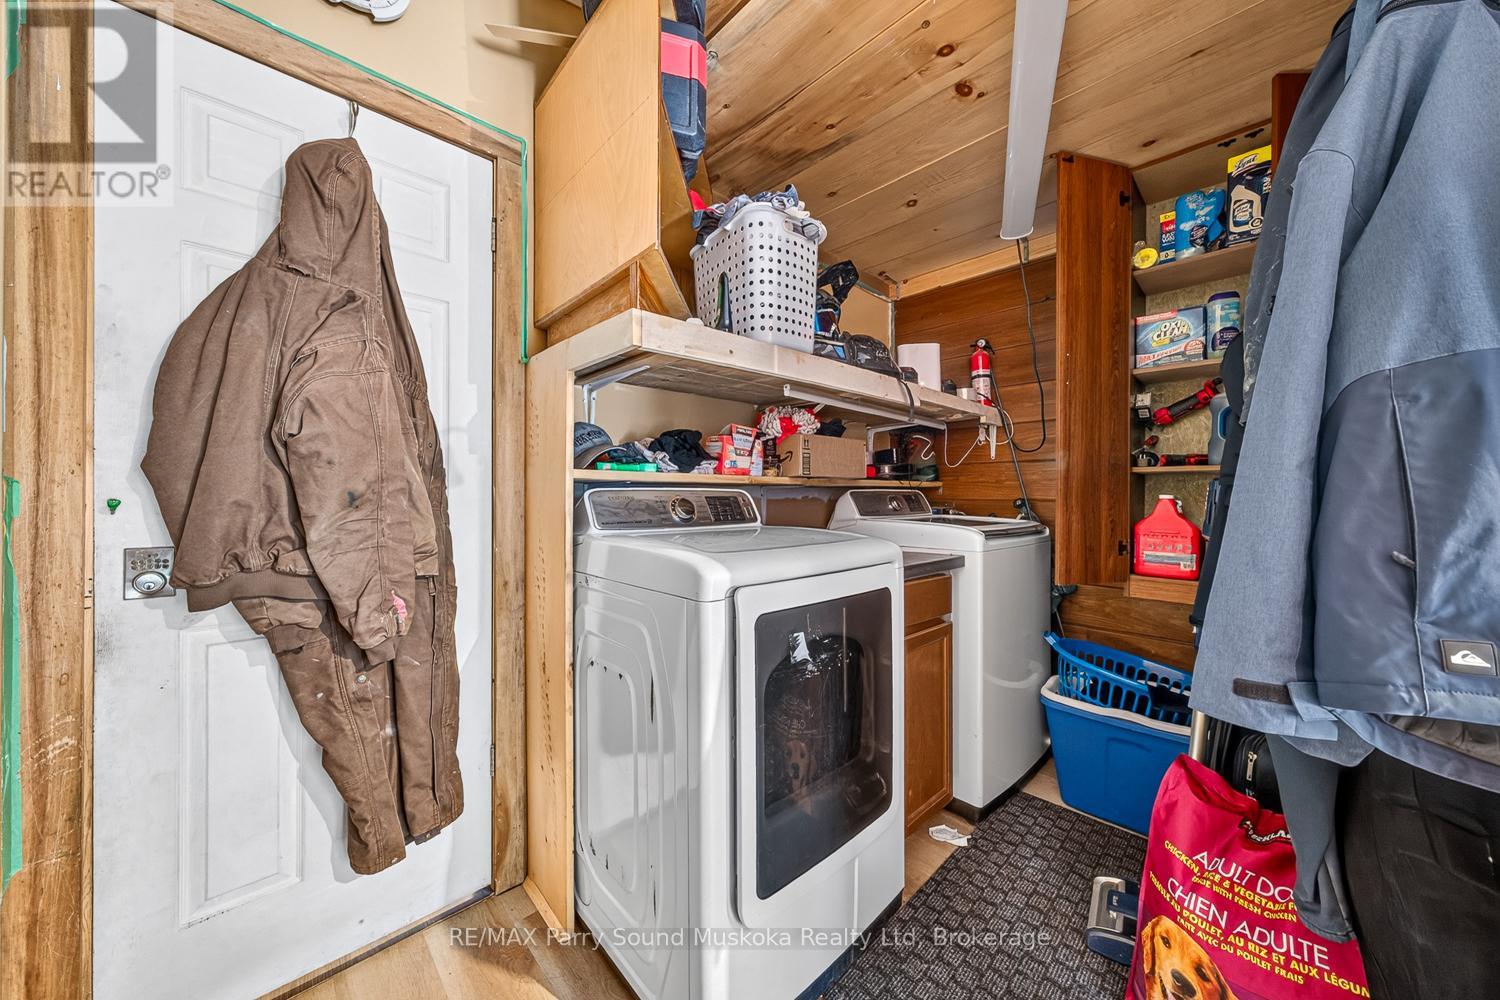
| Main Level | Laundry Room | 3.07 m | 1.85 m | 3.07 m x 1.85 m |
| Main Level | Living Room | 6.12 m | 3.71 m | 6.12 m x 3.71 m |
| Main Level | Primary Bedroom | 3.52 m | 2.9 m | 3.52 m x 2.9 m |
| Main Level | Bedroom | 3.37 m | 2.22 m | 3.37 m x 2.22 m |
| Main Level | Kitchen | 3.35 m | 2.91 m | 3.35 m x 2.91 m |
| Main Level | Office | 3.55 m | 3.07 m | 3.55 m x 3.07 m |
| Main Level | Bathroom | 2.62 m | 2.26 m | 2.62 m x 2.26 m |
| Main Level | Bedroom | 3.31 m | 4.26 m | 3.31 m x 4.26 m |
| Main Level | Dining Room | 3.32 m | 2.85 m | 3.32 m x 2.85 m |
| Main Level | Foyer | 4.09 m | 3 m | 4.09 m x 3 m |
Utilities
| Electricity | Installed |
https://www.realtor.ca/real-estate/29964183/15-toronto-lake-road-georgian-bay-freeman-freeman
Interested?
Contact us for more information

The trademarks REALTOR®, REALTORS®, and the REALTOR® logo are controlled by The Canadian Real Estate Association (CREA) and identify real estate professionals who are members of CREA. The trademarks MLS®, Multiple Listing Service® and the associated logos are owned by The Canadian Real Estate Association (CREA) and identify the quality of services provided by real estate professionals who are members of CREA. The trademark DDF® is owned by The Canadian Real Estate Association (CREA) and identifies CREA's Data Distribution Facility (DDF®)
June 28 2026 08:31:52
Muskoka Haliburton Orillia – The Lakelands Association of REALTORS®
RE/MAX Parry Sound Muskoka Realty Ltd