
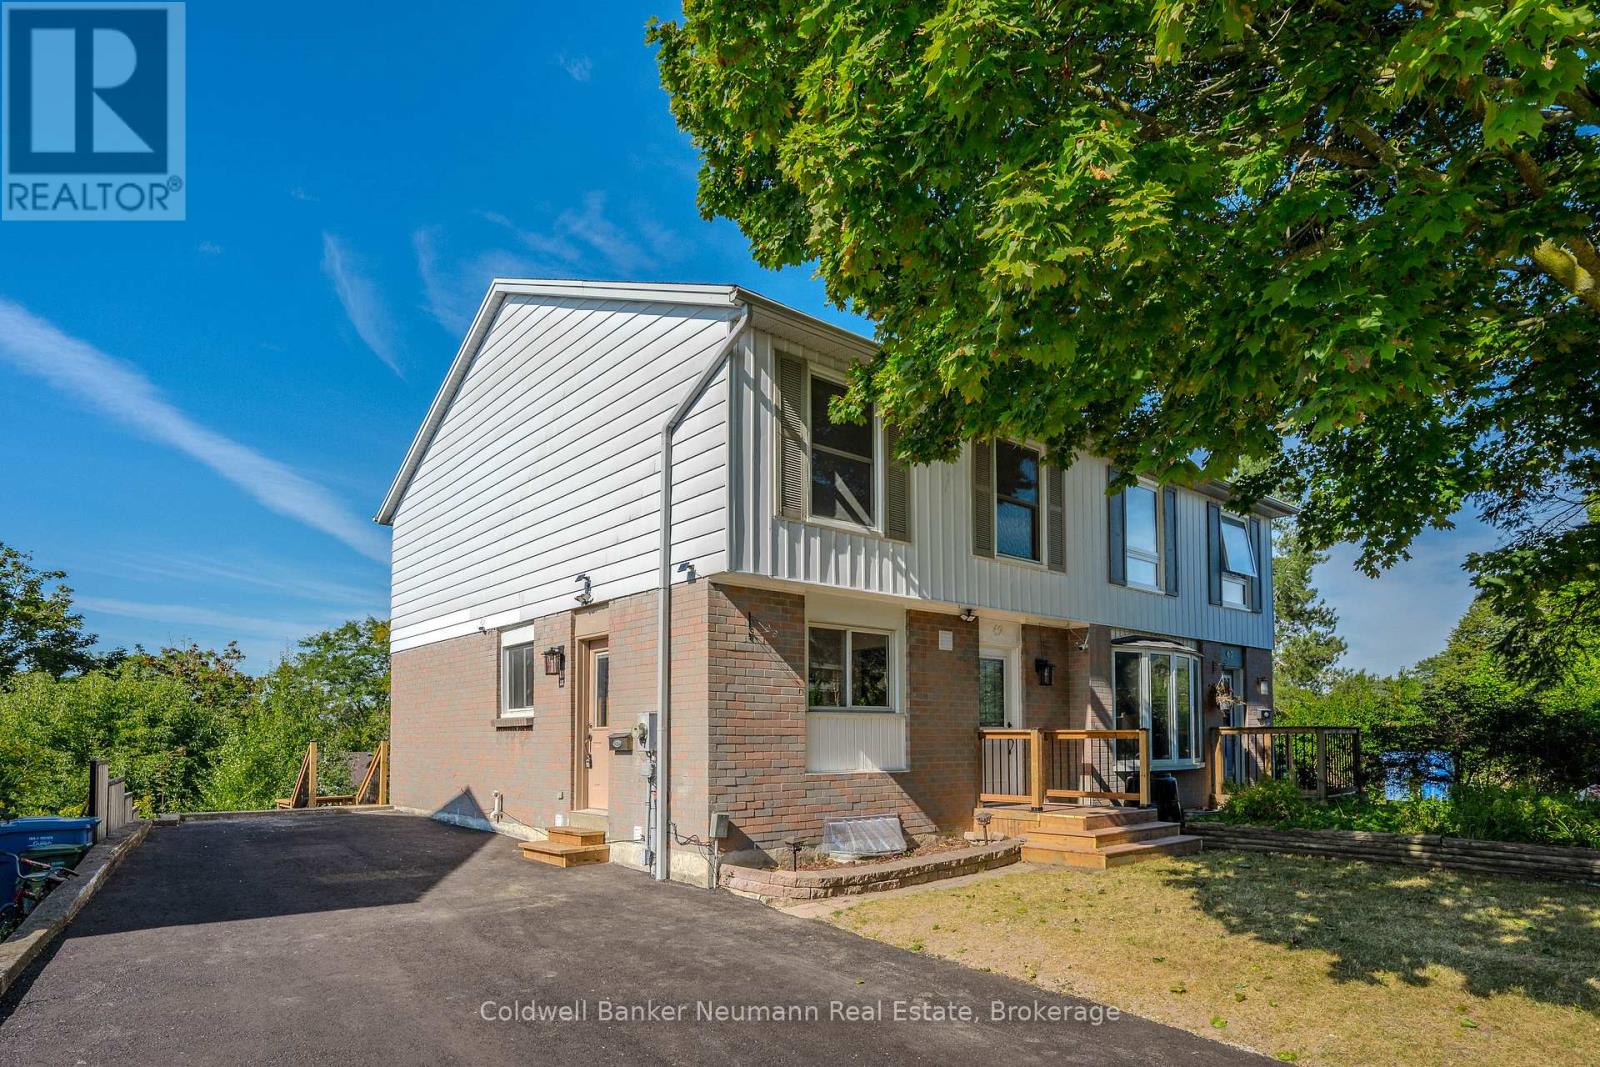
B - 69 Hadati Road Guelph (Grange Road), Ontario N1E 6G9

$1,700 Monthly
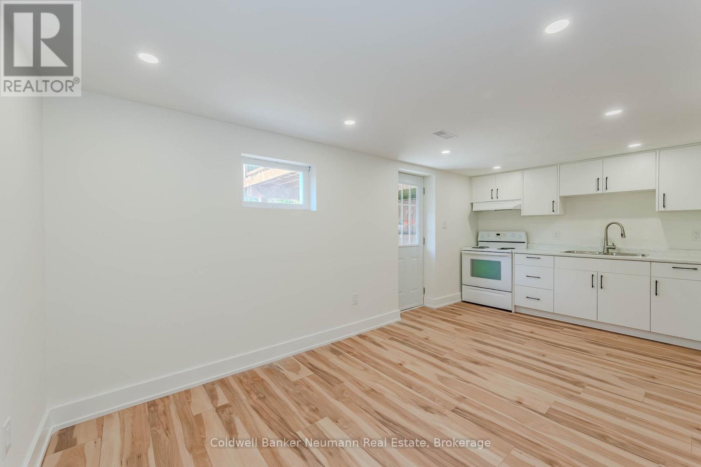
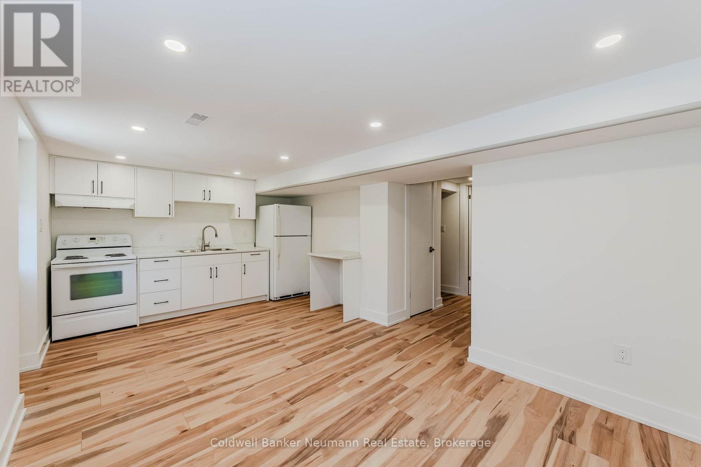
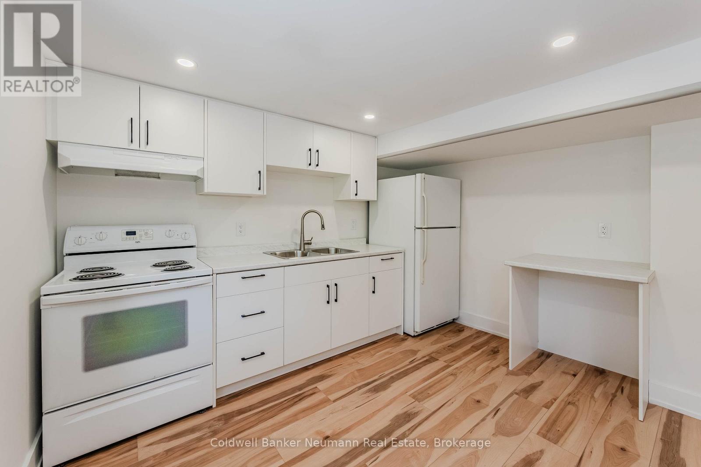
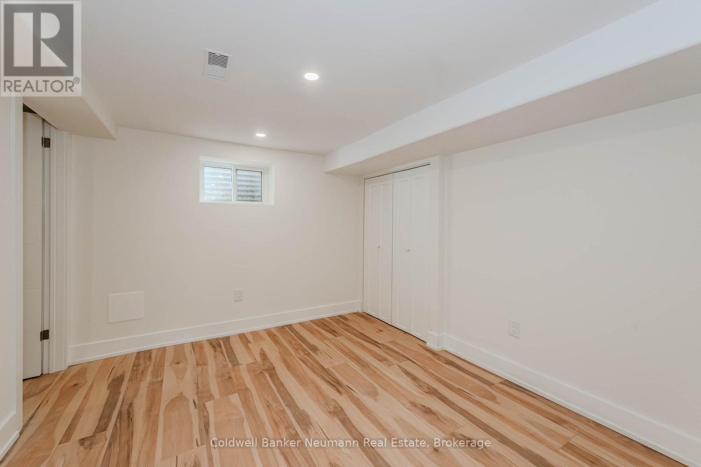
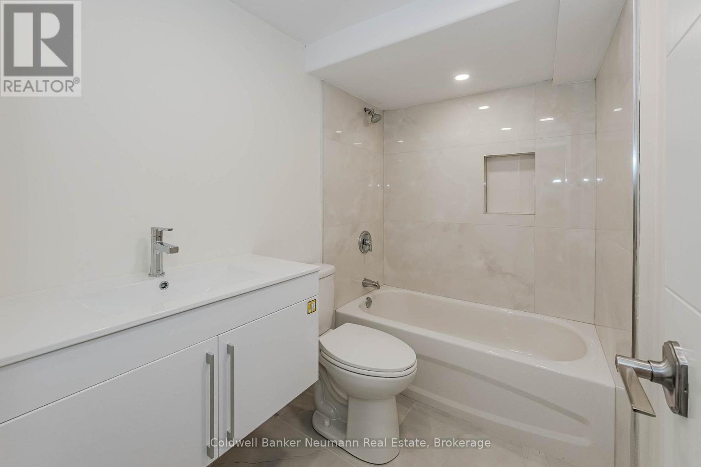
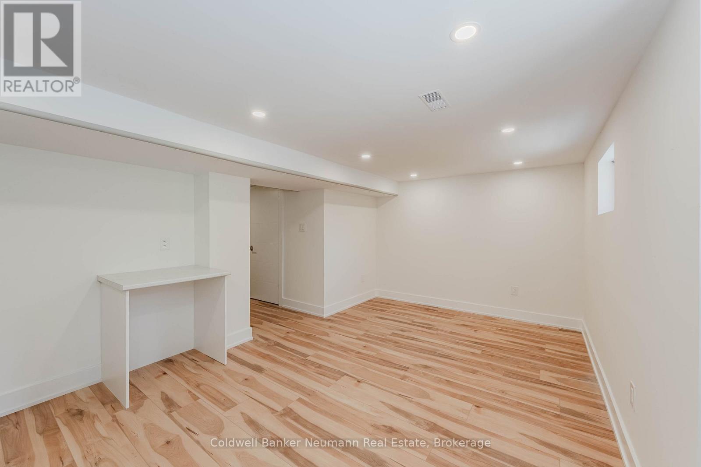
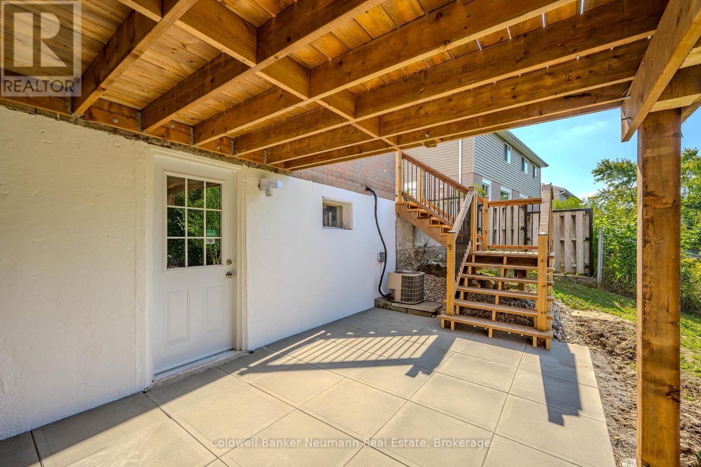
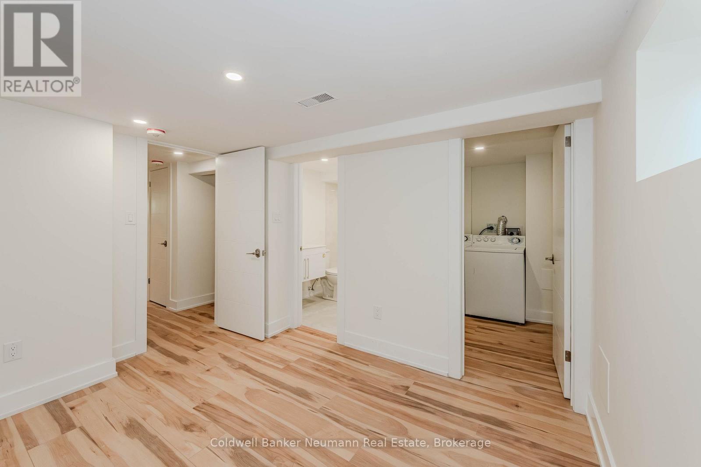
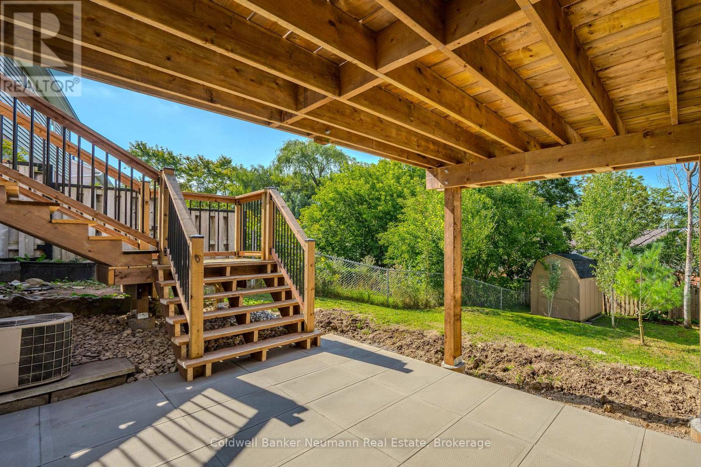
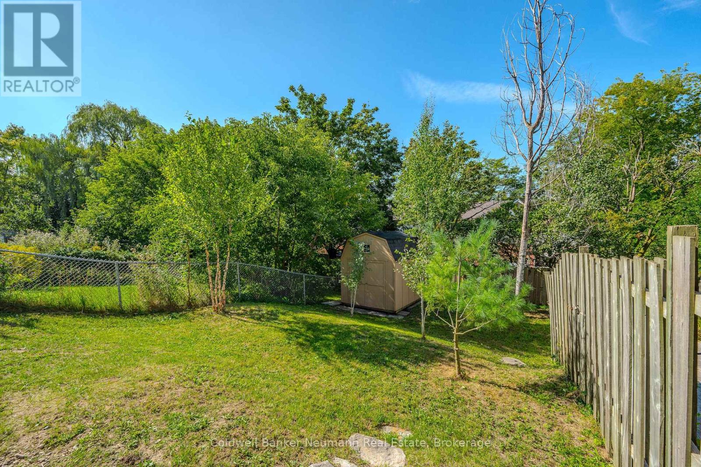
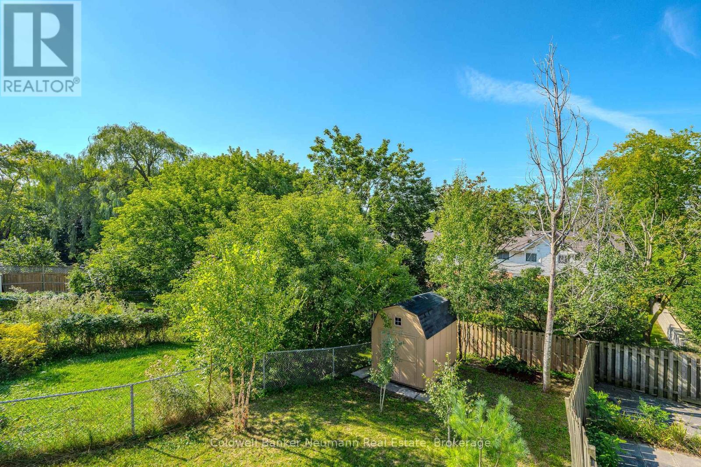
Bright and spacious above-ground legal 1-bedroom, 1-bathroom basement apartment available for lease in Guelph's desirable east end. This well-maintained unit features a private separate entrance, separate laundry, and two parking spaces. Conveniently located close to the Victoria Road Recreation Centre, shopping, restaurants, schools, parks, public transit, and many other everyday amenities. A comfortable and convenient place to call home. Available immediately. (id:13139)
Property Details
| MLS® Number | X13504542 |
| Property Type | Single Family |
| Community Name | Grange Road |
| Features | In Suite Laundry |
| ParkingSpaceTotal | 2 |
Building
| BathroomTotal | 1 |
| BedroomsAboveGround | 1 |
| BedroomsTotal | 1 |
| BasementDevelopment | Finished |
| BasementFeatures | Apartment In Basement, Separate Entrance, Walk Out |
| BasementType | N/a, N/a, N/a (finished) |
| ConstructionStyleAttachment | Semi-detached |
| CoolingType | Central Air Conditioning |
| ExteriorFinish | Aluminum Siding, Brick Veneer |
| FoundationType | Concrete |
| HeatingFuel | Natural Gas |
| HeatingType | Forced Air |
| StoriesTotal | 2 |
| SizeInterior | 0 - 699 Sqft |
| Type | House |
| UtilityWater | Municipal Water |
Parking
| Other | |
| No Garage |
Land
| Acreage | No |
| SizeFrontage | 41 Ft |
| SizeIrregular | 41 Ft |
| SizeTotalText | 41 Ft |
Rooms
| Level | Type | Length | Width | Dimensions |
|---|---|---|---|---|
| Basement | Recreational, Games Room | 3.02 m | 2.64 m | 3.02 m x 2.64 m |
| Basement | Kitchen | 3.45 m | 2.87 m | 3.45 m x 2.87 m |
| Basement | Bathroom | 1.52 m | 2.34 m | 1.52 m x 2.34 m |
| Basement | Laundry Room | 1.8 m | 2.34 m | 1.8 m x 2.34 m |
| Basement | Primary Bedroom | 3.45 m | 3.02 m | 3.45 m x 3.02 m |
https://www.realtor.ca/real-estate/29970415/b-69-hadati-road-guelph-grange-road-grange-road
Interested?
Contact us for more information

The trademarks REALTOR®, REALTORS®, and the REALTOR® logo are controlled by The Canadian Real Estate Association (CREA) and identify real estate professionals who are members of CREA. The trademarks MLS®, Multiple Listing Service® and the associated logos are owned by The Canadian Real Estate Association (CREA) and identify the quality of services provided by real estate professionals who are members of CREA. The trademark DDF® is owned by The Canadian Real Estate Association (CREA) and identifies CREA's Data Distribution Facility (DDF®)
July 24 2026 02:59:38
Muskoka Haliburton Orillia – The Lakelands Association of REALTORS®
Coldwell Banker Neumann Real Estate