
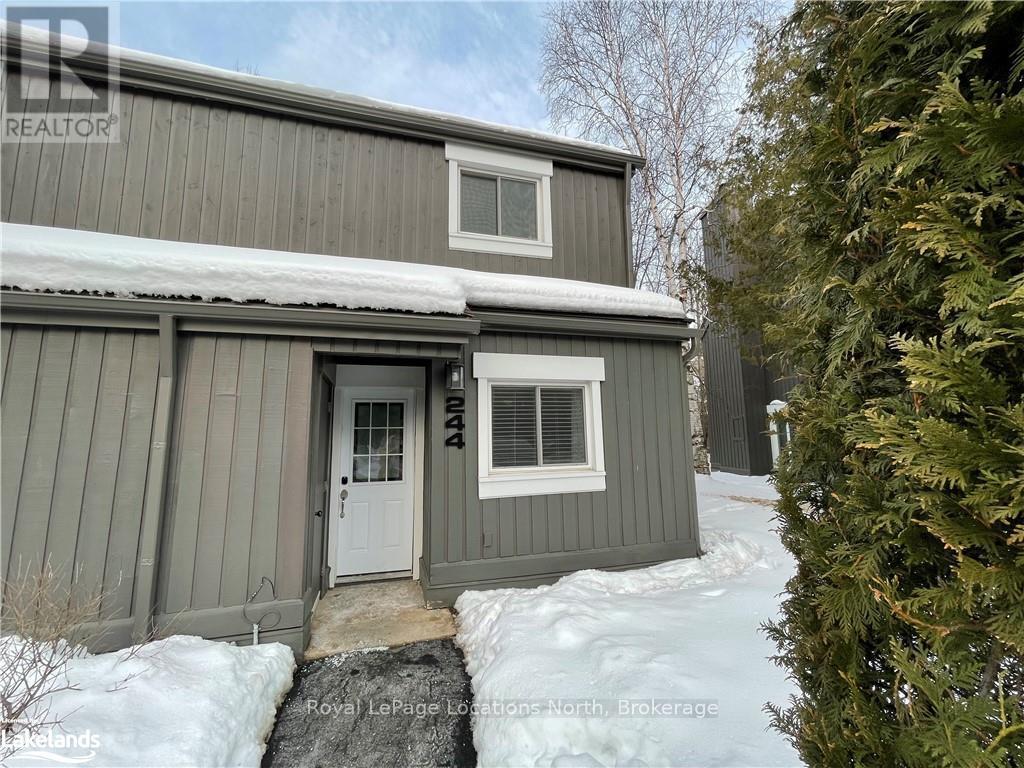
244 - 15 Harbour Street W Collingwood, Ontario L9Y 5S1

$2,200 Monthly
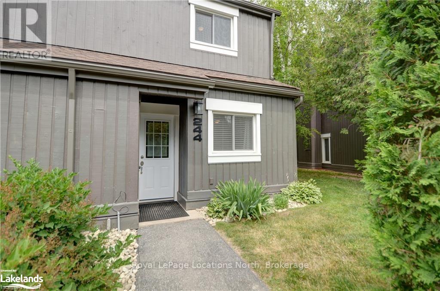
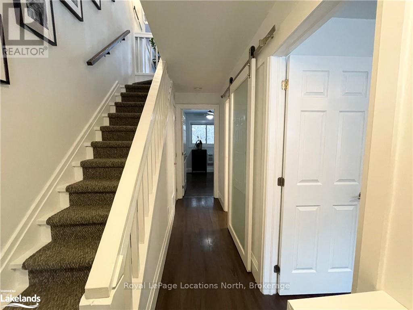
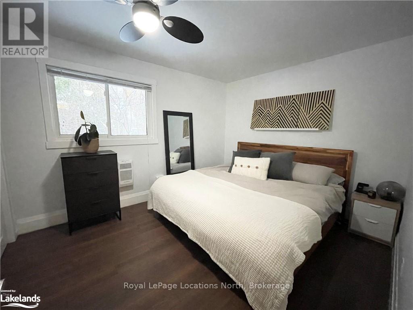
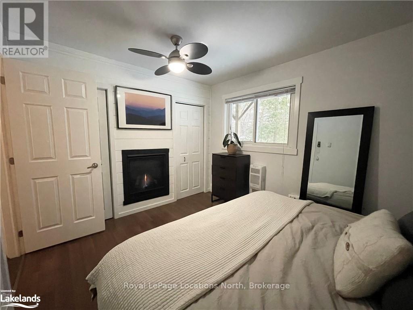
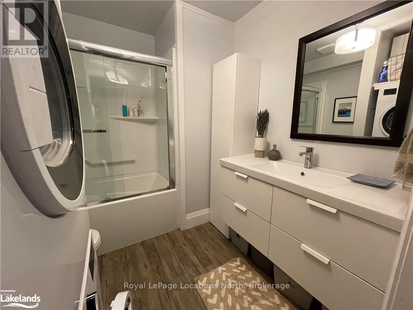
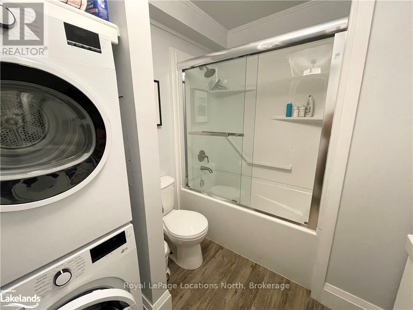
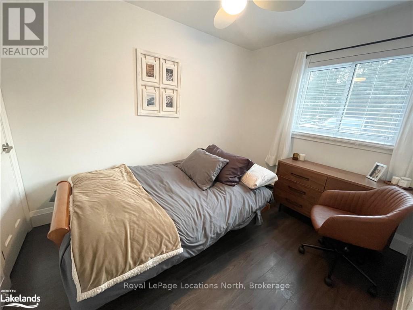
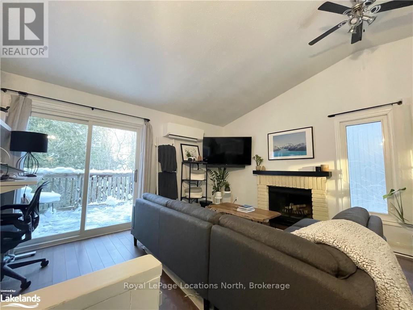
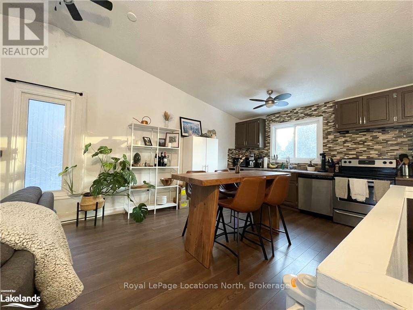
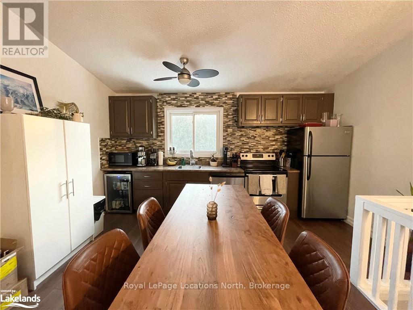
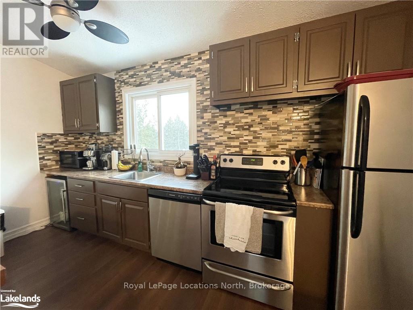
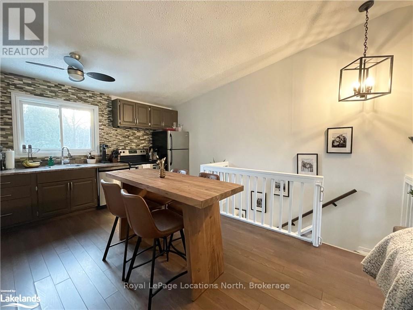
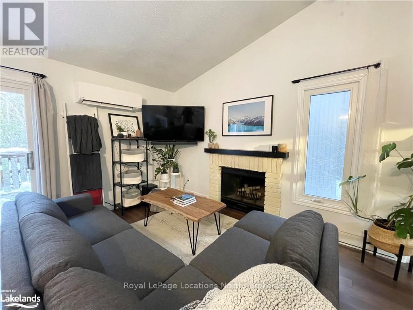
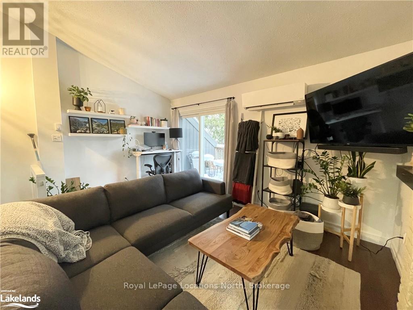
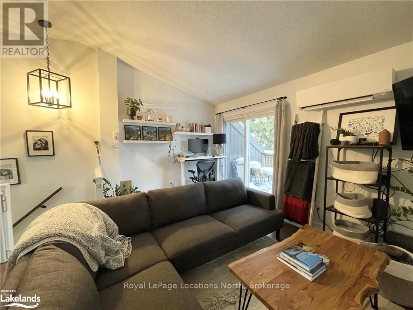
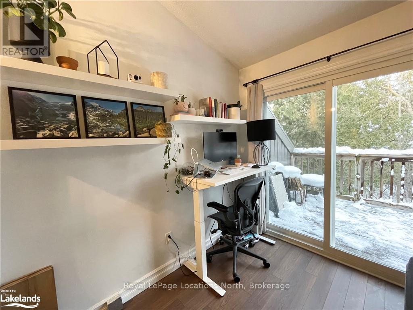
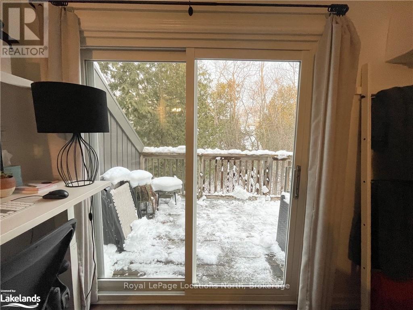
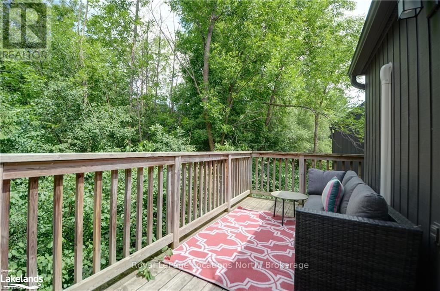
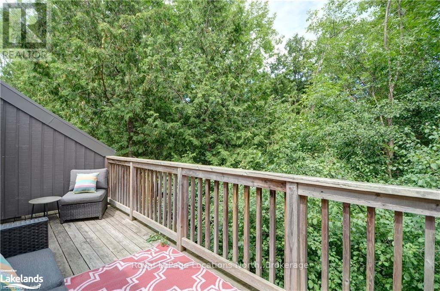
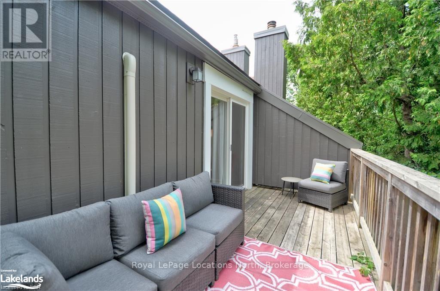
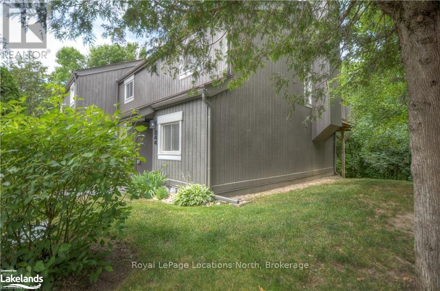
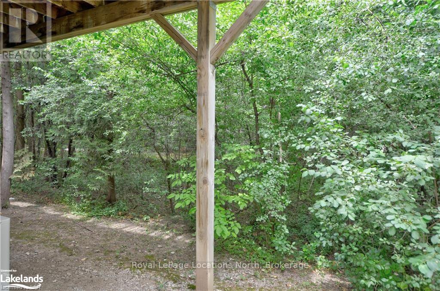
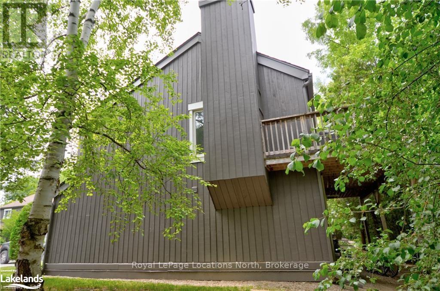
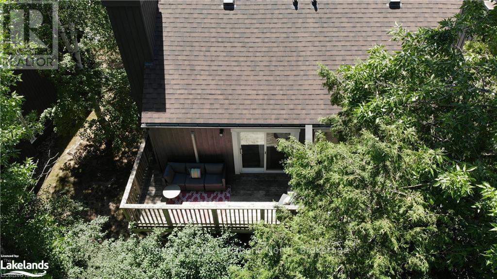
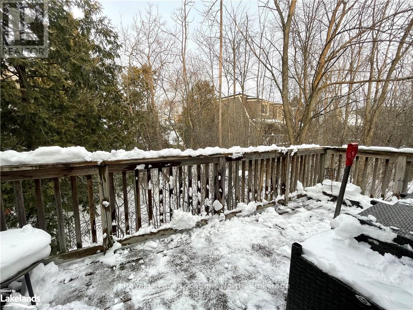
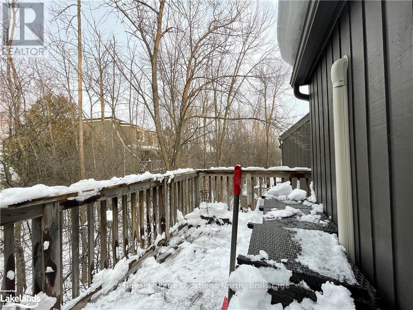
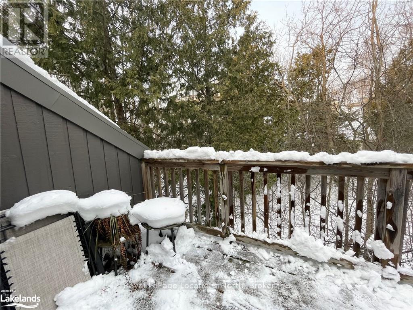
Available for an unfurnished annual lease, as of August 1st. Welcome to this bright and inviting 2-bedroom, 1-bathroom end-unit condo townhome, ideally located in the heart of Collingwood's four-season playground. The spacious primary bedroom features a cozy gas fireplace and plenty of room for a king-sized bed, while the upper level offers an open-concept living, dining, and kitchen area with vaulted ceilings that create a bright and airy feel. Step out onto the private balcony, surrounded by mature trees, the perfect place to enjoy your morning coffee or unwind after a day outdoors. Conveniently located just steps from the Georgian Trail and only minutes to downtown Collingwood, Blue Mountain, skiing, golf, hiking, beaches, shopping, and restaurants. Utilities are in addiiton to. A fantastic opportunity to enjoy comfortable, low-maintenance living in an exceptional location. (id:13139)
Property Details
| MLS® Number | S13502466 |
| Property Type | Single Family |
| Community Name | Collingwood |
| CommunityFeatures | Pets Allowed With Restrictions |
| Features | Balcony |
| ParkingSpaceTotal | 1 |
Building
| BathroomTotal | 1 |
| BedroomsAboveGround | 2 |
| BedroomsTotal | 2 |
| Amenities | Storage - Locker |
| Appliances | Dishwasher, Dryer, Microwave, Stove, Washer, Refrigerator |
| BasementType | None |
| CoolingType | Wall Unit |
| ExteriorFinish | Wood |
| FireplacePresent | Yes |
| FireplaceTotal | 2 |
| HeatingFuel | Other |
| HeatingType | Heat Pump |
| StoriesTotal | 2 |
| SizeInterior | 800 - 899 Sqft |
| Type | Row / Townhouse |
Parking
| No Garage |
Land
| Acreage | No |
Rooms
| Level | Type | Length | Width | Dimensions |
|---|---|---|---|---|
| Second Level | Kitchen | 4.45 m | 1.98 m | 4.45 m x 1.98 m |
| Second Level | Dining Room | 3.61 m | 2.21 m | 3.61 m x 2.21 m |
| Second Level | Living Room | 4.52 m | 3.76 m | 4.52 m x 3.76 m |
| Ground Level | Primary Bedroom | 3.96 m | 3.05 m | 3.96 m x 3.05 m |
| Ground Level | Bedroom 2 | 2.49 m | 3.23 m | 2.49 m x 3.23 m |
| Ground Level | Bathroom | 1.45 m | 2.49 m | 1.45 m x 2.49 m |
| Ground Level | Utility Room | 0.99 m | 3.35 m | 0.99 m x 3.35 m |
https://www.realtor.ca/real-estate/29967742/244-15-harbour-street-w-collingwood-collingwood
Interested?
Contact us for more information

The trademarks REALTOR®, REALTORS®, and the REALTOR® logo are controlled by The Canadian Real Estate Association (CREA) and identify real estate professionals who are members of CREA. The trademarks MLS®, Multiple Listing Service® and the associated logos are owned by The Canadian Real Estate Association (CREA) and identify the quality of services provided by real estate professionals who are members of CREA. The trademark DDF® is owned by The Canadian Real Estate Association (CREA) and identifies CREA's Data Distribution Facility (DDF®)
June 29 2026 08:30:58
Muskoka Haliburton Orillia – The Lakelands Association of REALTORS®
Royal LePage Locations North