
203 - 80 9th Street E Owen Sound, Ontario N4K 1N4

$599,900Maintenance, Water, Parking
$977.60 Monthly
Maintenance, Water, Parking
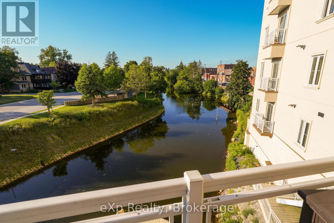
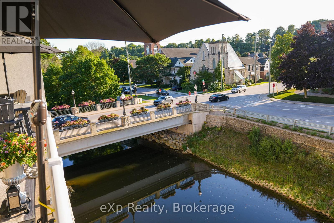
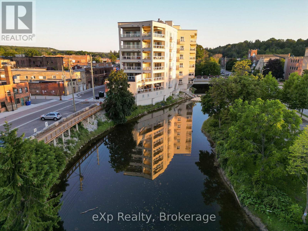
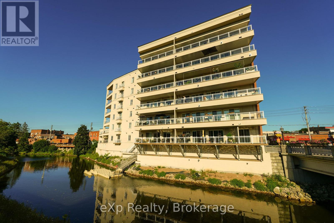
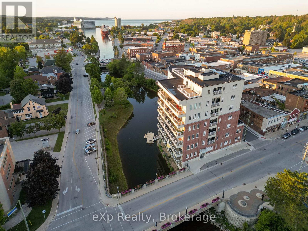
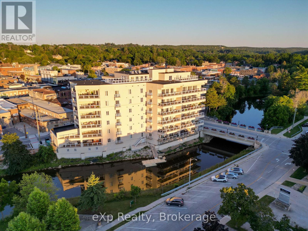
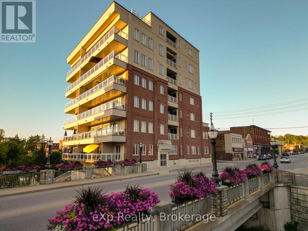
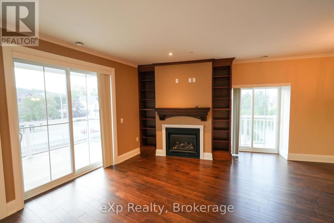
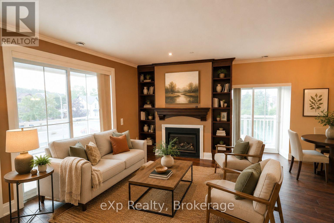
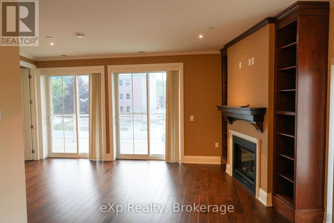
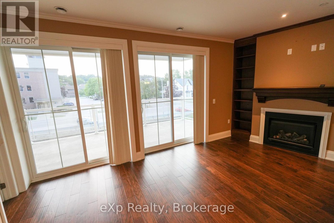
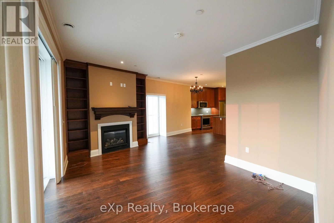
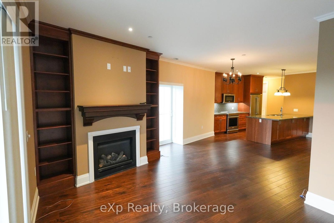
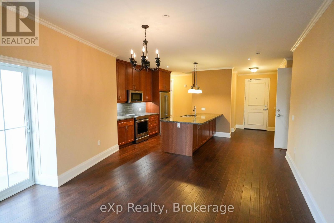
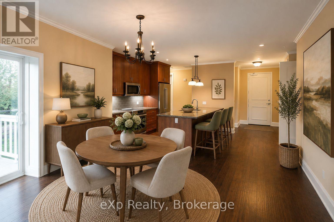
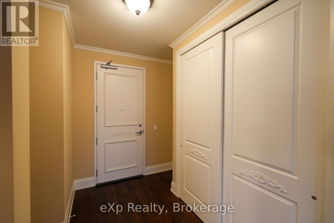
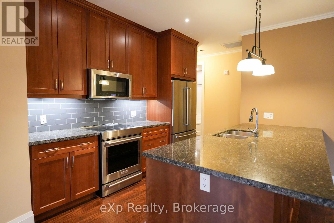
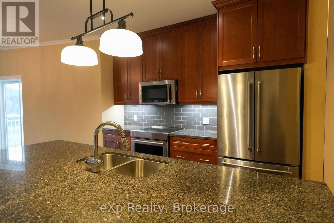
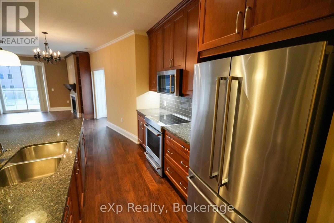
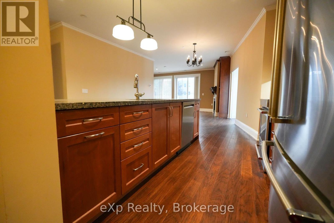
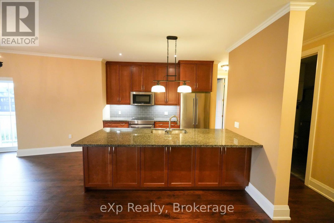
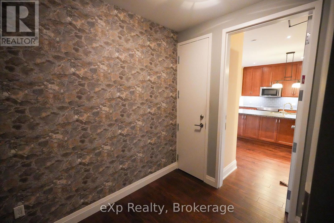
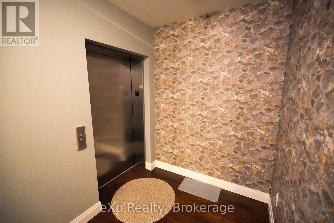
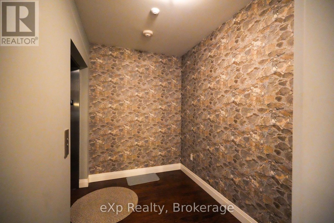
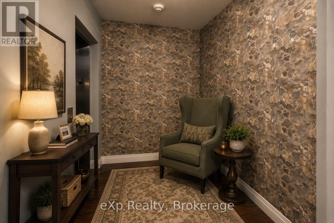
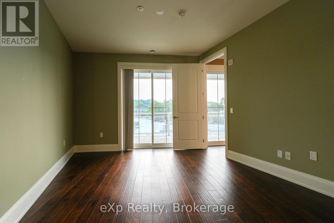
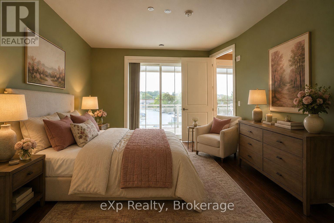
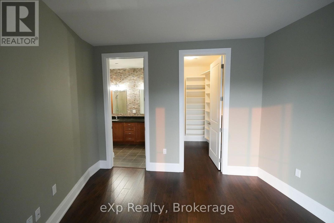
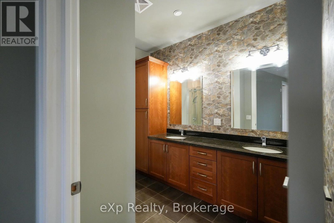
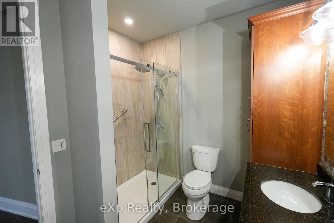
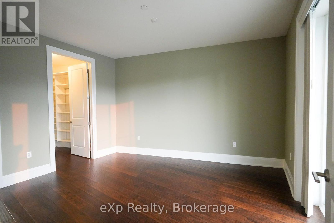
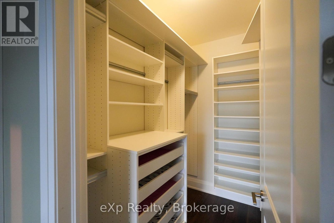
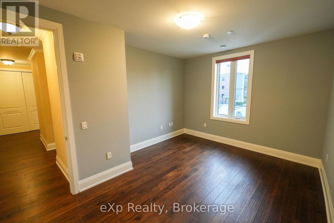
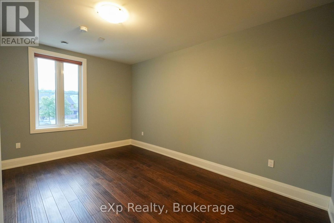
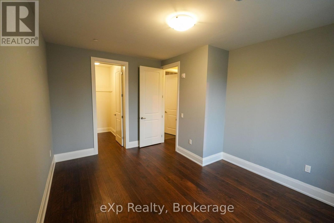
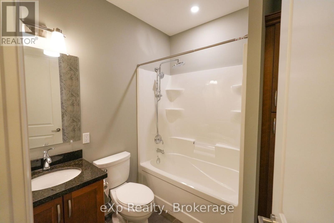
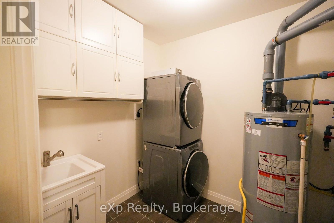
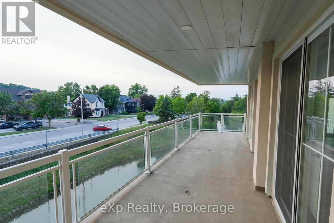
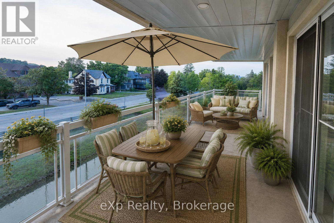
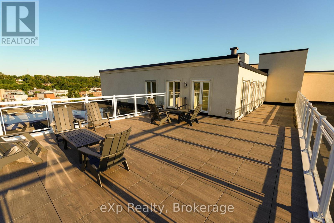
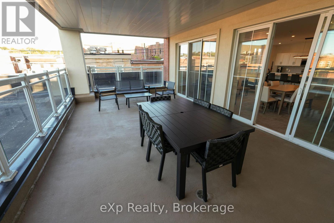
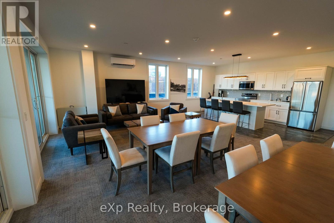
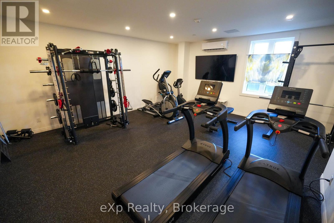
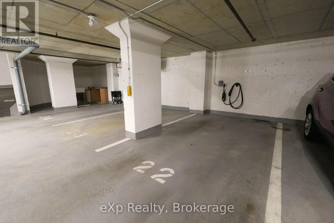
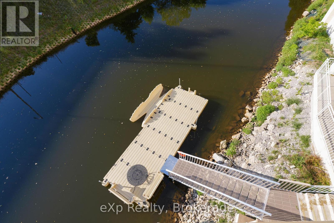
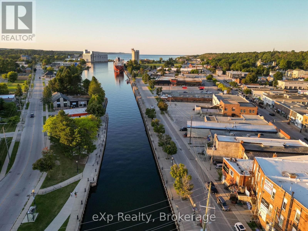
$977.60 MonthlyPerched on the second floor in the heart of Owen Sound, this striking condominium pairs refined design with effortless livability. A private elevator opens directly into the residence, lending an immediate sense of exclusivity and arrival.The open-concept living, dining, and kitchen area is finished with hardwood flooring, crown moulding, crisp white trim, and a soothing, modern palette. The kitchen is well-appointed with built-in appliances and granite countertops, while the living area centres around a gas fireplace flanked by floor-to-ceiling built-ins, opening onto a generous balcony with sweeping views of the Sydenham River.The primary suite offers its own balcony access, a walk-in closet with a custom organizer, and a private four-piece ensuite. At the opposite end of the home, the second bedroom enjoys a walk-in closet and easy access to a full bath - a thoughtful layout for guests or family. Spanning the full width of the home, the main balcony offers generous space for dining and unwinding against an unobstructed river backdrop, while a second, more intimate balcony off the dining area provides a quieter outdoor retreat. Building amenities include a kayak dock and storage, secure entry, and underground parking with an EV-ready dedicated space, plus a spacious storage locker. Situated within a sought-after building, the location offers a walkable lifestyle just steps from the theatre, library, and downtown's shops and restaurants. A polished riverfront residence with the energy of urban living. (id:13139)
Property Details
| MLS® Number | X13517118 |
| Property Type | Single Family |
| Community Name | Owen Sound |
| AmenitiesNearBy | Hospital, Marina, Public Transit |
| CommunityFeatures | Pets Not Allowed, Community Centre |
| Easement | Easement, None |
| Features | Balcony, In Suite Laundry |
| ParkingSpaceTotal | 1 |
| ViewType | View Of Water, Direct Water View |
| WaterFrontType | Waterfront On River |
Building
| BathroomTotal | 2 |
| BedroomsAboveGround | 2 |
| BedroomsTotal | 2 |
| Amenities | Exercise Centre, Party Room, Fireplace(s), Storage - Locker |
| Appliances | Water Heater, Dishwasher, Dryer, Garage Door Opener, Microwave, Oven, Hood Fan, Stove, Washer, Window Coverings, Refrigerator |
| BasementType | None |
| CoolingType | Central Air Conditioning |
| ExteriorFinish | Brick |
| FireProtection | Controlled Entry |
| FireplacePresent | Yes |
| HeatingFuel | Natural Gas |
| HeatingType | Heat Pump |
| SizeInterior | 1400 - 1599 Sqft |
| Type | Apartment |
Parking
| Underground | |
| Garage |
Land
| AccessType | Year-round Access |
| Acreage | No |
| LandAmenities | Hospital, Marina, Public Transit |
| ZoningDescription | C1 |
Rooms
| Level | Type | Length | Width | Dimensions |
|---|---|---|---|---|
| Main Level | Foyer | 2.31 m | 2.38 m | 2.31 m x 2.38 m |
| Main Level | Laundry Room | 2.55 m | 2.17 m | 2.55 m x 2.17 m |
| Main Level | Kitchen | 6.55 m | 3.52 m | 6.55 m x 3.52 m |
| Main Level | Dining Room | 4.96 m | 3.52 m | 4.96 m x 3.52 m |
| Main Level | Living Room | 6 m | 3.57 m | 6 m x 3.57 m |
| Main Level | Primary Bedroom | 4.62 m | 4.04 m | 4.62 m x 4.04 m |
| Main Level | Bathroom | 2.85 m | 2.61 m | 2.85 m x 2.61 m |
| Main Level | Other | 2.16 m | 2.3 m | 2.16 m x 2.3 m |
| Main Level | Bedroom | 3.73 m | 4.88 m | 3.73 m x 4.88 m |
| Main Level | Bathroom | 2.16 m | 2.3 m | 2.16 m x 2.3 m |
| Main Level | Other | 1.9 m | 2.18 m | 1.9 m x 2.18 m |
https://www.realtor.ca/real-estate/29983396/203-80-9th-street-e-owen-sound-owen-sound
Interested?
Contact us for more information

The trademarks REALTOR®, REALTORS®, and the REALTOR® logo are controlled by The Canadian Real Estate Association (CREA) and identify real estate professionals who are members of CREA. The trademarks MLS®, Multiple Listing Service® and the associated logos are owned by The Canadian Real Estate Association (CREA) and identify the quality of services provided by real estate professionals who are members of CREA. The trademark DDF® is owned by The Canadian Real Estate Association (CREA) and identifies CREA's Data Distribution Facility (DDF®)
August 25 2026 07:59:06
Muskoka Haliburton Orillia – The Lakelands Association of REALTORS®
Exp Realty