
594 Oak Street Collingwood, Ontario L9Y 2Z1

$739,000
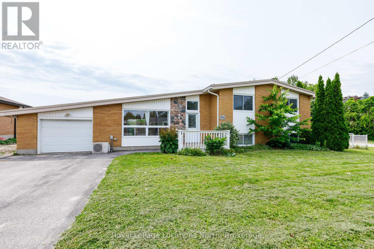
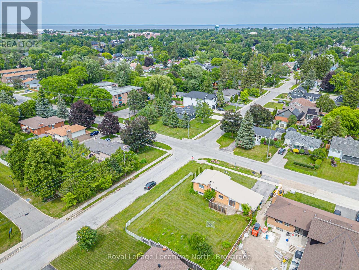
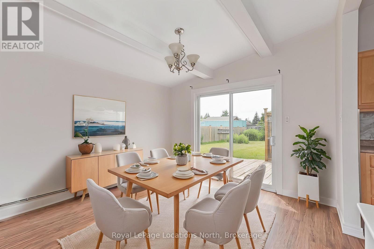
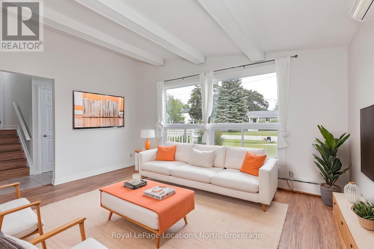
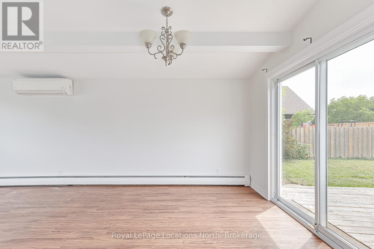
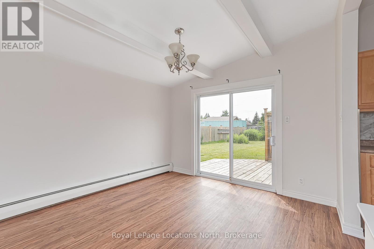
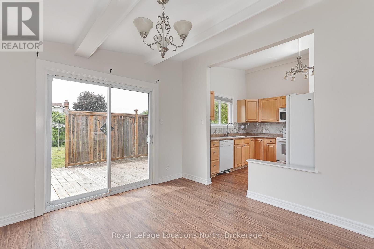
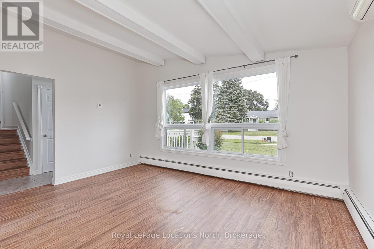
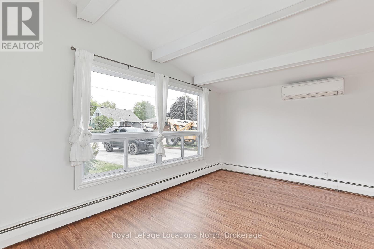
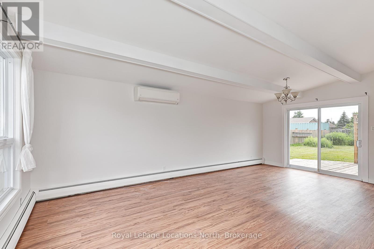
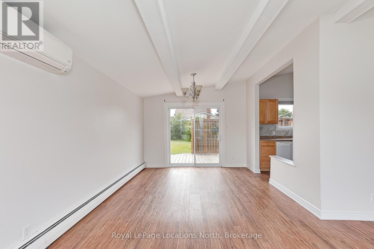
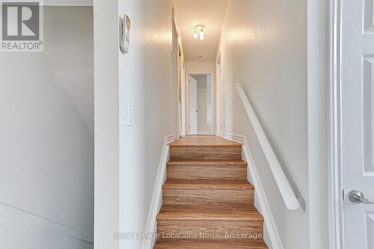
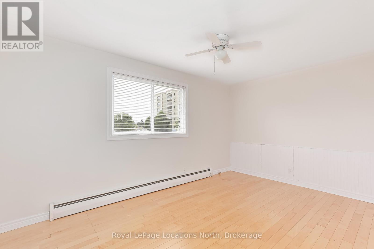
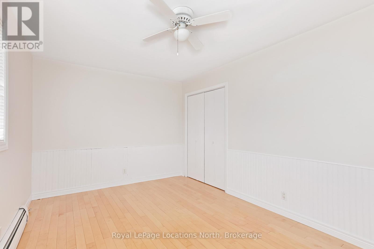
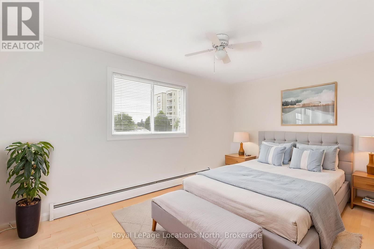
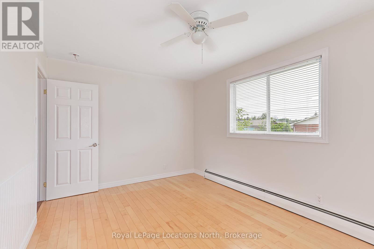
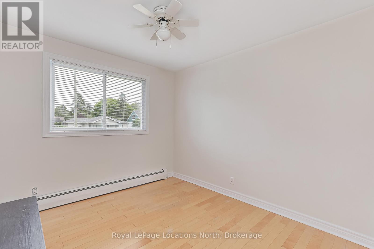
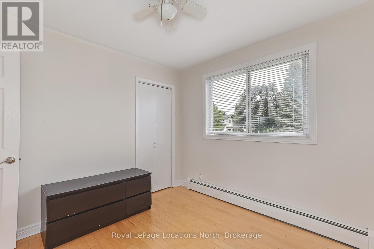
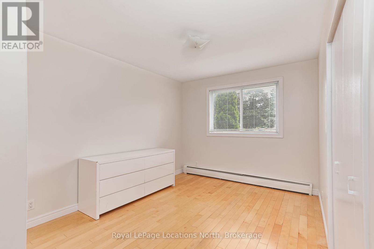
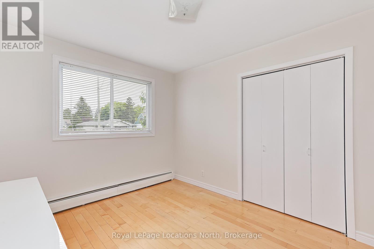
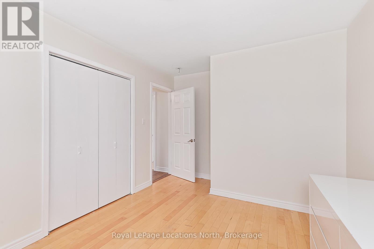
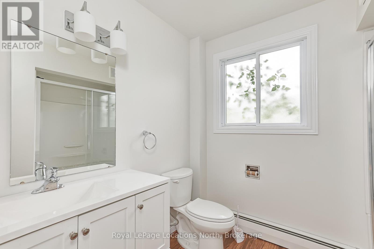
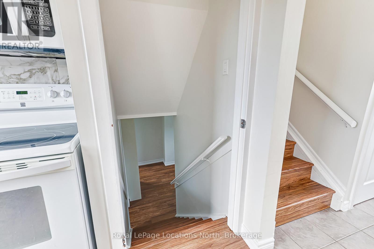
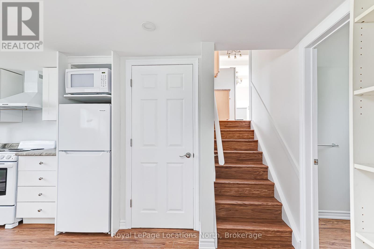
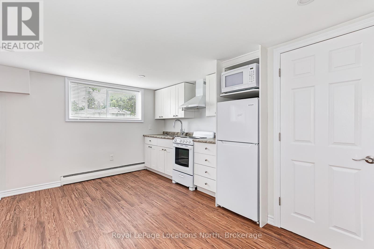
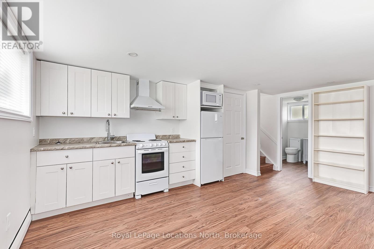
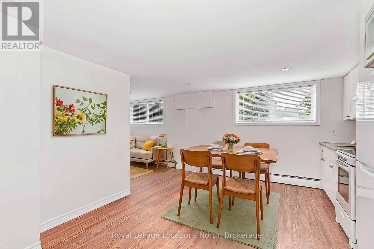
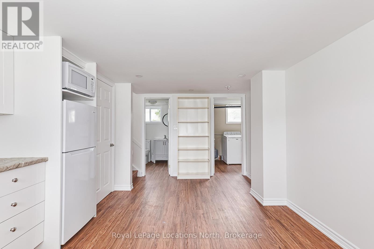
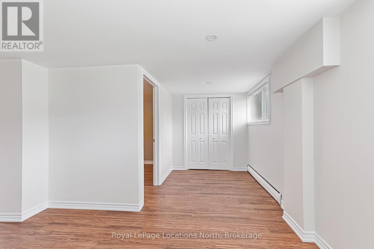
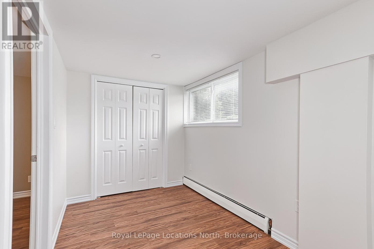
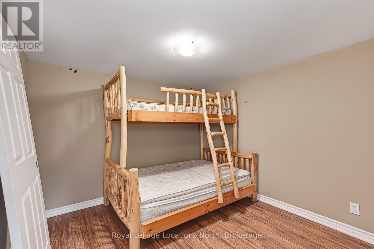
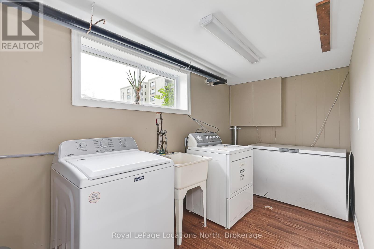
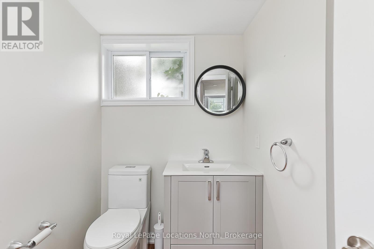
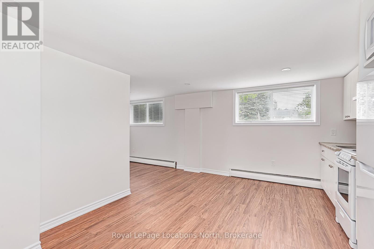
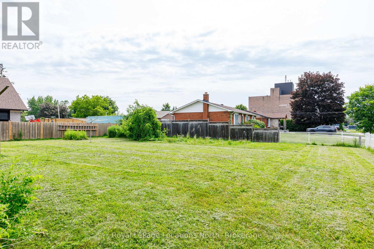
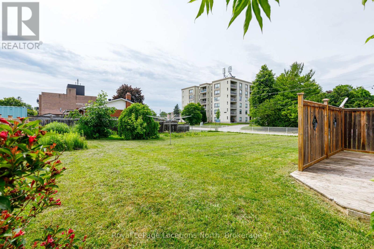
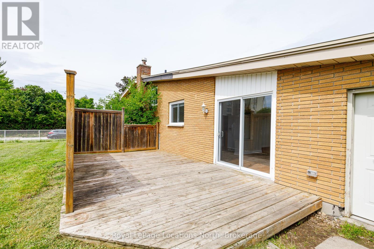
Bright and open 3+1 bedroom home with an attached garage on an oversized severable lot!!! Prime Investment Opportunity with Incredible Upside! Whether you're an investor, developer, or buyer looking for future potential, this property checks every box. Renovate, redevelop, sever and build, or simply enjoy the oversized lot-this is a rare opportunity with exceptional flexibility and long-term value. The home offers 3 bedrooms on the upper level plus a lower-level suite with a separate bedroom, making it ideal for multi-generational living, extended family, or additional income potential. Additional features include an attached garage, on-demand hot water, and efficient hot water radiant heating throughout. Situated on a substantial 82' x 132' fully fenced lot, there's plenty of room to explore future development possibilities, create your dream backyard with a pool and outdoor entertaining space, or pursue the property's exciting severance potential. Ideally located close to schools, parks, trails, and just minutes from the vibrant downtown core with its shops, restaurants, and everyday amenities. Attention developers and savvy investors-opportunities like this on a premium lot in such a desirable, family-friendly neighbourhood are becoming increasingly rare! (id:13139)
Property Details
| MLS® Number | S13515080 |
| Property Type | Single Family |
| Community Name | Collingwood |
| Features | In-law Suite |
| ParkingSpaceTotal | 5 |
Building
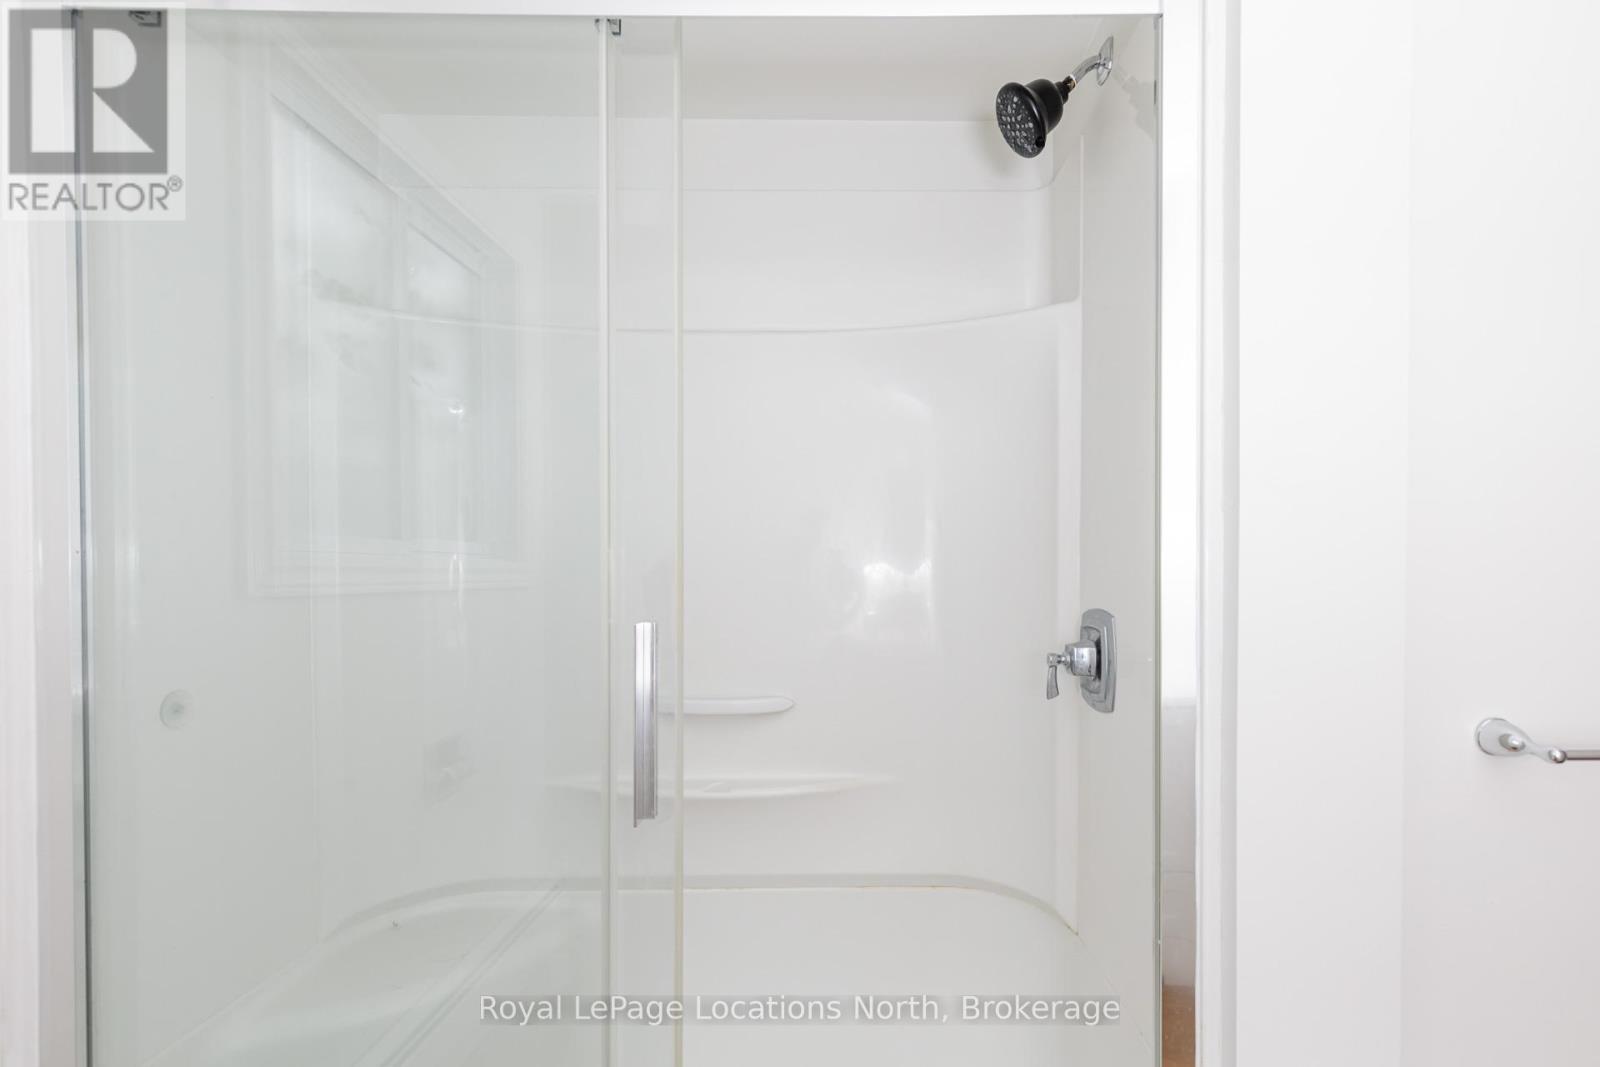
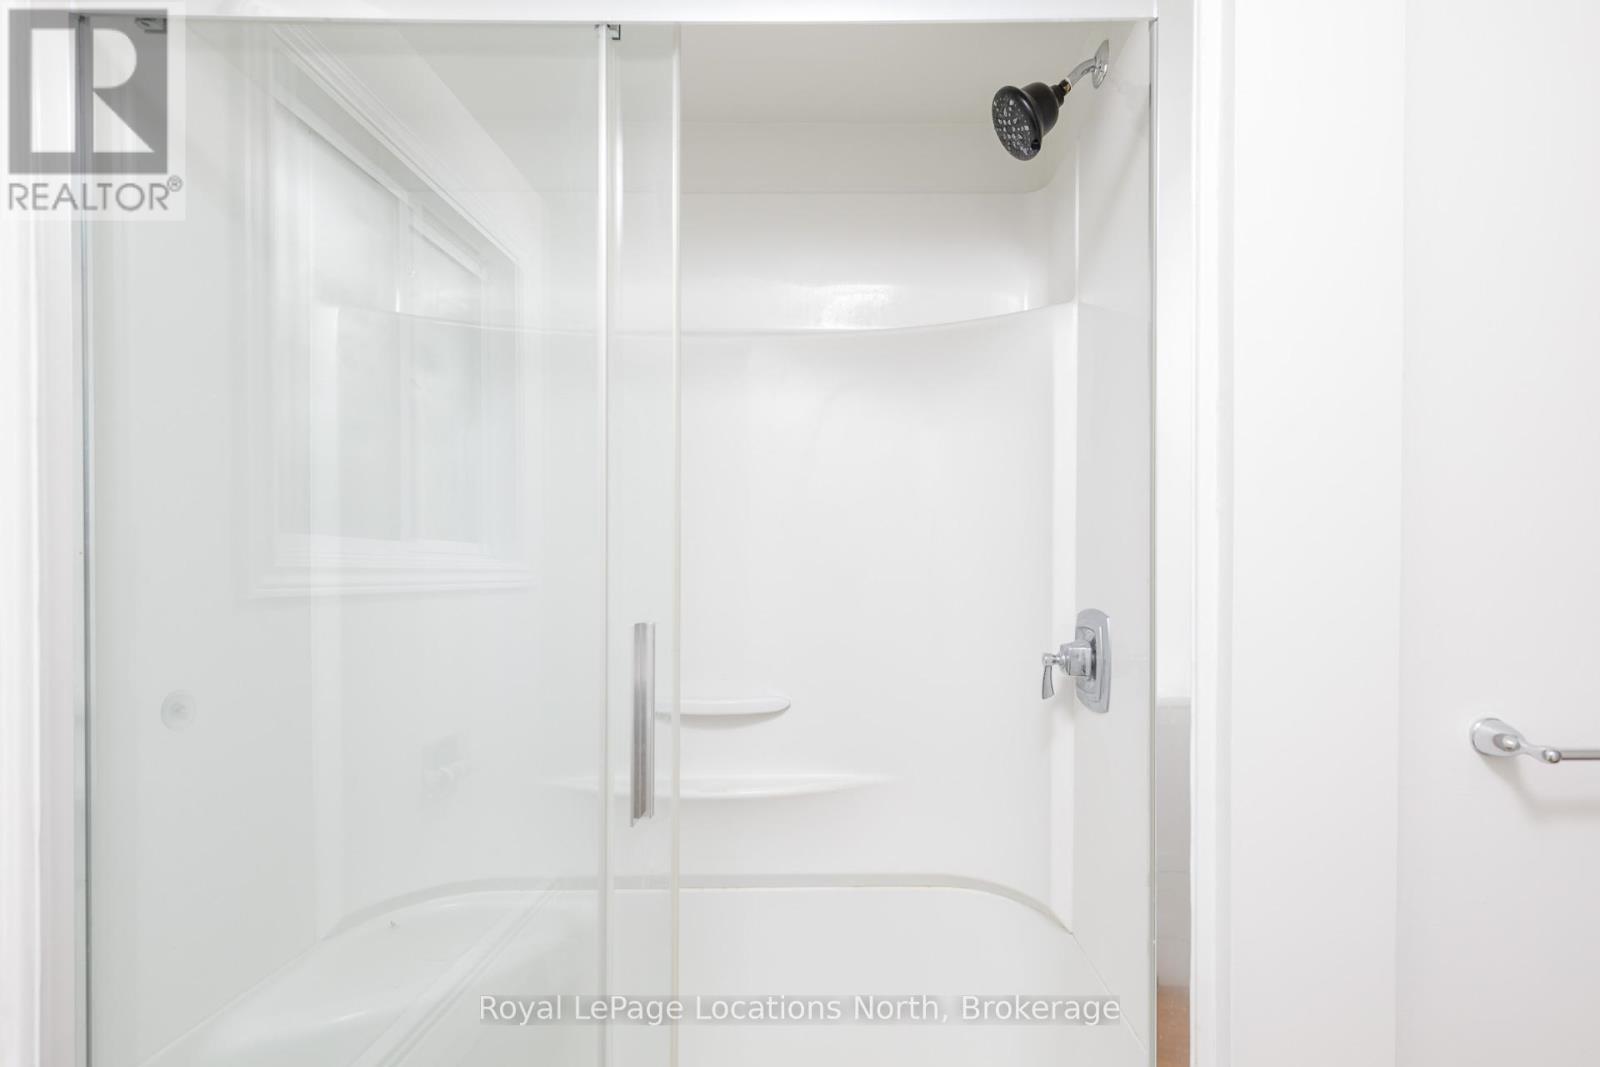
| BathroomTotal | 2 |
| BedroomsAboveGround | 3 |
| BedroomsBelowGround | 1 |
| BedroomsTotal | 4 |
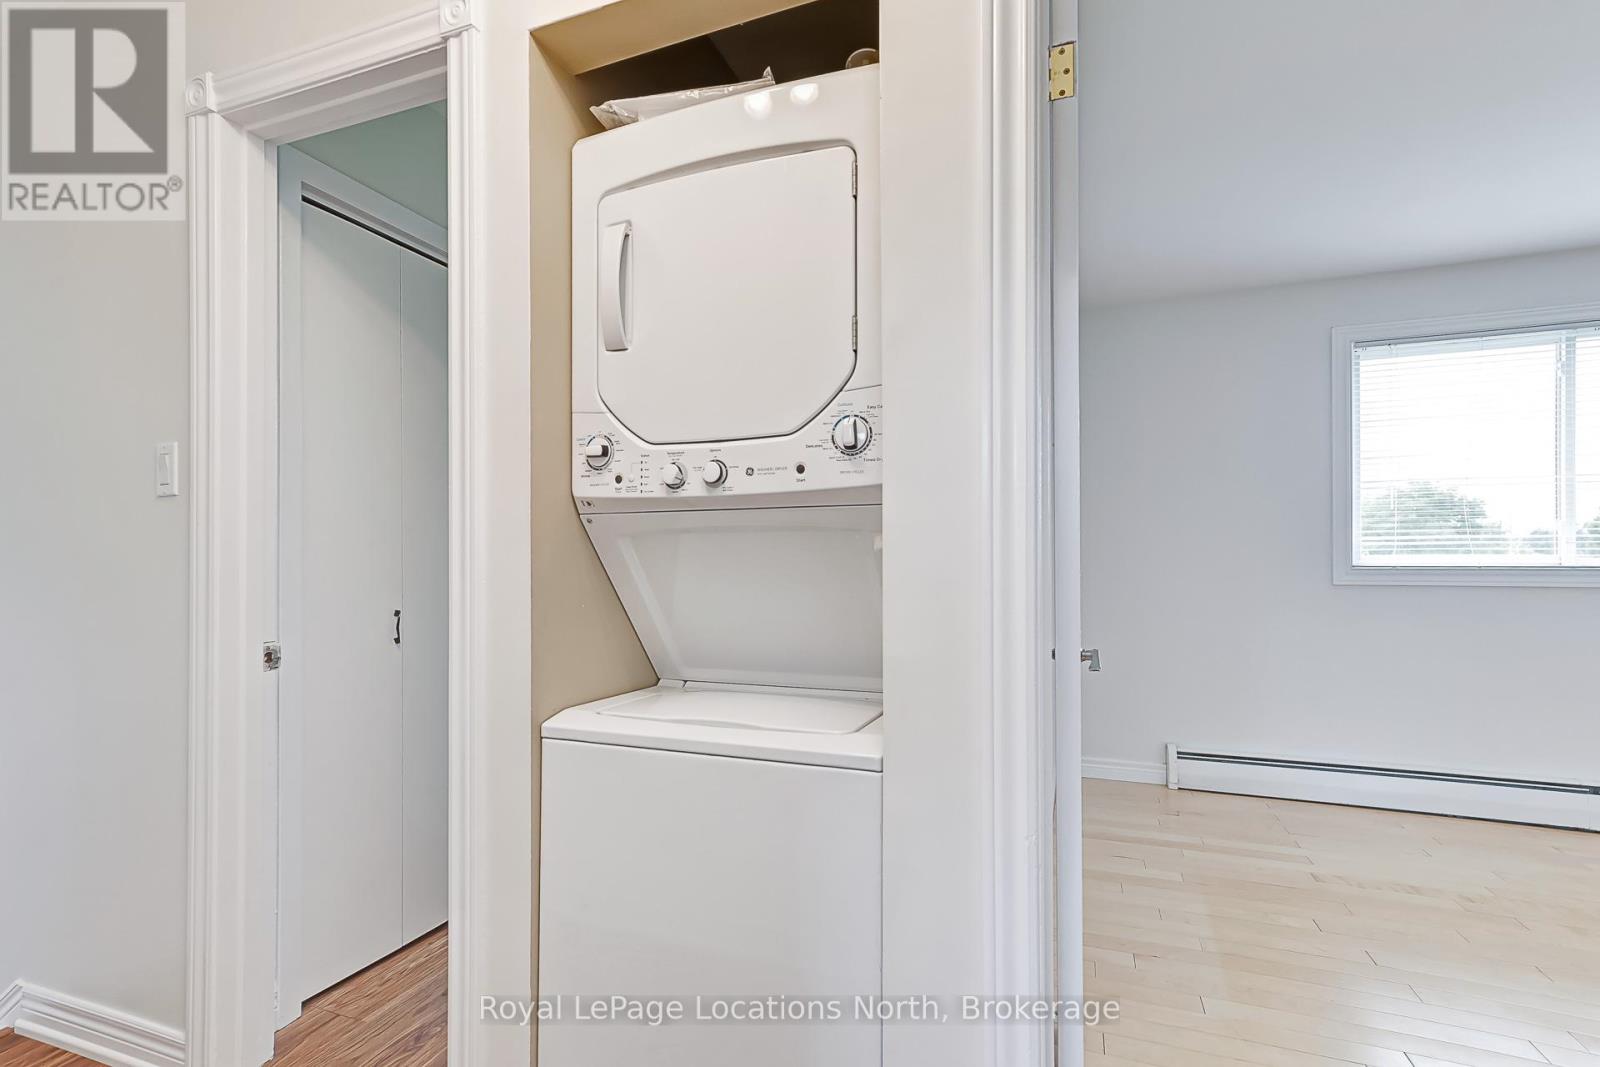
| Appliances | Water Heater, Dryer, Stove, Washer, Refrigerator |
| BasementDevelopment | Finished |
| BasementType | N/a (finished) |
| ConstructionStyleAttachment | Detached |
| ConstructionStyleSplitLevel | Sidesplit |
| CoolingType | Central Air Conditioning, Wall Unit |
| ExteriorFinish | Brick |
| FoundationType | Concrete |
| HeatingFuel | Natural Gas |
| HeatingType | Baseboard Heaters, Radiant Heat |
| SizeInterior | 700 - 1100 Sqft |
| Type | House |
| UtilityWater | Municipal Water |
Parking
| Attached Garage | |
| Garage |
Land
| Acreage | No |
| Sewer | Sanitary Sewer |
| SizeDepth | 132 Ft |
| SizeFrontage | 82 Ft ,6 In |
| SizeIrregular | 82.5 X 132 Ft |
| SizeTotalText | 82.5 X 132 Ft |
Rooms
| Level | Type | Length | Width | Dimensions |
|---|---|---|---|---|
| Second Level | Primary Bedroom | 3.07 m | 4.5 m | 3.07 m x 4.5 m |
| Second Level | Bedroom 2 | 4.29 m | 3 m | 4.29 m x 3 m |
| Second Level | Bedroom 3 | 3.25 m | 3 m | 3.25 m x 3 m |
| Lower Level | Kitchen | 5.23 m | 5.41 m | 5.23 m x 5.41 m |
| Lower Level | Bedroom 4 | 3.02 m | 3.02 m | 3.02 m x 3.02 m |
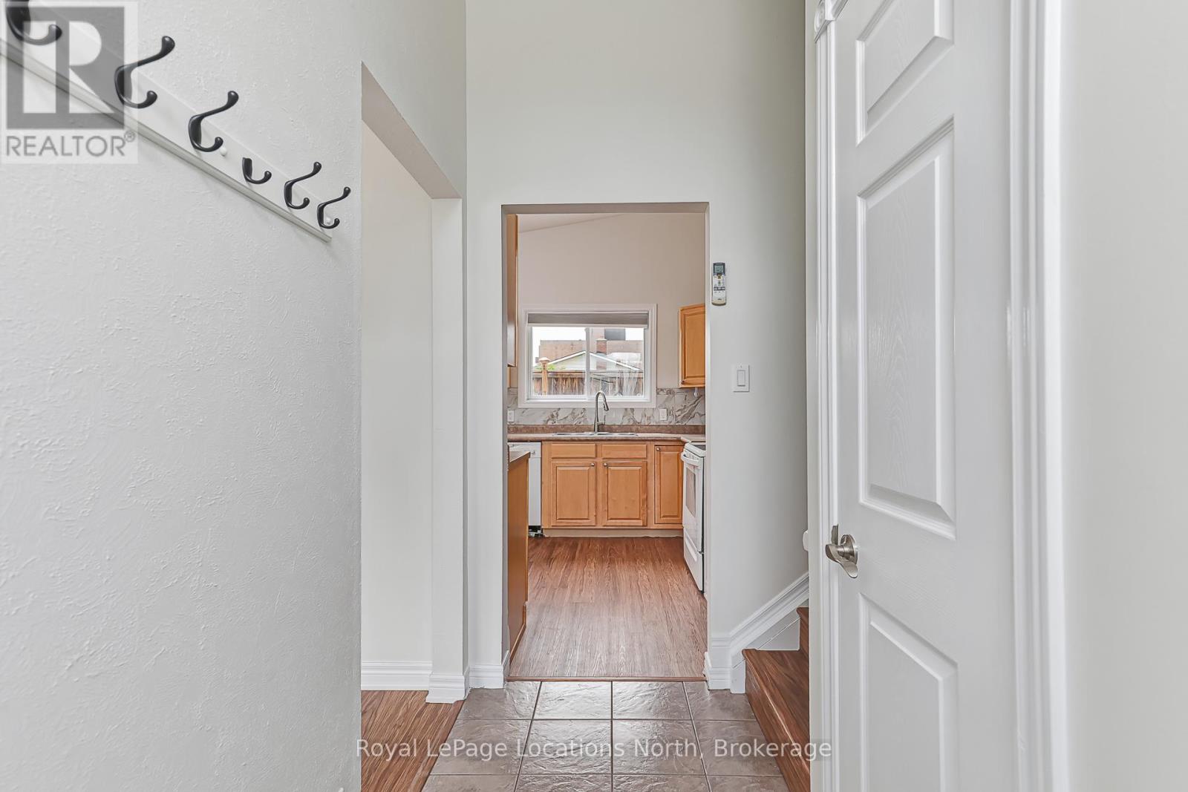
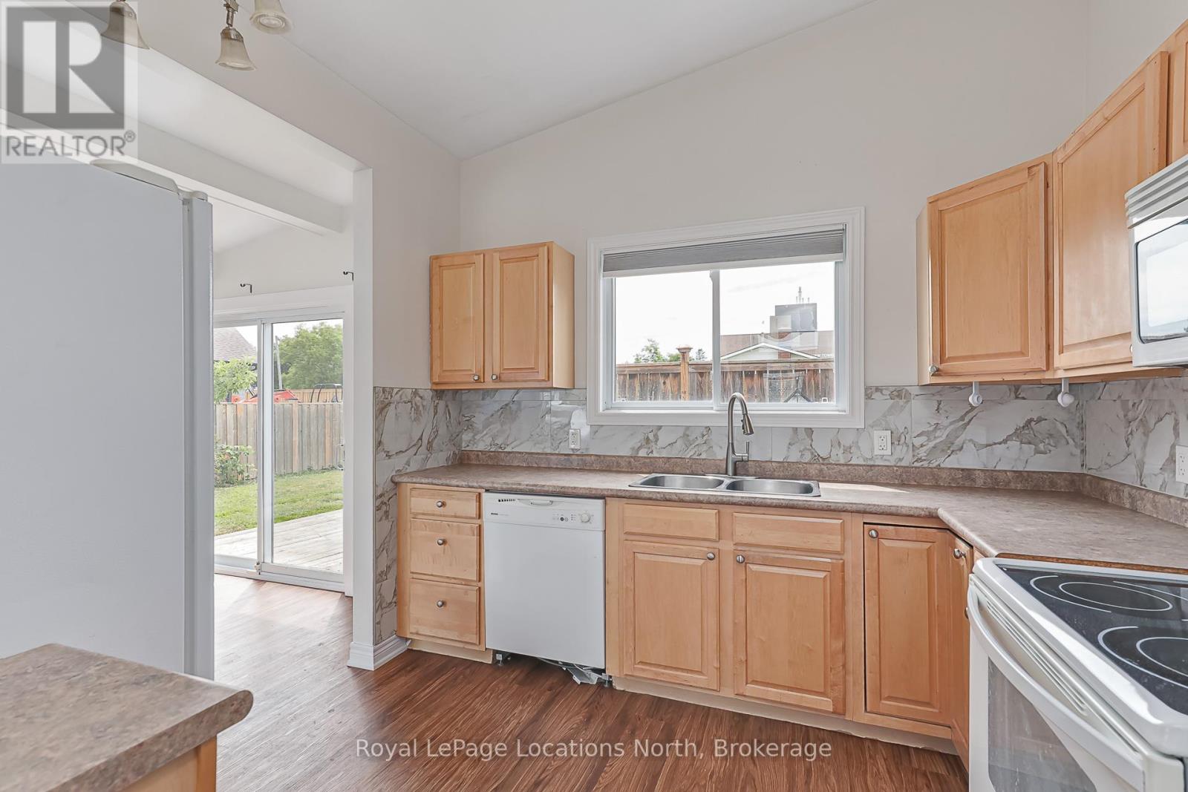
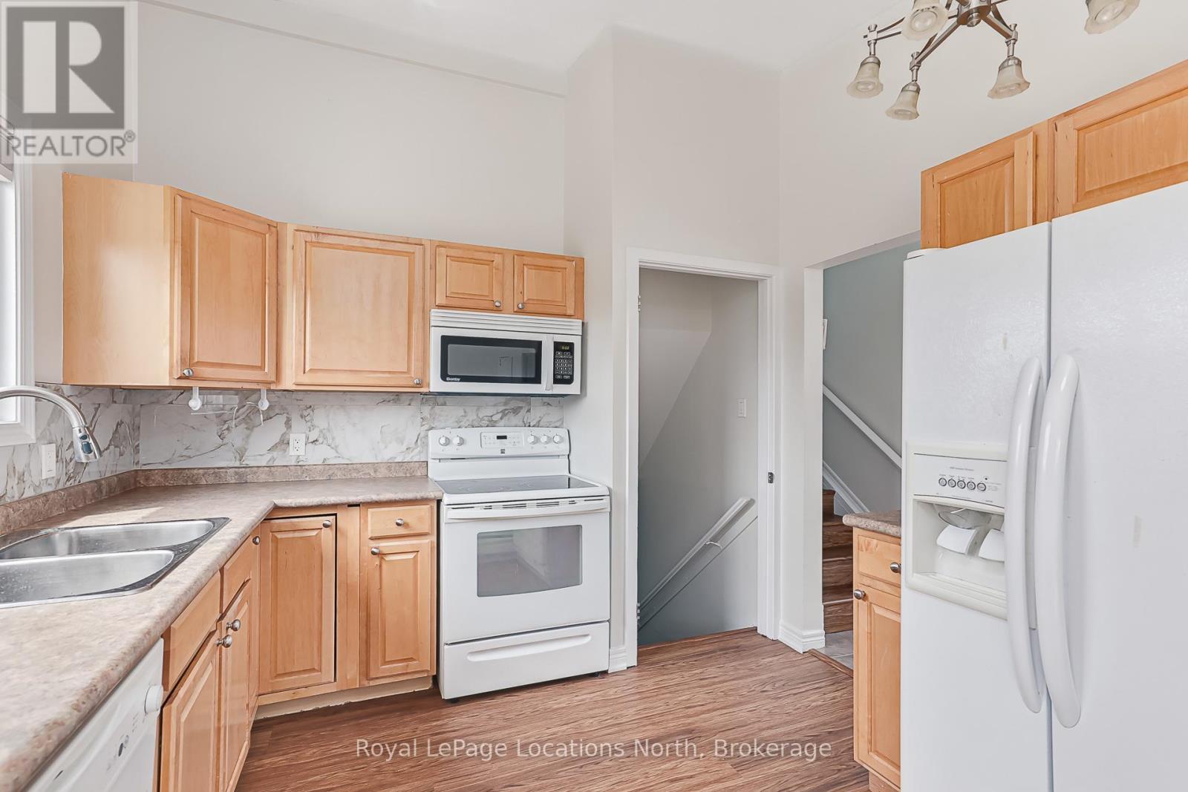
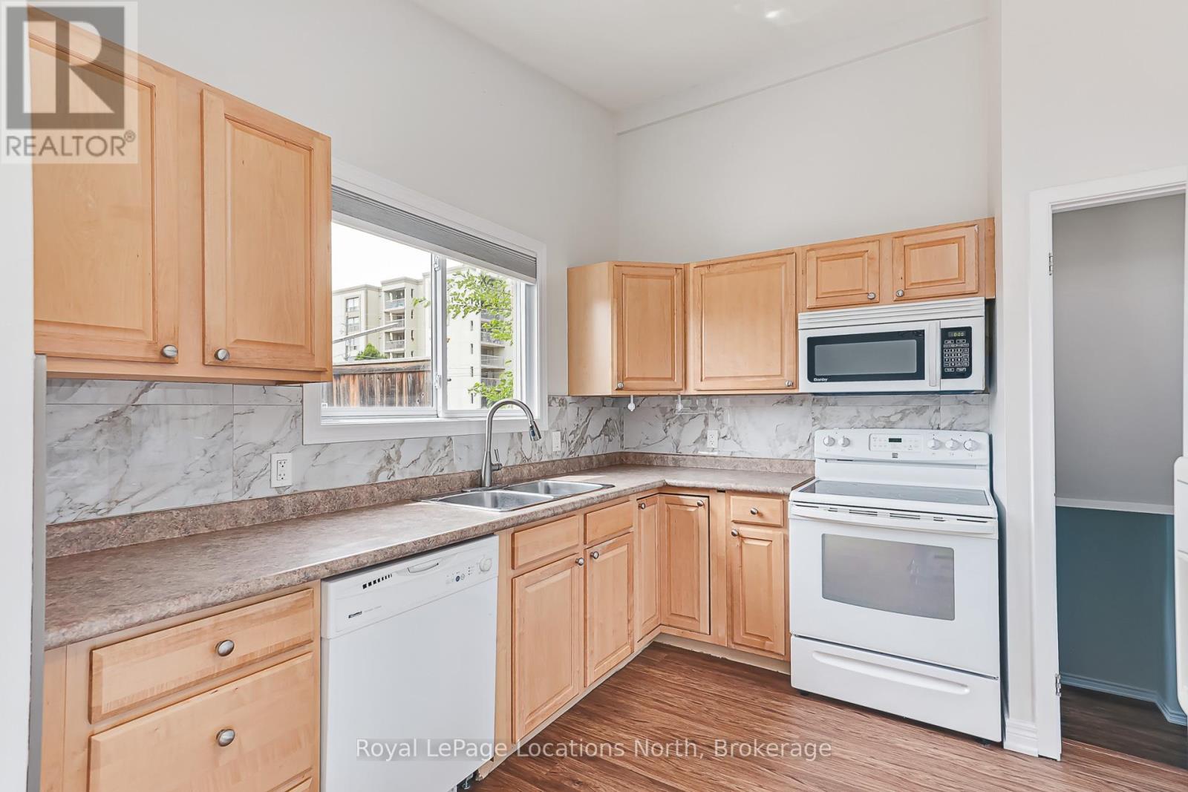
| Main Level | Kitchen | 3 m | 3.02 m | 3 m x 3.02 m |
| Main Level | Living Room | 4.5 m | 3.07 m | 4.5 m x 3.07 m |
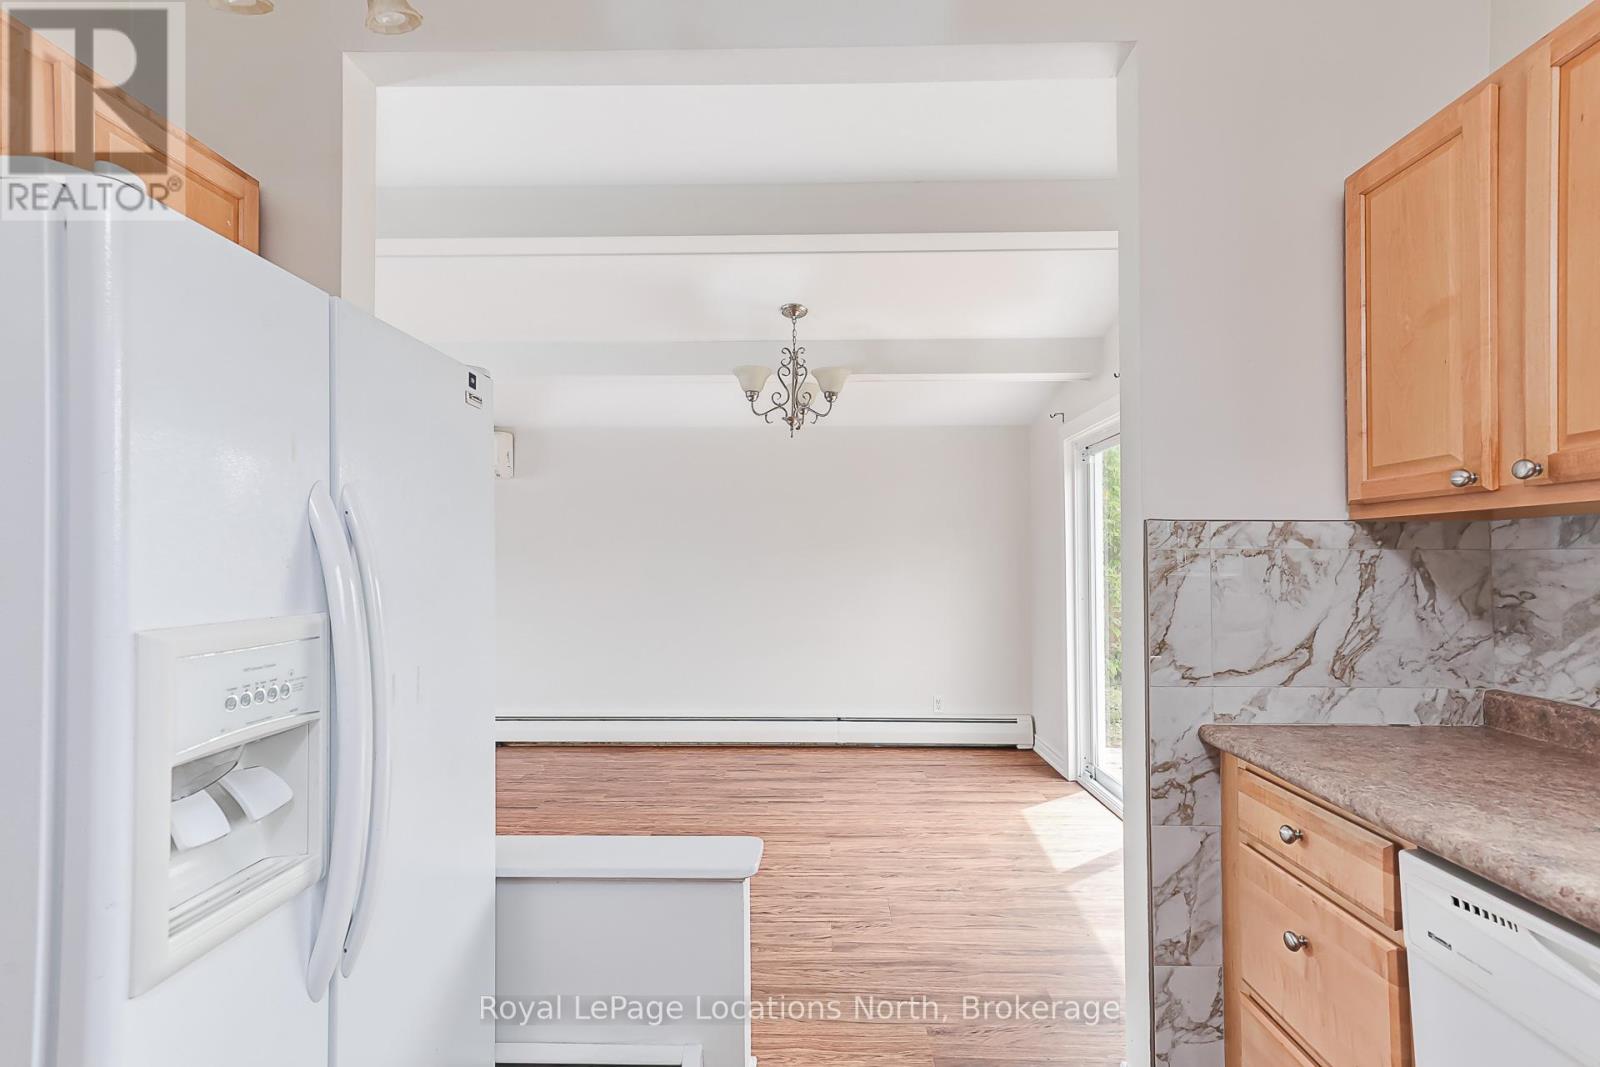
| Main Level | Dining Room | 3.33 m | 3.17 m | 3.33 m x 3.17 m |
https://www.realtor.ca/real-estate/29981002/594-oak-street-collingwood-collingwood
Interested?
Contact us for more information

The trademarks REALTOR®, REALTORS®, and the REALTOR® logo are controlled by The Canadian Real Estate Association (CREA) and identify real estate professionals who are members of CREA. The trademarks MLS®, Multiple Listing Service® and the associated logos are owned by The Canadian Real Estate Association (CREA) and identify the quality of services provided by real estate professionals who are members of CREA. The trademark DDF® is owned by The Canadian Real Estate Association (CREA) and identifies CREA's Data Distribution Facility (DDF®)
October 05 2026 04:27:41
Muskoka Haliburton Orillia – The Lakelands Association of REALTORS®
Royal LePage Locations North