
726 592 Highway Perry, Ontario P0A 1J0

$225,000
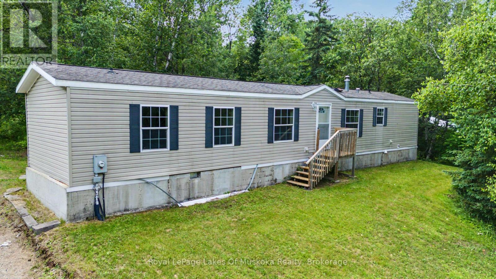
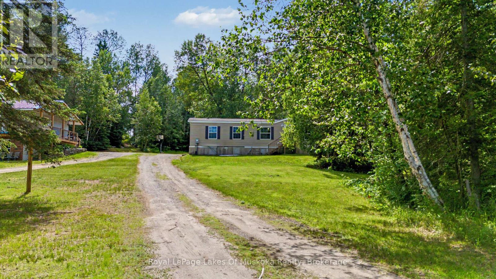
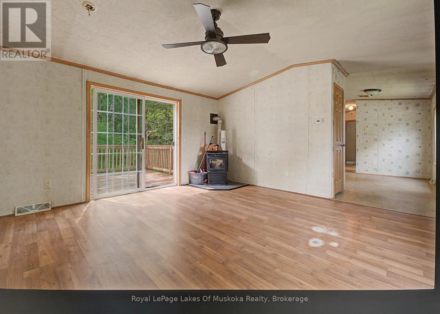
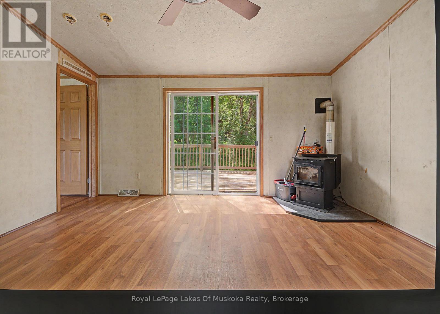
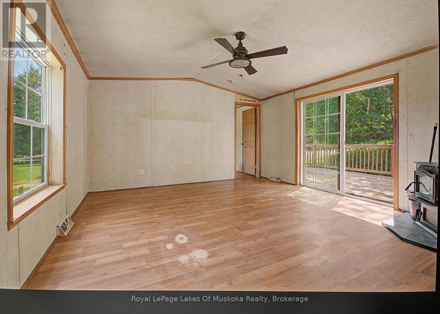
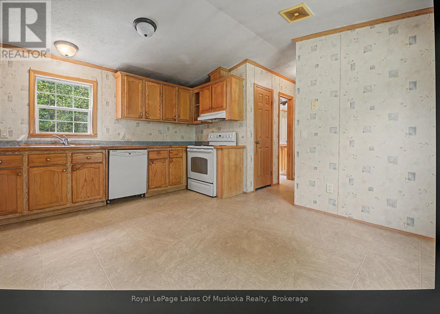
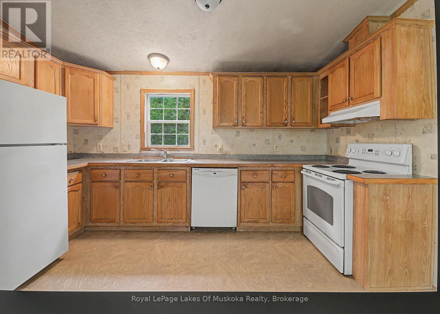
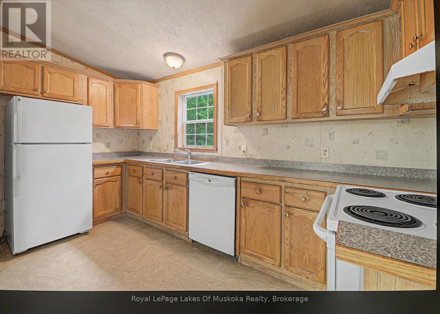
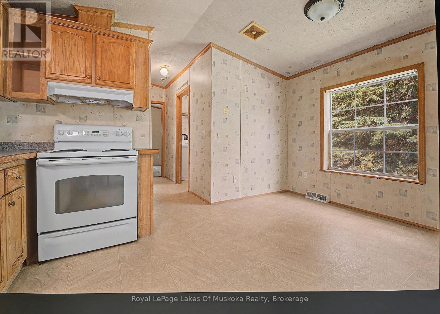
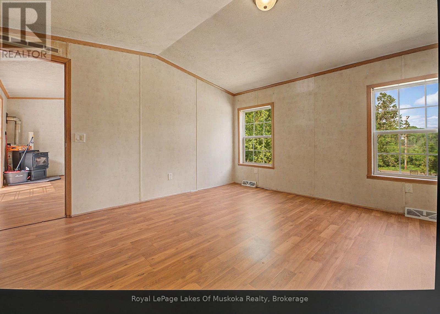
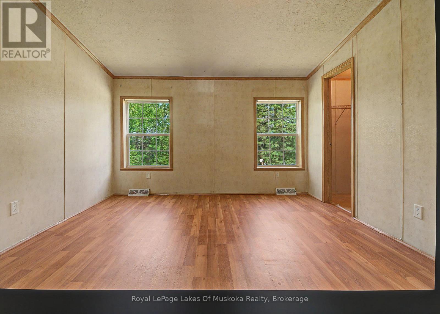
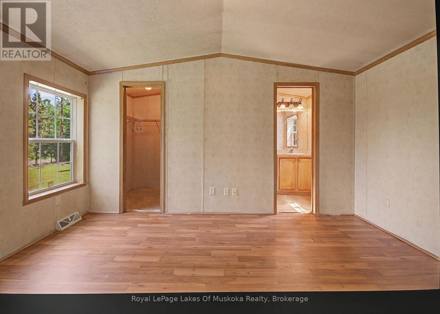
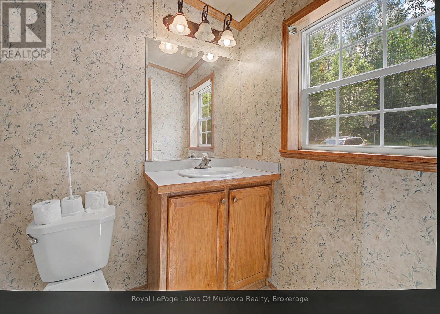
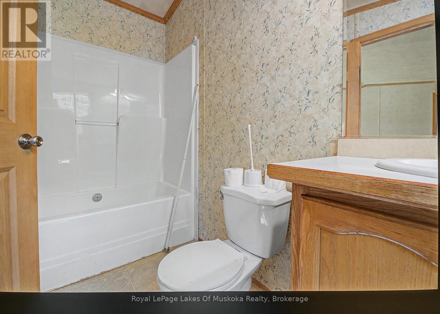
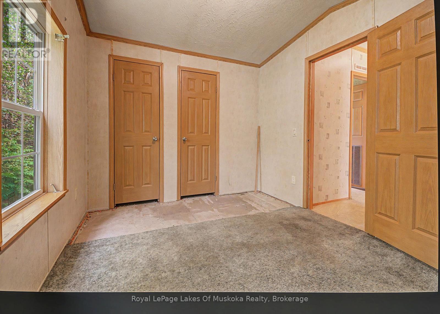
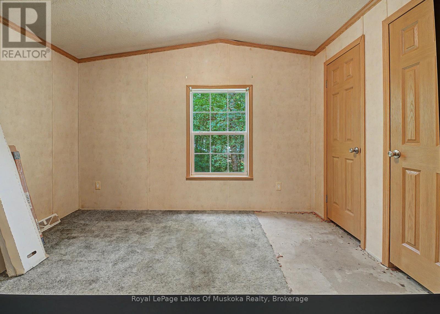
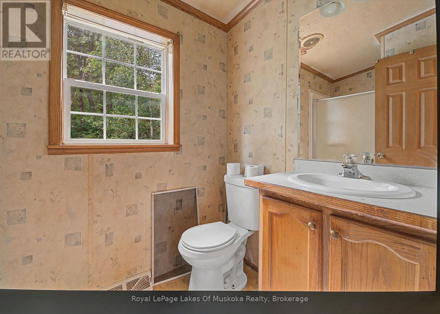
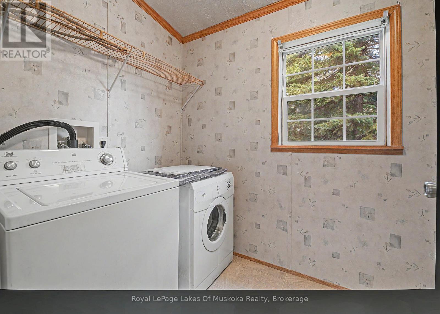
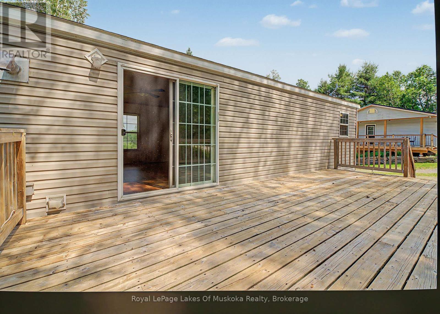
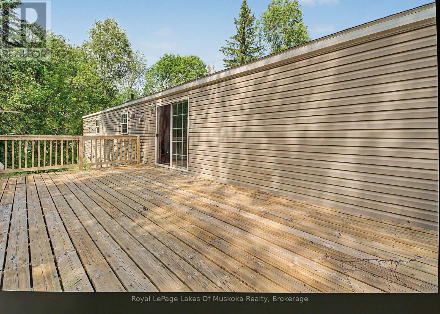
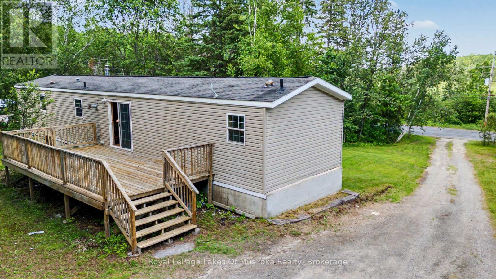
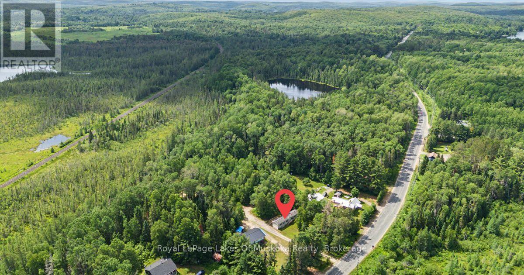
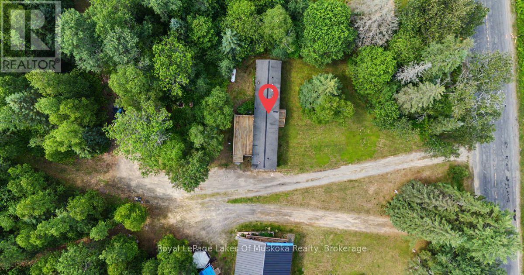
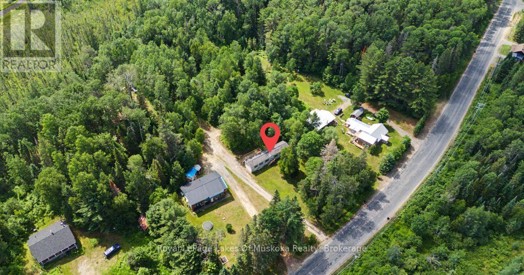
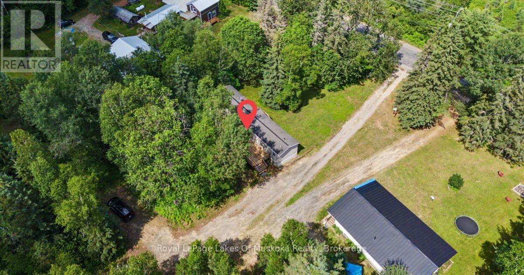
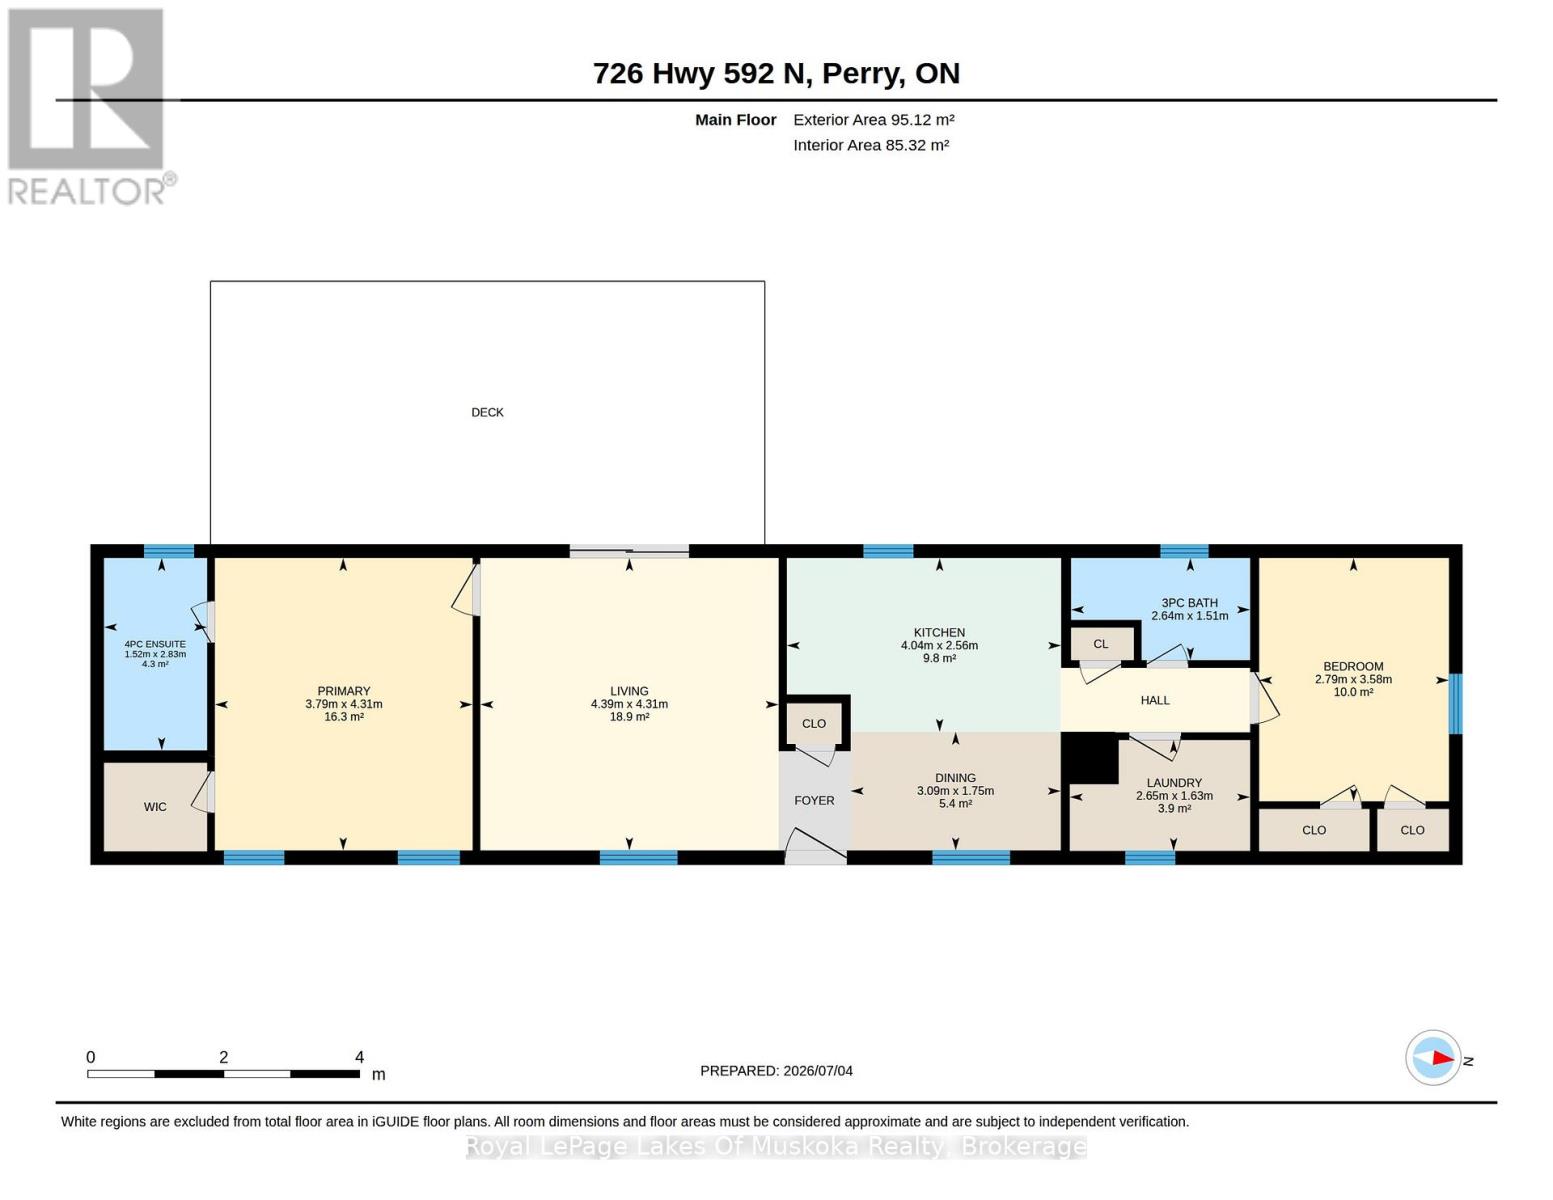
Set well back from the road on a full acre, this two-bedroom, two-bathroom home has a location that's hard to beat - about five minutes from Novar and 15 minutes from Huntsville. Built in 2006 on a concrete block foundation with a crawlspace beneath, the structure is sound. The layout is well thought out. The primary bedroom is large, with a walk-in closet and a four-piece ensuite bathroom. The living room has a pellet stove and walks out to an extra-large deck overlooking the backyard. The kitchen has room for a dining table, and there's a second bedroom - a good size - along with a three-piece bathroom. Laundry is on the main floor. This one needs work. The home has been heavily smoked in and will need a thorough refresh to bring it back to life. For a buyer who's willing to roll up their sleeves, that's reflected in the price - and it's an opportunity to build real equity in a home that has good bones, a smart layout, and a great lot. An acre of land with this kind of proximity to Huntsville doesn't come along at this price point very often. If you've been renting and looking for a way in, this is the kind of property that gets you started. (id:13139)
Property Details
| MLS® Number | X13521856 |
| Property Type | Single Family |
| Community Name | Perry |
| CommunityFeatures | School Bus |
| EquipmentType | Propane Tank |
| Features | Wooded Area, Carpet Free |
| ParkingSpaceTotal | 15 |
| RentalEquipmentType | Propane Tank |
| Structure | Deck |
Building
| BathroomTotal | 2 |
| BedroomsAboveGround | 2 |
| BedroomsTotal | 2 |
| Age | 16 To 30 Years |
| Amenities | Fireplace(s) |
| Appliances | Dryer, Oven, Washer, Refrigerator |
| ArchitecturalStyle | Bungalow |
| BasementDevelopment | Unfinished |
| BasementType | Crawl Space (unfinished) |
| ConstructionStyleAttachment | Detached |
| CoolingType | None |
| ExteriorFinish | Vinyl Siding |
| FireplaceFuel | Pellet |
| FireplacePresent | Yes |
| FireplaceTotal | 1 |
| FireplaceType | Stove |
| FoundationType | Block |
| HeatingFuel | Propane |
| HeatingType | Forced Air |
| StoriesTotal | 1 |
| SizeInterior | 700 - 1100 Sqft |
| Type | House |
Parking
| No Garage |
Land
| Acreage | No |
| SizeDepth | 414 Ft |
| SizeFrontage | 109 Ft |
| SizeIrregular | 109 X 414 Ft |
| SizeTotalText | 109 X 414 Ft |
| ZoningDescription | Rr |
Rooms
| Level | Type | Length | Width | Dimensions |
|---|---|---|---|---|
| Main Level | Bathroom | 1.52 m | 2.83 m | 1.52 m x 2.83 m |
| Main Level | Primary Bedroom | 3.79 m | 4.31 m | 3.79 m x 4.31 m |
| Main Level | Living Room | 4.39 m | 4.31 m | 4.39 m x 4.31 m |
| Main Level | Kitchen | 4.04 m | 2.56 m | 4.04 m x 2.56 m |
| Main Level | Dining Room | 3.09 m | 1.75 m | 3.09 m x 1.75 m |
| Main Level | Bathroom | 2.64 m | 1.51 m | 2.64 m x 1.51 m |
| Main Level | Laundry Room | 2.65 m | 1.63 m | 2.65 m x 1.63 m |
| Main Level | Bedroom | 2.79 m | 3.58 m | 2.79 m x 3.58 m |
https://www.realtor.ca/real-estate/29988637/726-592-highway-perry-perry
Interested?
Contact us for more information

The trademarks REALTOR®, REALTORS®, and the REALTOR® logo are controlled by The Canadian Real Estate Association (CREA) and identify real estate professionals who are members of CREA. The trademarks MLS®, Multiple Listing Service® and the associated logos are owned by The Canadian Real Estate Association (CREA) and identify the quality of services provided by real estate professionals who are members of CREA. The trademark DDF® is owned by The Canadian Real Estate Association (CREA) and identifies CREA's Data Distribution Facility (DDF®)
July 04 2026 06:59:38
Muskoka Haliburton Orillia – The Lakelands Association of REALTORS®
Royal LePage Lakes Of Muskoka Realty