
11 Marigold Street South Bruce Peninsula, Ontario N0H 1X0

$499,900
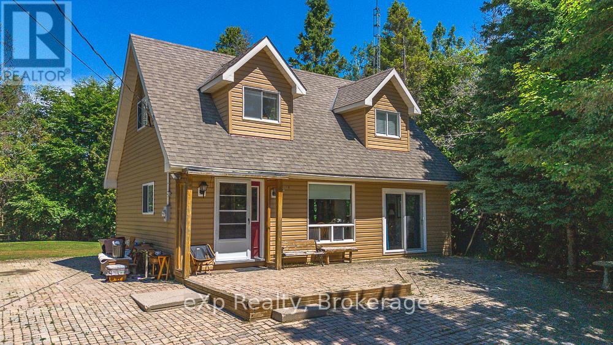
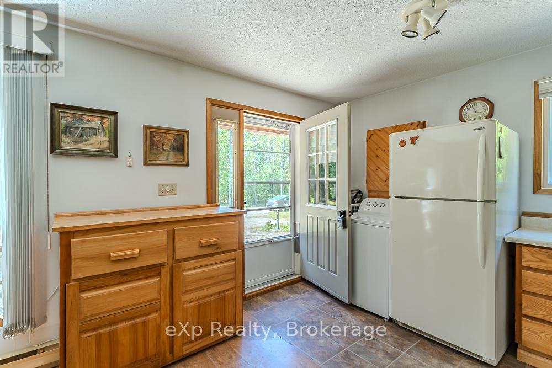
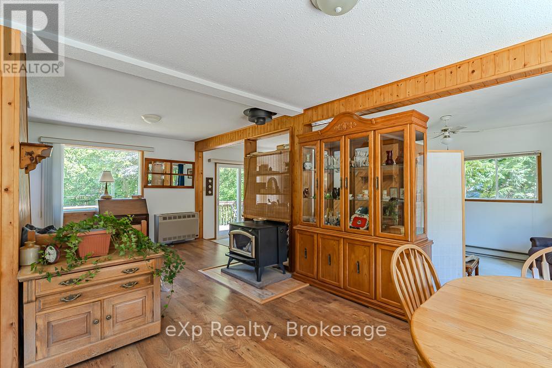
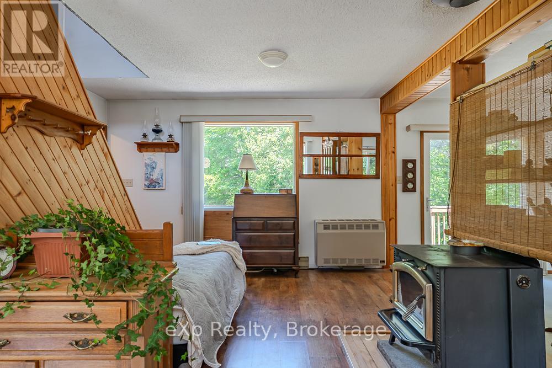
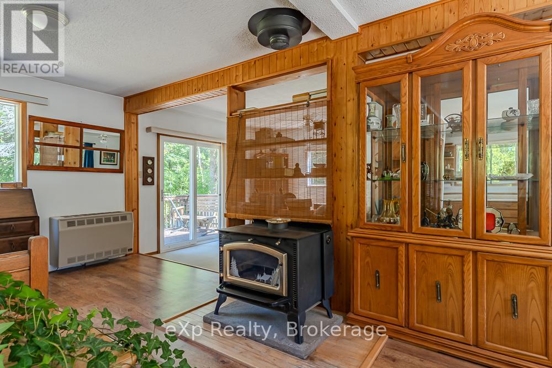
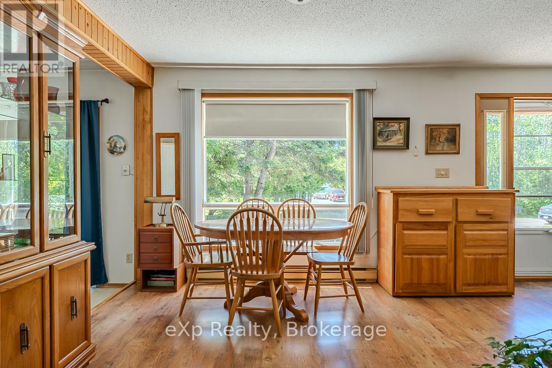
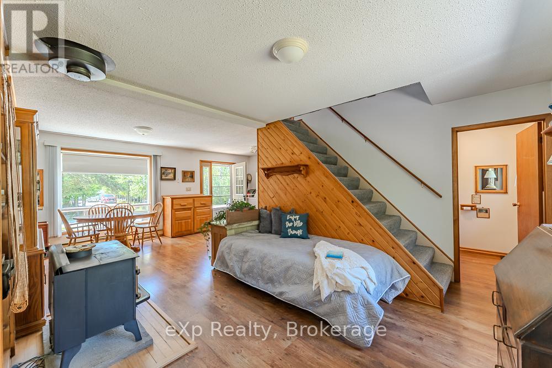
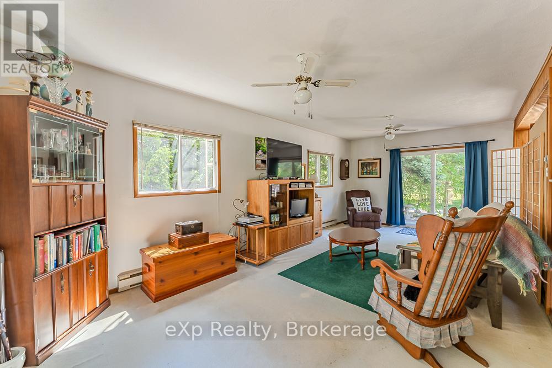
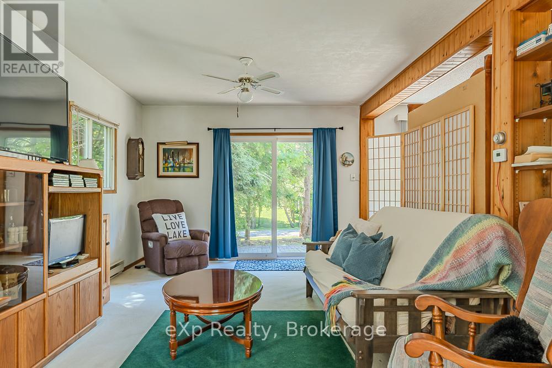
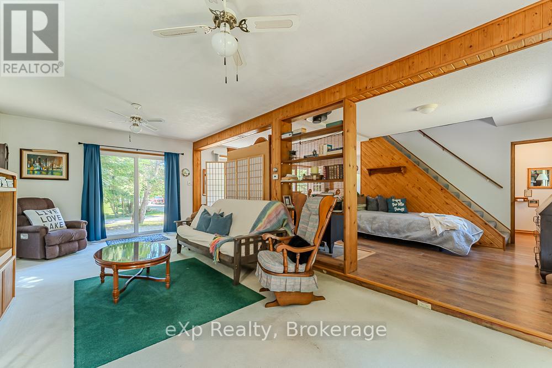
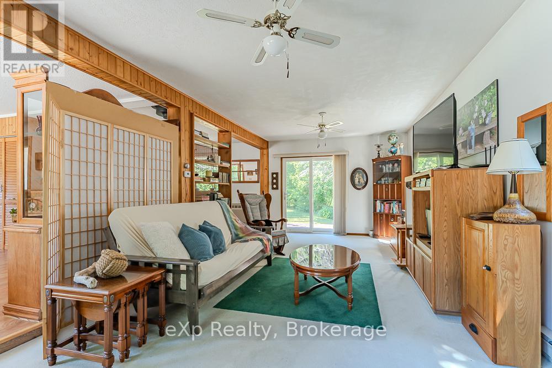
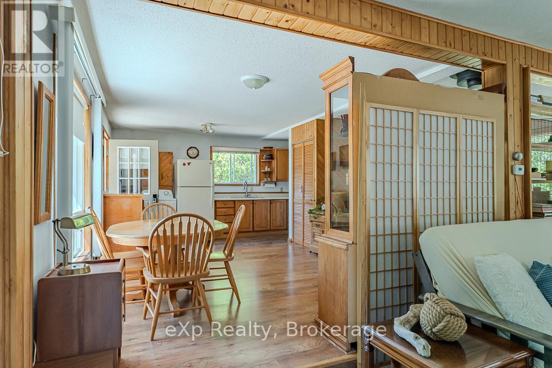
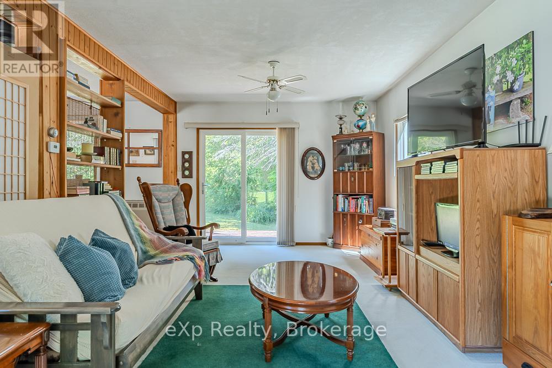
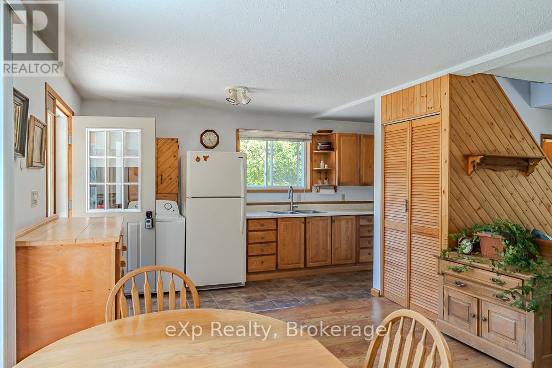
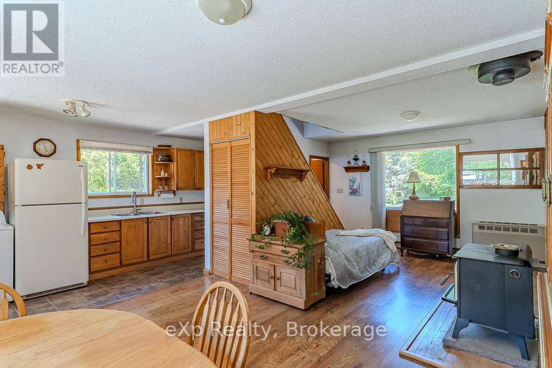
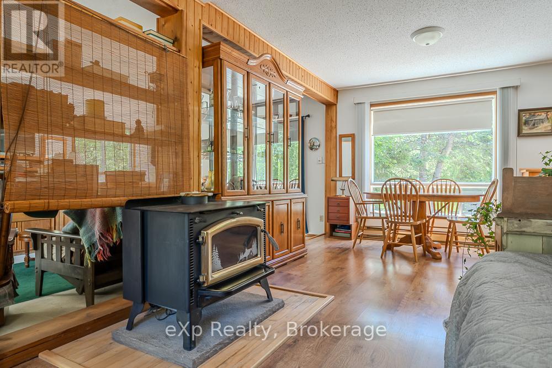
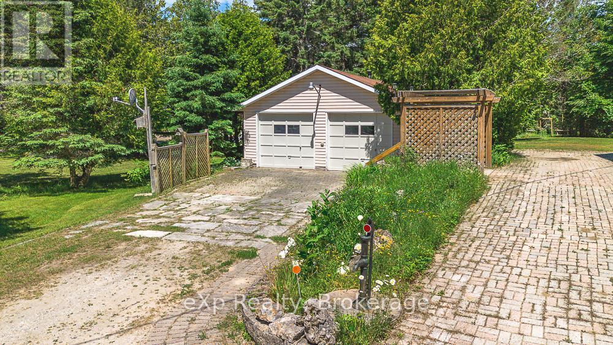
Escape to the beauty of Lake Huron in this charming 1-storey home, perfectly positioned in a desirable family-friendly and retirement community. Nestled on a private, wooded lot, this property offers the peace and privacy you've been searching for while being just steps from the shoreline. Spend your days kayaking, paddle boarding, or simply soaking in the world-renowned Lake Huron sunsets.Inside, you'll appreciate the spacious living areas designed for both everyday comfort and effortless entertaining. The detached garage provides ample space for vehicles, tools, and all your outdoor gear, making it easy to embrace the four-season lifestyle this location has to offer.Whether you're raising a family, looking to retire in a tranquil setting, or searching for the perfect year-round getaway, this inviting property offers the ideal balance of nature, privacy, and lakeside living. Your next chapter begins here. (id:13139)
Property Details
| MLS® Number | X13519724 |
| Property Type | Single Family |
| Community Name | South Bruce Peninsula |
| ParkingSpaceTotal | 8 |
Building
| BathroomTotal | 2 |
| BedroomsAboveGround | 1 |
| BedroomsTotal | 1 |
| Age | 31 To 50 Years |
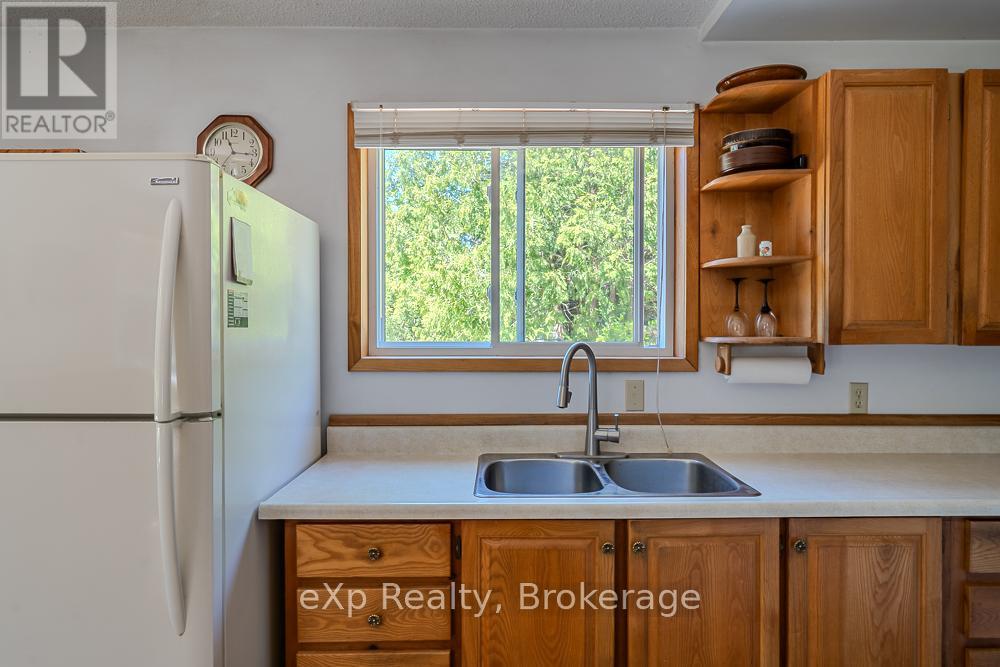
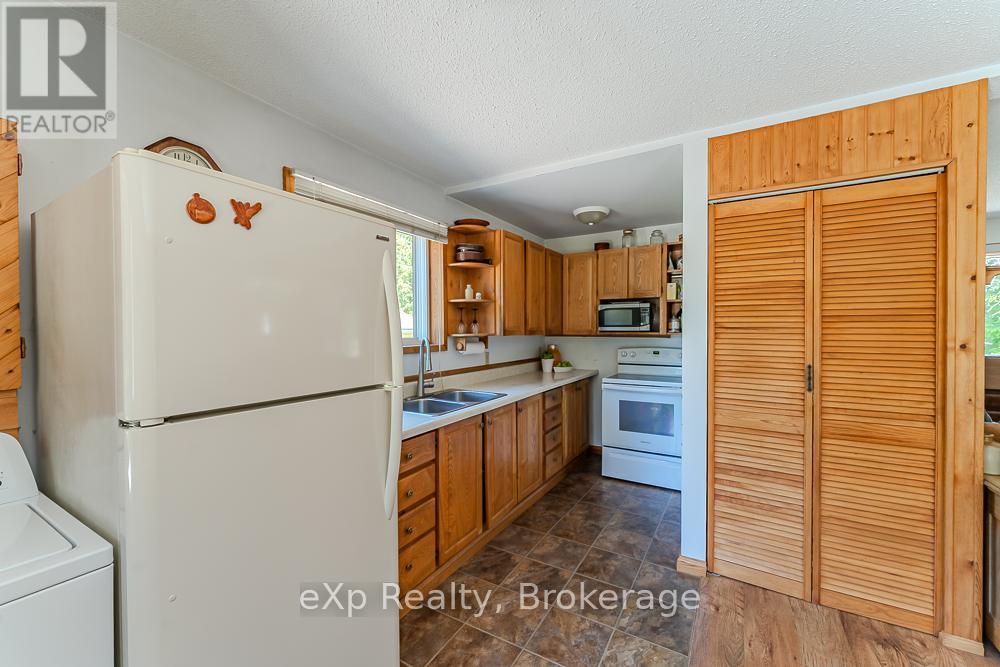
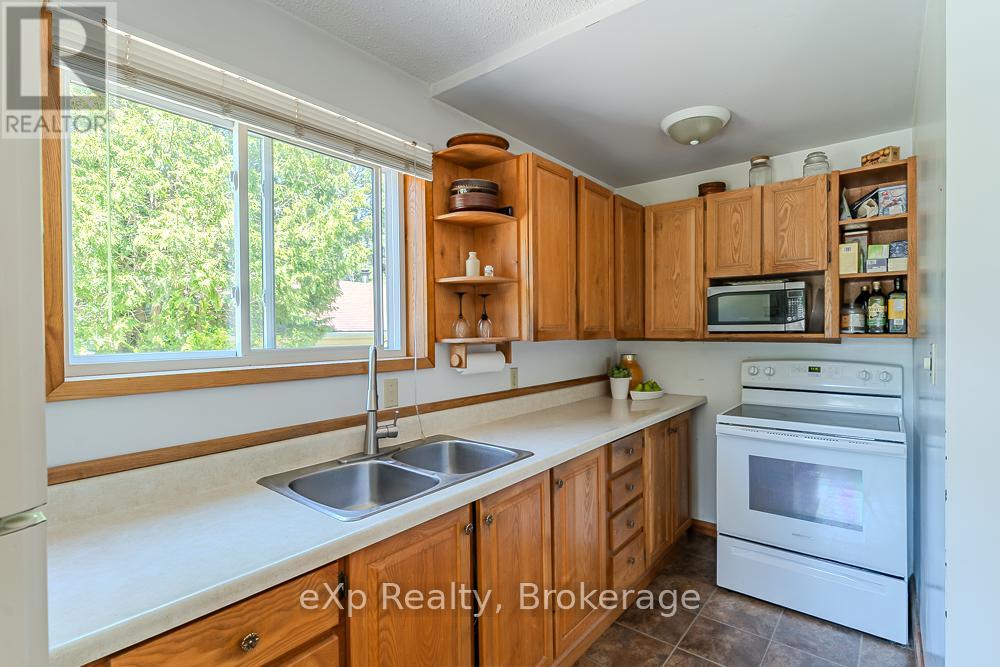
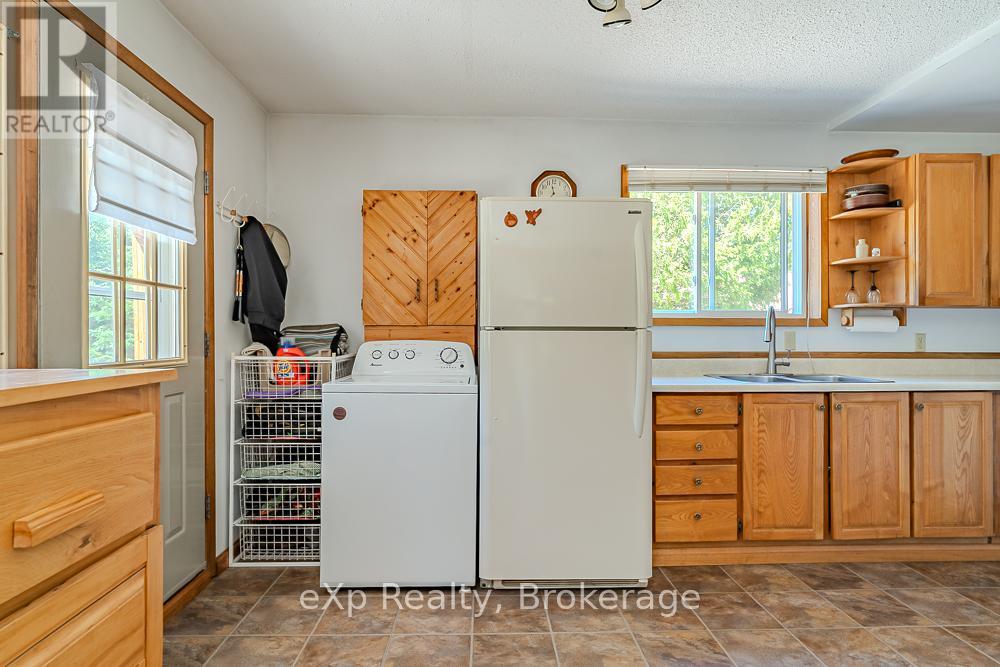
| Appliances | Water Heater, Dryer, Stove, Washer, Refrigerator |
| BasementType | Crawl Space |
| ConstructionStyleAttachment | Detached |
| CoolingType | None |
| ExteriorFinish | Vinyl Siding |
| FireplacePresent | Yes |
| FireplaceTotal | 1 |
| FireplaceType | Woodstove |
| FoundationType | Block |
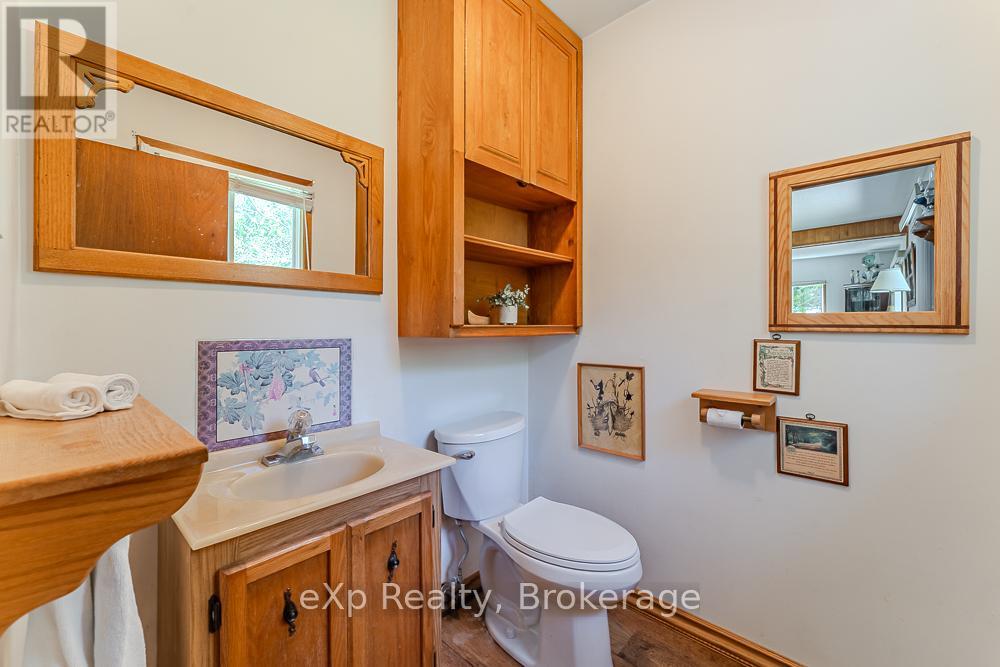
| HalfBathTotal | 1 |
| HeatingFuel | Electric |
| HeatingType | Baseboard Heaters |
| StoriesTotal | 2 |
| SizeInterior | 1100 - 1500 Sqft |
| Type | House |
Parking
| Detached Garage | |
| Garage |
Land
| Acreage | No |
| Sewer | Septic System |
| SizeDepth | 200 Ft |
| SizeFrontage | 132 Ft |
| SizeIrregular | 132 X 200 Ft |
| SizeTotalText | 132 X 200 Ft |
| ZoningDescription | R2 |
Rooms
| Level | Type | Length | Width | Dimensions |
|---|---|---|---|---|
| Main Level | Kitchen | 1.62 m | 4.79 m | 1.62 m x 4.79 m |
| Main Level | Dining Room | 4.07 m | 3 m | 4.07 m x 3 m |
| Main Level | Sitting Room | 3.97 m | 3.58 m | 3.97 m x 3.58 m |
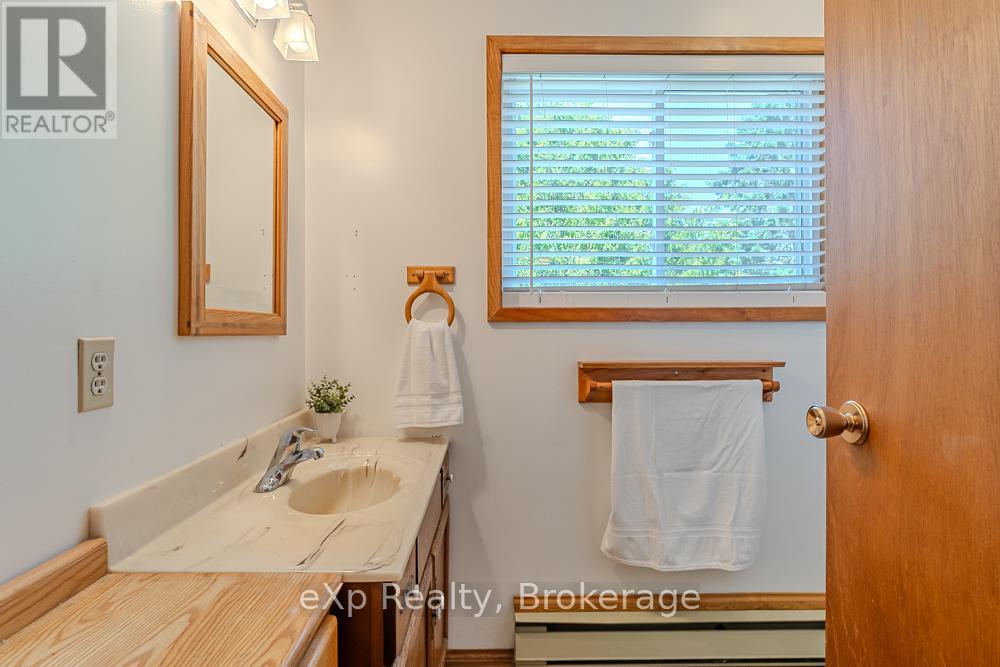
| Main Level | Bathroom | 1.61 m | 1.68 m | 1.61 m x 1.68 m |
| Main Level | Living Room | 3.75 m | 6.56 m | 3.75 m x 6.56 m |
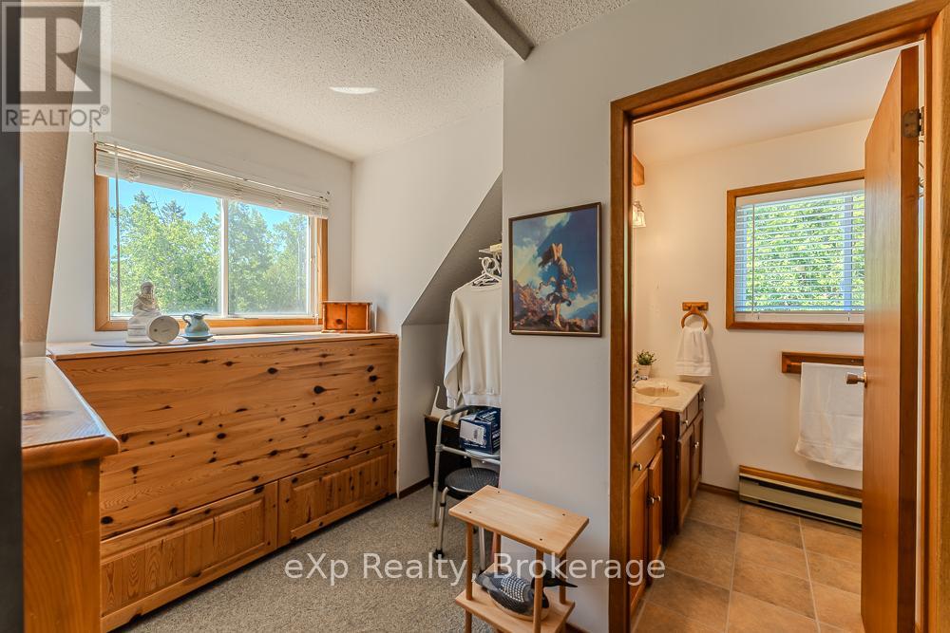
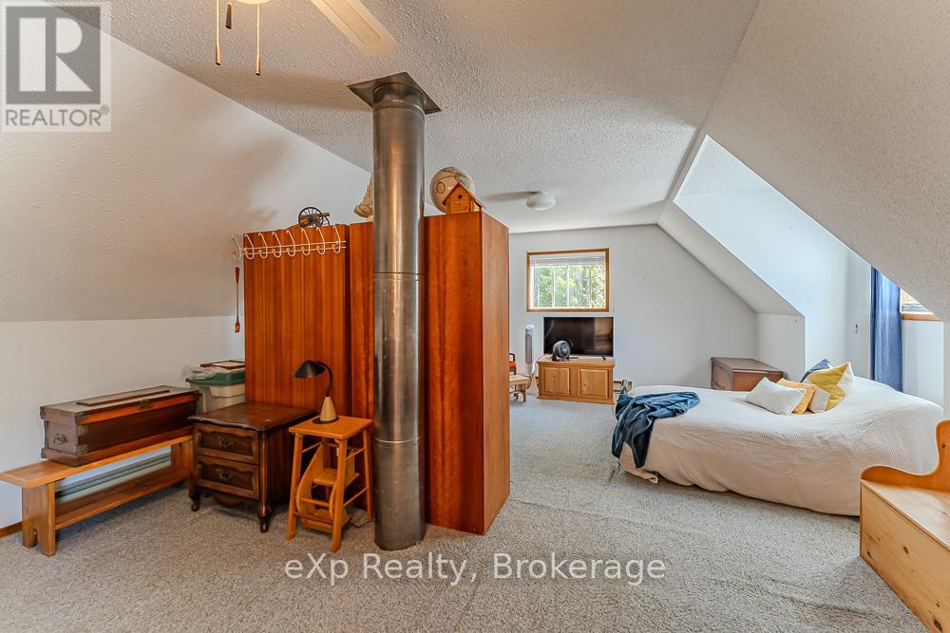
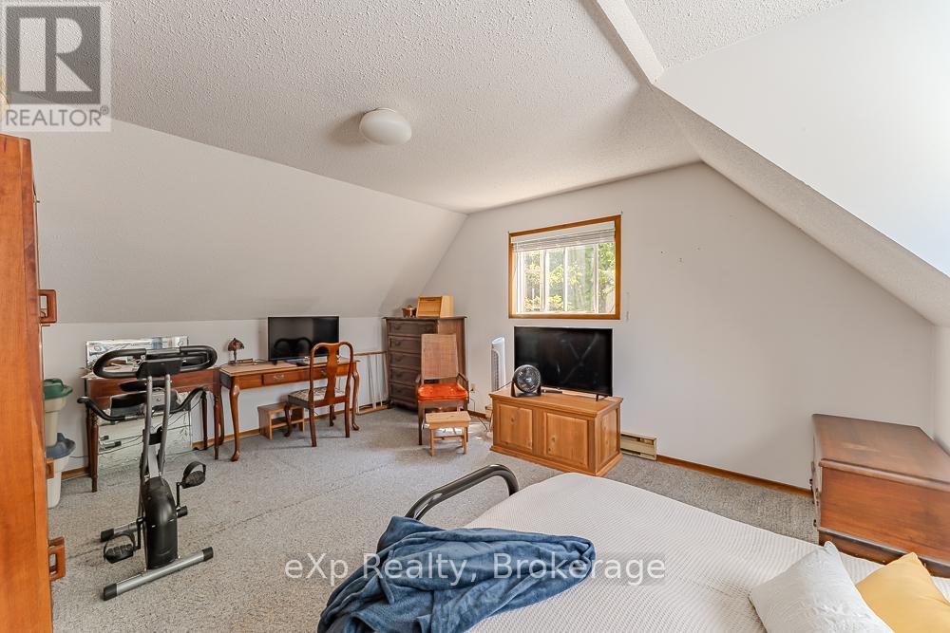
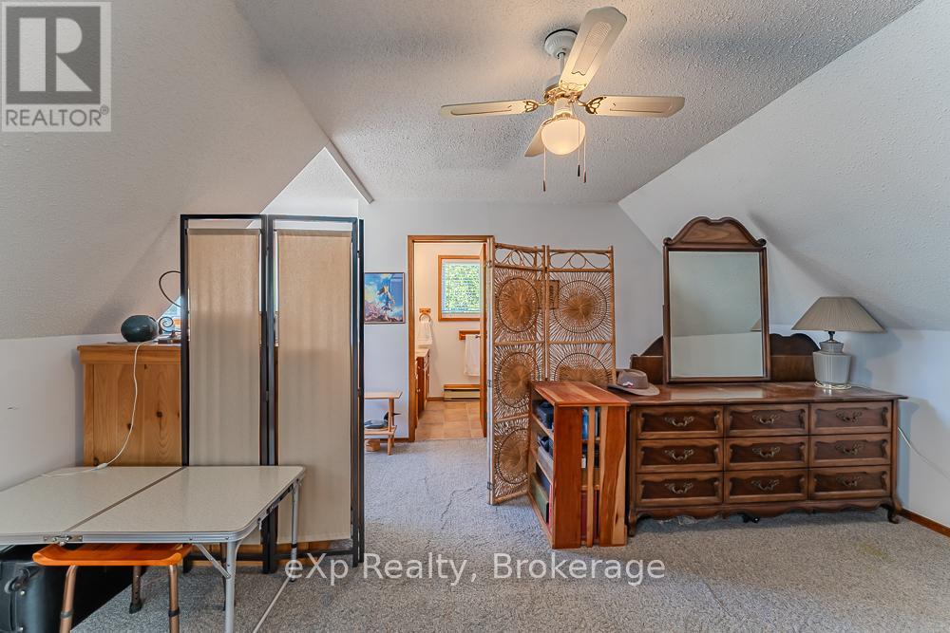
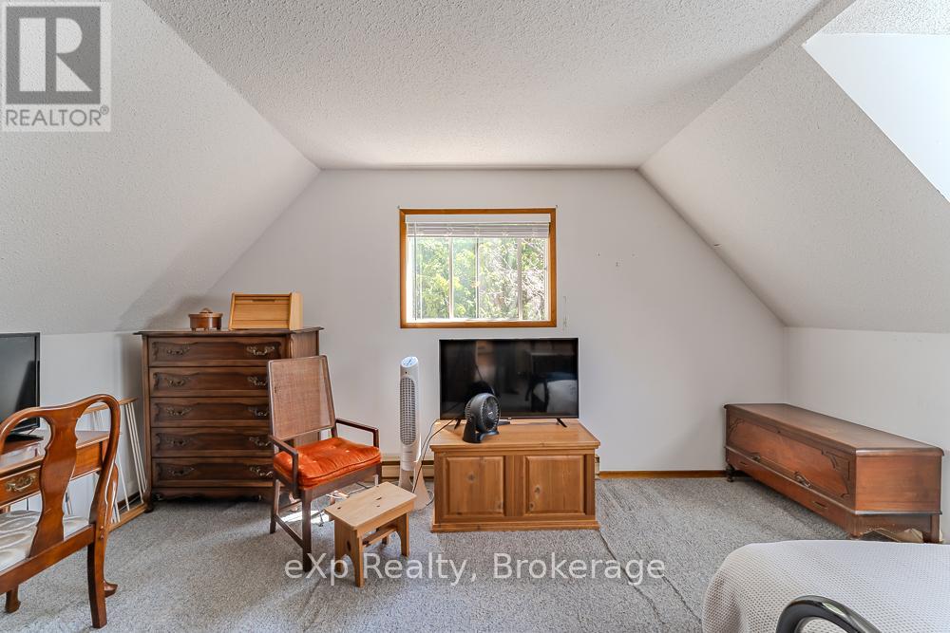
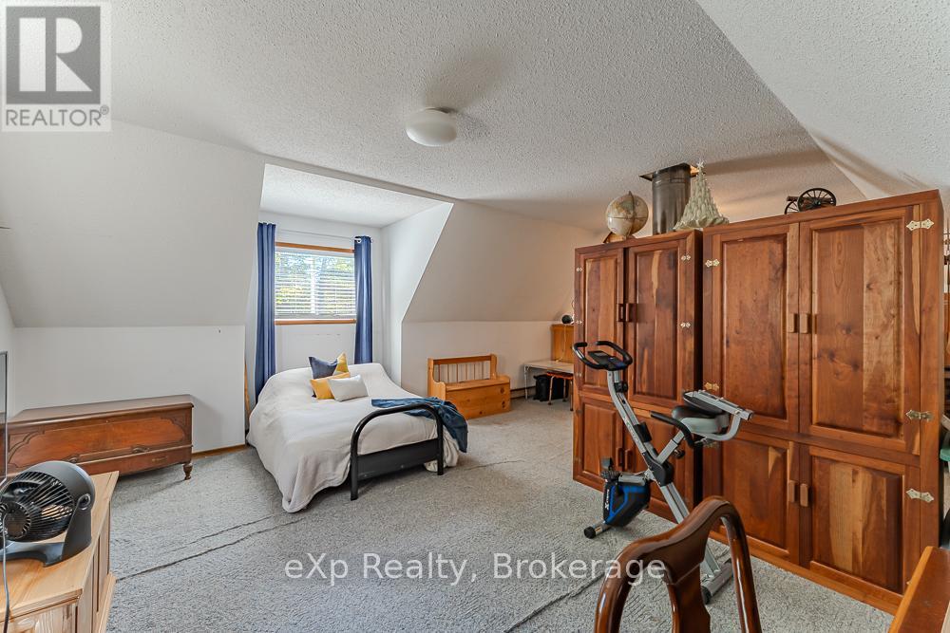
| Upper Level | Primary Bedroom | 9.45 m | 5.39 m | 9.45 m x 5.39 m |
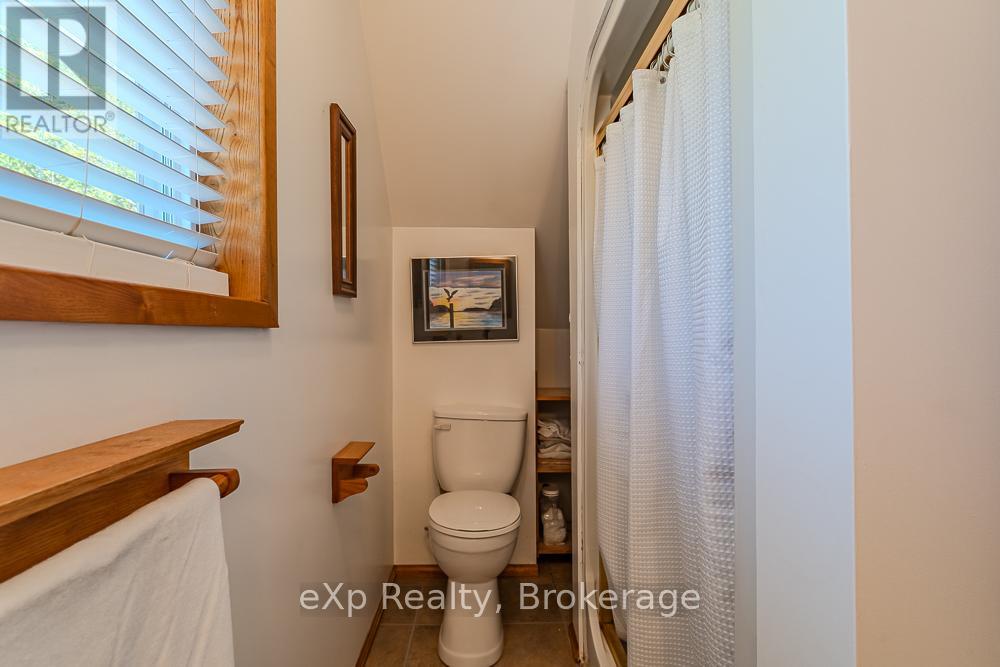
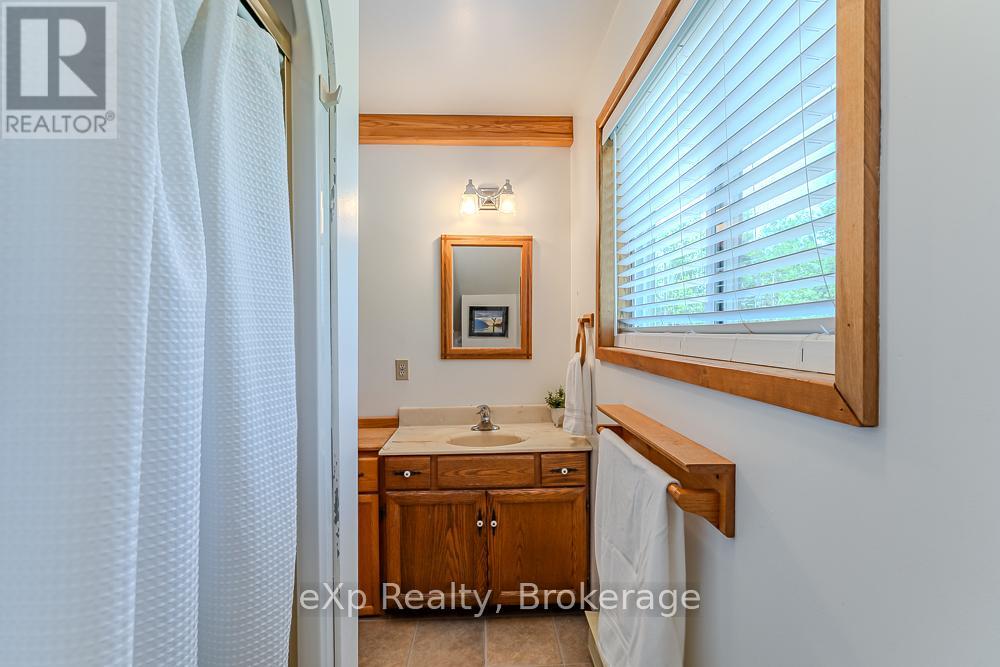
| Upper Level | Bathroom | 1.62 m | 3.69 m | 1.62 m x 3.69 m |
Interested?
Contact us for more information

The trademarks REALTOR®, REALTORS®, and the REALTOR® logo are controlled by The Canadian Real Estate Association (CREA) and identify real estate professionals who are members of CREA. The trademarks MLS®, Multiple Listing Service® and the associated logos are owned by The Canadian Real Estate Association (CREA) and identify the quality of services provided by real estate professionals who are members of CREA. The trademark DDF® is owned by The Canadian Real Estate Association (CREA) and identifies CREA's Data Distribution Facility (DDF®)
July 03 2026 06:31:27
Muskoka Haliburton Orillia – The Lakelands Association of REALTORS®
Exp Realty