
313 Bruce 15 Road Brockton, Ontario N0G 1J0

$589,000
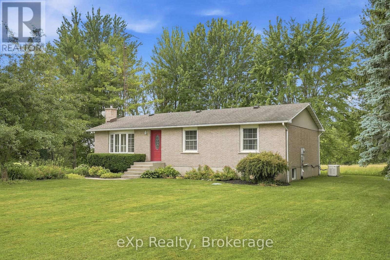
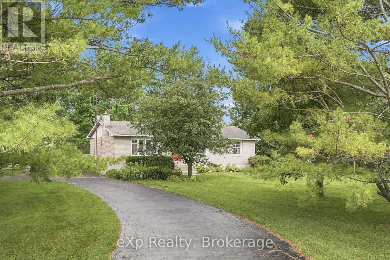
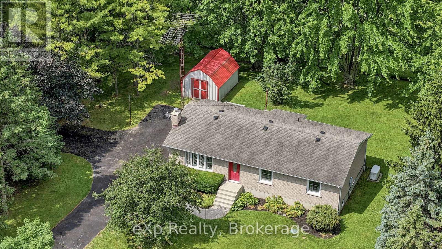
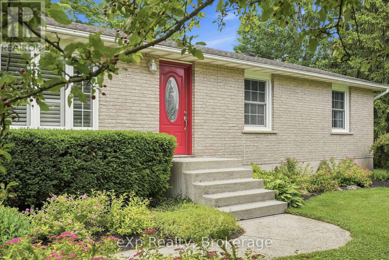
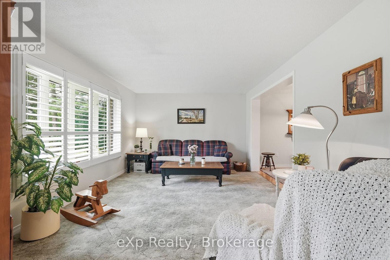
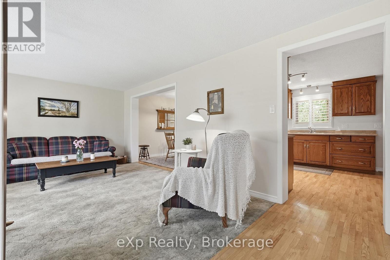
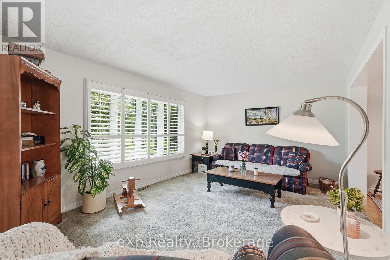
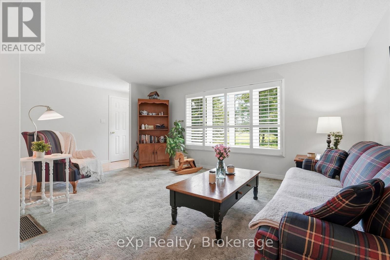
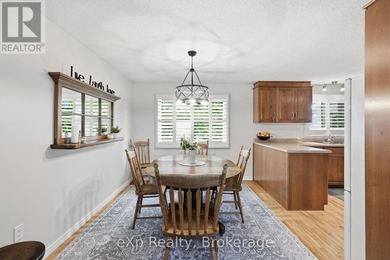
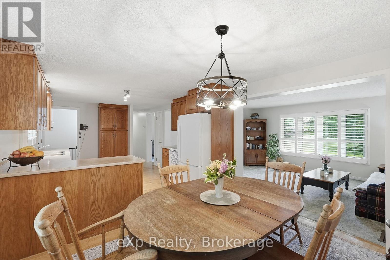
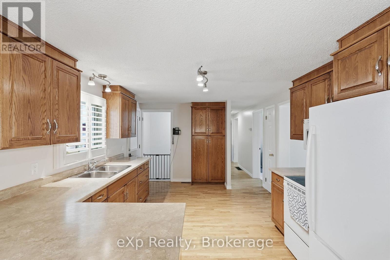
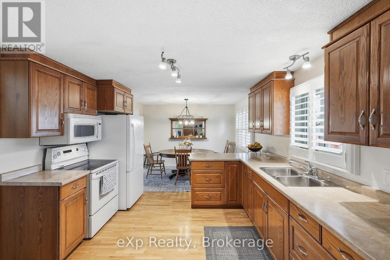
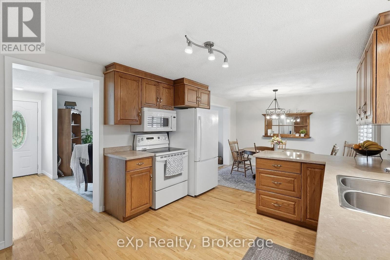
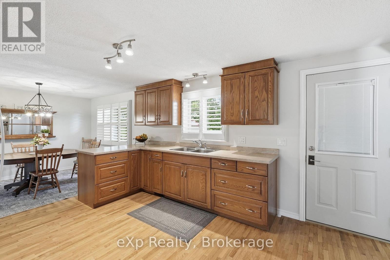
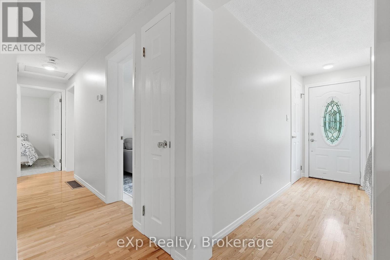
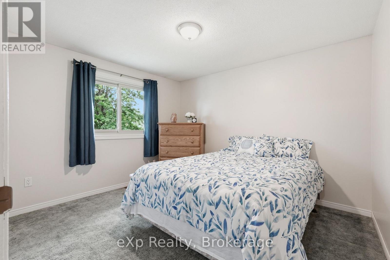
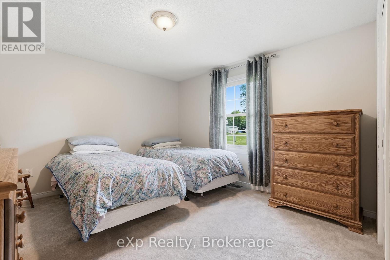
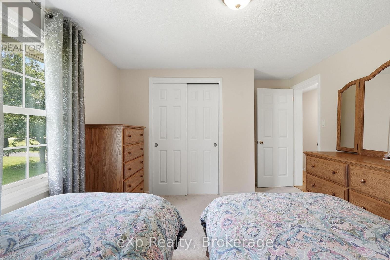
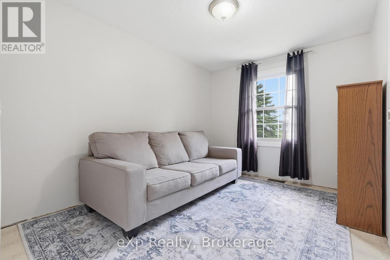
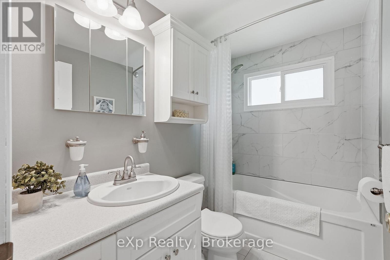
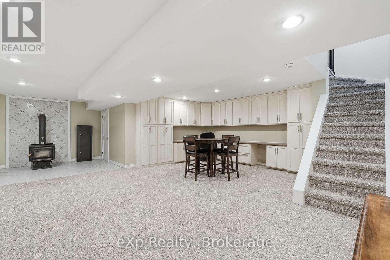
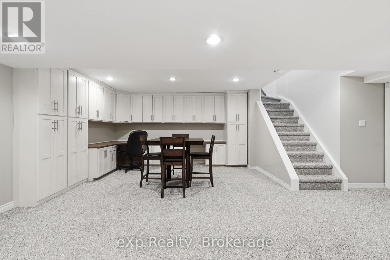
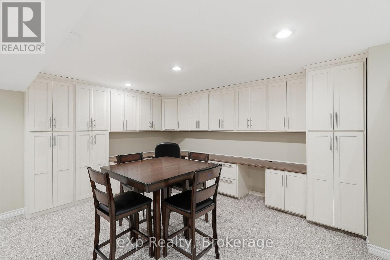
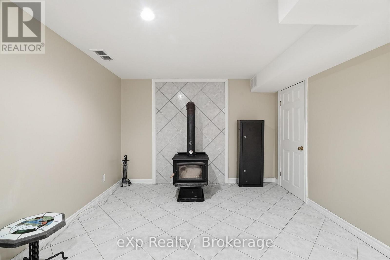
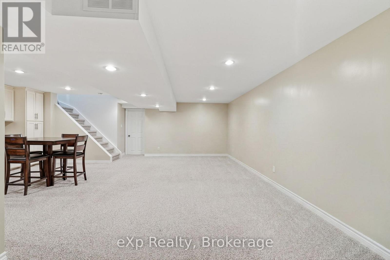
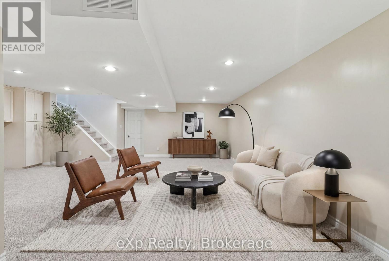
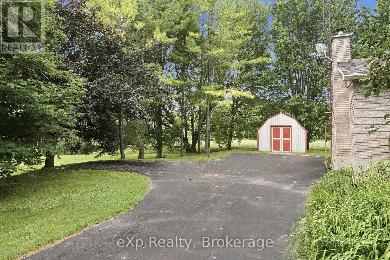
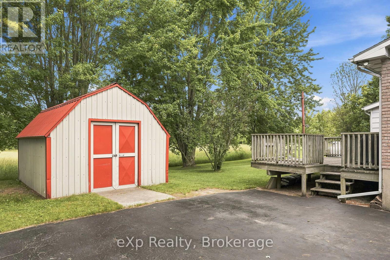
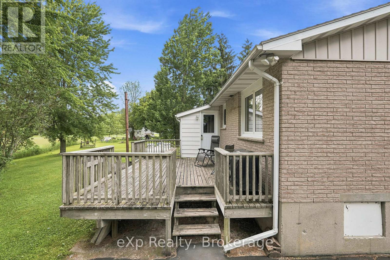
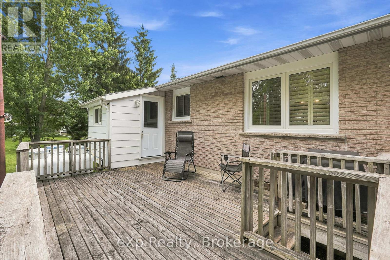
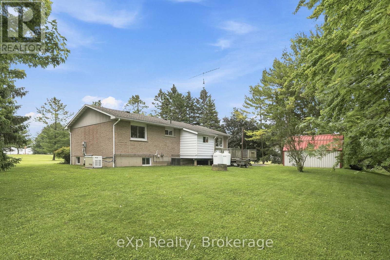
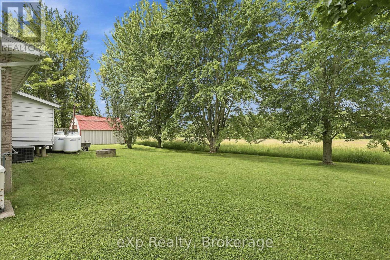
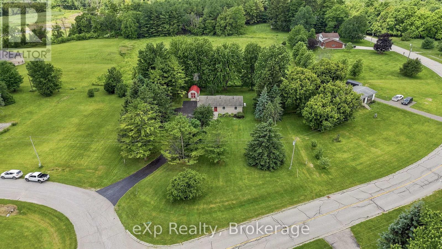
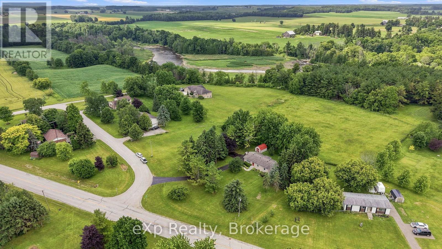
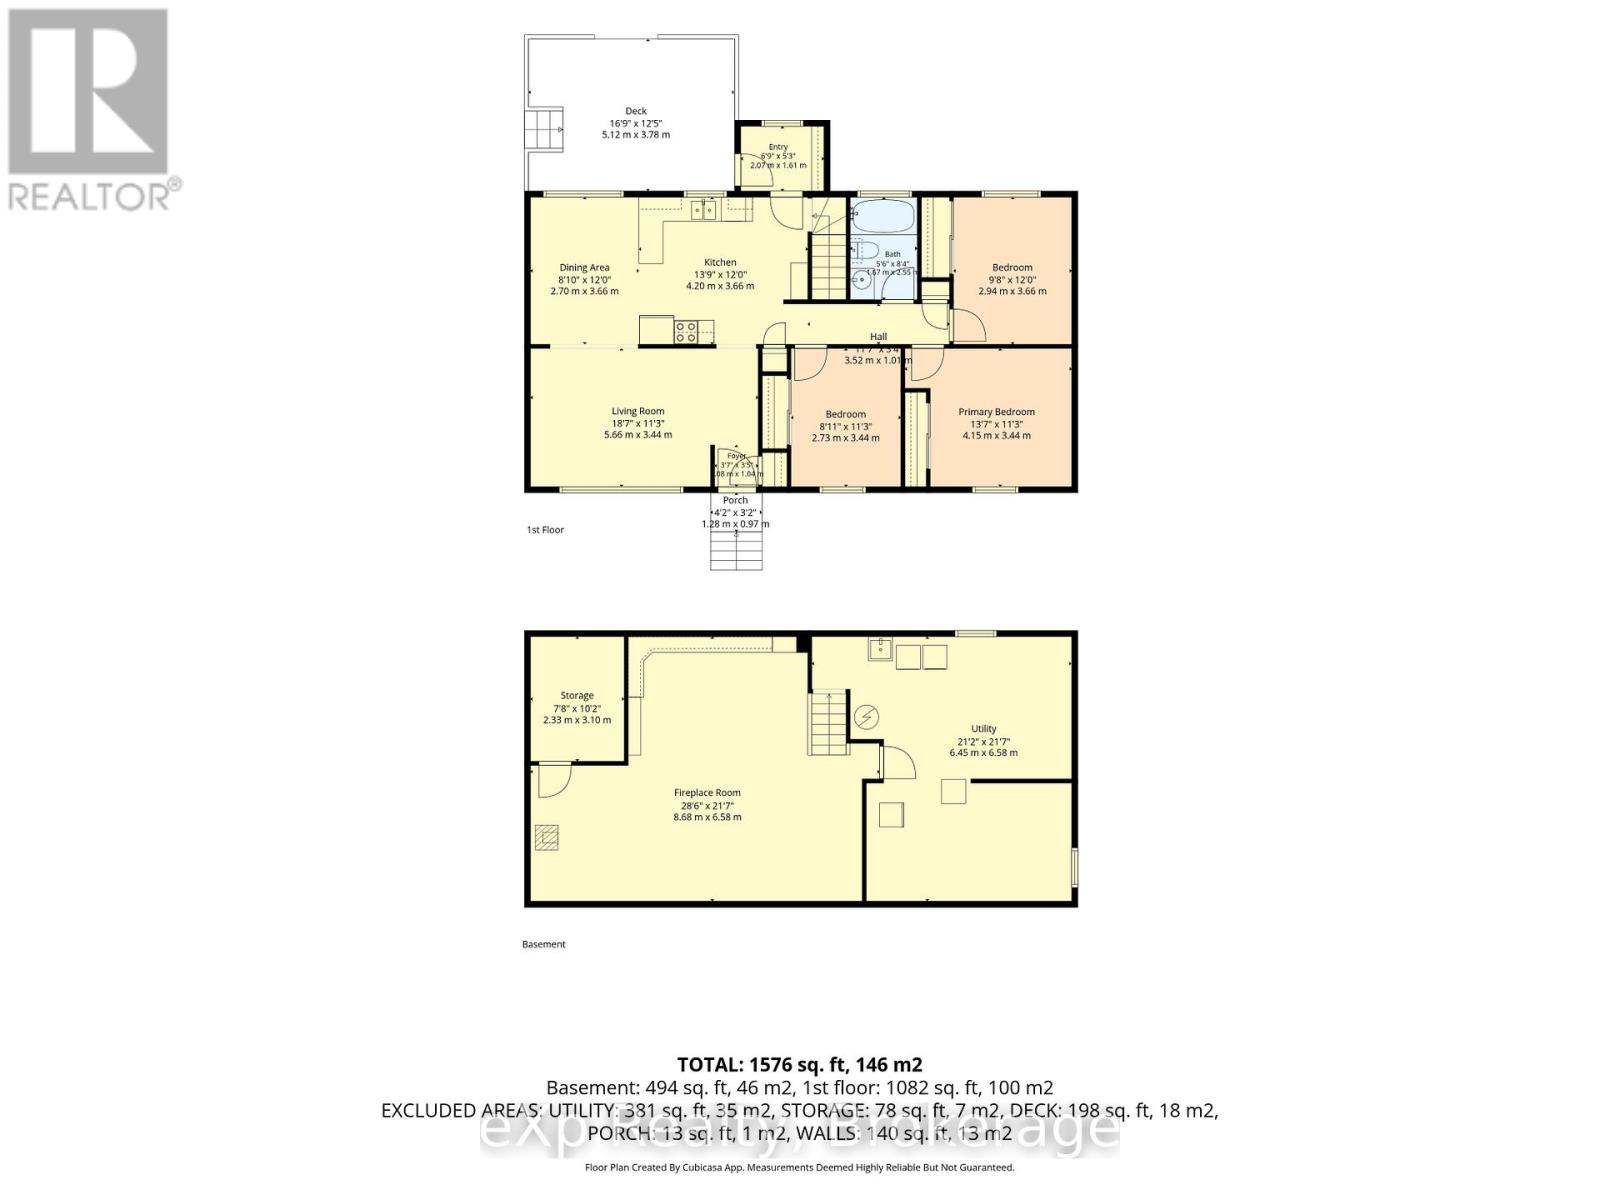
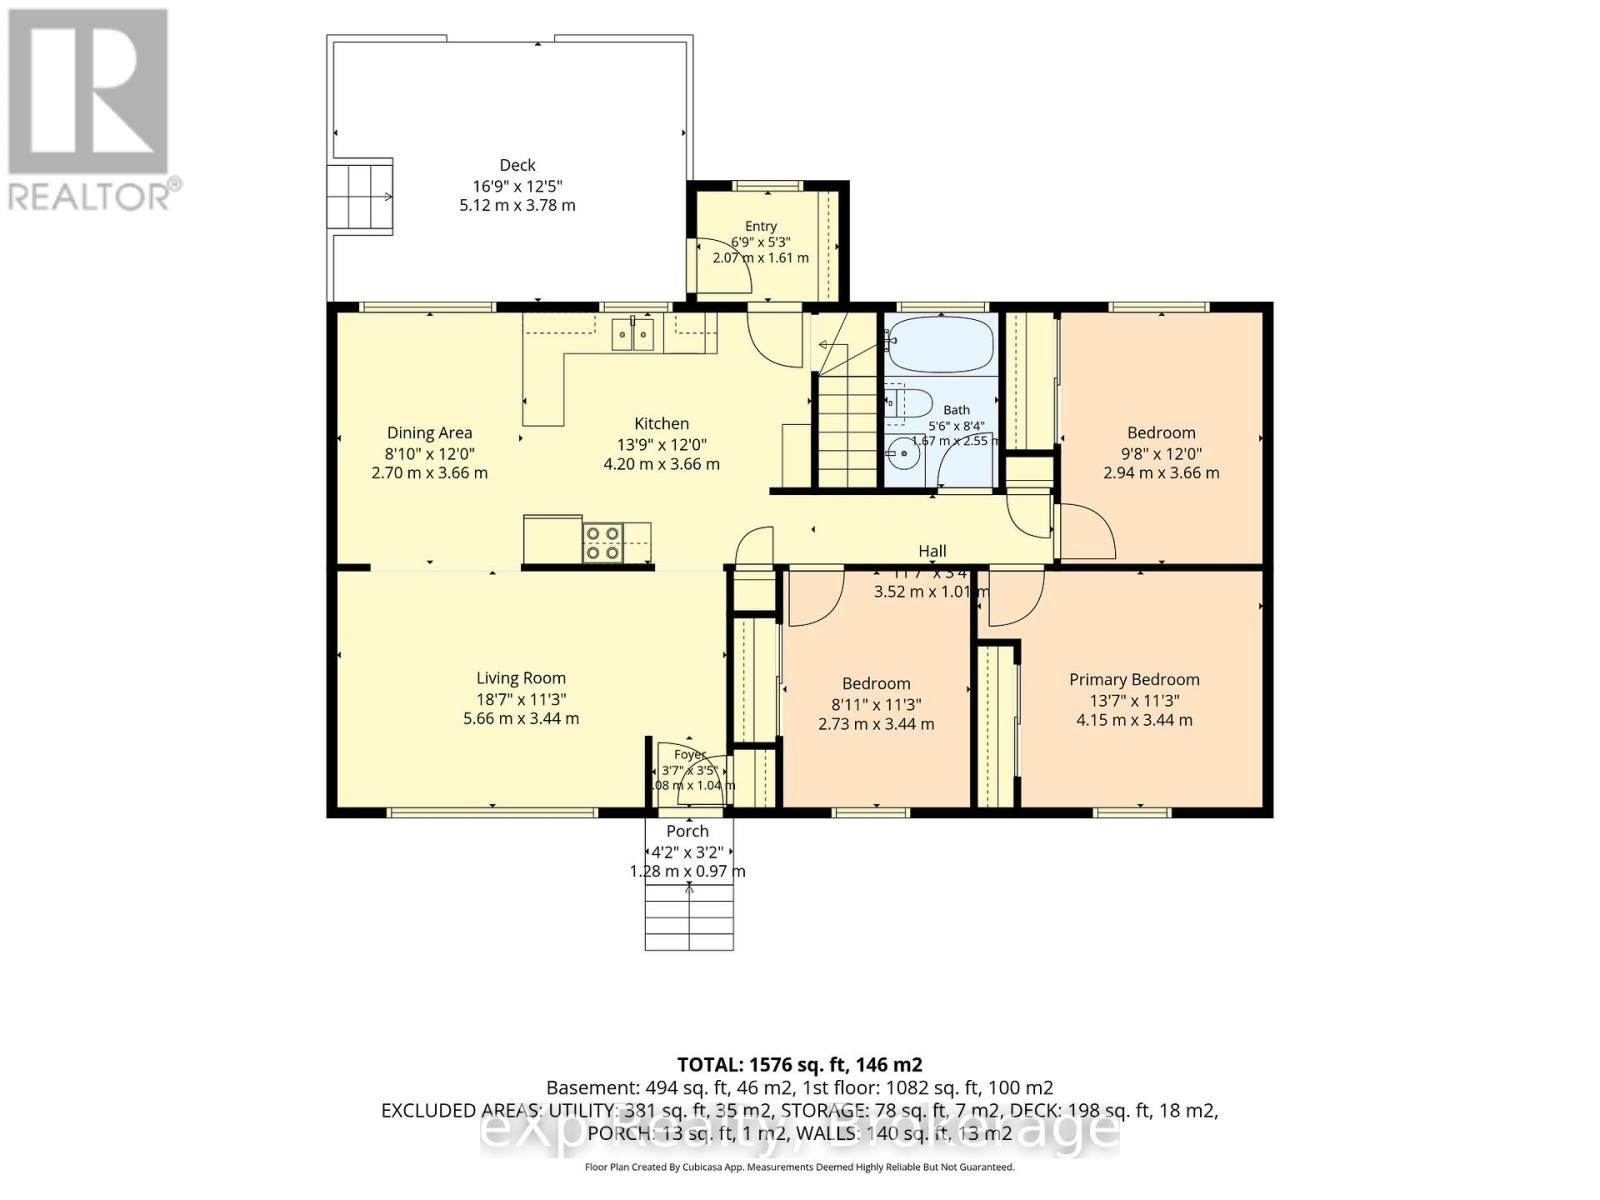
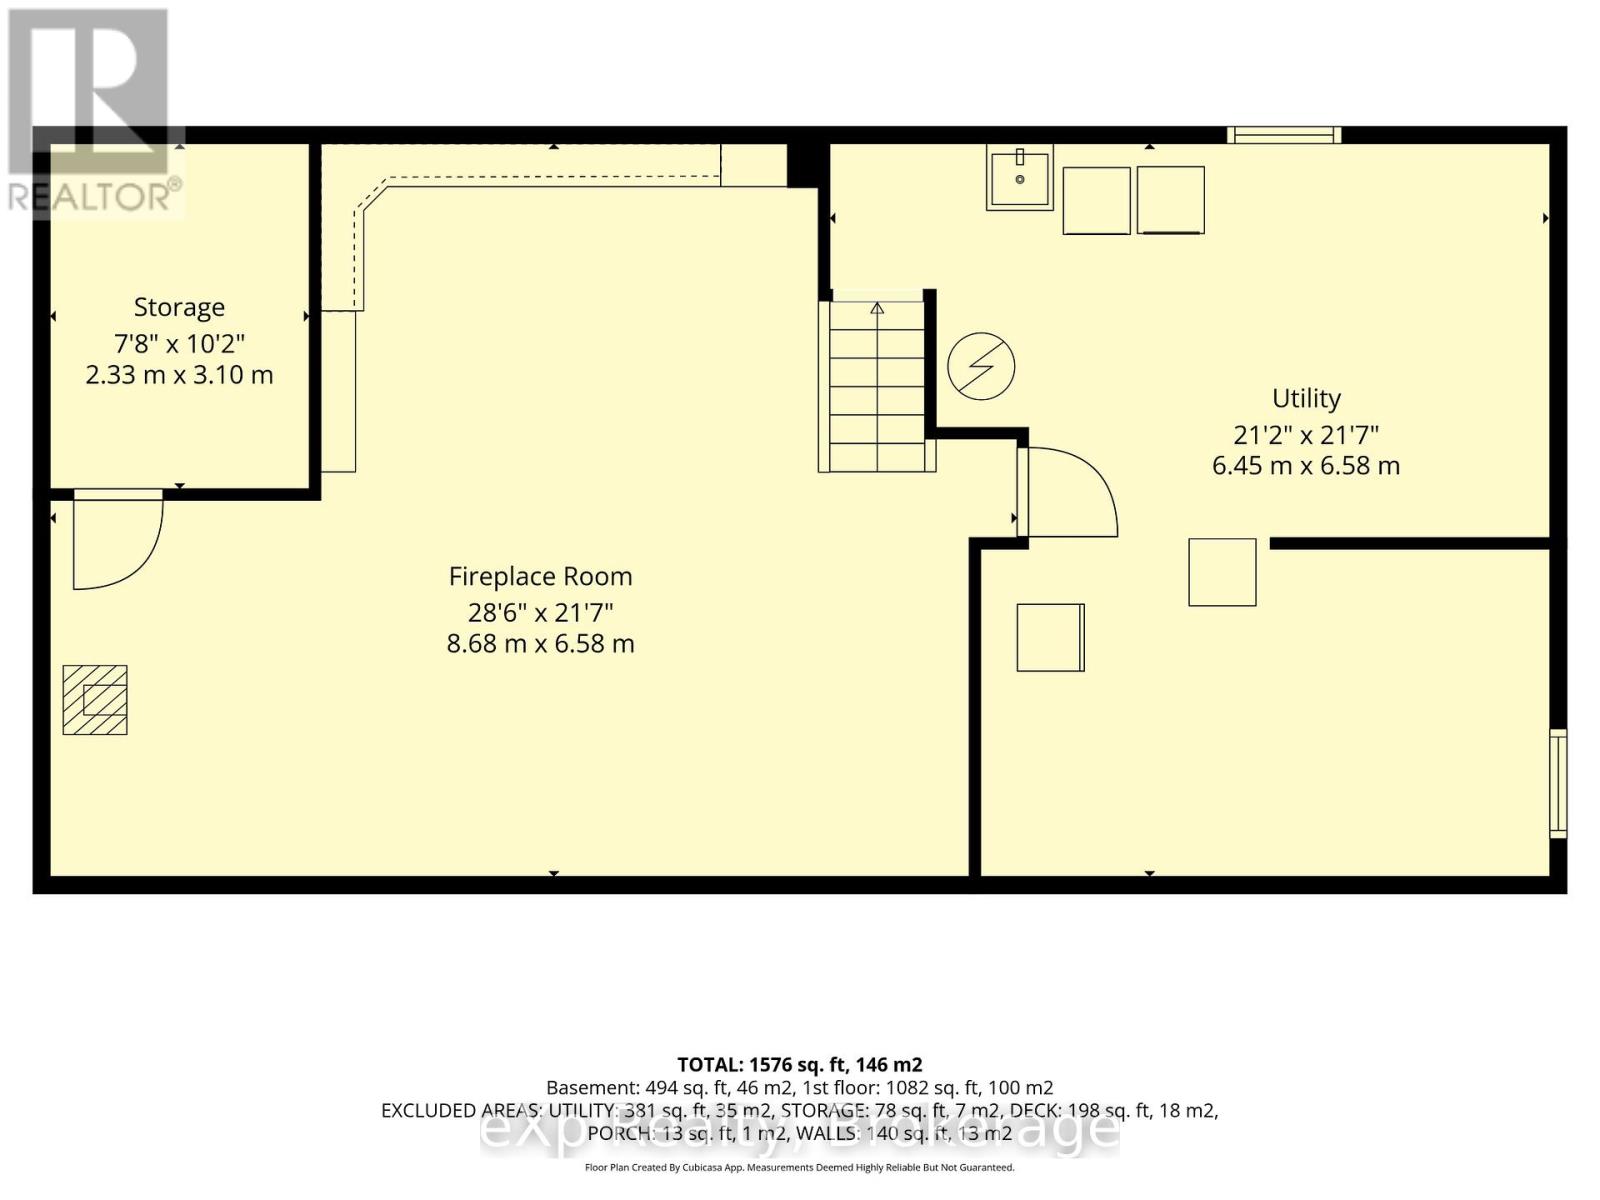
Escape to a quieter lifestyle in the hamlet of Pinkerton. This well-maintained brick bungalow offers 3 bedrooms, 1 bathroom, and a comfortable layout featuring a bright kitchen, dining area and living room on the main floor, plus a finished lower-level family room. Stay comfortable year-round with propane heat, central air, a cozy wood stove, and the added security of a backup generator. Set on a beautifully sized half-acre lot backing onto a peaceful hay field, you'll enjoy picturesque rural views, plenty of outdoor space, and the charm of small-town living, all wrapped up with great curb appeal. (id:13139)
Property Details
| MLS® Number | X13519310 |
| Property Type | Single Family |
| Community Name | Brockton |
| CommunityFeatures | School Bus |
| Features | Level, Sump Pump |
| ParkingSpaceTotal | 10 |
| Structure | Deck, Shed |
| ViewType | View |
Building
| BathroomTotal | 1 |
| BedroomsAboveGround | 3 |
| BedroomsTotal | 3 |
| Age | 31 To 50 Years |
| Amenities | Fireplace(s) |
| Appliances | Water Heater, Water Softener, Dryer, Freezer, Microwave, Stove, Washer, Window Coverings, Refrigerator |
| ArchitecturalStyle | Bungalow |
| BasementDevelopment | Finished |
| BasementType | N/a (finished) |
| ConstructionStyleAttachment | Detached |
| CoolingType | Central Air Conditioning |
| ExteriorFinish | Aluminum Siding, Brick |
| FireProtection | Smoke Detectors |
| FireplacePresent | Yes |
| FireplaceTotal | 1 |
| FireplaceType | Woodstove |
| FoundationType | Poured Concrete |
| HeatingFuel | Propane |
| HeatingType | Forced Air |
| StoriesTotal | 1 |
| SizeInterior | 1500 - 2000 Sqft |
| Type | House |
| UtilityWater | Drilled Well |
Parking
| No Garage |
Land
| AccessType | Year-round Access |
| Acreage | No |
| LandscapeFeatures | Landscaped |
| Sewer | Septic System |
| SizeDepth | 165 Ft ,1 In |
| SizeFrontage | 132 Ft ,1 In |
| SizeIrregular | 132.1 X 165.1 Ft |
| SizeTotalText | 132.1 X 165.1 Ft|1/2 - 1.99 Acres |
| SurfaceWater | River/stream |
| ZoningDescription | Hr |
Rooms
| Level | Type | Length | Width | Dimensions |
|---|---|---|---|---|
| Lower Level | Utility Room | 6.45 m | 6.68 m | 6.45 m x 6.68 m |
| Lower Level | Family Room | 8.68 m | 6.58 m | 8.68 m x 6.58 m |
| Lower Level | Other | 3.1 m | 2.33 m | 3.1 m x 2.33 m |
| Main Level | Foyer | 1.08 m | 1.04 m | 1.08 m x 1.04 m |
| Main Level | Living Room | 5.66 m | 3.44 m | 5.66 m x 3.44 m |
| Main Level | Kitchen | 4.2 m | 3.66 m | 4.2 m x 3.66 m |
| Main Level | Dining Room | 3.66 m | 2.7 m | 3.66 m x 2.7 m |
| Main Level | Primary Bedroom | 4.15 m | 3.44 m | 4.15 m x 3.44 m |
| Main Level | Bedroom 2 | 3.66 m | 2.94 m | 3.66 m x 2.94 m |
| Main Level | Bedroom 3 | 3.44 m | 2.73 m | 3.44 m x 2.73 m |
| Main Level | Bathroom | Measurements not available |
Utilities
| Cable | Available |
| Electricity | Installed |
| Wireless | Available |
| Electricity Connected | Connected |
| Telephone | Connected |
https://www.realtor.ca/real-estate/29985643/313-bruce-15-road-brockton-brockton
Interested?
Contact us for more information

The trademarks REALTOR®, REALTORS®, and the REALTOR® logo are controlled by The Canadian Real Estate Association (CREA) and identify real estate professionals who are members of CREA. The trademarks MLS®, Multiple Listing Service® and the associated logos are owned by The Canadian Real Estate Association (CREA) and identify the quality of services provided by real estate professionals who are members of CREA. The trademark DDF® is owned by The Canadian Real Estate Association (CREA) and identifies CREA's Data Distribution Facility (DDF®)
July 03 2026 06:00:34
Muskoka Haliburton Orillia – The Lakelands Association of REALTORS®
Exp Realty