
49 5th Street Arran-Elderslie, Ontario N0G 1L0
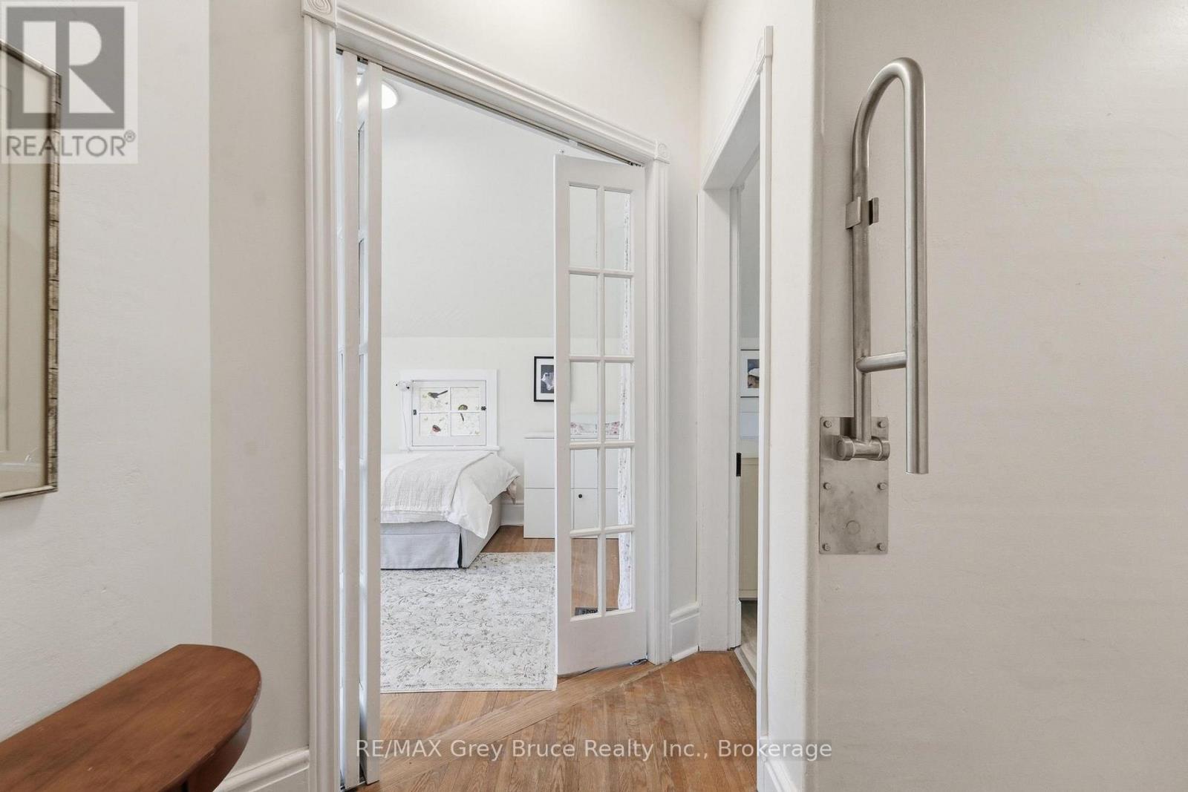
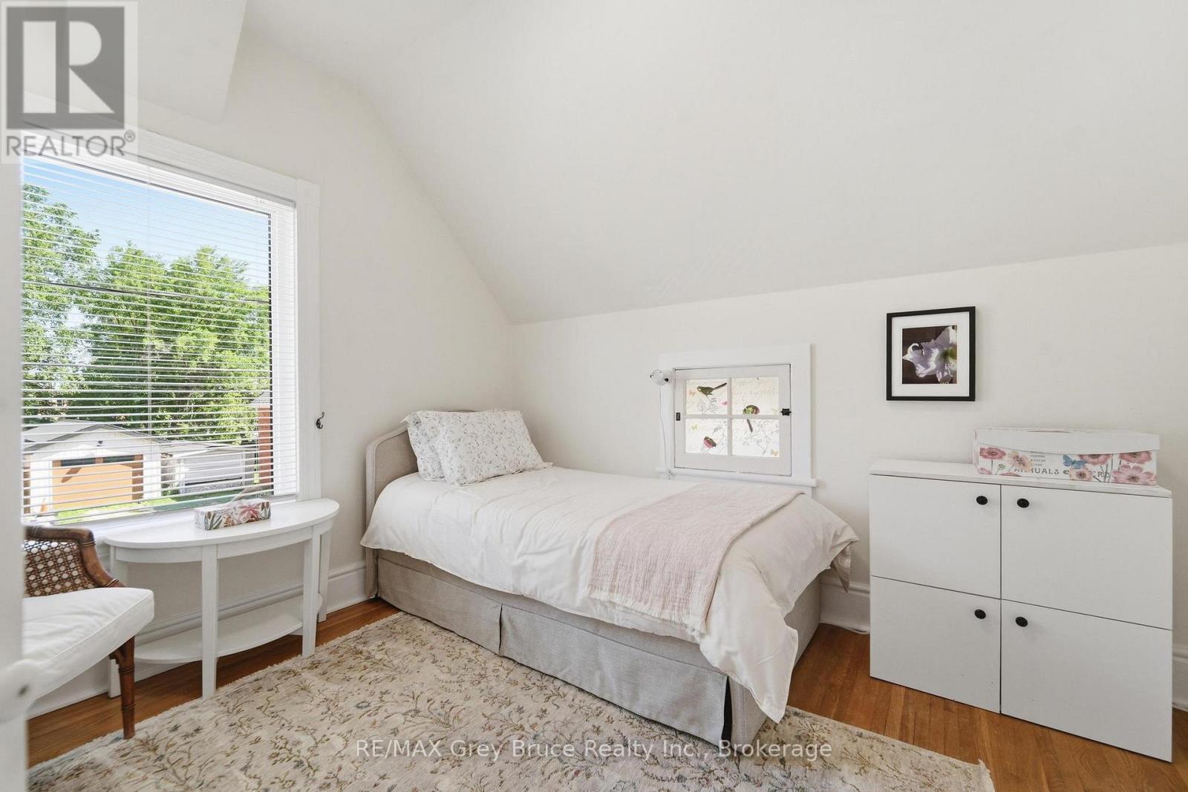
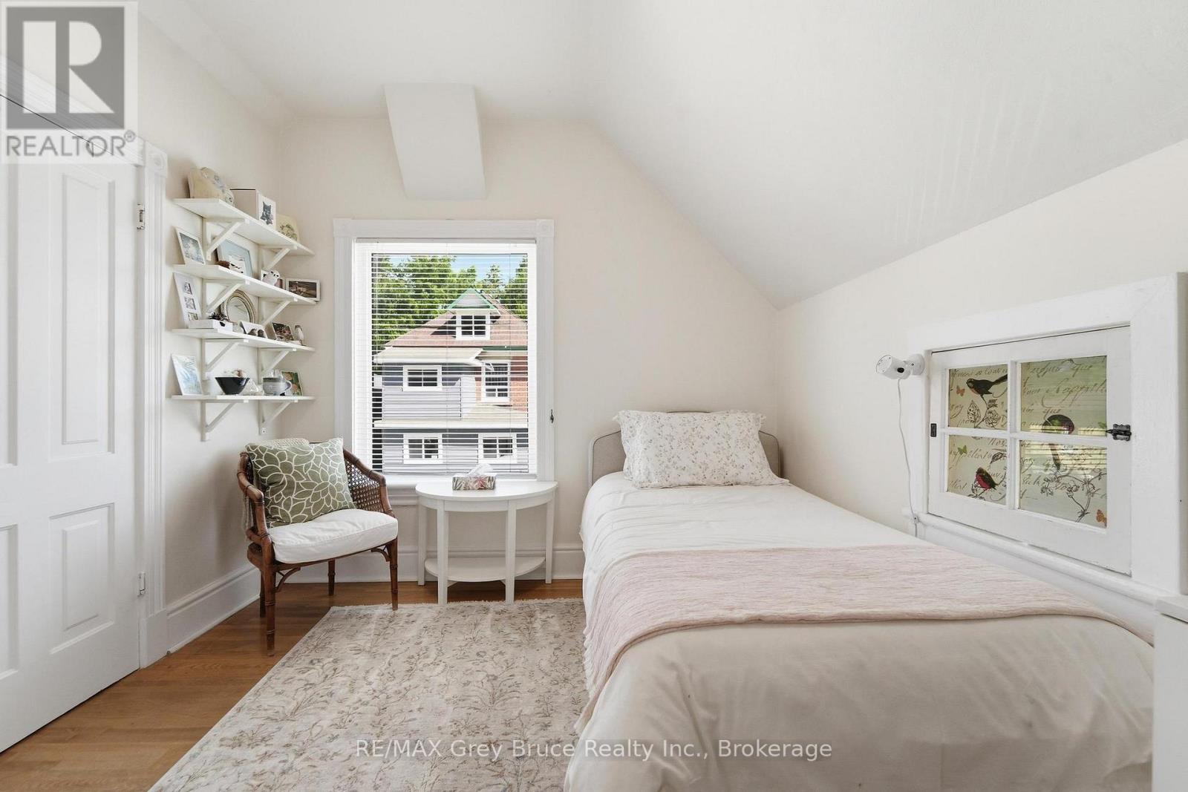
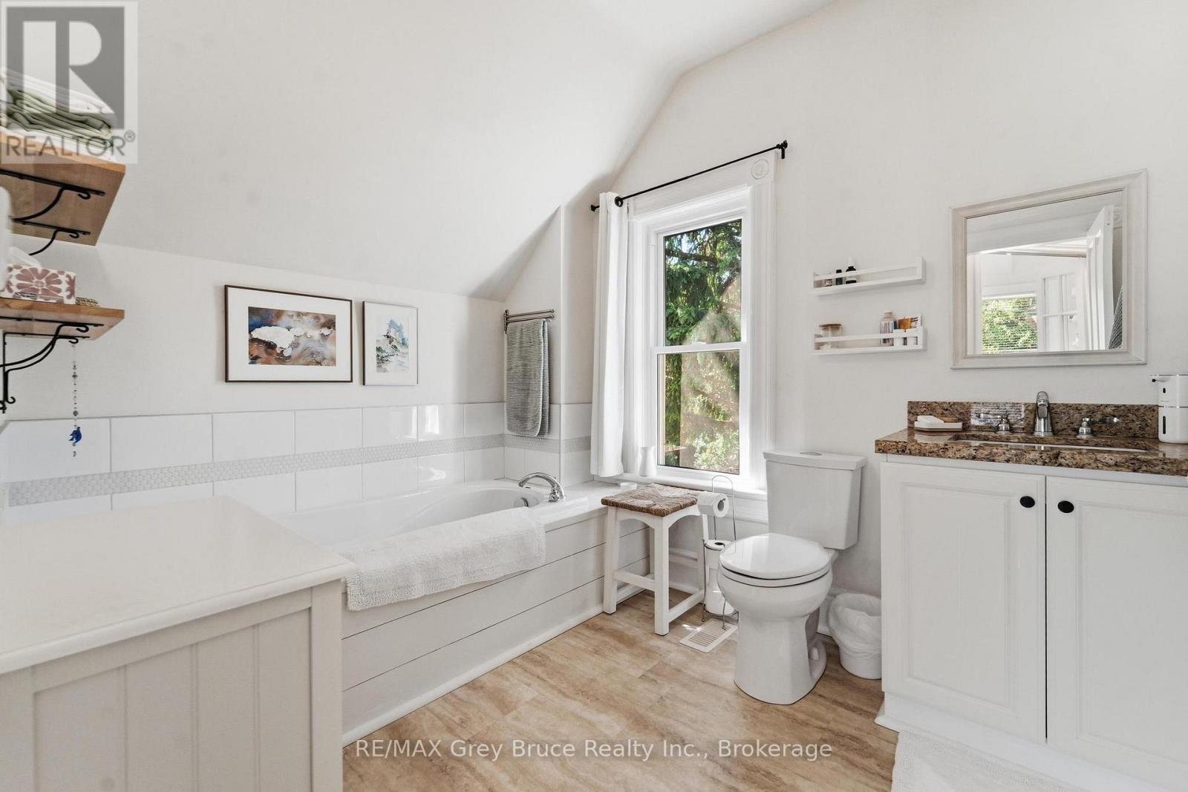

$409,000
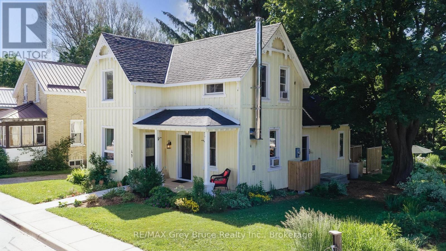
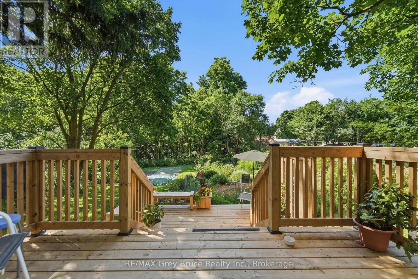
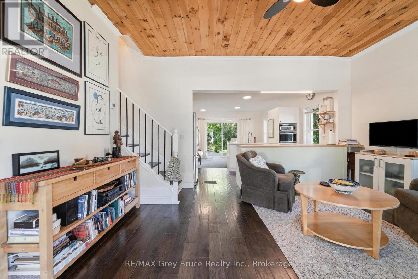
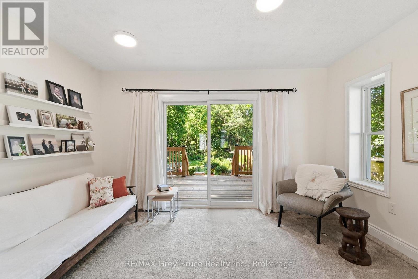
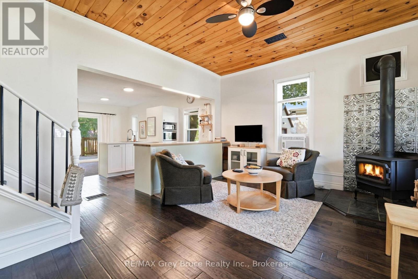
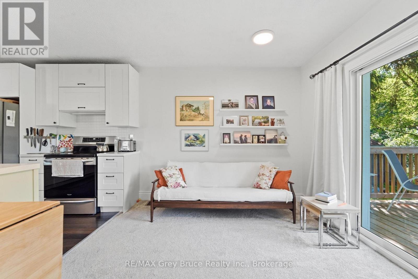
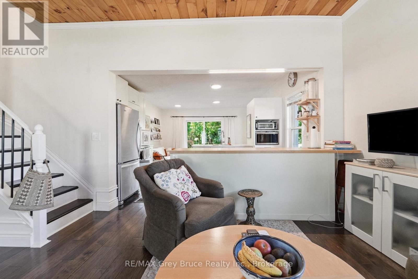
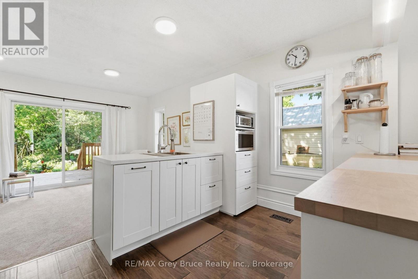
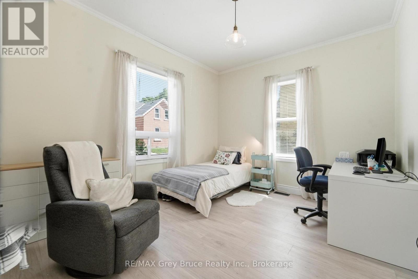
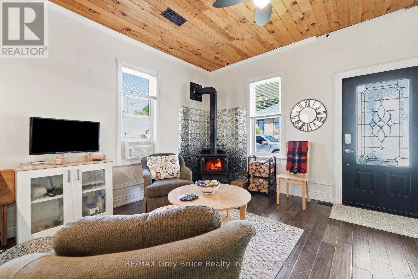
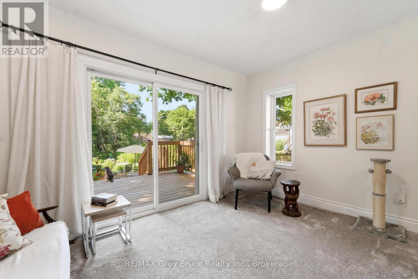
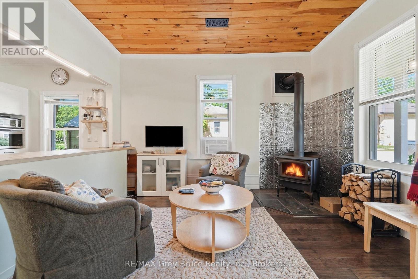
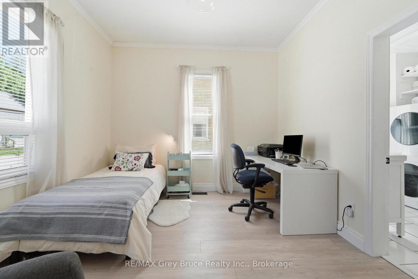
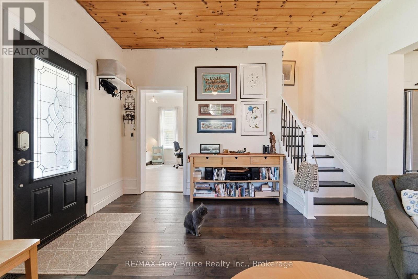
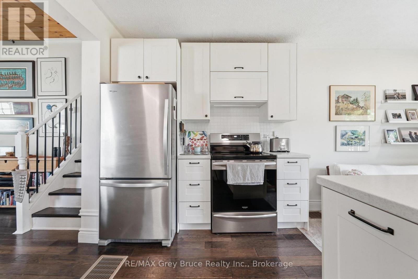
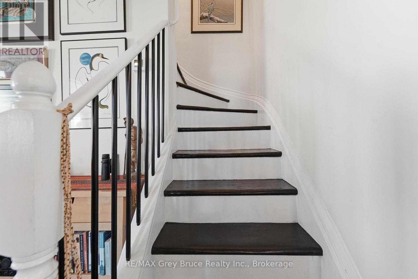
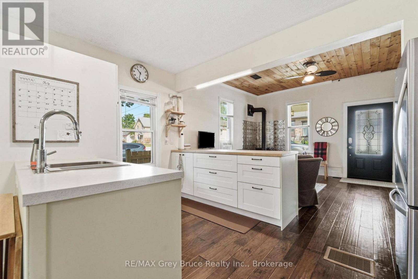
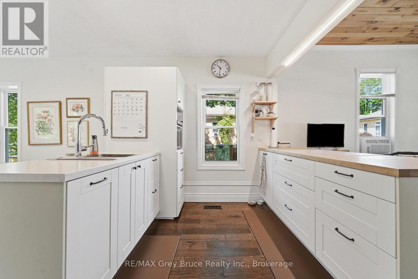
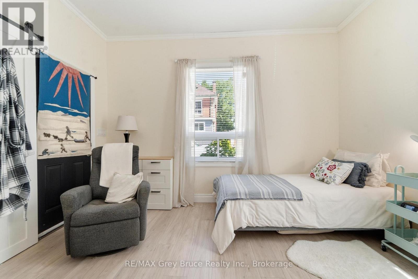
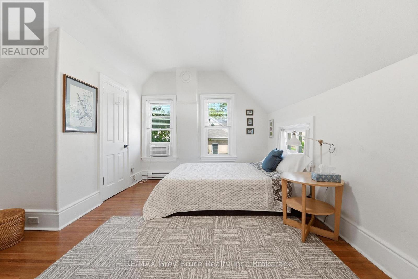
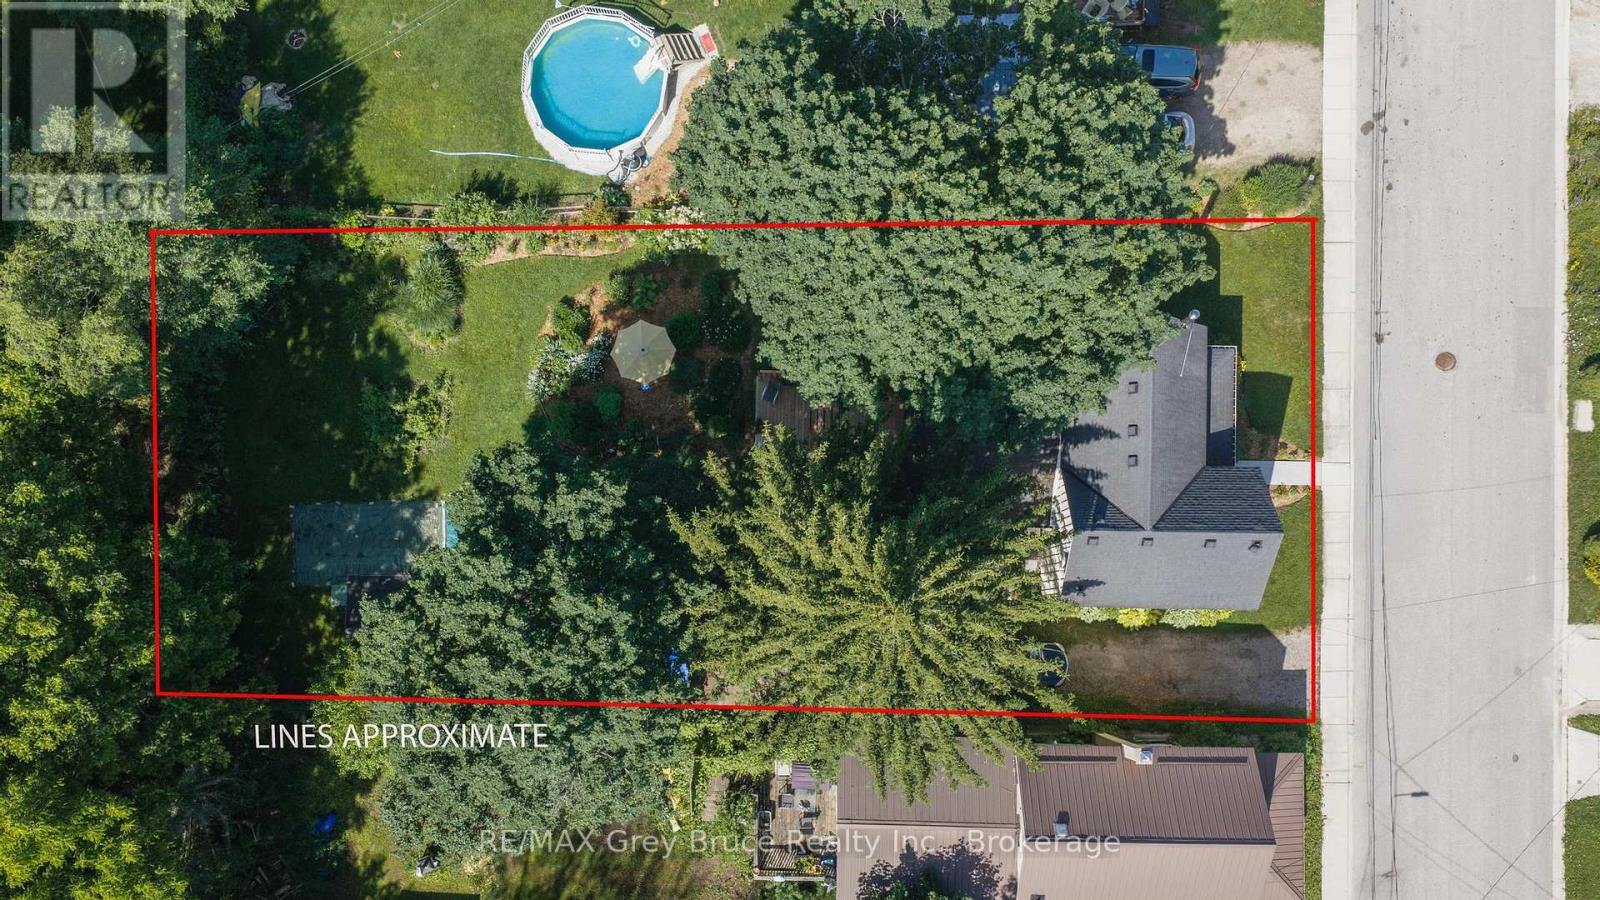
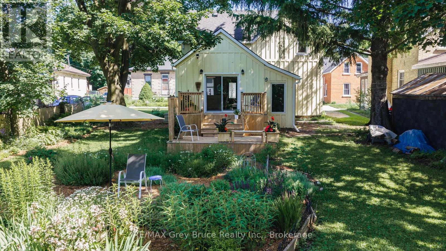
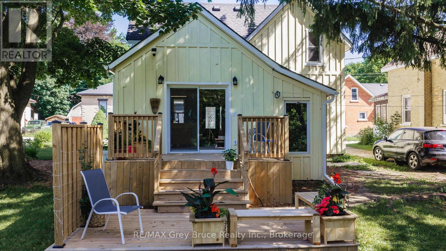
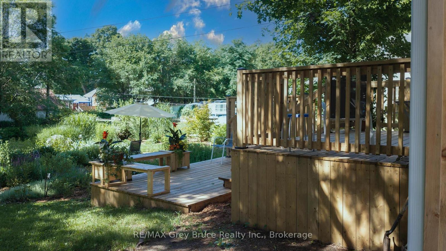
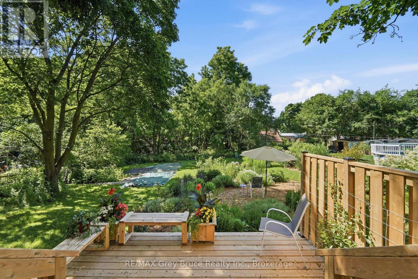
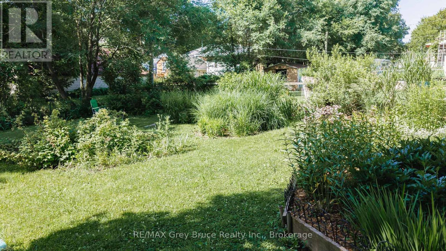
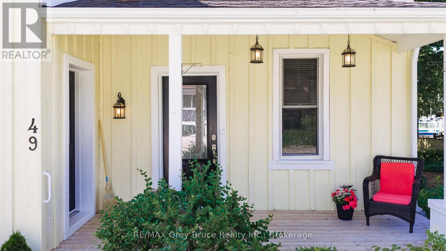
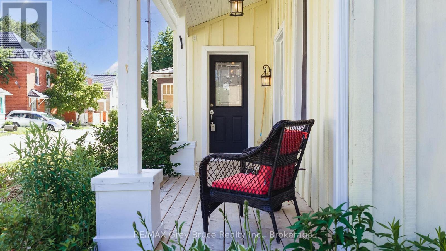
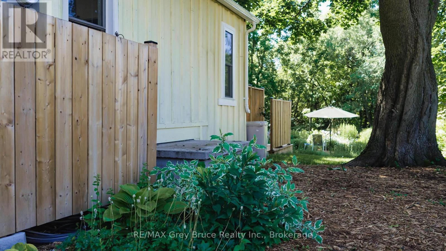
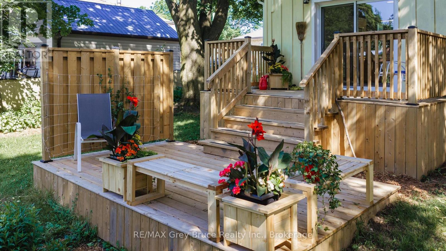
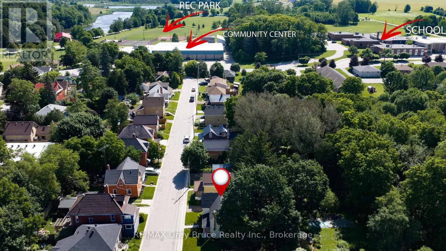
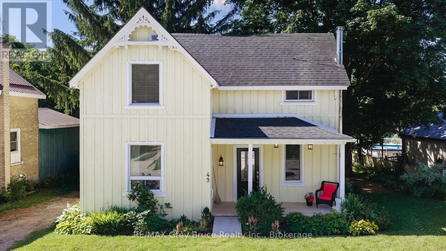
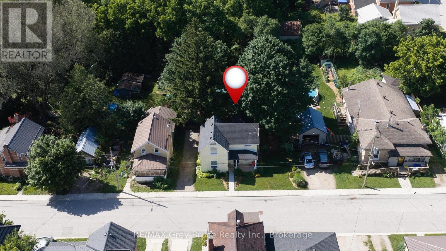
Say Hello to this warm and welcoming 3-bedroom home, perfectly situated in one of Chesley's terrific family neighbourhoods-affectionately known as "The Nicest Town Around." From the moment you arrive, you'll feel the charm and comfort that make this home so special. Step inside to a bright, airy open-concept main floor where natural light pours through the windows, creating an inviting space for both everyday living and memorable gatherings. Main floor bedroom. The beautifully updated kitchen is the heart of the home, seamlessly connecting to the dining and living areas, while patio doors lead to a spacious deck overlooking a deep, treed backyard. Whether it's children playing, pets exploring, summer barbecues with friends, or quiet mornings with a coffee in hand, this backyard is a place where lasting memories are made. (id:13139)
Property Details
| MLS® Number | X13519854 |
| Property Type | Single Family |
| Community Name | Arran-Elderslie |
| AmenitiesNearBy | Hospital, Park, Place Of Worship, Schools |
| CommunityFeatures | Community Centre |
| EquipmentType | None |
| Features | Sloping |
| ParkingSpaceTotal | 4 |
| RentalEquipmentType | None |
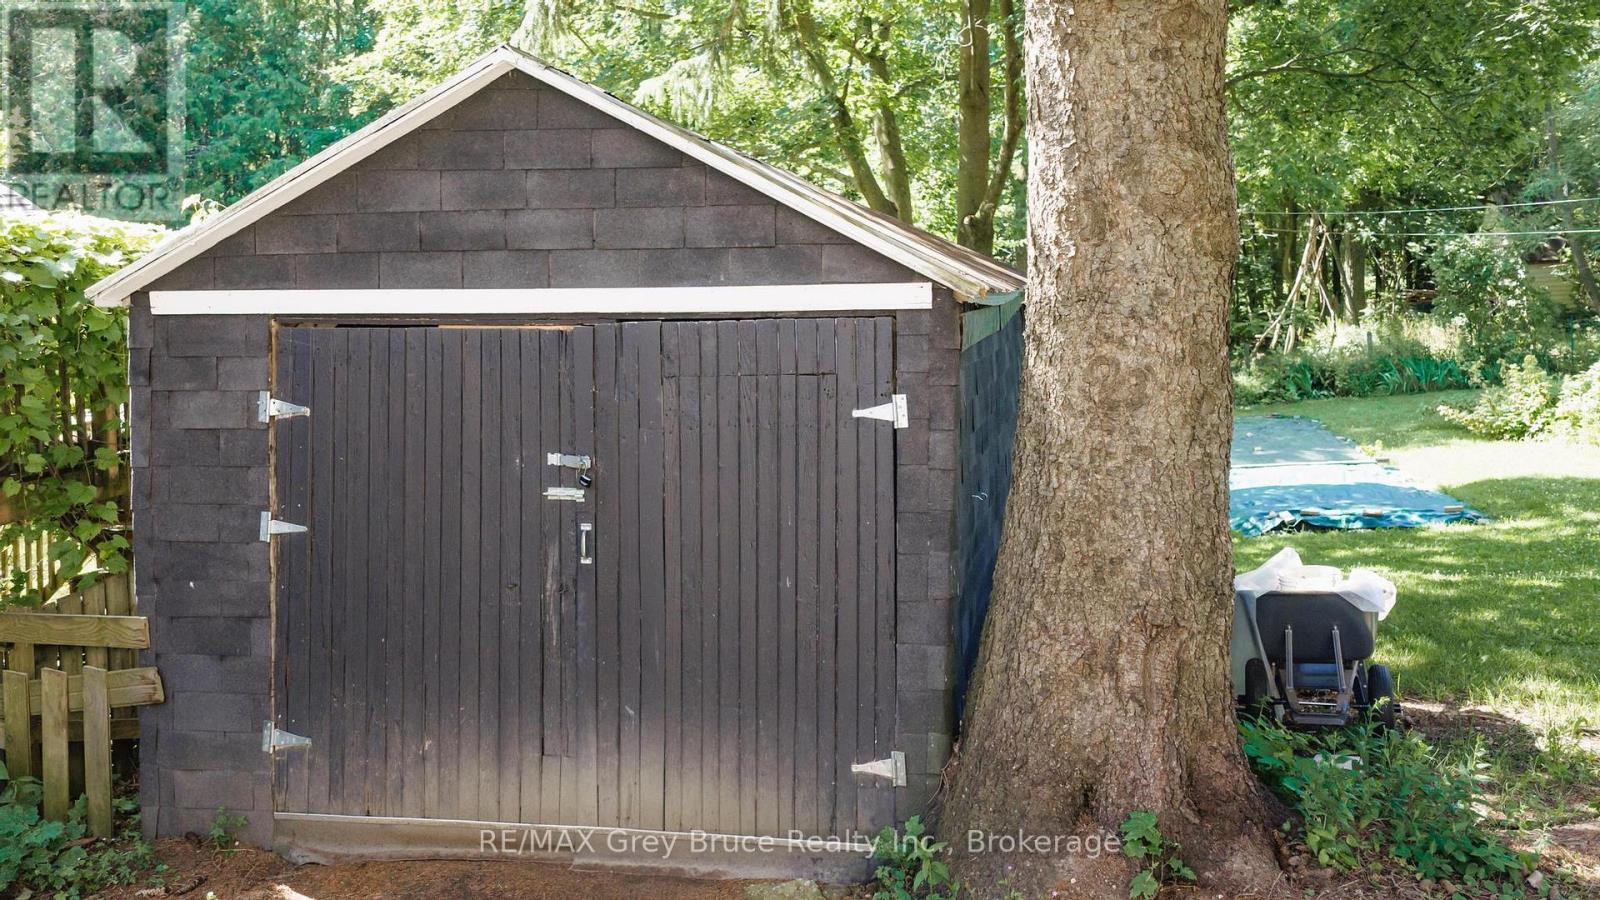
| Structure | Deck |
Building
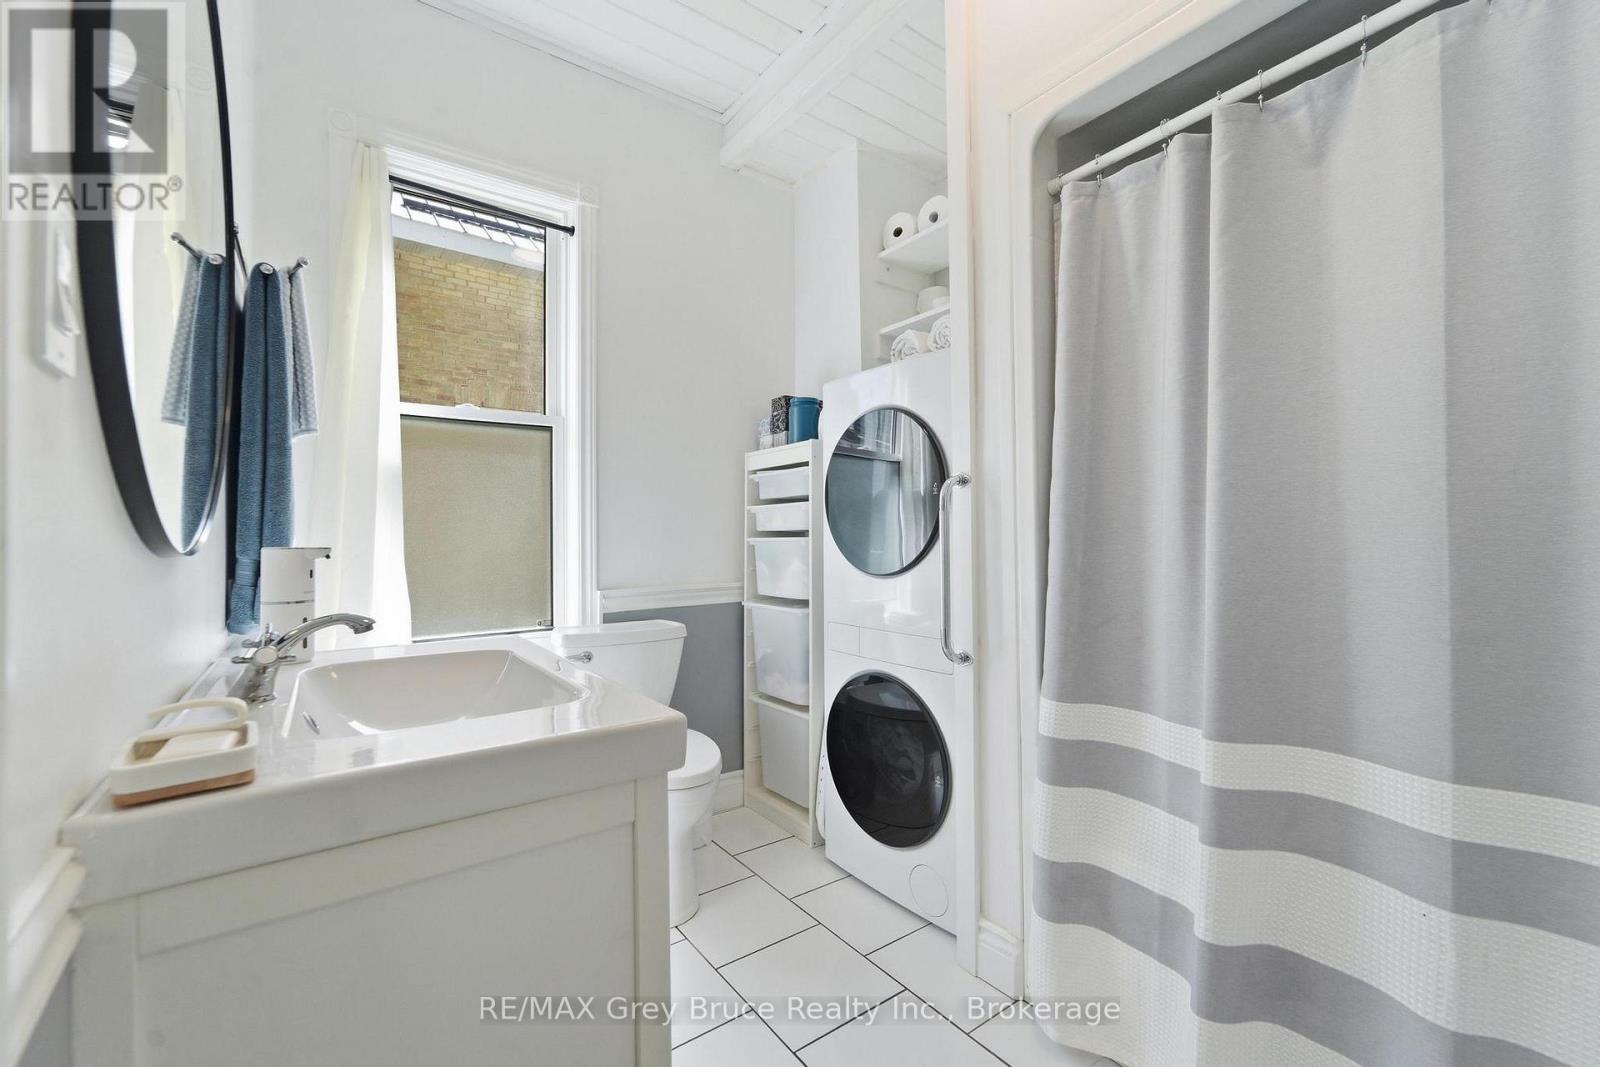
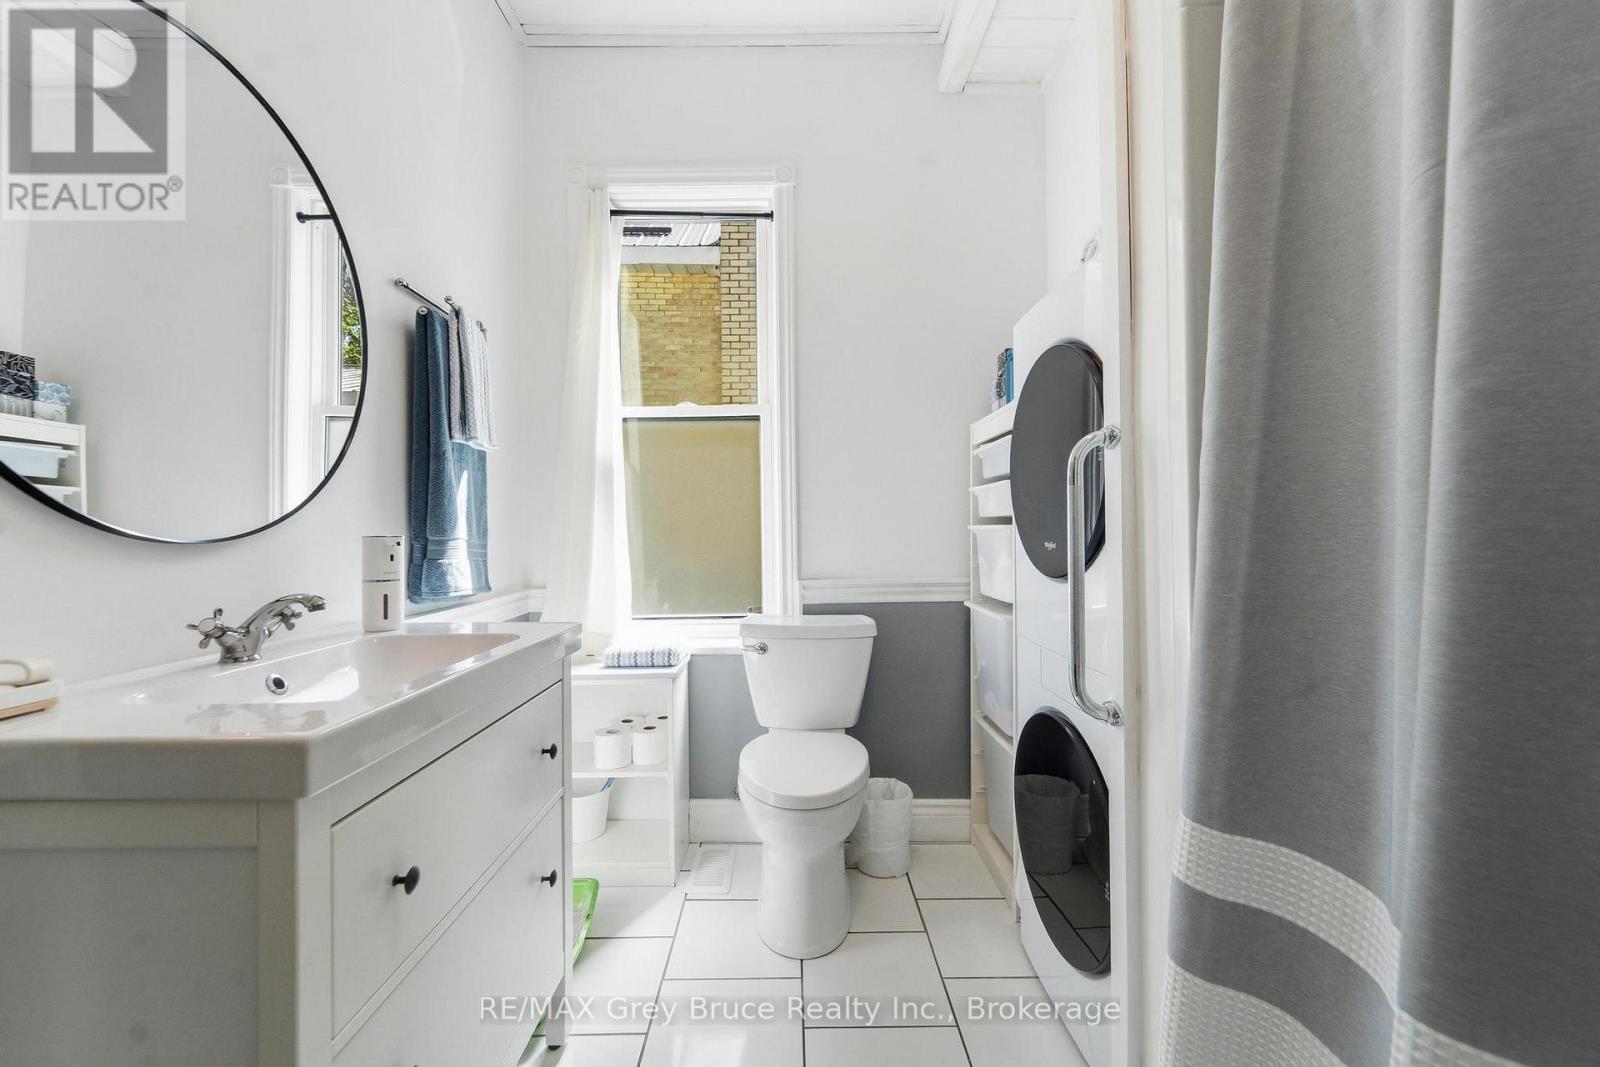
| BathroomTotal | 2 |
| BedroomsAboveGround | 3 |
| BedroomsTotal | 3 |
| Age | 100+ Years |
| Appliances | Dryer, Freezer, Stove, Refrigerator |
| BasementType | Partial |
| ConstructionStyleAttachment | Detached |
| CoolingType | Window Air Conditioner |
| ExteriorFinish | Wood |
| FireplacePresent | Yes |
| FireplaceTotal | 1 |
| FireplaceType | Woodstove |
| FoundationType | Stone |
| HeatingFuel | Natural Gas |
| HeatingType | Forced Air |
| StoriesTotal | 2 |
| SizeInterior | 1100 - 1500 Sqft |
| Type | House |
| UtilityWater | Municipal Water |
Parking
| Detached Garage | |
| Garage |
Land
| Acreage | No |
| LandAmenities | Hospital, Park, Place Of Worship, Schools |
| LandscapeFeatures | Landscaped |
| Sewer | Sanitary Sewer |
| SizeDepth | 148 Ft ,10 In |
| SizeFrontage | 67 Ft ,8 In |
| SizeIrregular | 67.7 X 148.9 Ft |
| SizeTotalText | 67.7 X 148.9 Ft|under 1/2 Acre |
| ZoningDescription | R1 |
Rooms
| Level | Type | Length | Width | Dimensions |
|---|---|---|---|---|
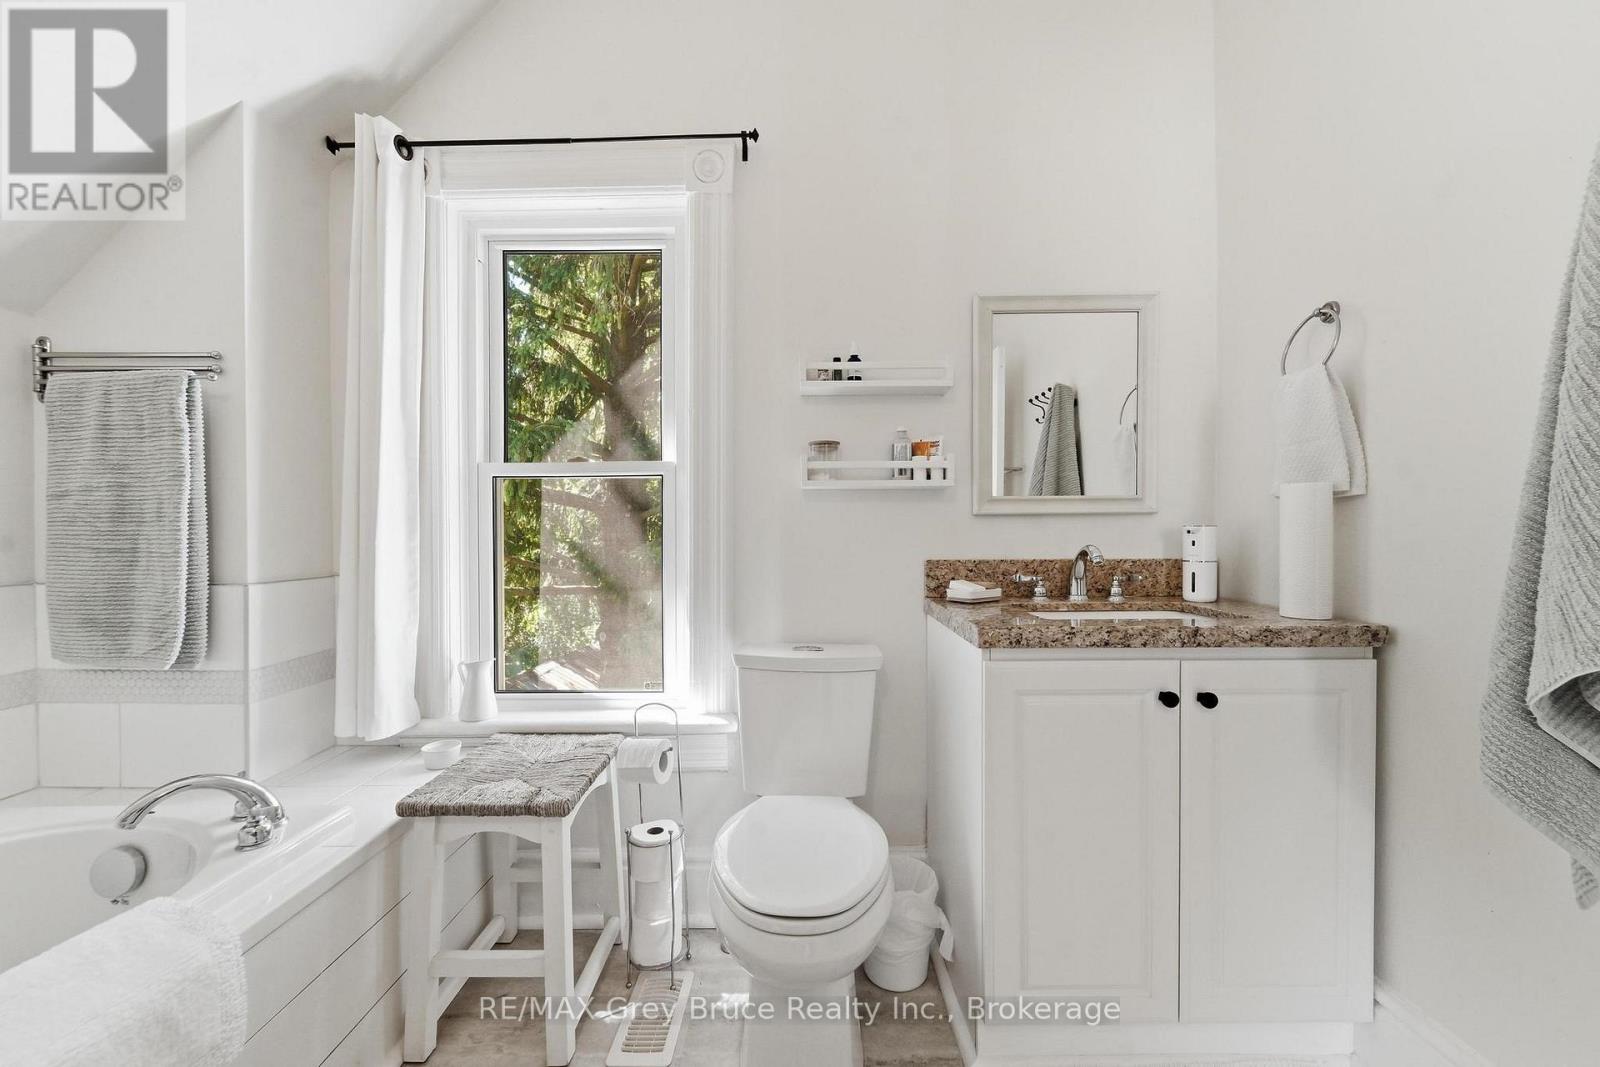
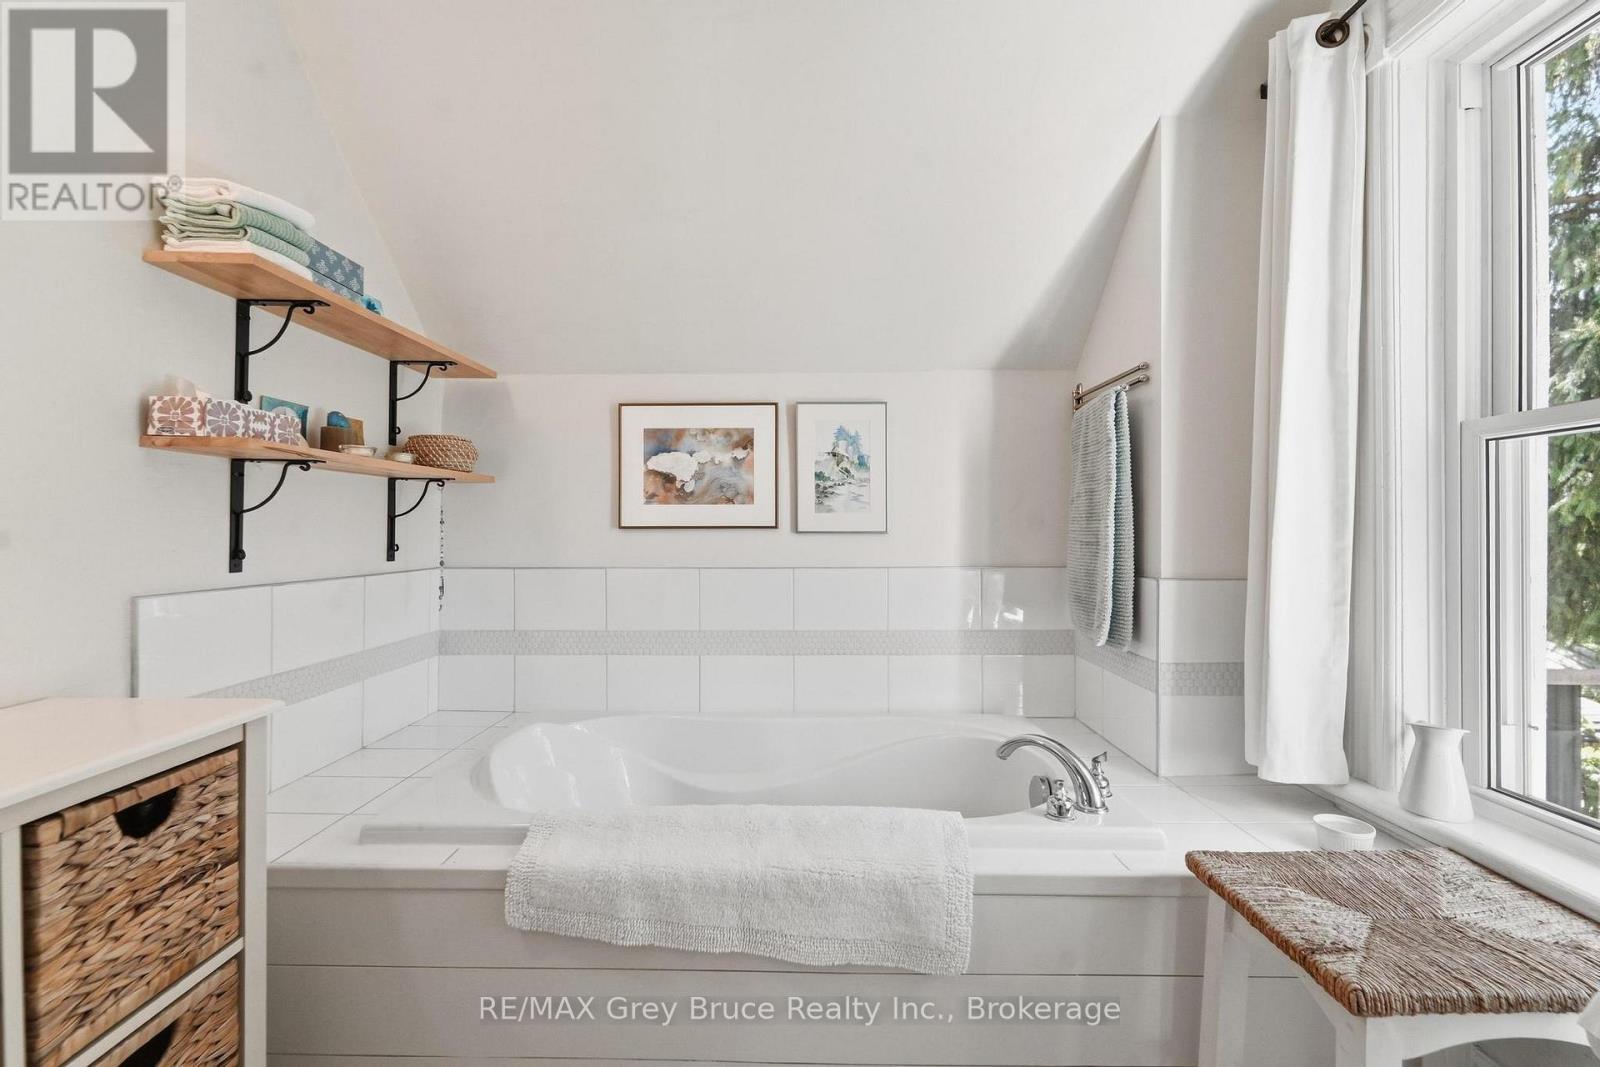
| Second Level | Bathroom | 2.93 m | 2.35 m | 2.93 m x 2.35 m |
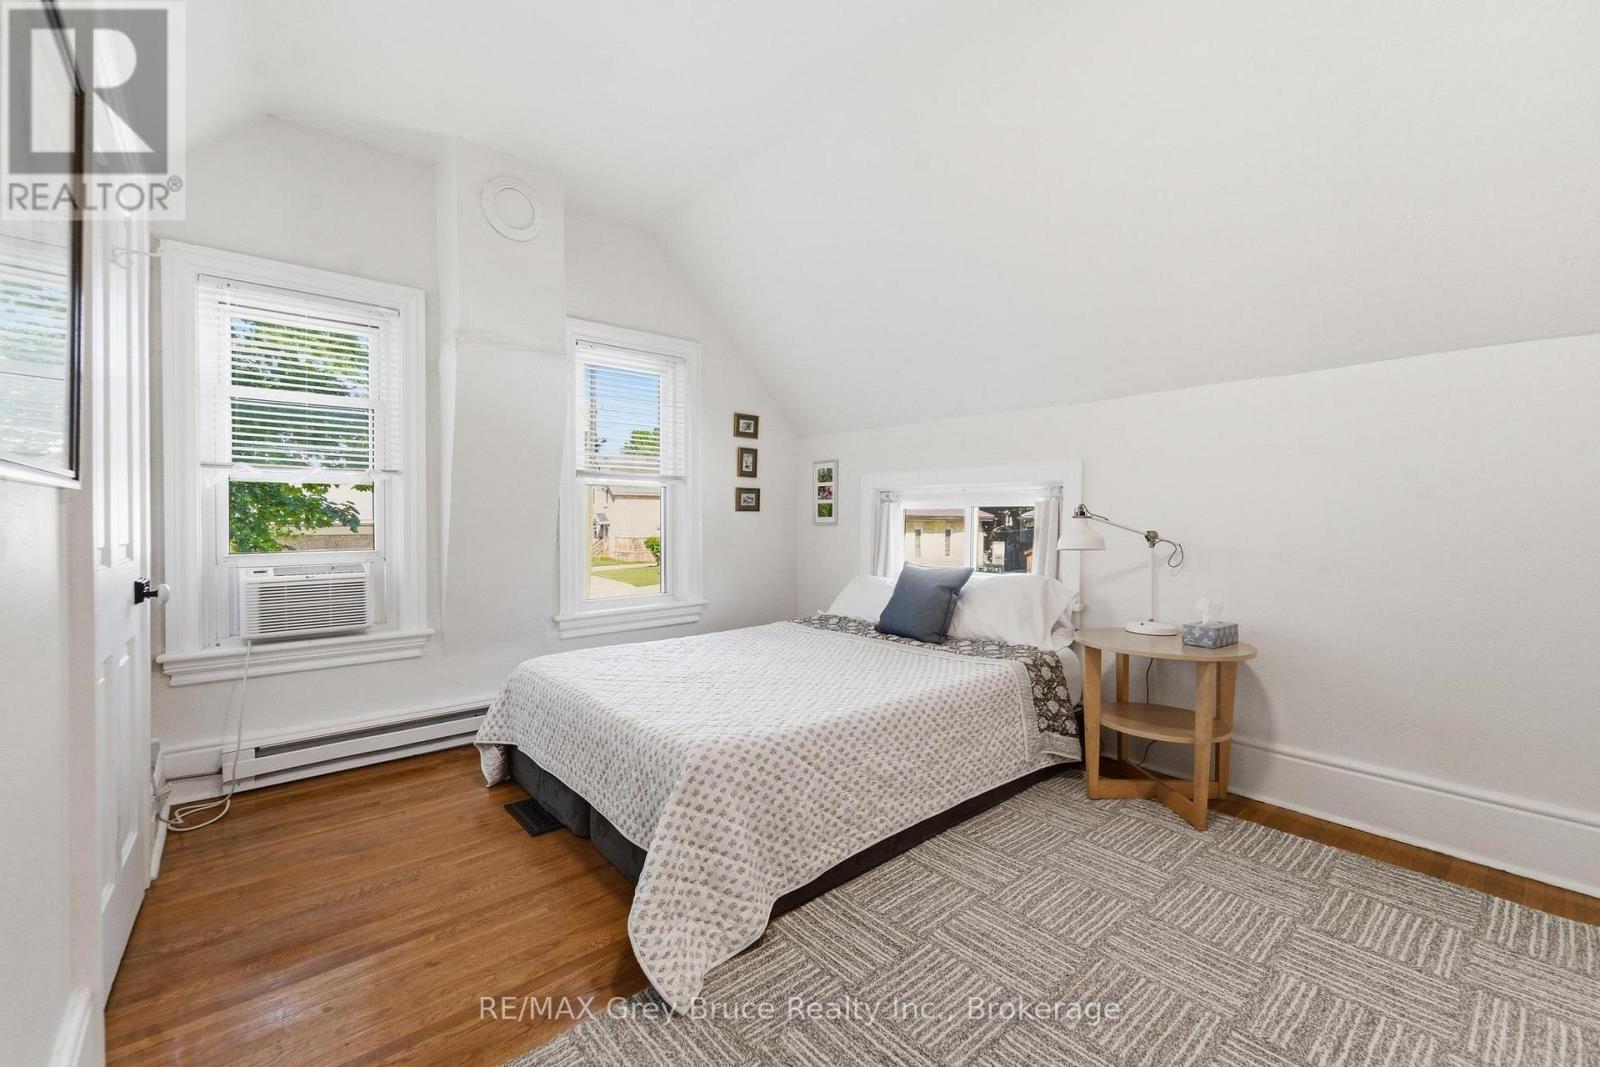
| Second Level | Bedroom 3 | 2.94 m | 3.3 m | 2.94 m x 3.3 m |
| Second Level | Bedroom 2 | 4.66 m | 3.98 m | 4.66 m x 3.98 m |
| Main Level | Living Room | 4.7 m | 3.95 m | 4.7 m x 3.95 m |
| Main Level | Kitchen | 4.05 m | 2.58 m | 4.05 m x 2.58 m |
| Main Level | Dining Room | 4.05 m | 2.97 m | 4.05 m x 2.97 m |
| Main Level | Bathroom | 2.97 m | 2.26 m | 2.97 m x 2.26 m |
| Main Level | Primary Bedroom | 3.94 m | 3.32 m | 3.94 m x 3.32 m |
https://www.realtor.ca/real-estate/29986152/49-5th-street-arran-elderslie-arran-elderslie
Interested?
Contact us for more information

The trademarks REALTOR®, REALTORS®, and the REALTOR® logo are controlled by The Canadian Real Estate Association (CREA) and identify real estate professionals who are members of CREA. The trademarks MLS®, Multiple Listing Service® and the associated logos are owned by The Canadian Real Estate Association (CREA) and identify the quality of services provided by real estate professionals who are members of CREA. The trademark DDF® is owned by The Canadian Real Estate Association (CREA) and identifies CREA's Data Distribution Facility (DDF®)
July 21 2026 01:59:02
Muskoka Haliburton Orillia – The Lakelands Association of REALTORS®
RE/MAX Grey Bruce Realty Inc.