
15 Deanna Drive Wasaga Beach, Ontario L9Z 1J5

$875,000
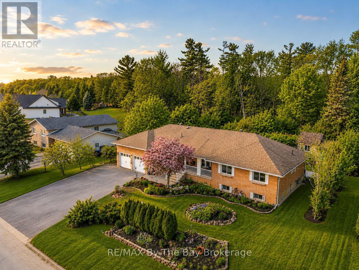
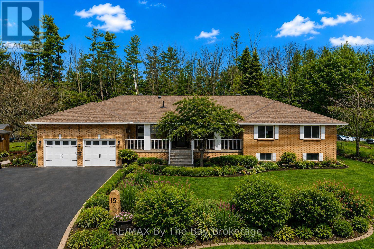
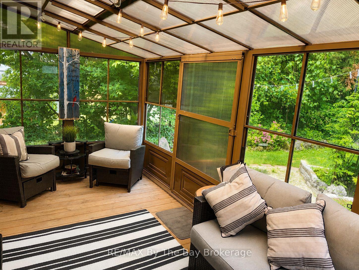
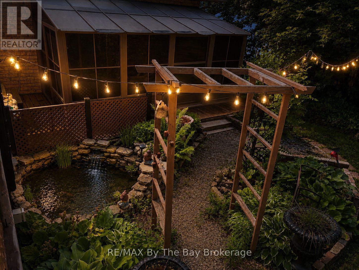
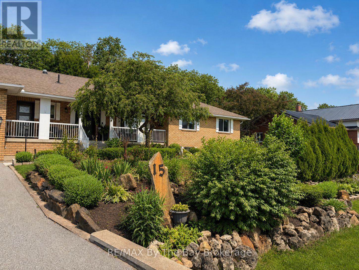
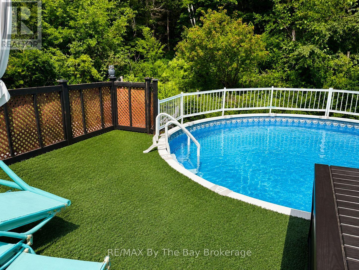
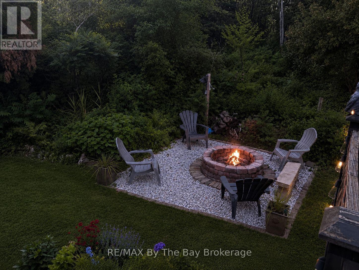
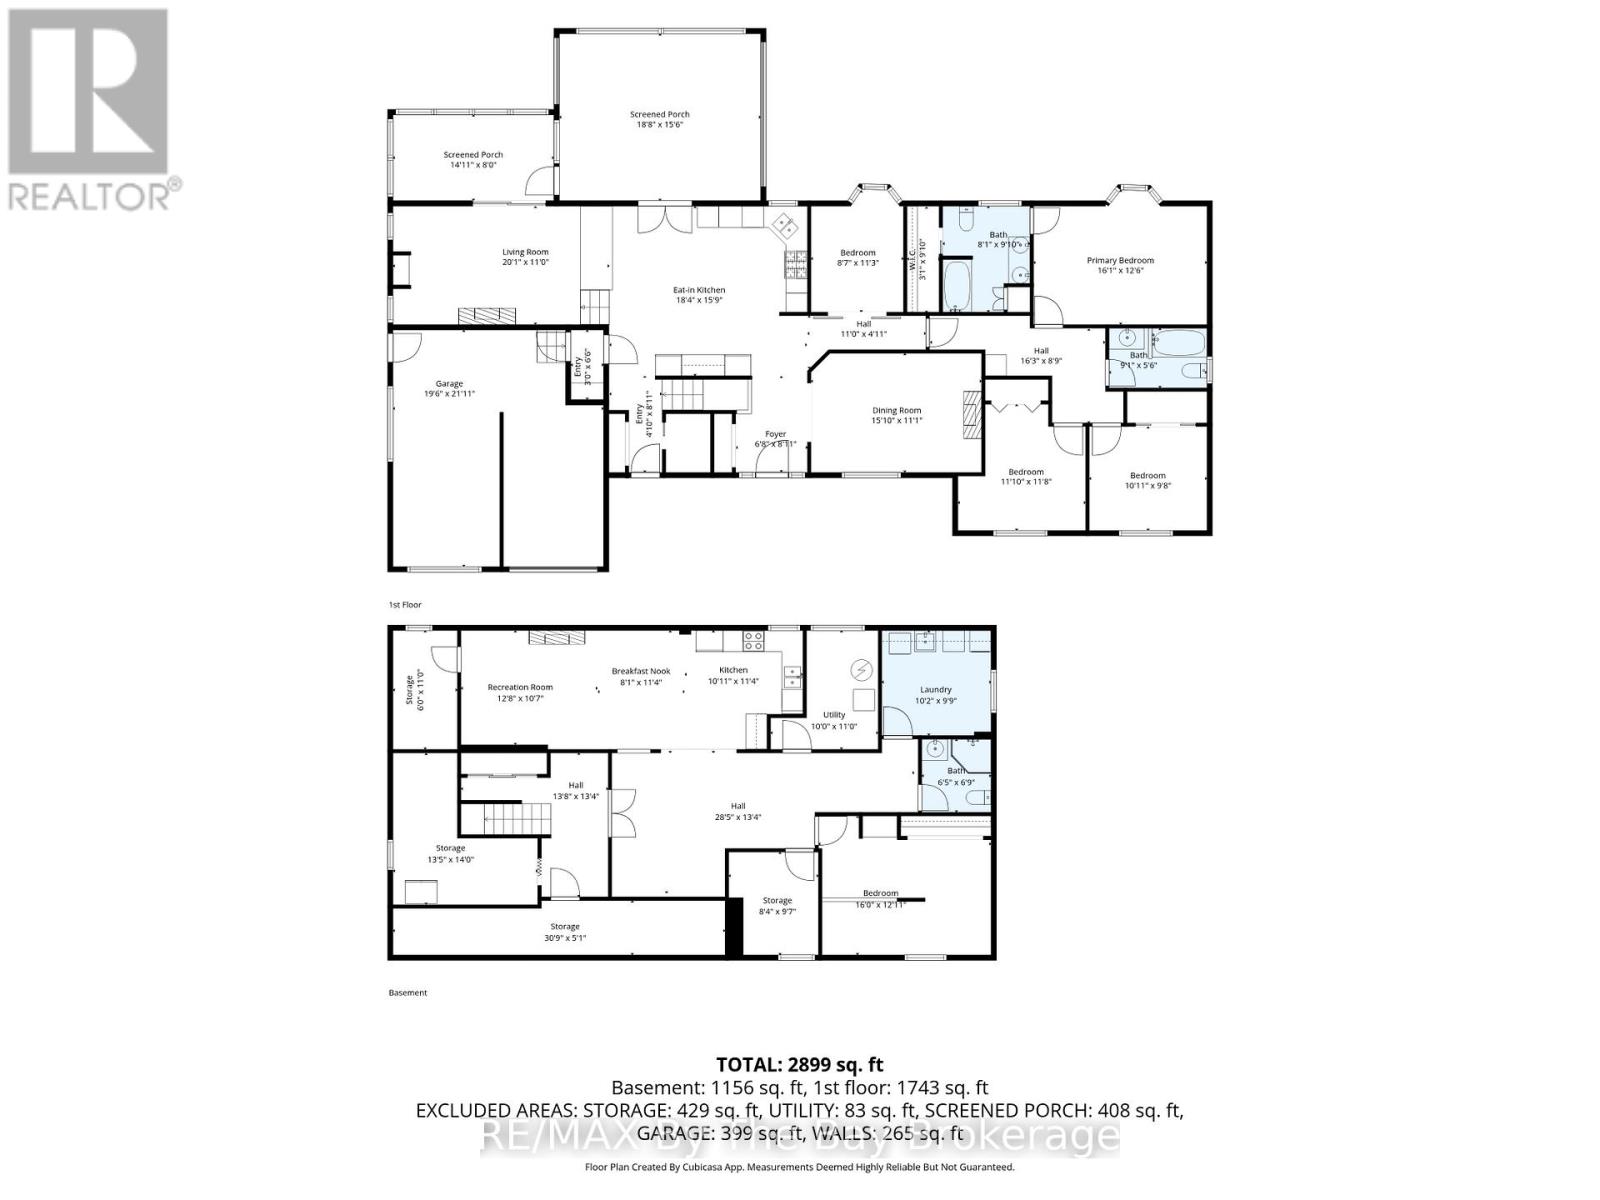
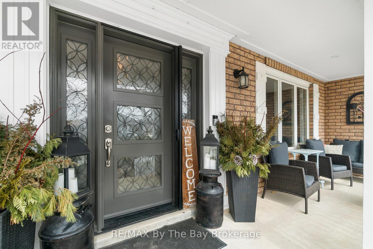
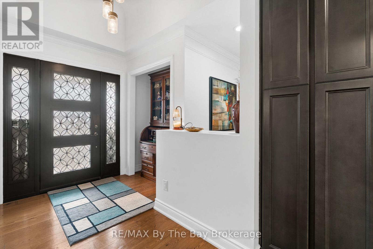
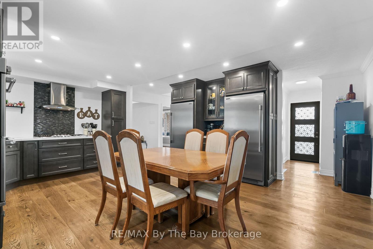
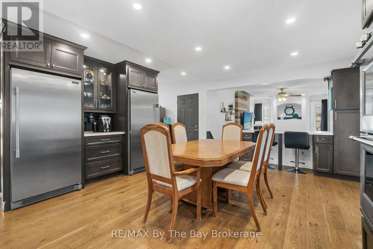
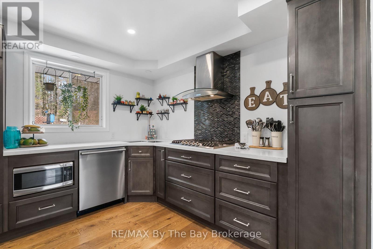
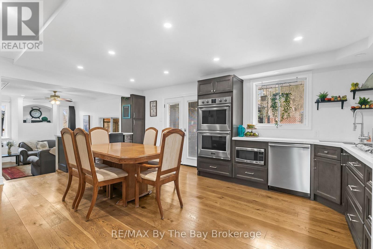
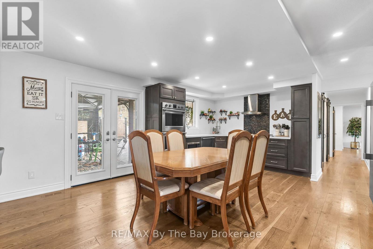
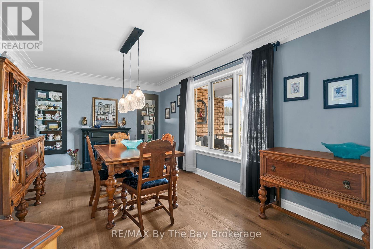
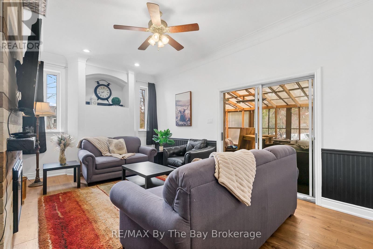
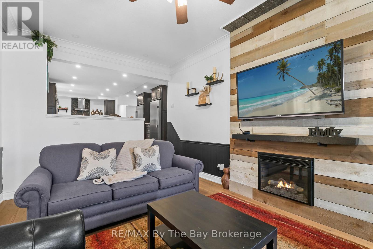
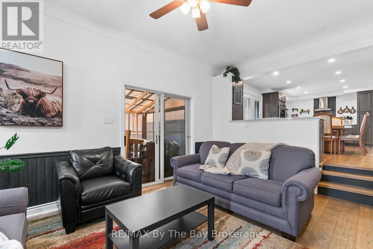
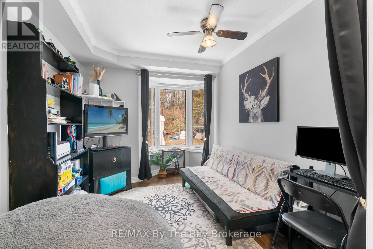
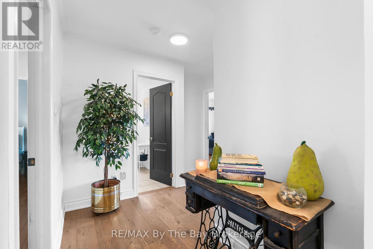
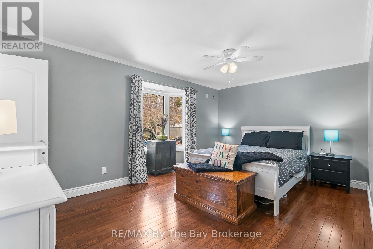
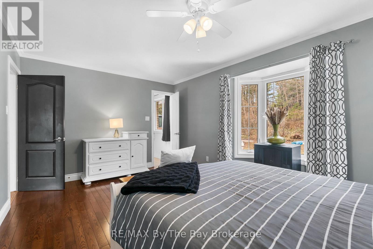
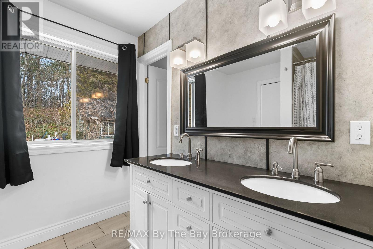
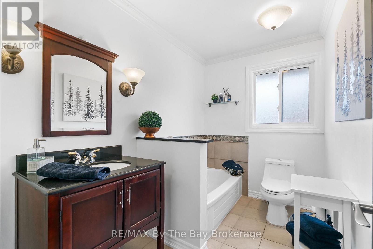
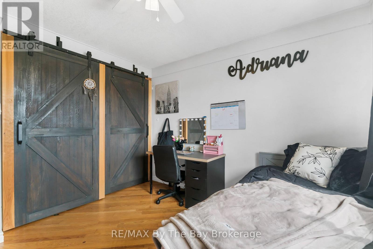
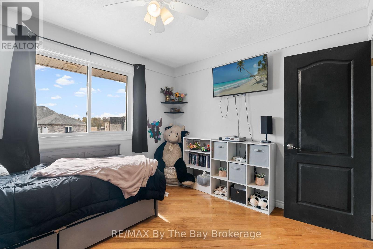
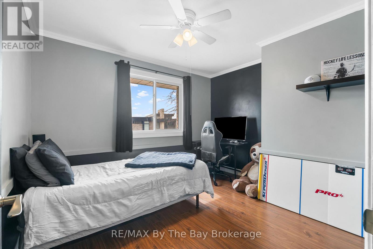
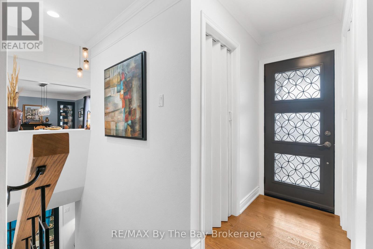
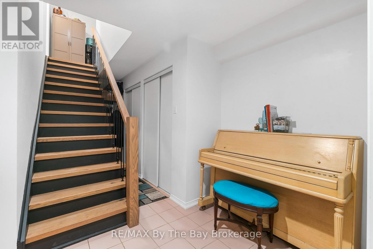
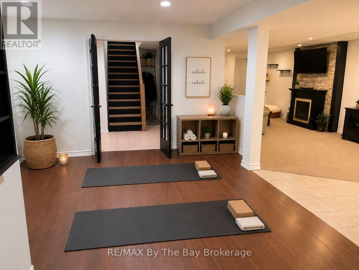
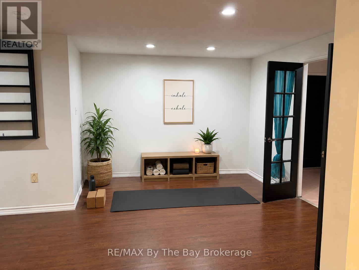
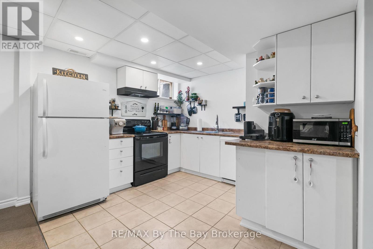
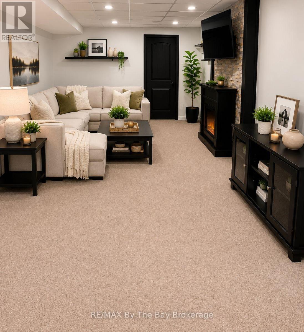
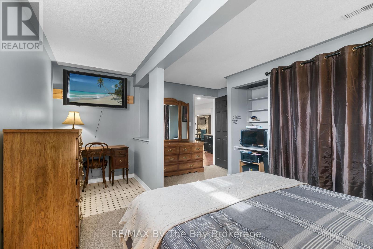
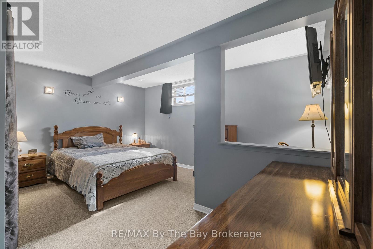
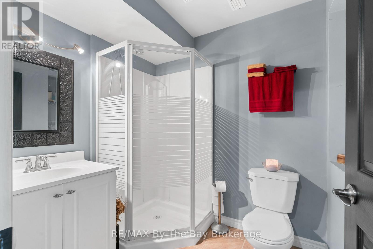
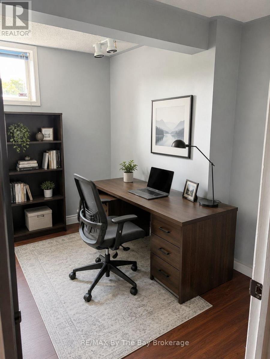
Welcome to upscale living in Wasaga Sands Estates, where space, flexibility, and style come together on a premium estate-sized lot. Offering nearly 3,000 sq. ft. of finished living space, this beautifully maintained all-brick bungalow features a fully finished lower level accessed through a separate front entrance, complete with a full kitchen, spacious living area, bedroom, full bathroom, workout room, and abundant storage. Ideal for grandparents, extended family, guests, or a teenager seeking added privacy, this versatile space offers exceptional flexibility for today's lifestyle.The bright, open-concept main floor has been thoughtfully updated with an impressive kitchen (2020) featuring granite countertops, high-end stainless steel appliances, a gas stove, double wall oven, separate full-size fridge and freezer, pot lighting, and generous prep space. Enjoy both a casual breakfast area and formal dining room, while the sunken living room offers a cozy electric fireplace and walkout to the covered deck with a convenient gas hookup for your BBQ. Engineered hardwood flooring runs throughout the carpet-free main level.The spacious primary suite includes a private ensuite, while two additional bedrooms and a full bathroom complete the main floor. All windows were replaced in 2020.Set on a beautifully landscaped 101 x 169 ft. lot with mature trees, perennial gardens, and an above-ground pool, the backyard offers exceptional privacy and plenty of room to entertain or unwind. An oversized driveway provides ample parking, and the garage offers convenient inside entry.Located just minutes from Wasaga Beach, golf courses, ski hills, scenic trails, shopping, and everyday amenities, this exceptional home combines estate-sized living with year-round convenience. (id:13139)
Property Details
| MLS® Number | S13528072 |
| Property Type | Single Family |
| Community Name | Wasaga Beach |
| EquipmentType | Water Heater, Air Conditioner, Furnace, Water Softener |
| Features | In-law Suite |
| ParkingSpaceTotal | 11 |
| PoolType | Above Ground Pool |
| RentalEquipmentType | Water Heater, Air Conditioner, Furnace, Water Softener |
| Structure | Deck, Porch |
Building
| BathroomTotal | 3 |
| BedroomsAboveGround | 4 |
| BedroomsBelowGround | 1 |
| BedroomsTotal | 5 |
| Age | 31 To 50 Years |
| Amenities | Fireplace(s) |
| Appliances | Water Softener, Central Vacuum, Dishwasher, Dryer, Freezer, Microwave, Oven, Gas Stove(s), Washer, Whirlpool, Refrigerator |
| ArchitecturalStyle | Bungalow |
| BasementDevelopment | Finished |
| BasementFeatures | Apartment In Basement |
| BasementType | N/a, N/a (finished) |
| ConstructionStyleAttachment | Detached |
| CoolingType | Central Air Conditioning |
| ExteriorFinish | Brick |
| FireplacePresent | Yes |
| FireplaceTotal | 1 |
| FoundationType | Block |
| HeatingFuel | Electric, Natural Gas |
| HeatingType | Forced Air |
| StoriesTotal | 1 |
| SizeInterior | 1500 - 2000 Sqft |
| Type | House |
| UtilityWater | Drilled Well |
Parking
| Attached Garage | |
| Garage |
Land
| Acreage | No |
| LandscapeFeatures | Landscaped |
| Sewer | Septic System |
| SizeDepth | 169 Ft |
| SizeFrontage | 101 Ft ,8 In |
| SizeIrregular | 101.7 X 169 Ft |
| SizeTotalText | 101.7 X 169 Ft |
Rooms
| Level | Type | Length | Width | Dimensions |
|---|---|---|---|---|
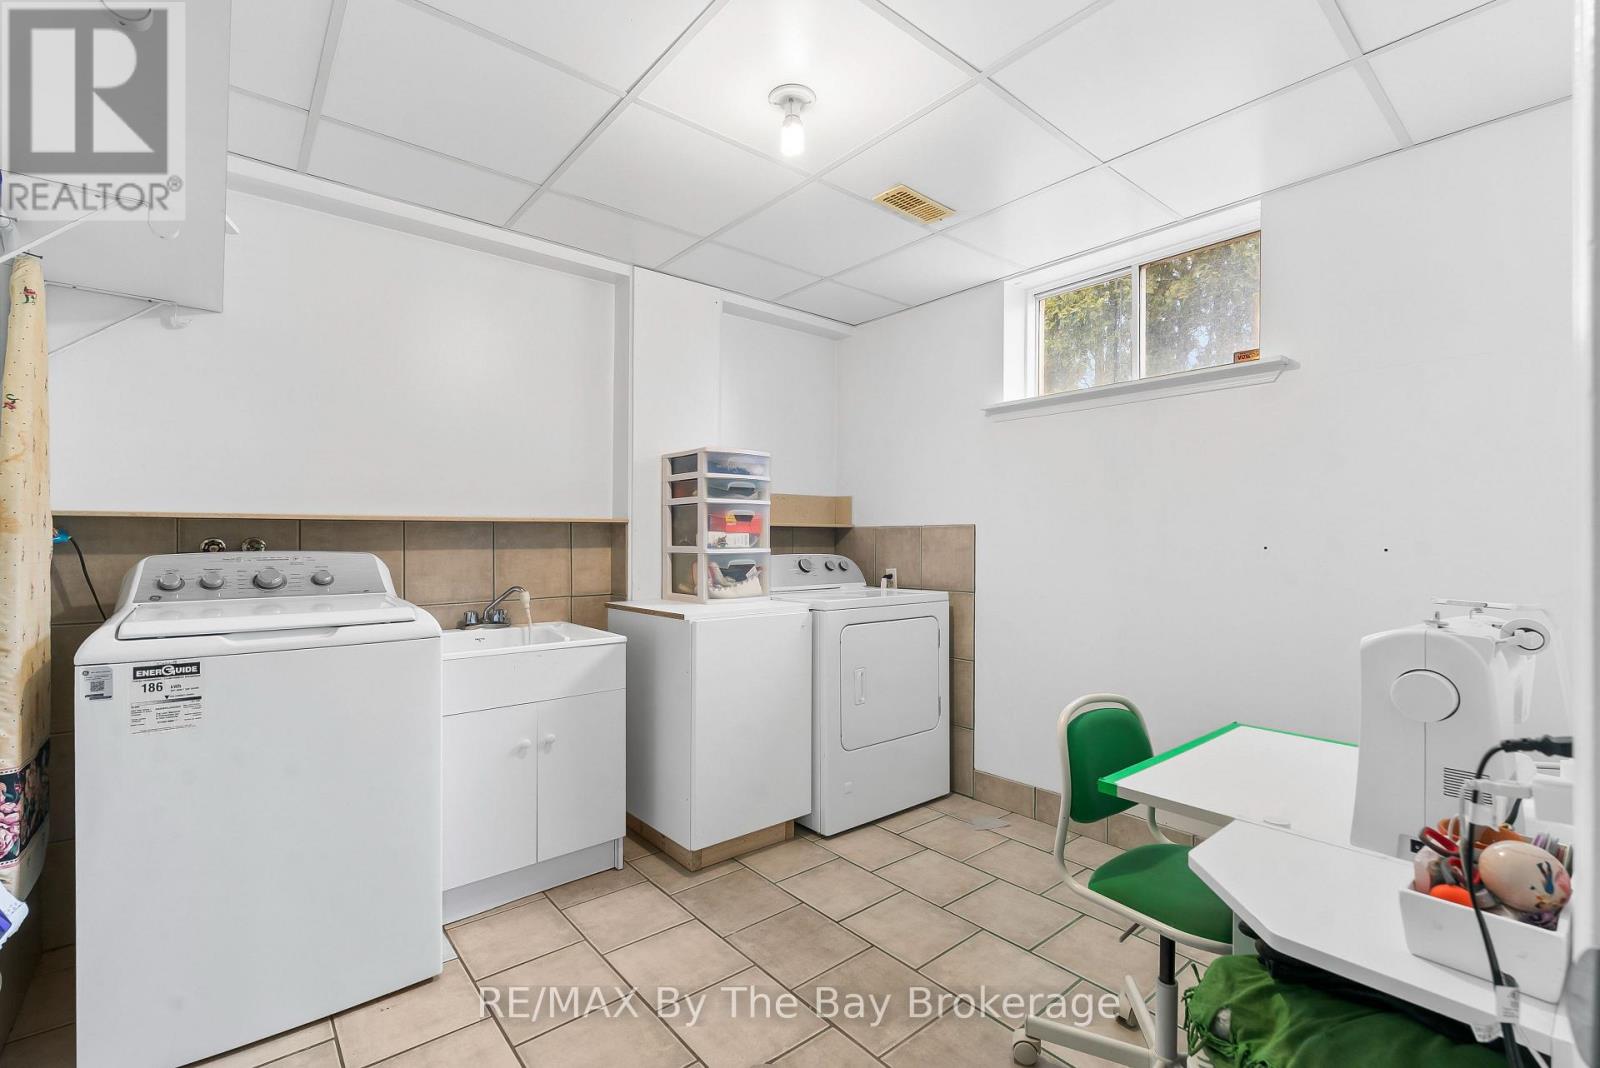
| Basement | Laundry Room | 10.2 m | 9.9 m | 10.2 m x 9.9 m |
| Basement | Bedroom | 16 m | 12.11 m | 16 m x 12.11 m |
| Basement | Office | 8.4 m | 9.7 m | 8.4 m x 9.7 m |
| Basement | Eating Area | 8.1 m | 11.4 m | 8.1 m x 11.4 m |
| Basement | Recreational, Games Room | 12.8 m | 10.7 m | 12.8 m x 10.7 m |
| Basement | Kitchen | 10.11 m | 11.4 m | 10.11 m x 11.4 m |
| Main Level | Living Room | 20.1 m | 11 m | 20.1 m x 11 m |
| Main Level | Kitchen | 18.4 m | 15.9 m | 18.4 m x 15.9 m |
| Main Level | Dining Room | 15.1 m | 11.1 m | 15.1 m x 11.1 m |
| Main Level | Bedroom | 8.7 m | 11.3 m | 8.7 m x 11.3 m |
| Main Level | Bedroom | 11.1 m | 11.8 m | 11.1 m x 11.8 m |
| Main Level | Bedroom | 10.11 m | 9.8 m | 10.11 m x 9.8 m |
| Main Level | Primary Bedroom | 16.1 m | 12.6 m | 16.1 m x 12.6 m |
https://www.realtor.ca/real-estate/29994655/15-deanna-drive-wasaga-beach-wasaga-beach
Interested?
Contact us for more information

The trademarks REALTOR®, REALTORS®, and the REALTOR® logo are controlled by The Canadian Real Estate Association (CREA) and identify real estate professionals who are members of CREA. The trademarks MLS®, Multiple Listing Service® and the associated logos are owned by The Canadian Real Estate Association (CREA) and identify the quality of services provided by real estate professionals who are members of CREA. The trademark DDF® is owned by The Canadian Real Estate Association (CREA) and identifies CREA's Data Distribution Facility (DDF®)
August 15 2026 02:27:20
Muskoka Haliburton Orillia – The Lakelands Association of REALTORS®
RE/MAX By The Bay Brokerage