
20 Marine View Drive Collingwood, Ontario L9Y 5A3

$3,400 Monthly
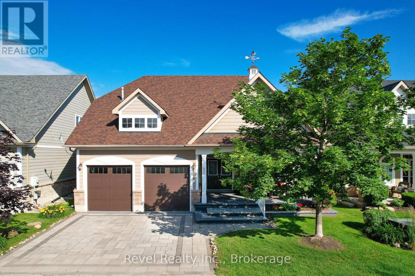
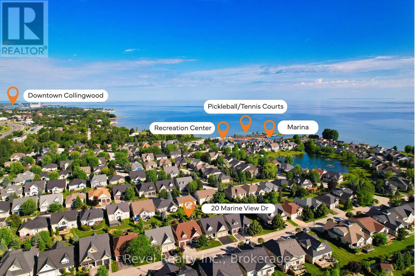
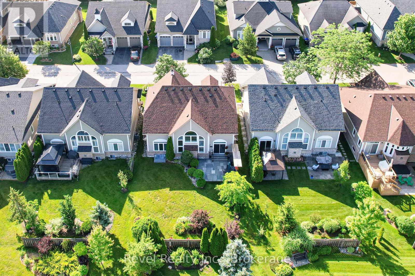
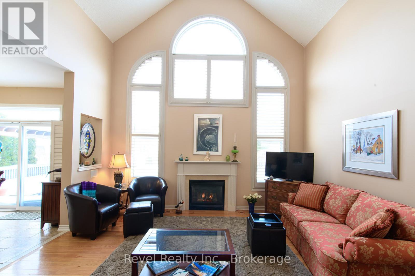
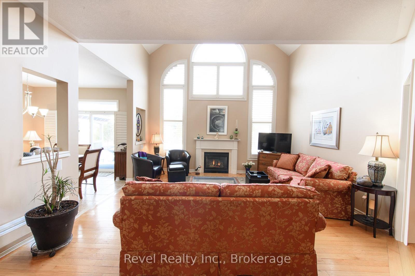
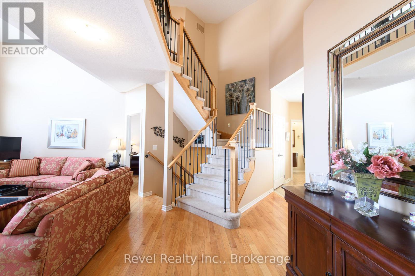
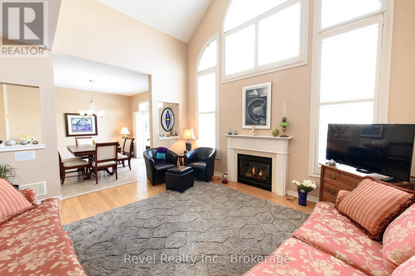
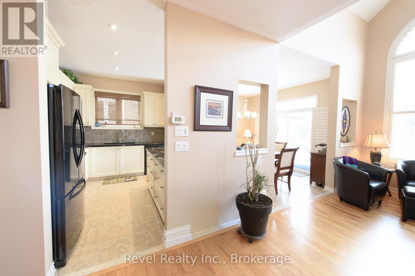
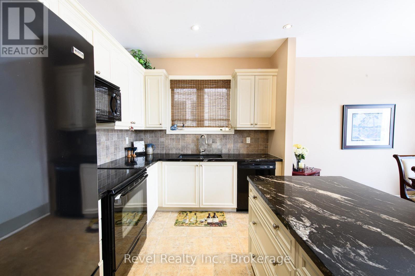
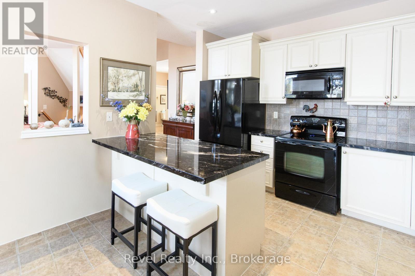
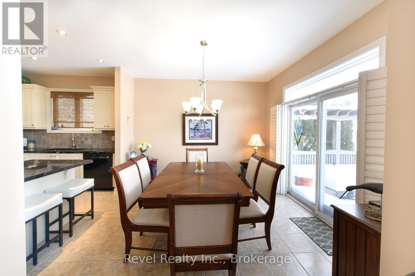
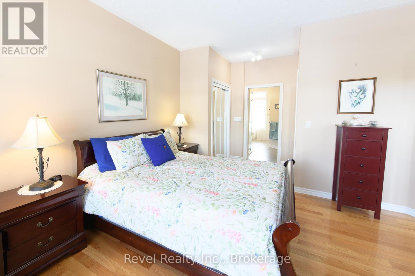
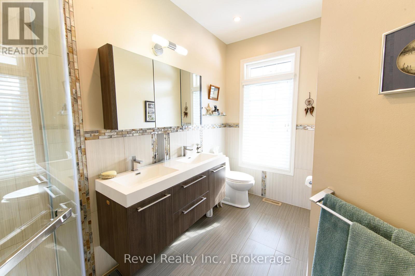
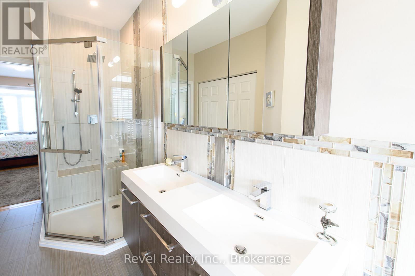
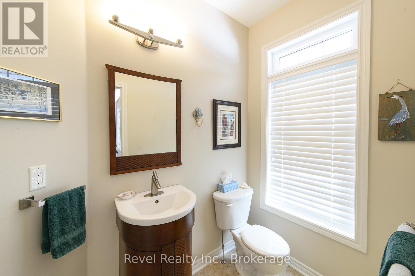
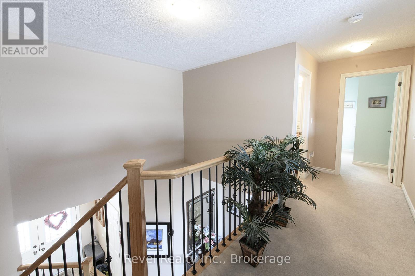
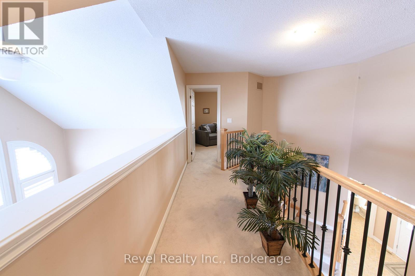
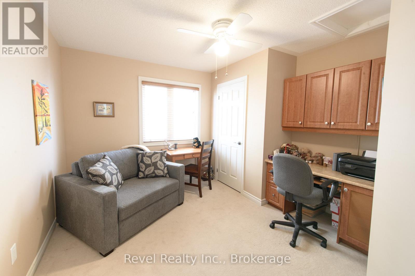
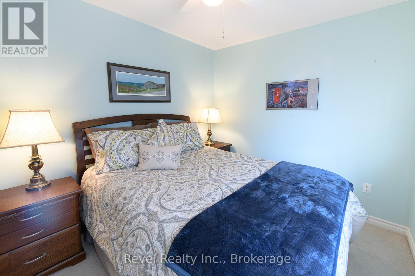
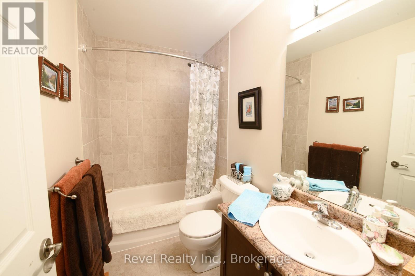
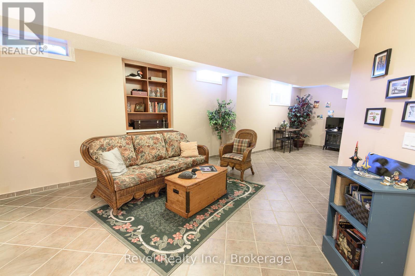
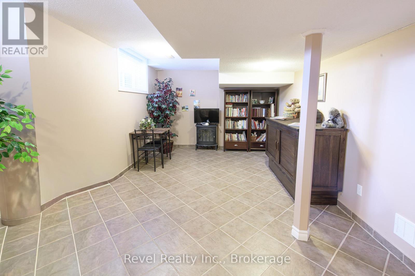
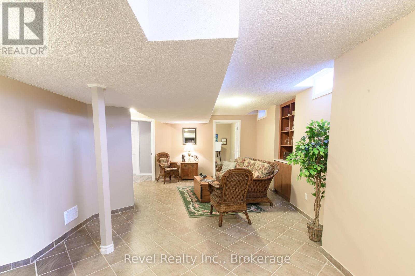
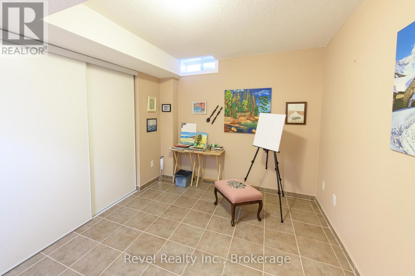
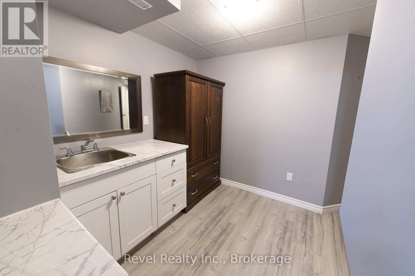
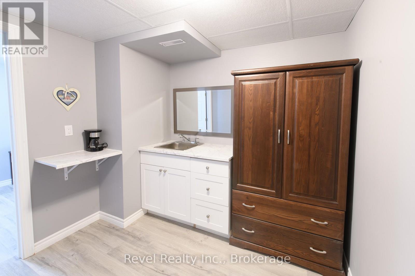
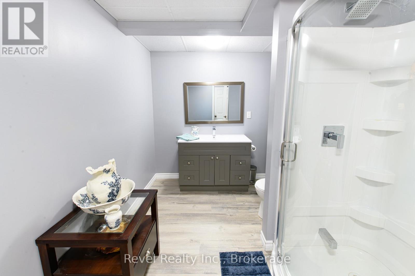
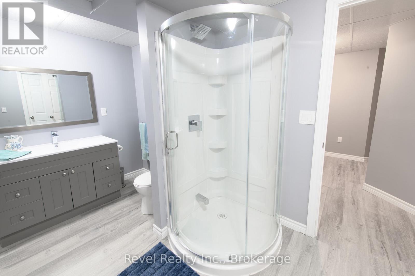
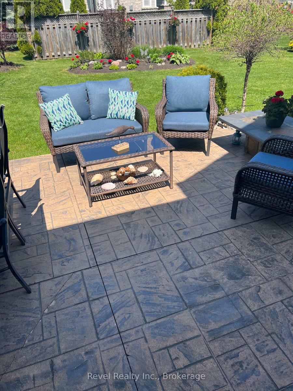
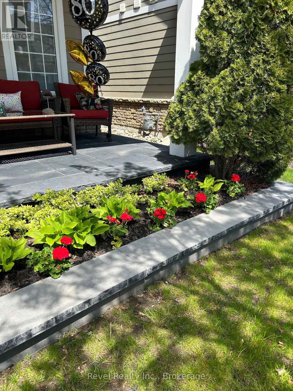
**ANNUAL LEASE** Collingwood' coveted waterfront community of Blue Shores is calling your name. Welcome to 20 Marine View Drive where effortless living meets refined comfort.This bright & airy bungaloft is designed for simplicity, offering the ease of main-floor living w/ generous space for guests or multi-generational living. From the moment you arrive, the curb appeal impresses w/ beautifully landscaped gardens, an upgraded stone driveway, & an expanded stone front porch that creates a warm, welcoming first impression.Step inside to soaring ceilings in the foyer & living area, where oversized windows flood the home with natural light. The open-concept living space is perfect for both entertaining & relaxing. The functional kitchen flows seamlessly into the dining area & out to the upgraded stone patio, making indoor-outdoor living effortless. Whether hosting summer dinners or enjoying a quiet morning coffee, this space delivers. Upstairs, the loft offers 2 barns & a full bath - an ideal retreat for visiting family and friends. The fully finished lower level expands your options even further, featuring a spacious recreation area, additional bedroom, full bathroom, & a convenient kitchenette - perfectly suited for in-law capability or extended stays. Finally, appreciate bonus features such as central vacuum and a drywalled/heated garage. Residents of Blue Shores enjoy an exceptional lifestyle w/ access to premium amenities including clubhouse, indoor and outdoor pools, fitness centre, games room, tennis courts, & private marina. Even better, lawn care & snow removal are handled for you - truly low-maintenance living. Notable Updates: Roof ('Insulated Garage Doors (22) Granite Countertops (23) Stone Front Porch, Driveway & Back Patio (23) Egress Window in Basement Expanded (23) Landscaping (23) A refined home in a vibrant waterfront community - the perfect place to simplify your life while elevating your lifestyle. AAA+ Tenants. +Utilities. (id:13139)
Property Details
| MLS® Number | S13527410 |
| Property Type | Single Family |
| Community Name | Collingwood |
| AmenitiesNearBy | Hospital, Marina, Public Transit |
| CommunityFeatures | Community Centre |
| Easement | Sub Division Covenants |
| EquipmentType | Water Heater |
| Features | Level Lot |
| ParkingSpaceTotal | 4 |
| PoolType | Indoor Pool, Outdoor Pool |
| RentalEquipmentType | Water Heater |
| Structure | Patio(s), Porch |
| WaterFrontType | Waterfront |
Building
| BathroomTotal | 4 |
| BedroomsAboveGround | 3 |
| BedroomsBelowGround | 1 |
| BedroomsTotal | 4 |
| Age | 6 To 15 Years |
| Amenities | Fireplace(s) |
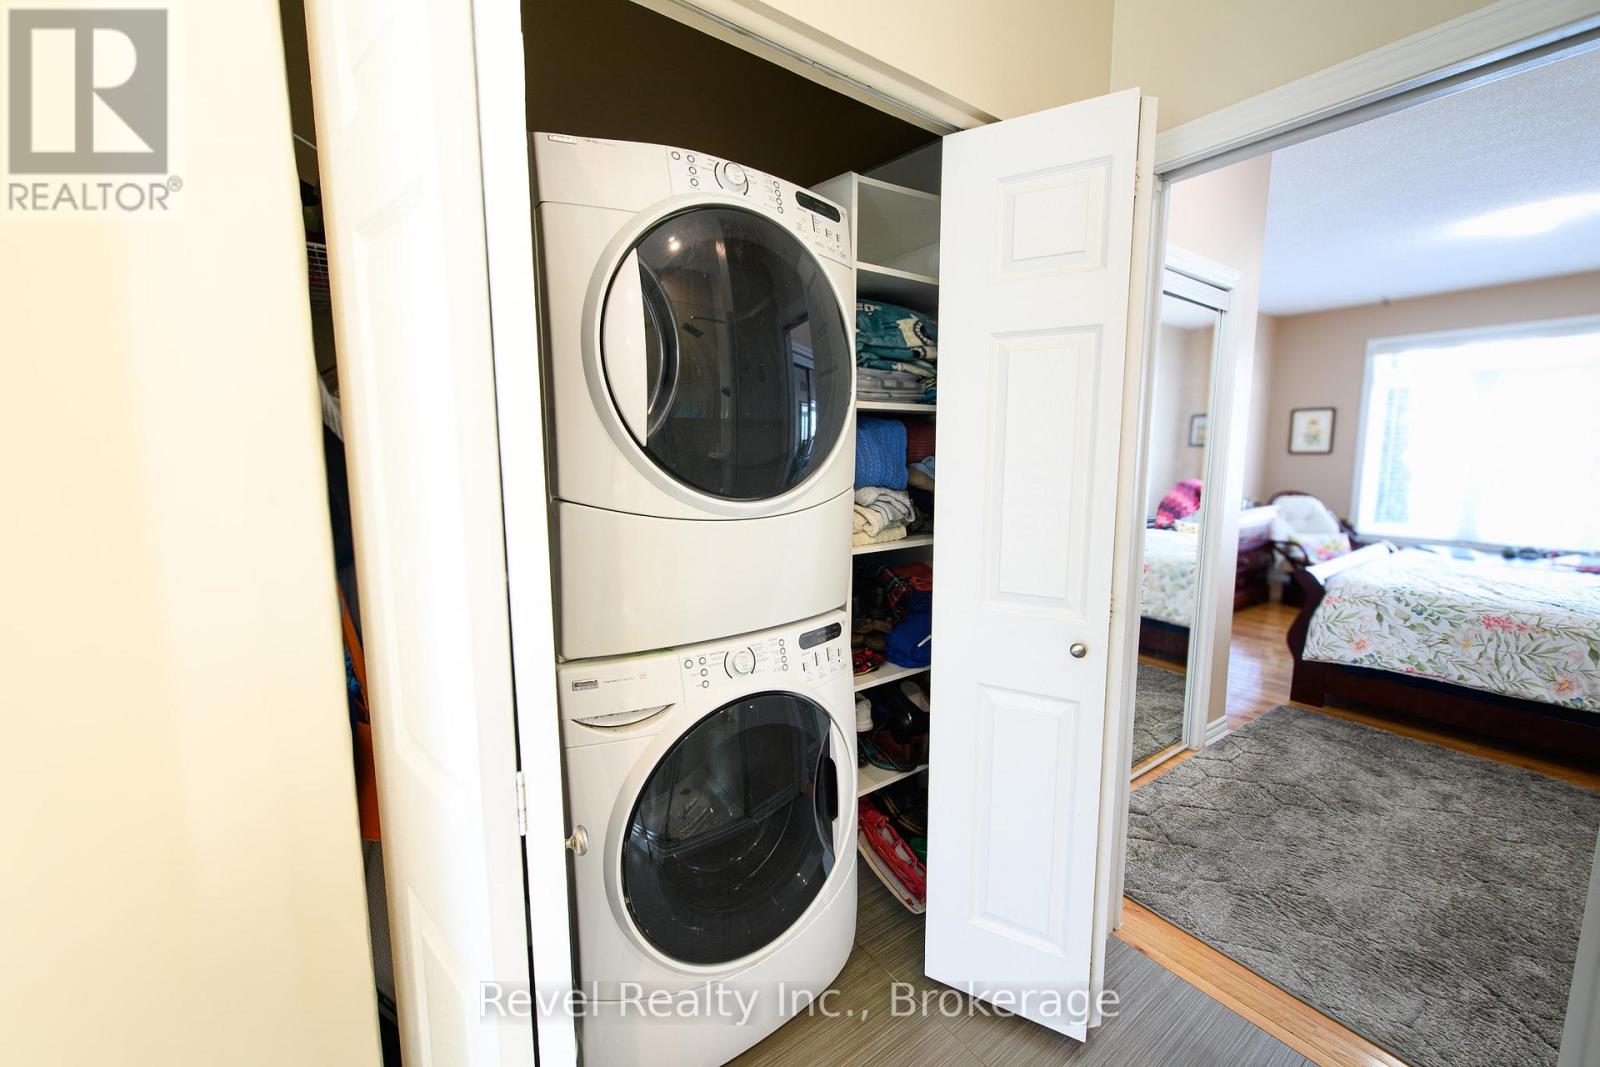
| Appliances | Garage Door Opener Remote(s), Central Vacuum, Dishwasher, Dryer, Garage Door Opener, Stove, Washer, Window Coverings, Refrigerator |
| BasementDevelopment | Finished |
| BasementType | Full (finished) |
| ConstructionStyleAttachment | Detached |
| CoolingType | Central Air Conditioning |
| ExteriorFinish | Stone, Vinyl Siding |
| FireplacePresent | Yes |
| FireplaceTotal | 1 |
| FlooringType | Tile |
| FoundationType | Poured Concrete |
| HalfBathTotal | 1 |
| HeatingFuel | Natural Gas |
| HeatingType | Forced Air |
| StoriesTotal | 2 |
| SizeInterior | 1500 - 2000 Sqft |
| Type | House |
| UtilityWater | Municipal Water |
Parking
| Attached Garage | |
| Garage |
Land
| AccessType | Public Road, Private Docking |
| Acreage | No |
| LandAmenities | Hospital, Marina, Public Transit |
| LandscapeFeatures | Landscaped |
| Sewer | Sanitary Sewer |
| SizeDepth | 35.2 M |
| SizeFrontage | 15.2 M |
| SizeIrregular | 15.2 X 35.2 M |
| SizeTotalText | 15.2 X 35.2 M |
Rooms
| Level | Type | Length | Width | Dimensions |
|---|---|---|---|---|
| Basement | Recreational, Games Room | 8.39 m | 5.29 m | 8.39 m x 5.29 m |
| Basement | Bedroom | 3.54 m | 2.69 m | 3.54 m x 2.69 m |
| Basement | Other | 2.69 m | 2.36 m | 2.69 m x 2.36 m |
| Basement | Other | 3.22 m | 3.34 m | 3.22 m x 3.34 m |
| Basement | Bathroom | 2.41 m | 3.65 m | 2.41 m x 3.65 m |
| Basement | Utility Room | 4.5 m | 2.69 m | 4.5 m x 2.69 m |
| Main Level | Foyer | 2.11 m | 2.8 m | 2.11 m x 2.8 m |
| Main Level | Partial Bathroom | 2.22 m | 1.4 m | 2.22 m x 1.4 m |
| Main Level | Living Room | 6.67 m | 4.77 m | 6.67 m x 4.77 m |
| Main Level | Kitchen | 2.79 m | 4.35 m | 2.79 m x 4.35 m |
| Main Level | Dining Room | 3.52 m | 3.56 m | 3.52 m x 3.56 m |
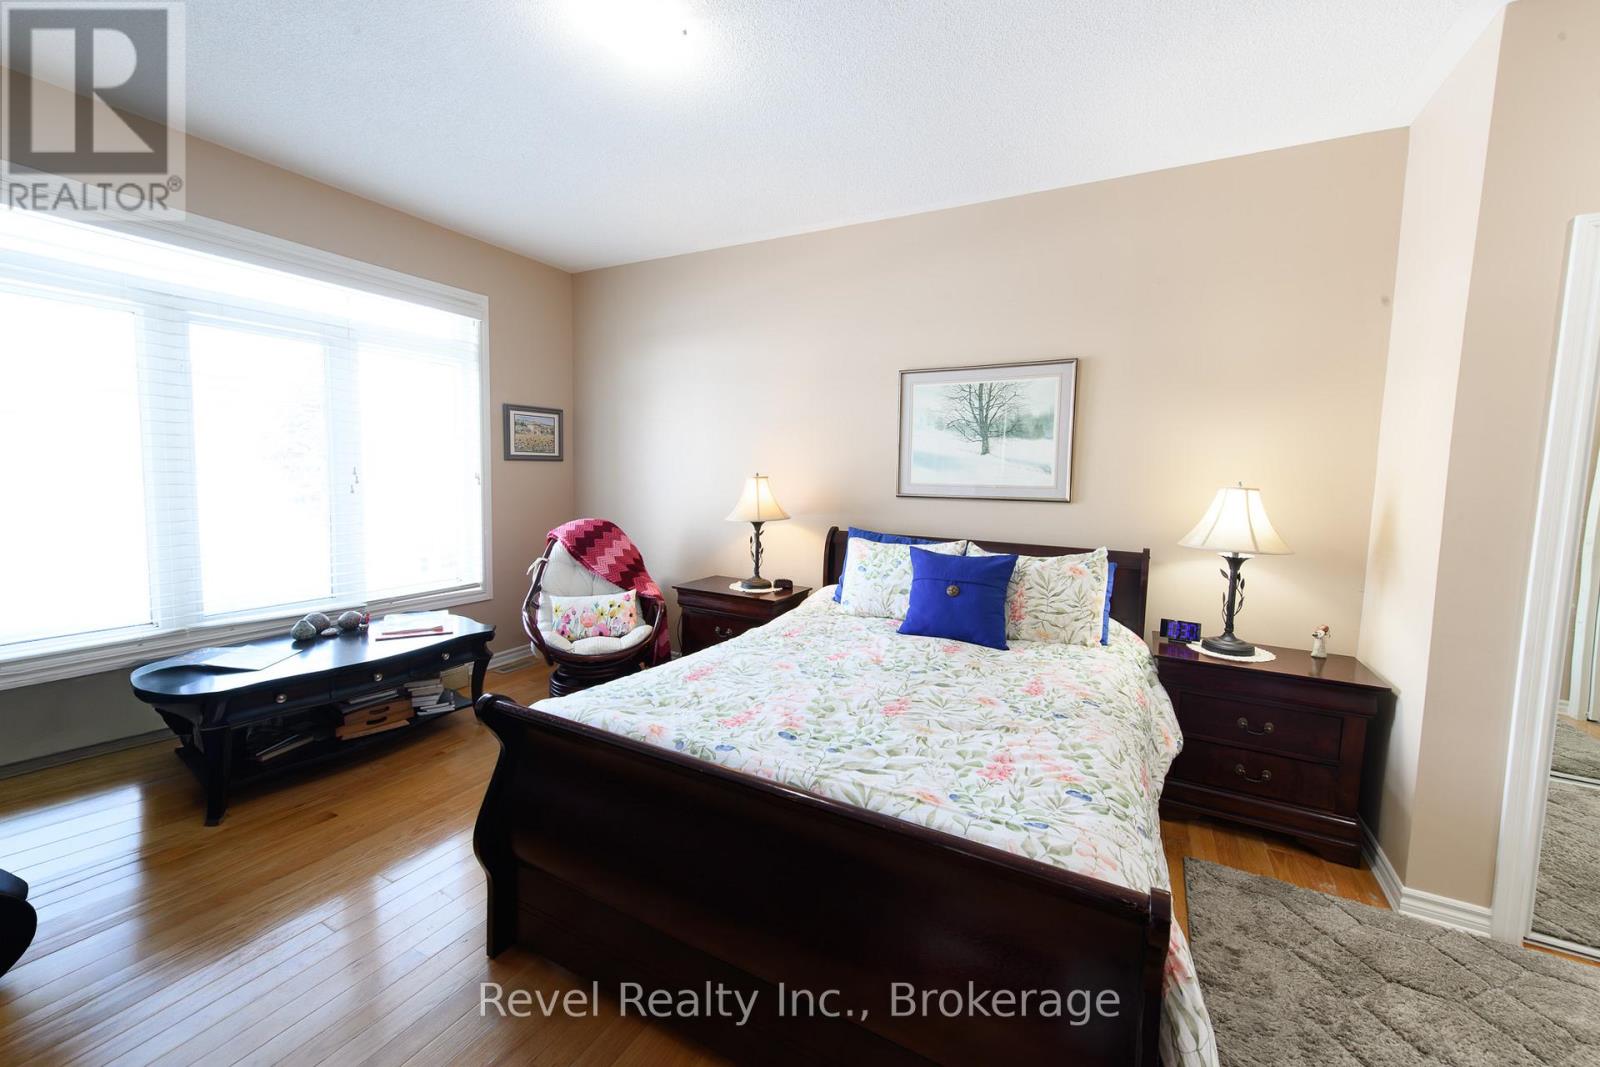
| Main Level | Primary Bedroom | 6.2 m | 4.45 m | 6.2 m x 4.45 m |
| Main Level | Bathroom | 2.05 m | 4.06 m | 2.05 m x 4.06 m |
| Upper Level | Bedroom | 2.73 m | 3.99 m | 2.73 m x 3.99 m |
| Upper Level | Bedroom | 3.66 m | 3.13 m | 3.66 m x 3.13 m |
| Upper Level | Bathroom | 1.51 m | 2.56 m | 1.51 m x 2.56 m |
Utilities
| Cable | Available |
| Electricity | Available |
| Sewer | Available |
https://www.realtor.ca/real-estate/29993935/20-marine-view-drive-collingwood-collingwood
Interested?
Contact us for more information

The trademarks REALTOR®, REALTORS®, and the REALTOR® logo are controlled by The Canadian Real Estate Association (CREA) and identify real estate professionals who are members of CREA. The trademarks MLS®, Multiple Listing Service® and the associated logos are owned by The Canadian Real Estate Association (CREA) and identify the quality of services provided by real estate professionals who are members of CREA. The trademark DDF® is owned by The Canadian Real Estate Association (CREA) and identifies CREA's Data Distribution Facility (DDF®)
July 06 2026 04:58:26
Muskoka Haliburton Orillia – The Lakelands Association of REALTORS®
Revel Realty Inc.