
874 Yonge Street N Midland, Ontario L4R 2E7

$1,090,000
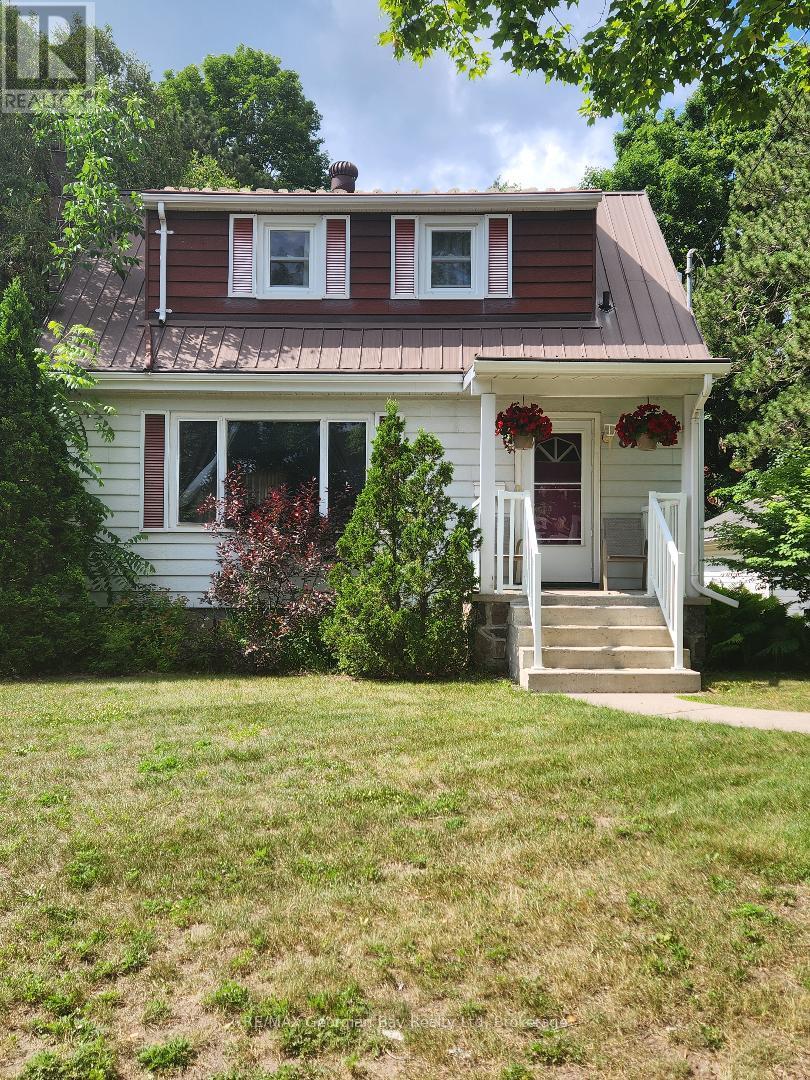
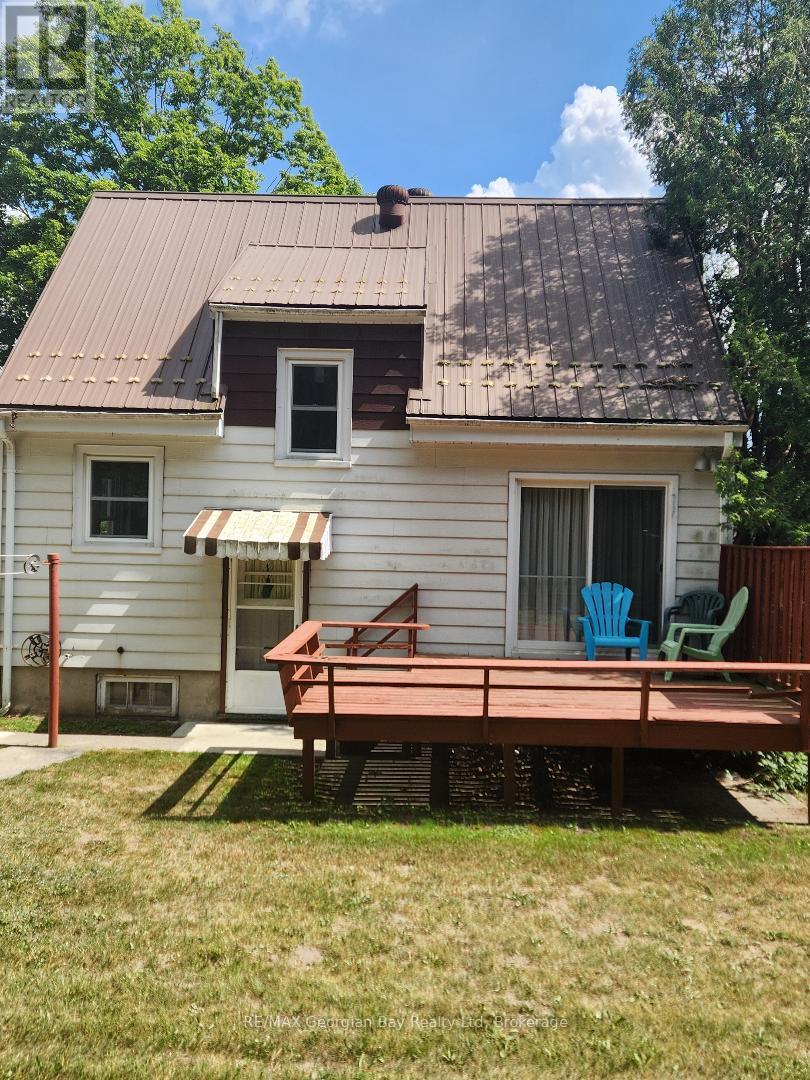
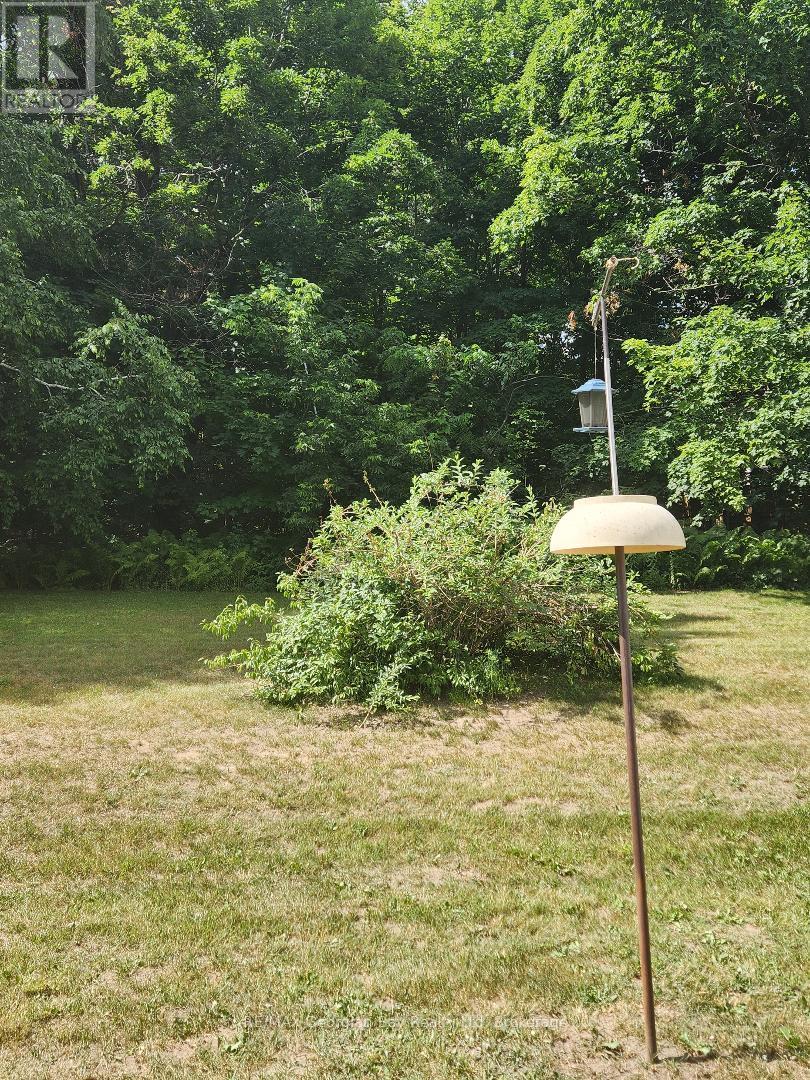
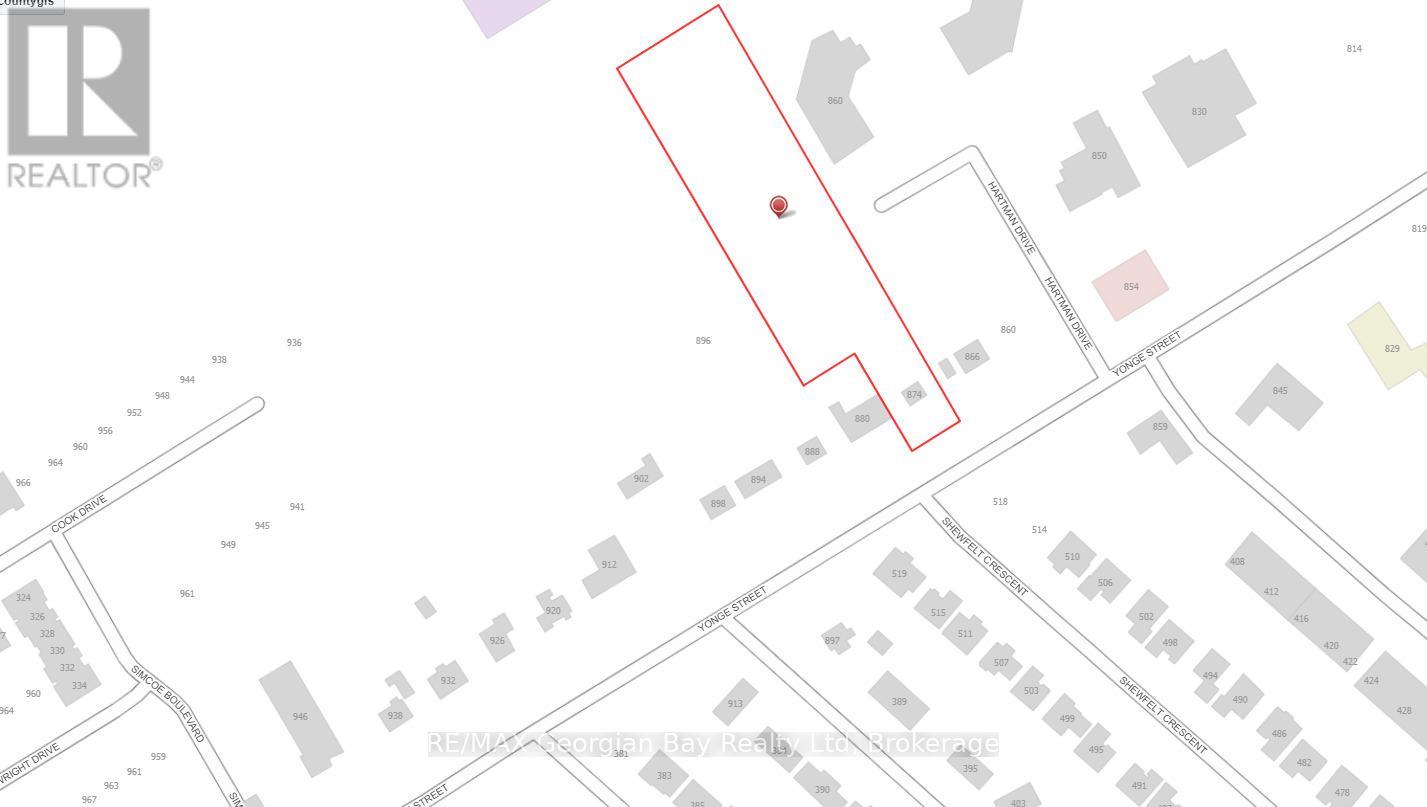
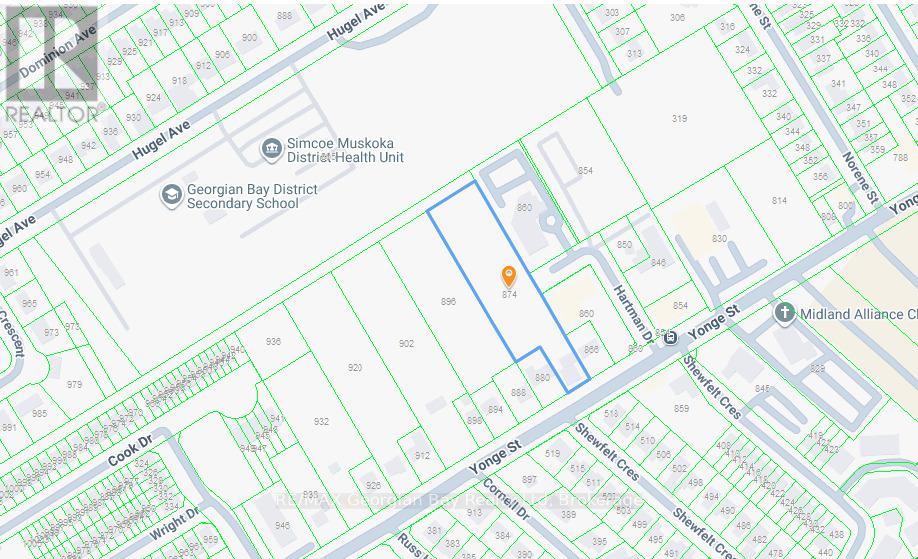
2 bedroom home situation on 2.03 acres. Potential for the back part of the property to be severed. It is approximately 157' wide and 487' deep and is zoned R3H. The property would be good for a developer to do a land assembly for a residential development. It would be an extension of Cook Drive possibly over to Hartman Drive. (id:13139)
Property Details
| MLS® Number | S13535028 |
| Property Type | Single Family |
| Community Name | Midland |
| Features | Irregular Lot Size |
| ParkingSpaceTotal | 3 |
Building
| BathroomTotal | 1 |
| BedroomsAboveGround | 2 |
| BedroomsTotal | 2 |
| Age | 51 To 99 Years |
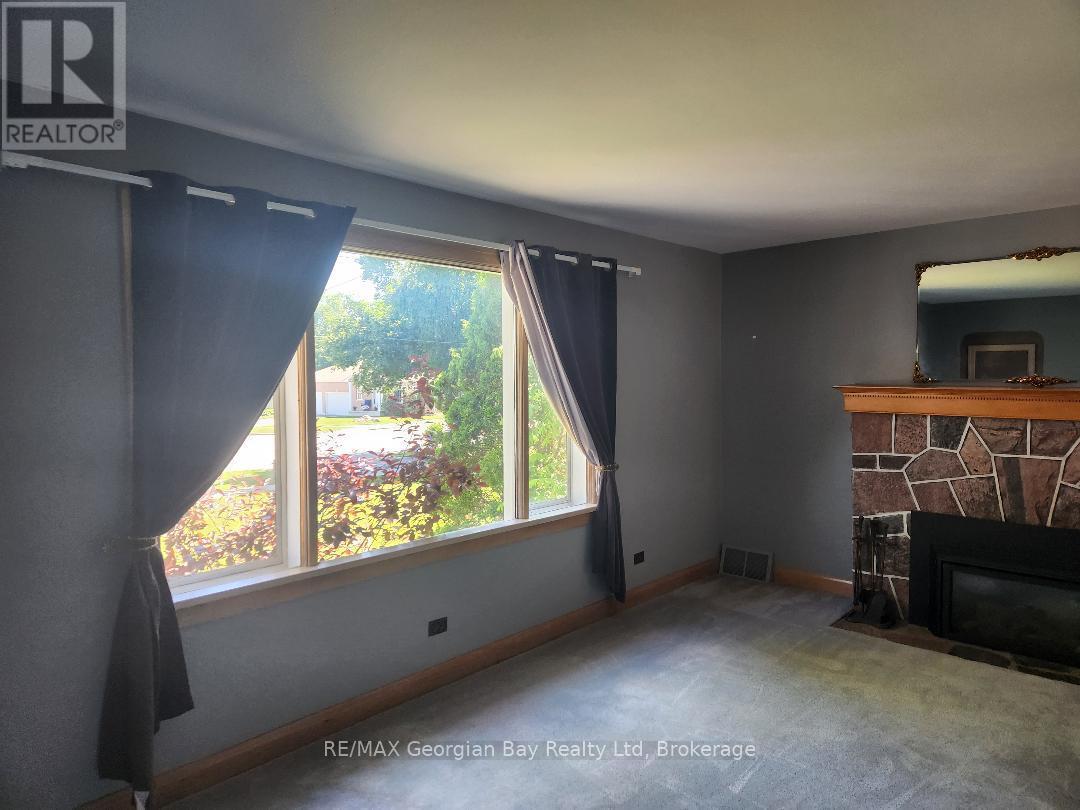
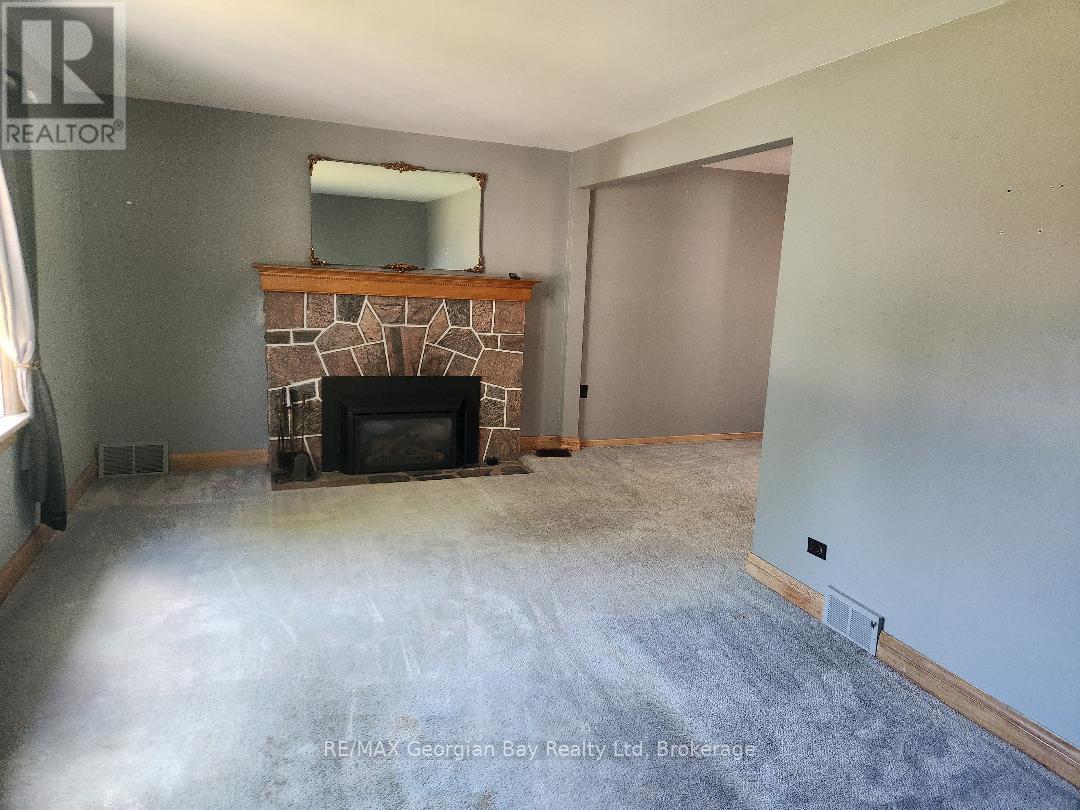
| Amenities | Fireplace(s) |
| Appliances | Water Heater, Water Meter |
| BasementDevelopment | Partially Finished |
| BasementType | Full (partially Finished) |
| ConstructionStyleAttachment | Detached |
| CoolingType | Central Air Conditioning |
| ExteriorFinish | Aluminum Siding |
| FireplacePresent | Yes |
| FoundationType | Concrete |
| HeatingFuel | Natural Gas |
| HeatingType | Forced Air |
| StoriesTotal | 2 |
| SizeInterior | 1100 - 1500 Sqft |
| Type | House |
| UtilityWater | Municipal Water |
Parking
| Detached Garage | |
| Garage |
Land
| Acreage | Yes |
| Sewer | Sanitary Sewer |
| SizeDepth | 630 Ft |
| SizeFrontage | 75 Ft |
| SizeIrregular | 75 X 630 Ft |
| SizeTotalText | 75 X 630 Ft|2 - 4.99 Acres |
| ZoningDescription | R3 And R1-h |
Rooms
| Level | Type | Length | Width | Dimensions |
|---|---|---|---|---|
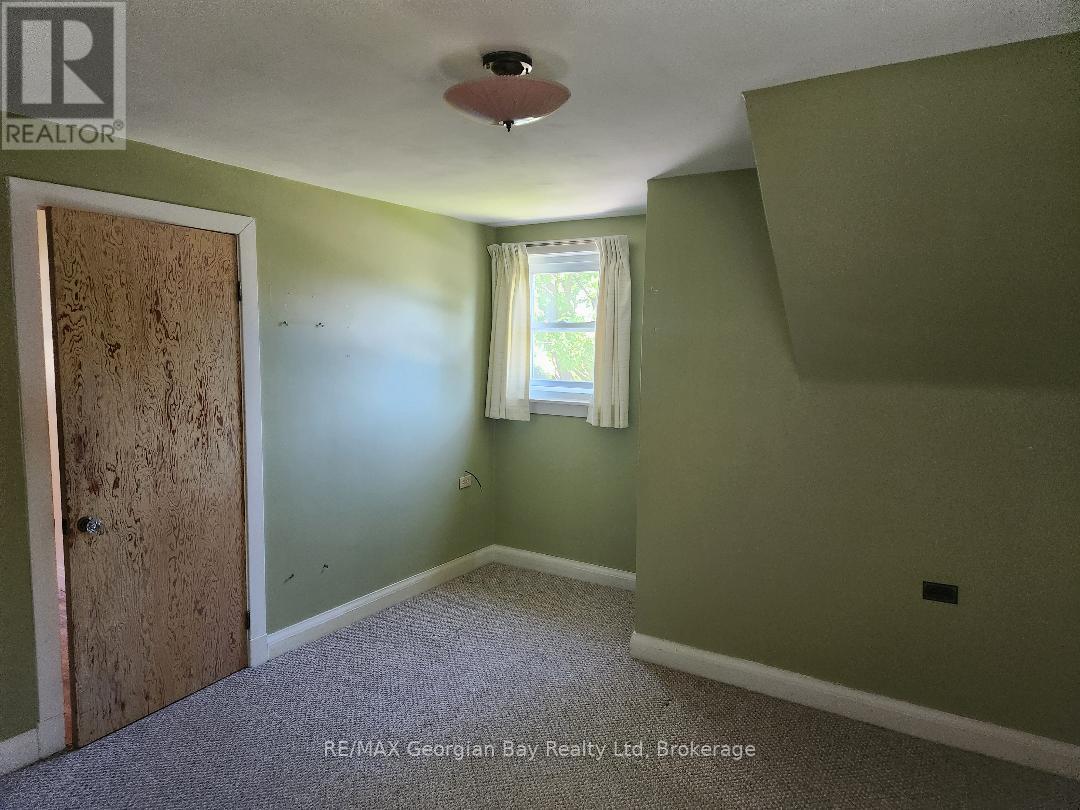
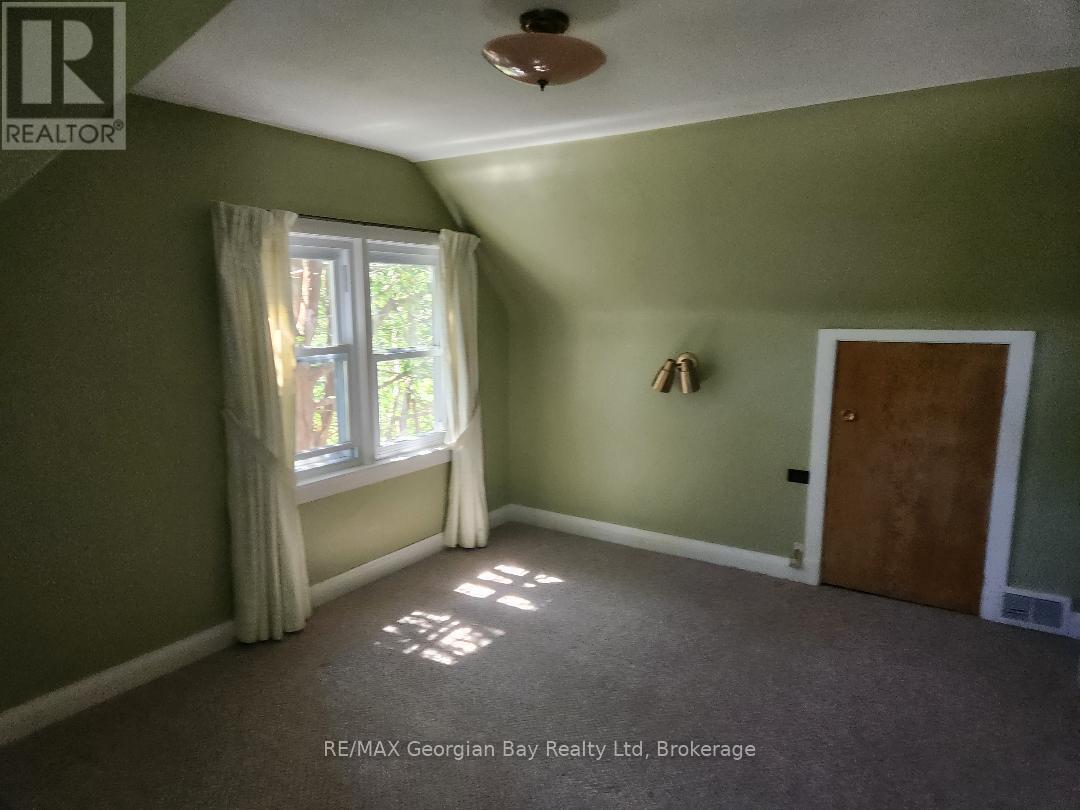
| Second Level | Bedroom | 3.63 m | 3.35 m | 3.63 m x 3.35 m |
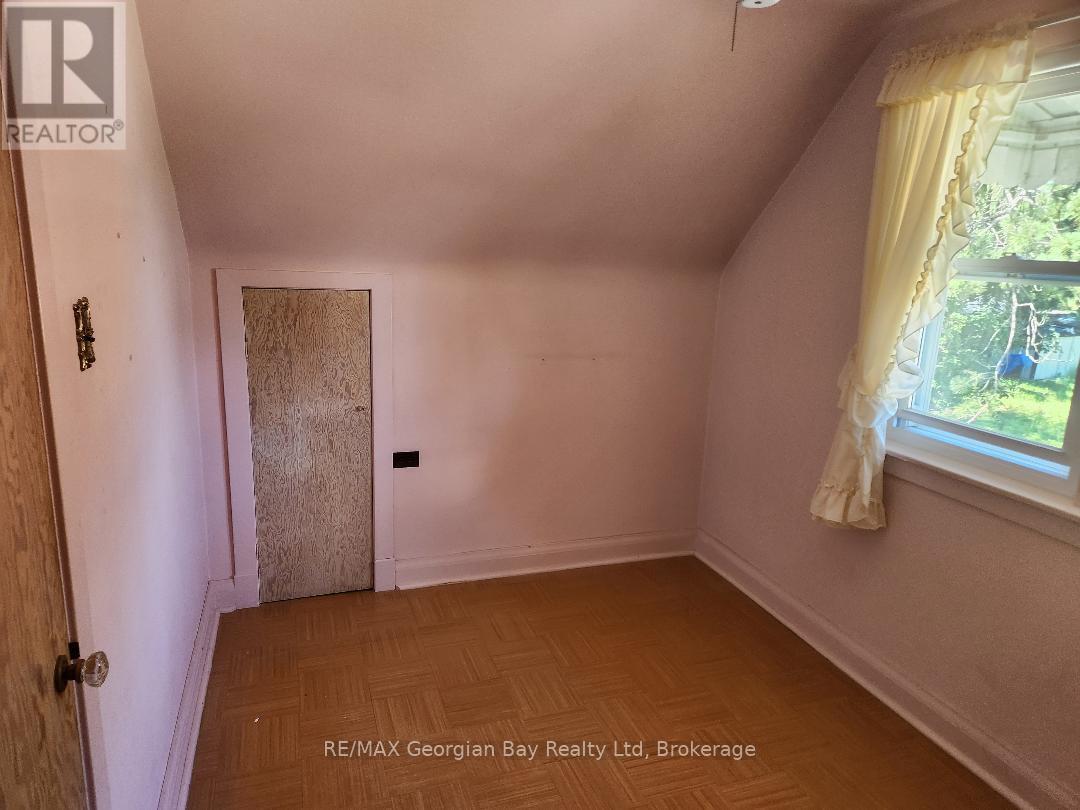
| Second Level | Bedroom | 2.32 m | 3.63 m | 2.32 m x 3.63 m |
| Second Level | Bathroom | Measurements not available | ||
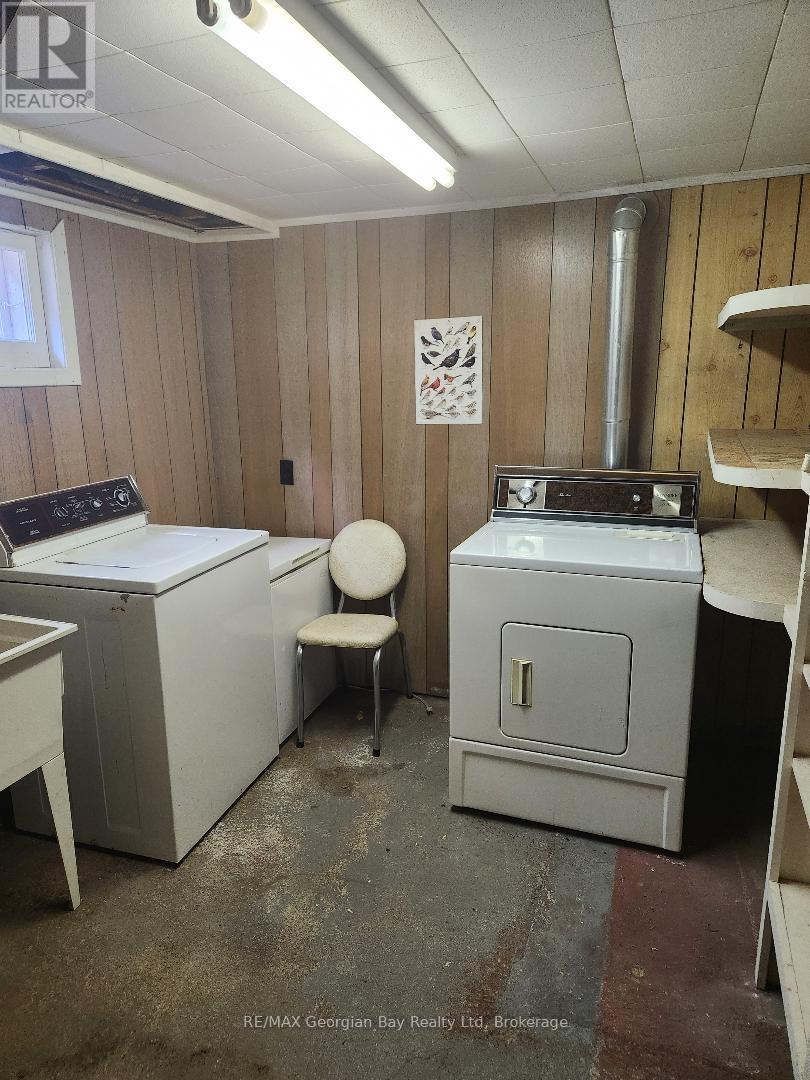
| Basement | Laundry Room | 3.25 m | 2.67 m | 3.25 m x 2.67 m |
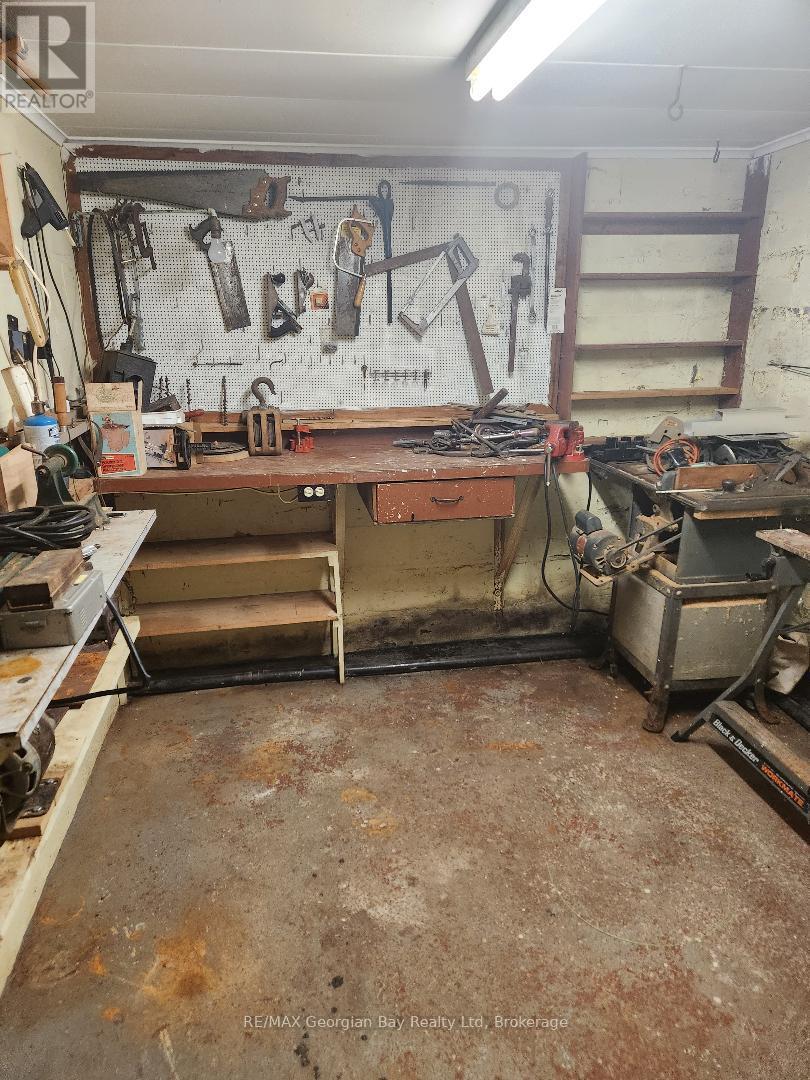
| Basement | Workshop | 3.22 m | 2.72 m | 3.22 m x 2.72 m |
| Basement | Recreational, Games Room | 5.46 m | 3.05 m | 5.46 m x 3.05 m |
| Main Level | Living Room | 5.51 m | 3.28 m | 5.51 m x 3.28 m |
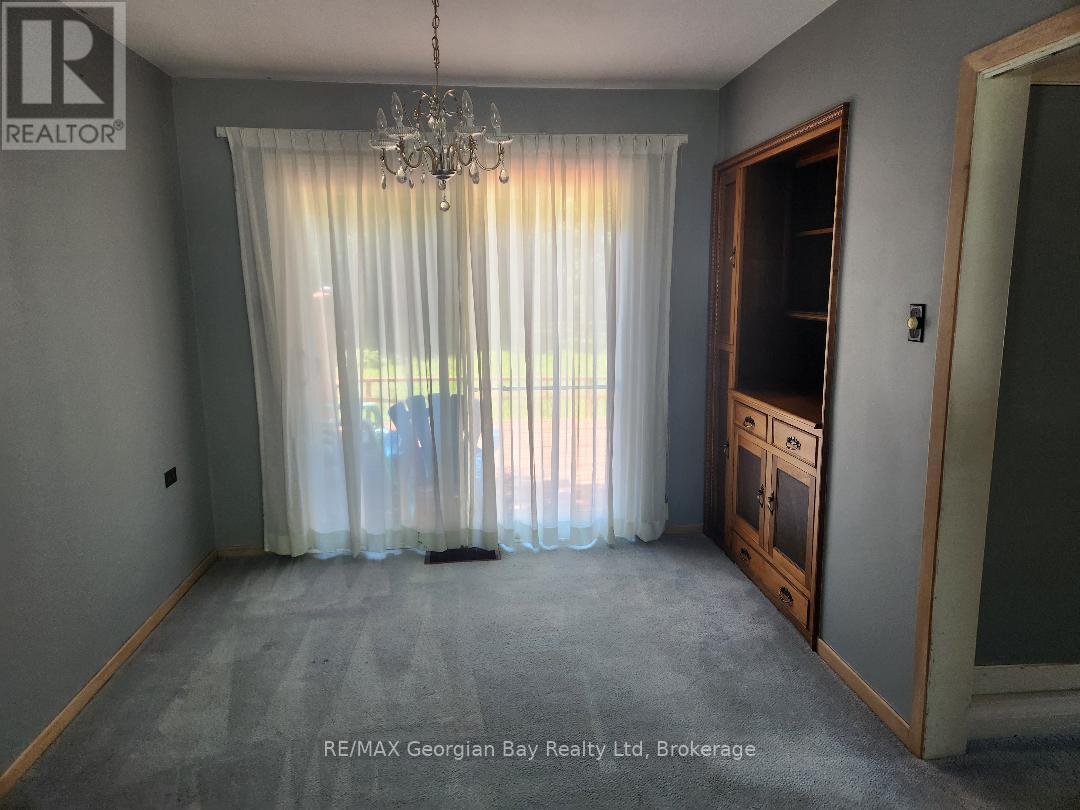
| Main Level | Dining Room | 2.69 m | 2.32 m | 2.69 m x 2.32 m |
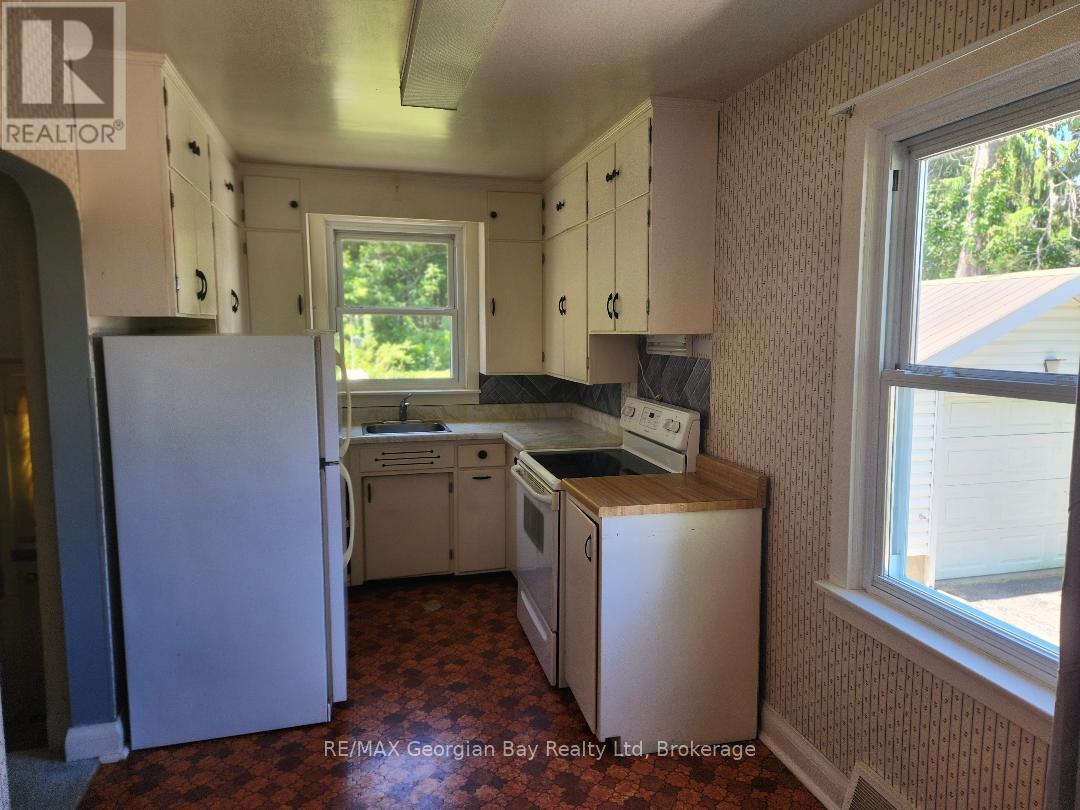
| Main Level | Kitchen | 4.78 m | 3.3 m | 4.78 m x 3.3 m |
Utilities
| Cable | Installed |
| Electricity | Installed |
| Sewer | Installed |
https://www.realtor.ca/real-estate/30002026/874-yonge-street-n-midland-midland
Interested?
Contact us for more information

The trademarks REALTOR®, REALTORS®, and the REALTOR® logo are controlled by The Canadian Real Estate Association (CREA) and identify real estate professionals who are members of CREA. The trademarks MLS®, Multiple Listing Service® and the associated logos are owned by The Canadian Real Estate Association (CREA) and identify the quality of services provided by real estate professionals who are members of CREA. The trademark DDF® is owned by The Canadian Real Estate Association (CREA) and identifies CREA's Data Distribution Facility (DDF®)
July 09 2026 07:57:41
Muskoka Haliburton Orillia – The Lakelands Association of REALTORS®
RE/MAX Georgian Bay Realty Ltd