
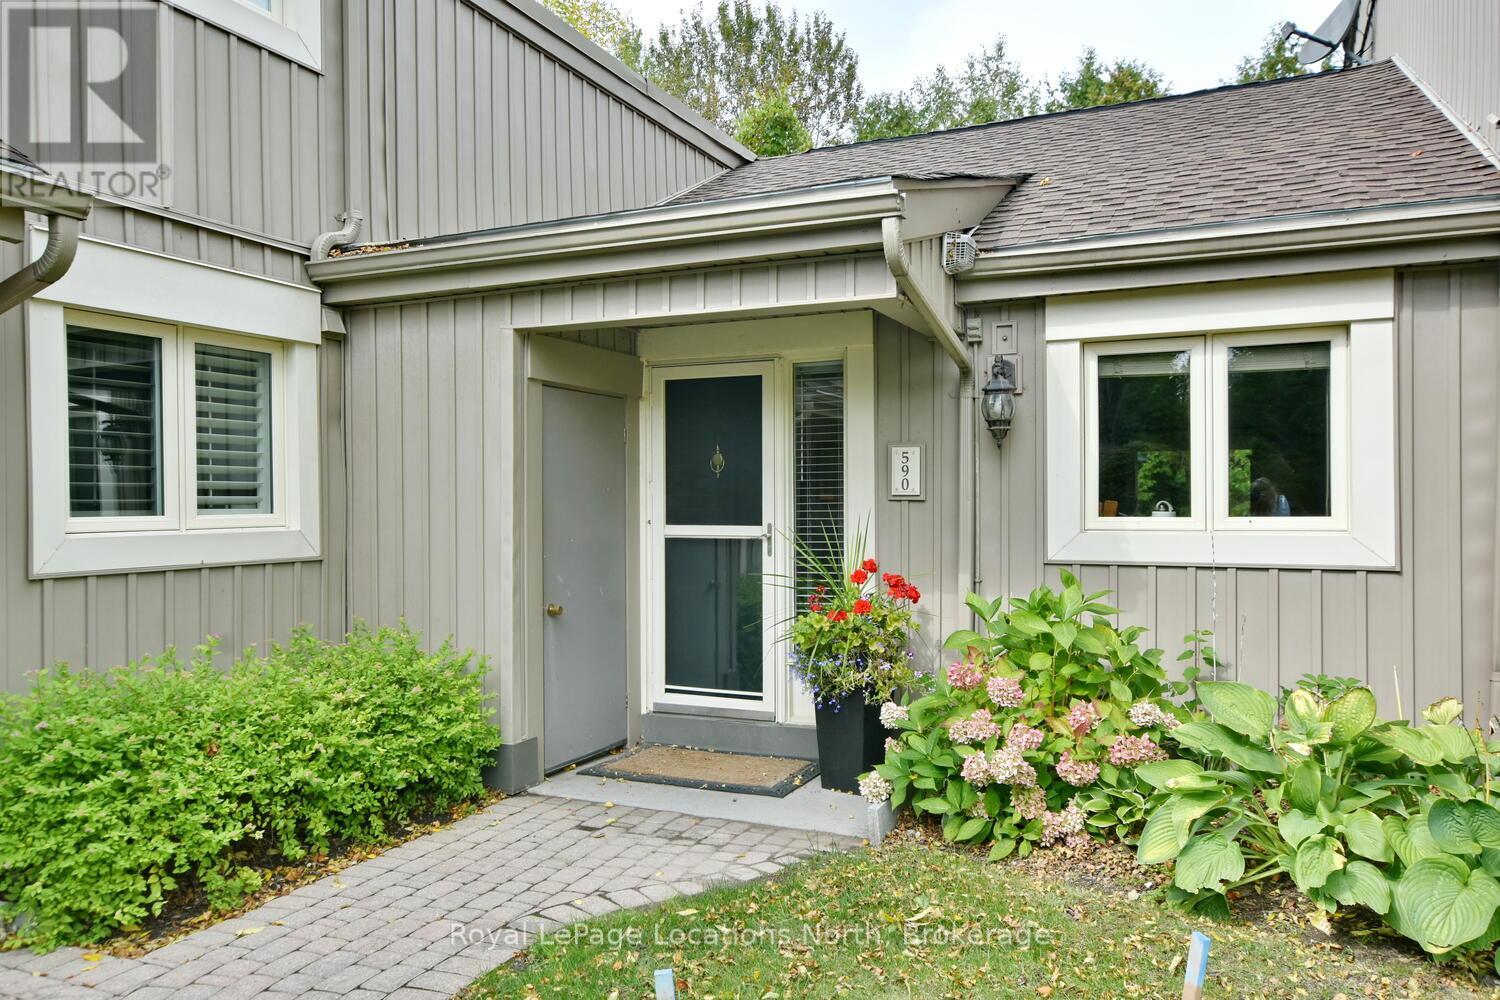
590 Oxbow Crescent Collingwood, Ontario L9Y 5B4

$2,250 Monthly
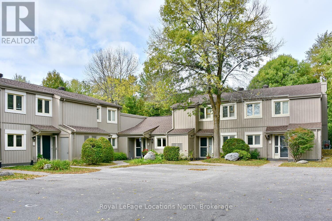
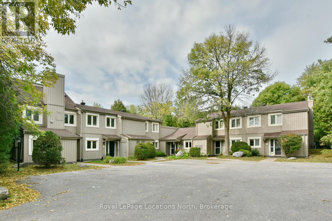
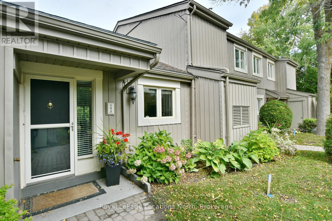
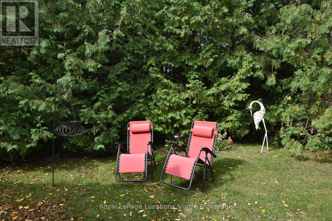
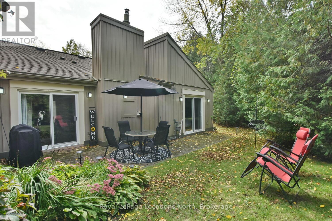
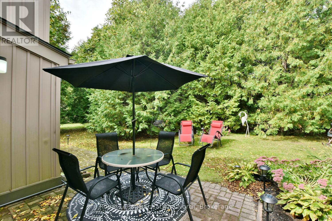
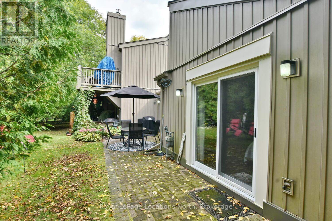
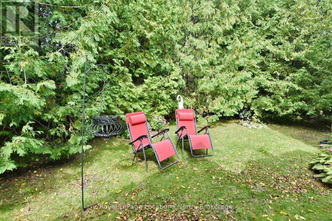
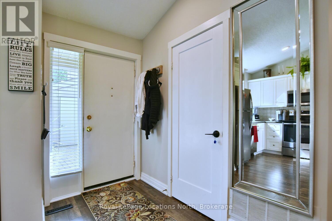
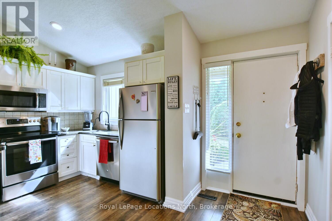
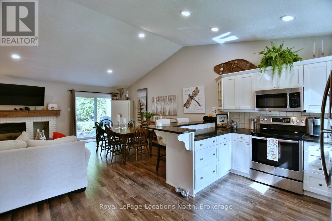
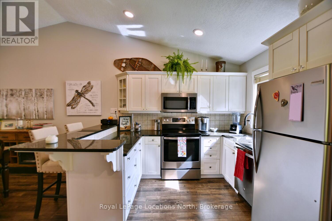
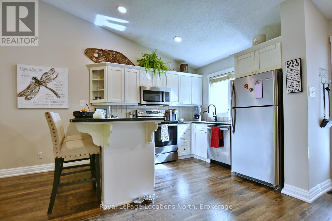
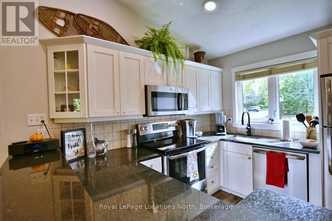
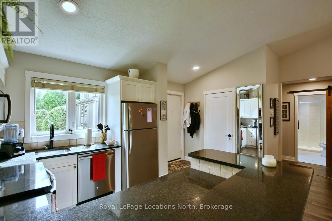
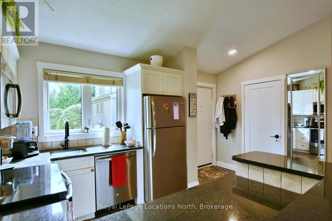
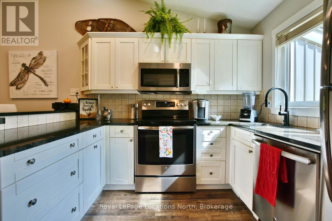
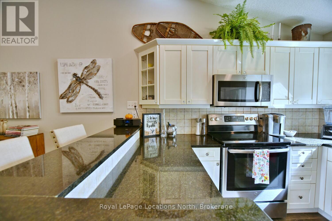
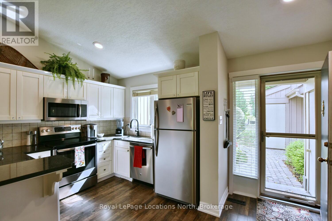
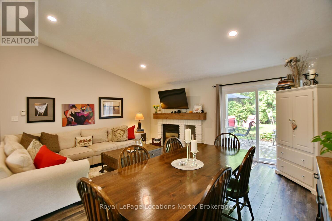
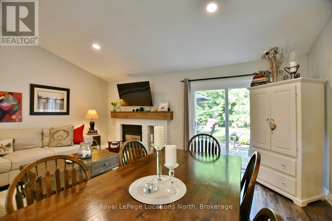
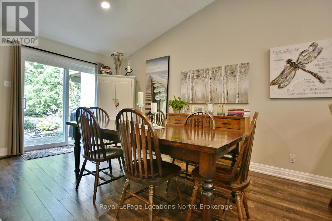
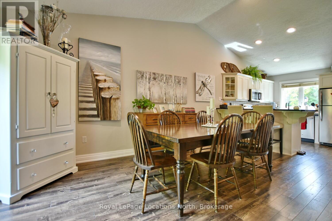
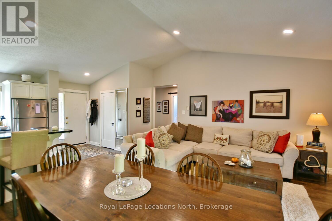
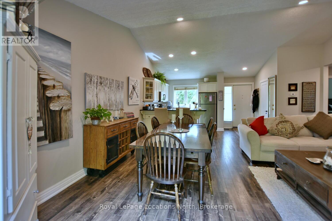
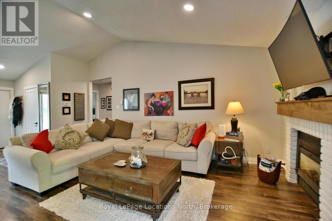
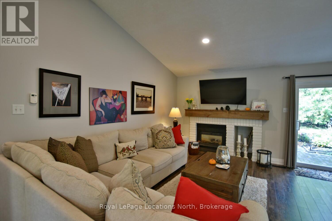
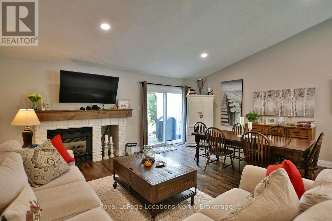
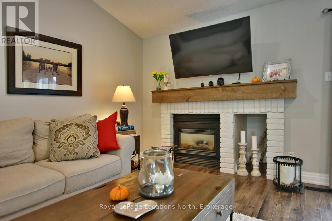
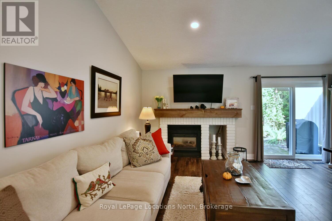
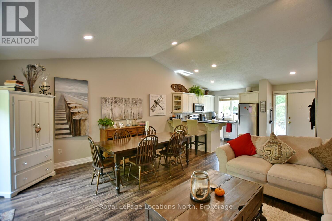
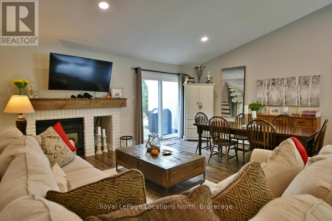
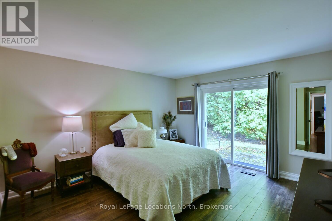
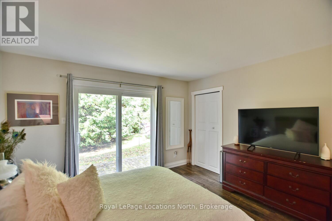
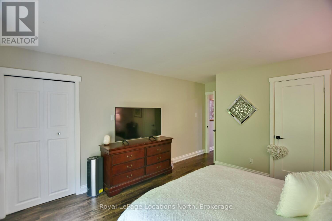
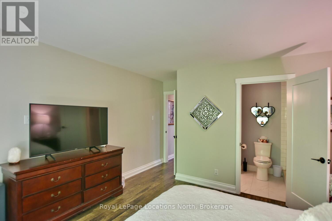
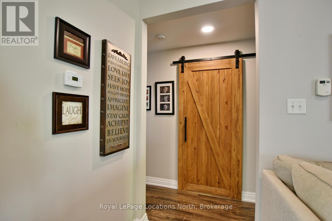
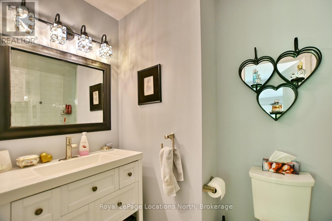
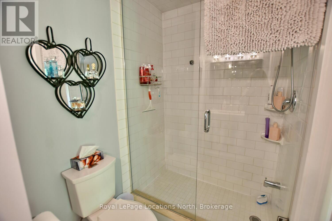
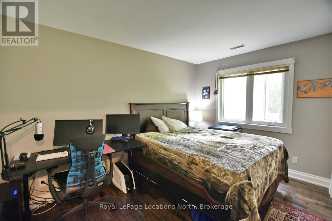
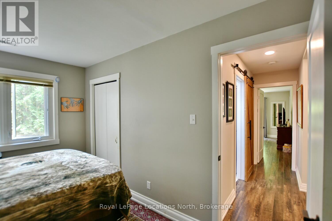
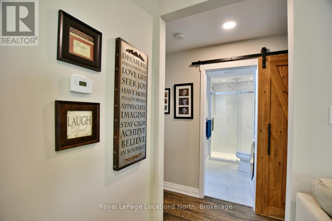
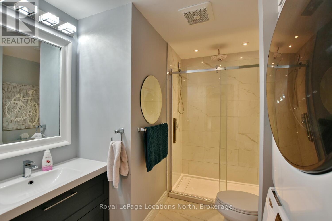
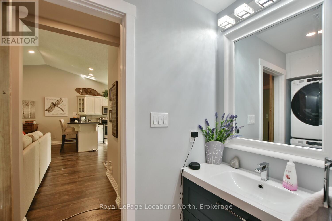
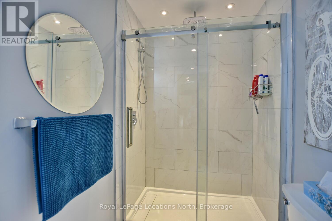
Fabulous bungalow townhome rental now available in Living Waters Resort, walking distance to shops restaurants and waterfront, close to everything Collingwood and Blue Mountain have to offer!! This very popular bungalow model in the desirable Living Waters condo complex offers two bedrooms / two full bathrooms and features open concept living with vaulted ceilings, sliding door to west facing patio with upgraded kitchen cabinets and granite counter tops. The whole space has been beautifully renovated and new flooring throughout. Over 1000 sq ft of main floor living with a lovely private outdoor space to enjoy, like having your own backyard!! Unit has forced air heating and central air conditioning. Would make an ideal annual rental for a professional couple or senior. Must be seen to be appreciated. (id:13139)
Property Details
| MLS® Number | S13532524 |
| Property Type | Single Family |
| Community Name | Collingwood |
| CommunityFeatures | Pets Allowed With Restrictions |
| Easement | Other |
| EquipmentType | Water Heater |
| Features | Wooded Area, Open Space, Flat Site, Balcony, Dry, Level, Carpet Free, In Suite Laundry |
| ParkingSpaceTotal | 1 |
| RentalEquipmentType | Water Heater |
| Structure | Patio(s) |
Building
| BathroomTotal | 2 |
| BedroomsAboveGround | 2 |
| BedroomsTotal | 2 |
| Age | 31 To 50 Years |
| Amenities | Visitor Parking, Fireplace(s), Storage - Locker |
| Appliances | Water Heater, Dishwasher, Dryer, Stove, Washer, Window Coverings, Refrigerator |
| ArchitecturalStyle | Bungalow |
| BasementType | None |
| CoolingType | Central Air Conditioning |
| ExteriorFinish | Vinyl Siding |
| FireProtection | Smoke Detectors |
| FireplacePresent | Yes |
| FireplaceTotal | 1 |
| FoundationType | Poured Concrete |
| HeatingFuel | Natural Gas |
| HeatingType | Forced Air |
| StoriesTotal | 1 |
| SizeInterior | 1000 - 1199 Sqft |
| Type | Row / Townhouse |
Parking
| No Garage |
Land
| AccessType | Year-round Access |
| Acreage | No |
| LandscapeFeatures | Landscaped |
Rooms
| Level | Type | Length | Width | Dimensions |
|---|---|---|---|---|
| Main Level | Great Room | 5.71 m | 5.63 m | 5.71 m x 5.63 m |
| Main Level | Kitchen | 2.74 m | 3.22 m | 2.74 m x 3.22 m |
| Main Level | Bedroom | 3.86 m | 2.81 m | 3.86 m x 2.81 m |
| Main Level | Primary Bedroom | 4.11 m | 3.86 m | 4.11 m x 3.86 m |
| Main Level | Bathroom | 2.94 m | 2.13 m | 2.94 m x 2.13 m |
| Main Level | Bathroom | 2.74 m | 1.52 m | 2.74 m x 1.52 m |
Utilities
| Wireless | Available |
https://www.realtor.ca/real-estate/29999528/590-oxbow-crescent-collingwood-collingwood
Interested?
Contact us for more information

The trademarks REALTOR®, REALTORS®, and the REALTOR® logo are controlled by The Canadian Real Estate Association (CREA) and identify real estate professionals who are members of CREA. The trademarks MLS®, Multiple Listing Service® and the associated logos are owned by The Canadian Real Estate Association (CREA) and identify the quality of services provided by real estate professionals who are members of CREA. The trademark DDF® is owned by The Canadian Real Estate Association (CREA) and identifies CREA's Data Distribution Facility (DDF®)
July 07 2026 04:28:50
Muskoka Haliburton Orillia – The Lakelands Association of REALTORS®
Royal LePage Locations North