
454 Warren Street Goderich (Goderich (Town)), Ontario N7A 0C3

$2,850 Monthly
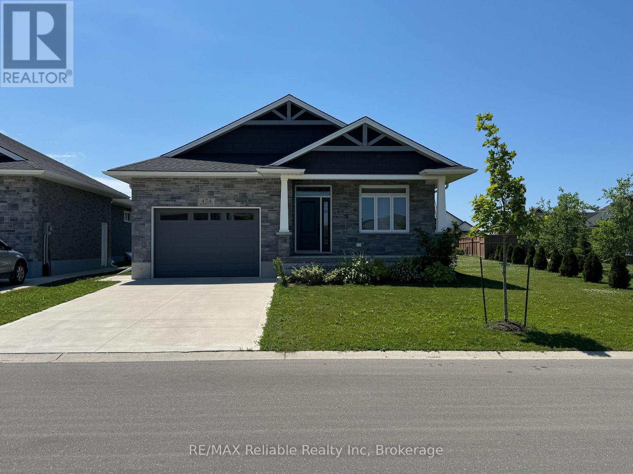
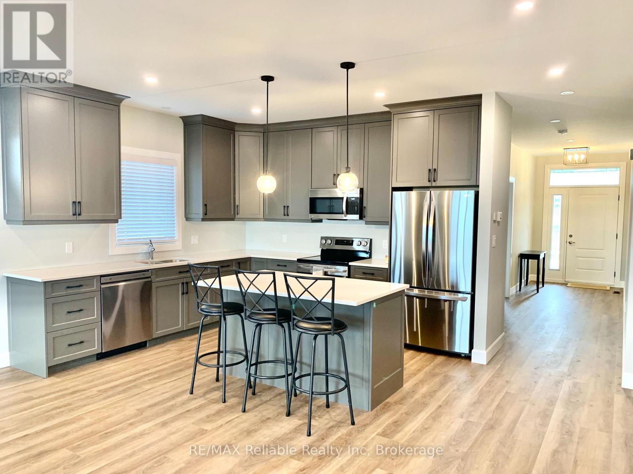
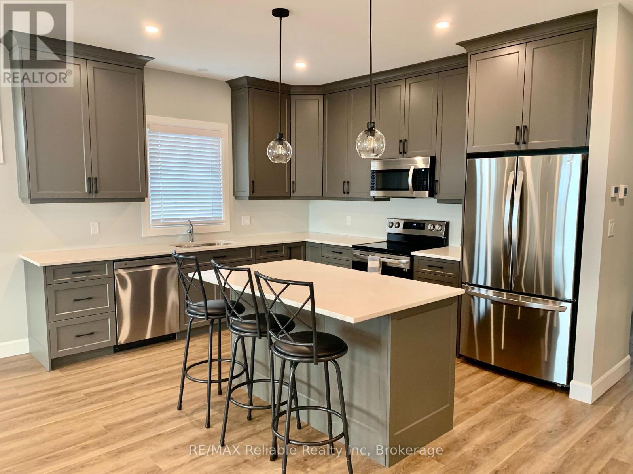
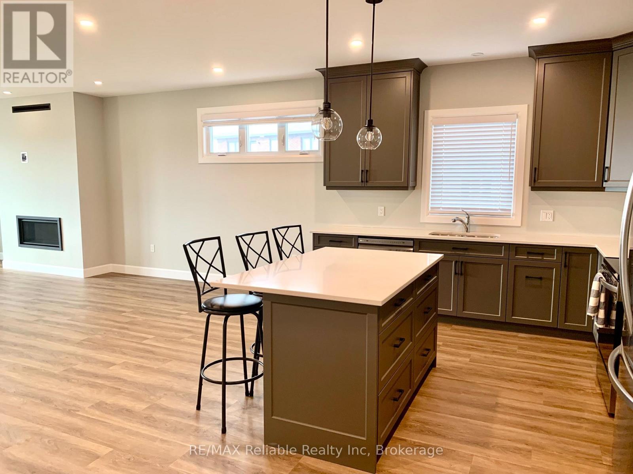
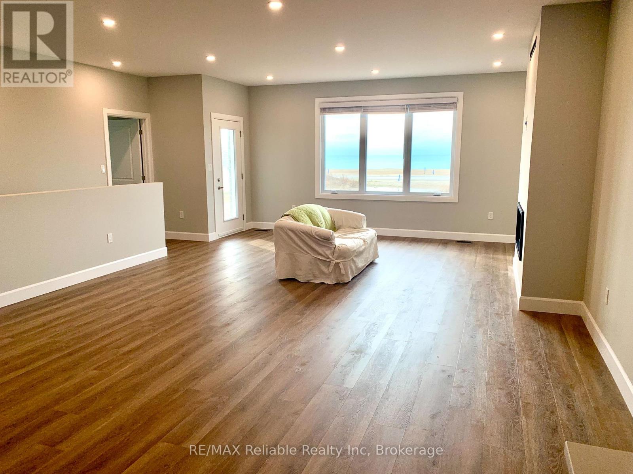
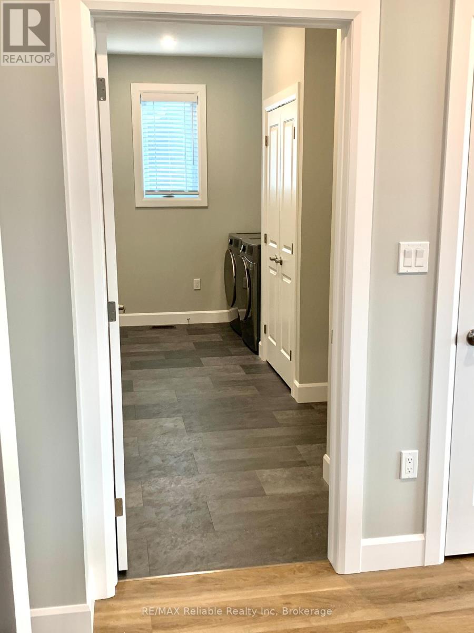
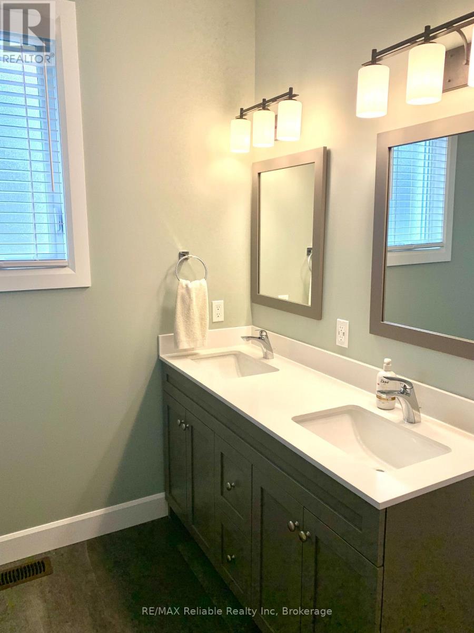
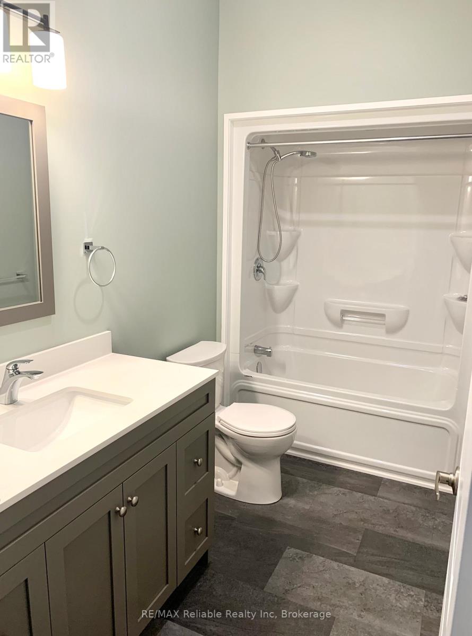
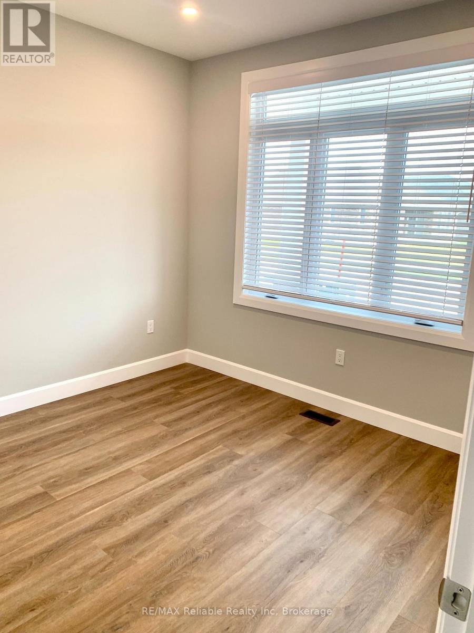
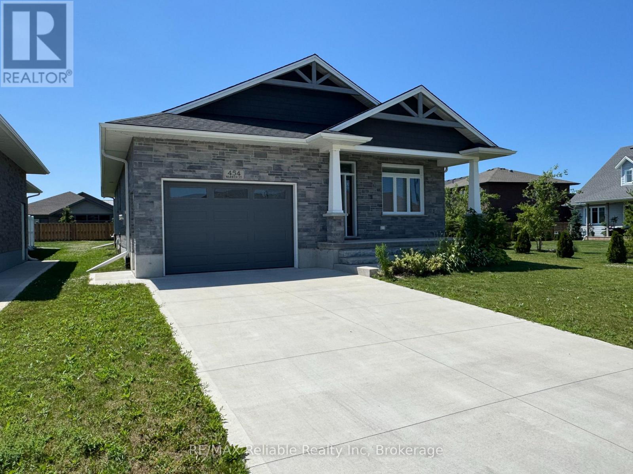
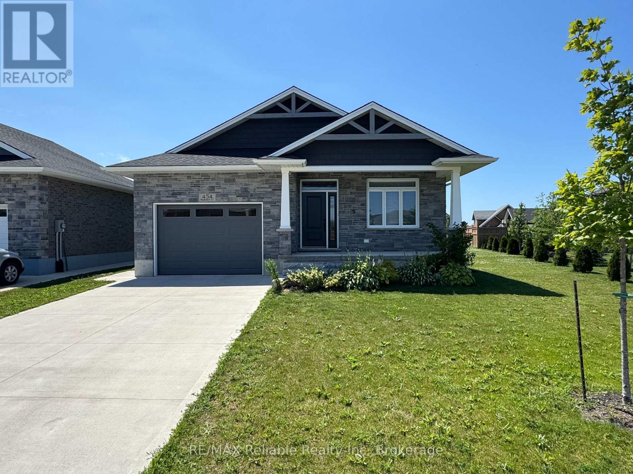
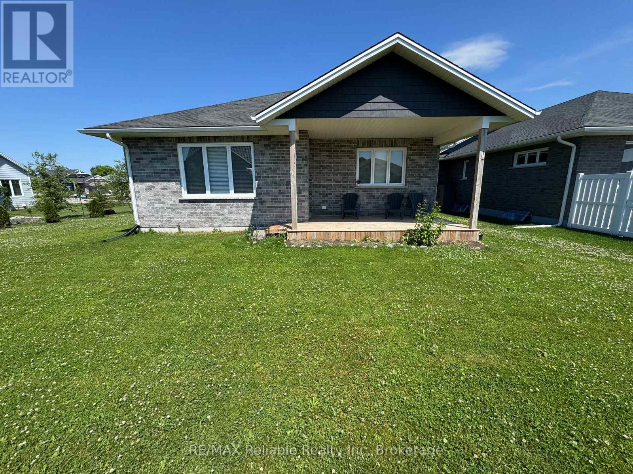
Move-in ready and just like new! This attractive 4-year-old bungalow in southwest Goderich checks every box: 2 bedrooms, 2 bathrooms, and easy single-level living throughout. Cozy up by the natural gas fireplace in the open main floor living space. The primary bedroom impresses with a walk-in closet and private ensuite. Stainless appliances, central air, and forced air gas heat add everyday comfort, with impressive stone and brick exterior details. Park with ease in the attached garage or double concrete driveway. Then unwind on the front porch or covered back porch overlooking a great-sized backyard. Situated in the Coast Subdivision, with a beautiful lakefront park just a block away. A rare find that won't last! Available August 1, 2026. Please note the tenant is responsible for utilities, snow removal, and lawn care. (id:13139)
Property Details
| MLS® Number | X13538394 |
| Property Type | Single Family |
| Community Name | Goderich (Town) |
| AmenitiesNearBy | Beach, Golf Nearby, Marina, Hospital, Schools |
| Features | Irregular Lot Size, Lane, Carpet Free, Sump Pump |
| ParkingSpaceTotal | 3 |
| Structure | Porch |
Building
| BathroomTotal | 2 |
| BedroomsAboveGround | 2 |
| BedroomsTotal | 2 |
| Age | 0 To 5 Years |
| Amenities | Fireplace(s) |
| Appliances | Garage Door Opener Remote(s), Water Heater, Dishwasher, Dryer, Stove, Washer, Window Coverings, Refrigerator |
| ArchitecturalStyle | Bungalow |
| BasementDevelopment | Unfinished |
| BasementType | N/a (unfinished) |
| ConstructionStyleAttachment | Detached |
| CoolingType | Central Air Conditioning, Air Exchanger |
| ExteriorFinish | Brick, Stone |
| FireProtection | Smoke Detectors |
| FireplacePresent | Yes |
| FireplaceTotal | 1 |
| FoundationType | Poured Concrete |
| HeatingFuel | Natural Gas |
| HeatingType | Forced Air |
| StoriesTotal | 1 |
| SizeInterior | 1500 - 2000 Sqft |
| Type | House |
| UtilityWater | Municipal Water |
Parking
| Attached Garage | |
| Garage |
Land
| AccessType | Marina Docking |
| Acreage | No |
| LandAmenities | Beach, Golf Nearby, Marina, Hospital, Schools |
| LandscapeFeatures | Landscaped |
| Sewer | Sanitary Sewer |
| SizeDepth | 103 Ft ,3 In |
| SizeFrontage | 51 Ft ,3 In |
| SizeIrregular | 51.3 X 103.3 Ft |
| SizeTotalText | 51.3 X 103.3 Ft |
Rooms
| Level | Type | Length | Width | Dimensions |
|---|---|---|---|---|
| Main Level | Primary Bedroom | 3.73 m | 3.81 m | 3.73 m x 3.81 m |
| Main Level | Living Room | 5.33 m | 4.62 m | 5.33 m x 4.62 m |
| Main Level | Dining Room | 5.28 m | 3.65 m | 5.28 m x 3.65 m |
| Main Level | Kitchen | 3.83 m | 2.74 m | 3.83 m x 2.74 m |
| Main Level | Bedroom 2 | 3.2 m | 3.35 m | 3.2 m x 3.35 m |
Utilities
| Cable | Available |
| Electricity | Installed |
| Sewer | Available |
https://www.realtor.ca/real-estate/30005834/454-warren-street-goderich-goderich-town-goderich-town
Interested?
Contact us for more information

The trademarks REALTOR®, REALTORS®, and the REALTOR® logo are controlled by The Canadian Real Estate Association (CREA) and identify real estate professionals who are members of CREA. The trademarks MLS®, Multiple Listing Service® and the associated logos are owned by The Canadian Real Estate Association (CREA) and identify the quality of services provided by real estate professionals who are members of CREA. The trademark DDF® is owned by The Canadian Real Estate Association (CREA) and identifies CREA's Data Distribution Facility (DDF®)
July 10 2026 02:30:46
Muskoka Haliburton Orillia – The Lakelands Association of REALTORS®
RE/MAX Reliable Realty Inc