
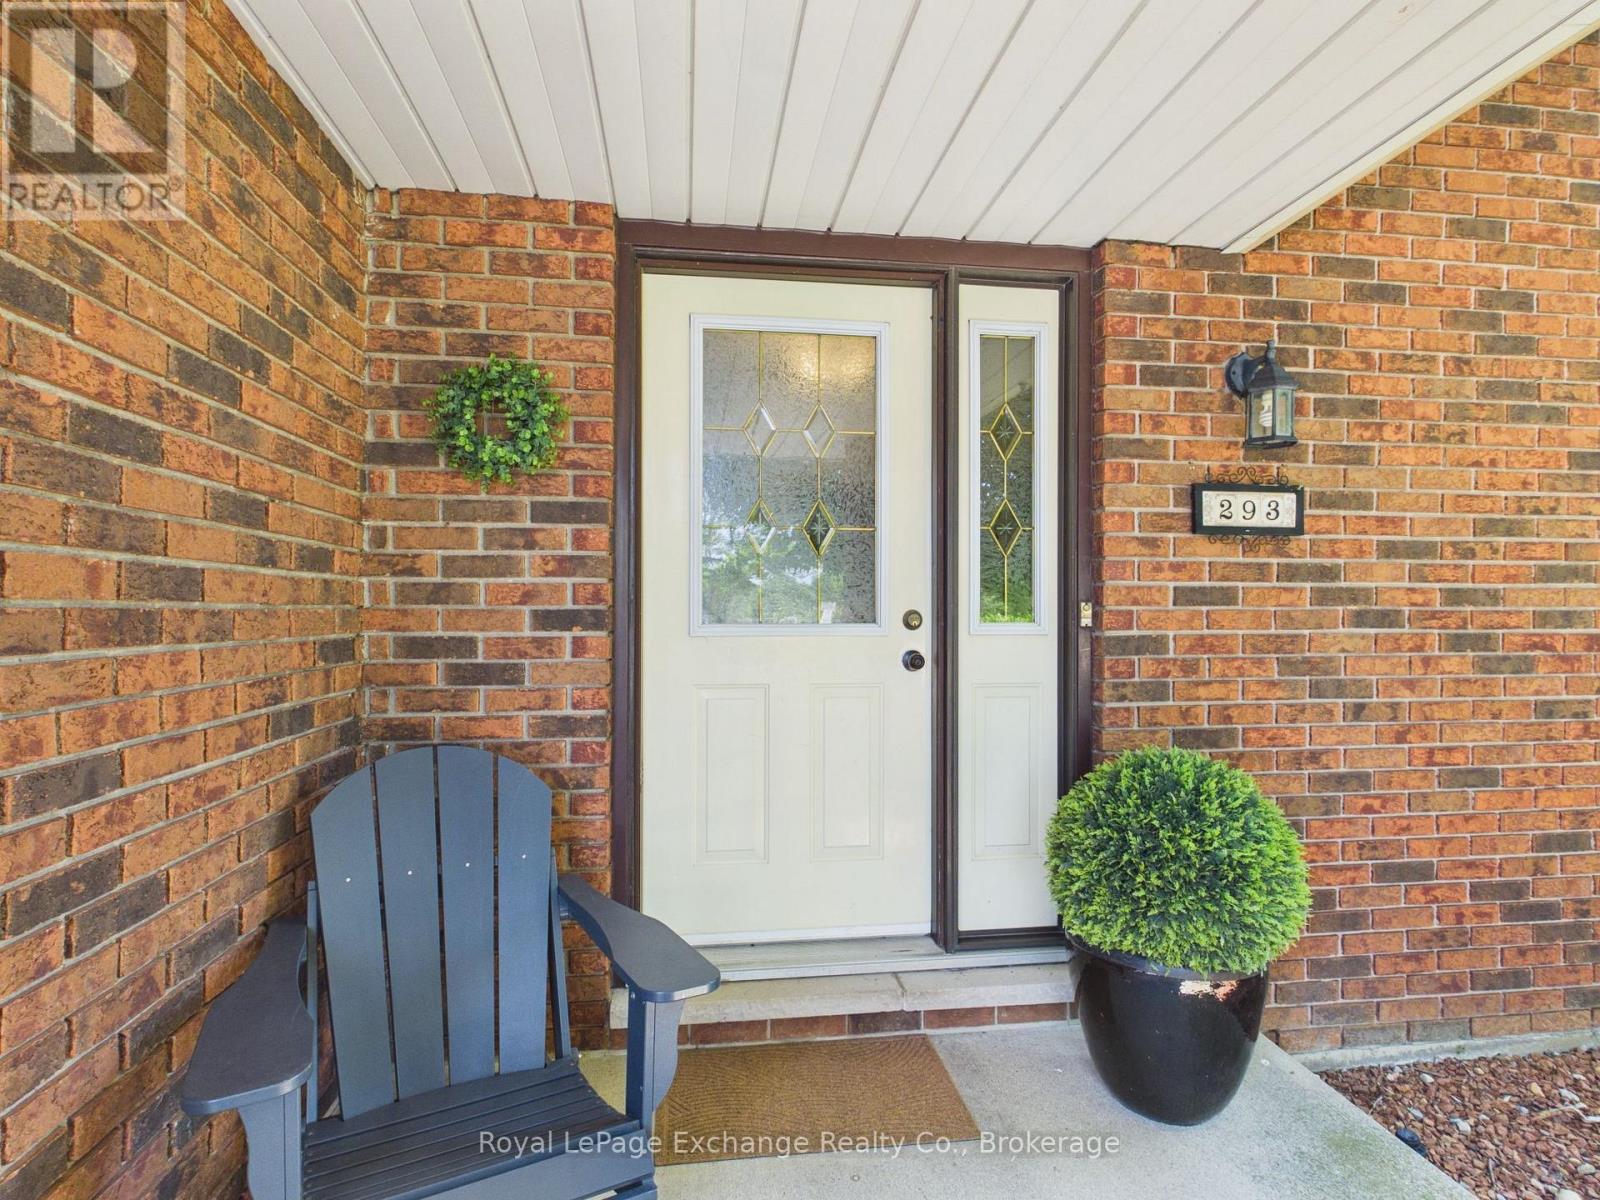
293 Princes Street S Kincardine, Ontario N2Z 2T3

$639,900
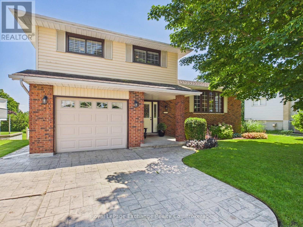
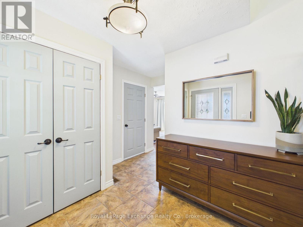
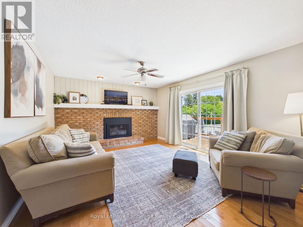
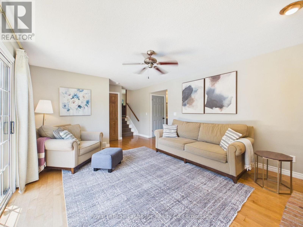
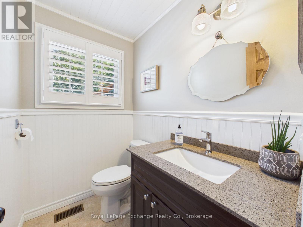
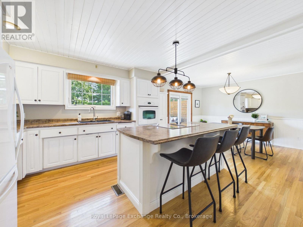
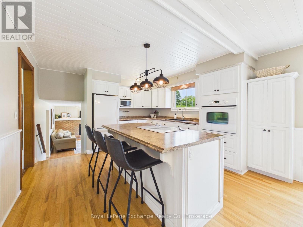
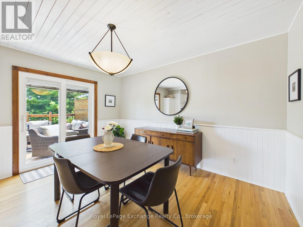
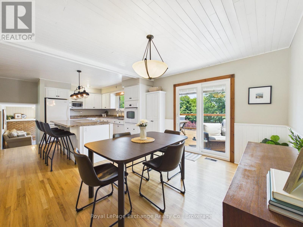
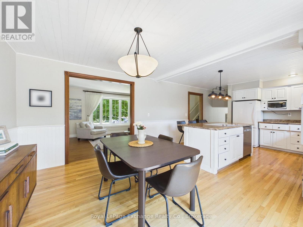
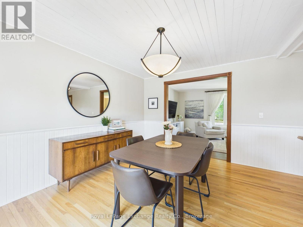
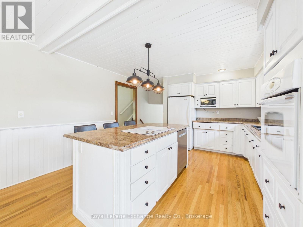
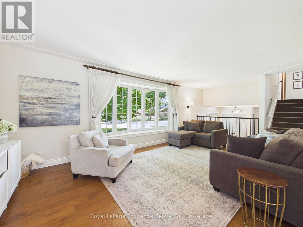
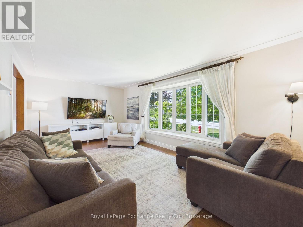
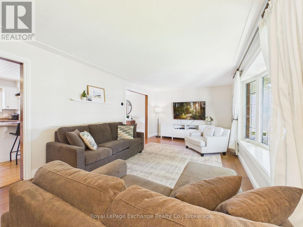
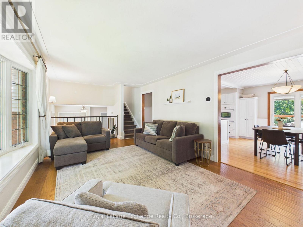
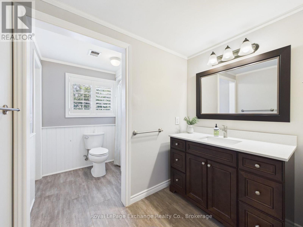
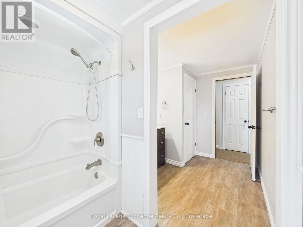
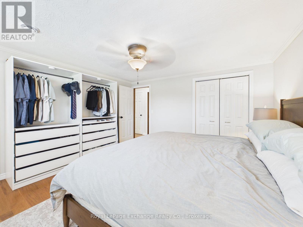
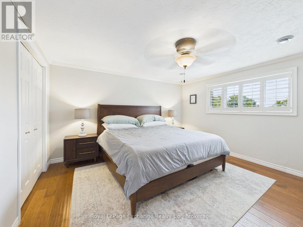
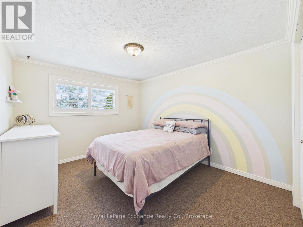
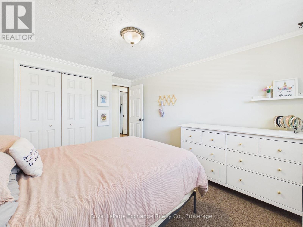
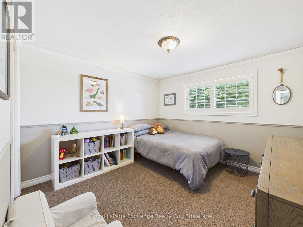
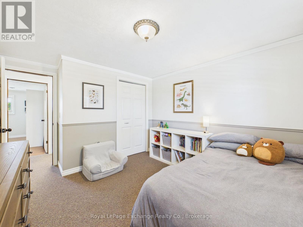
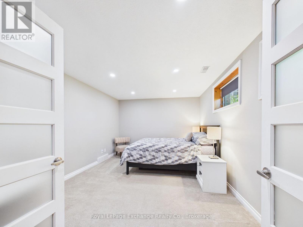
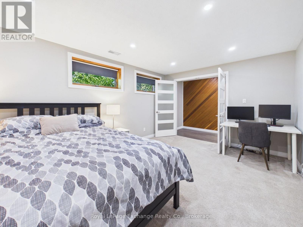
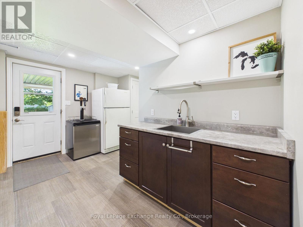
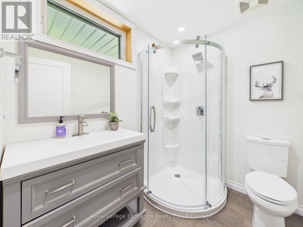
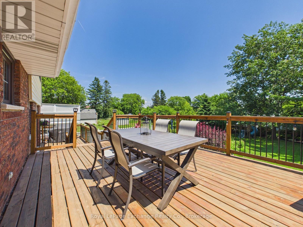
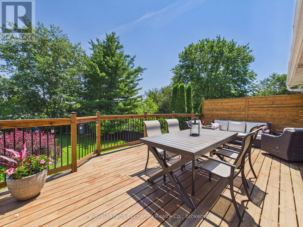
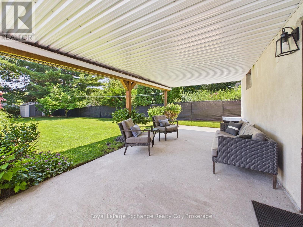
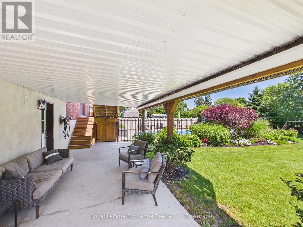
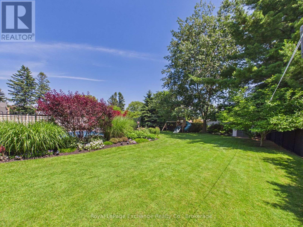
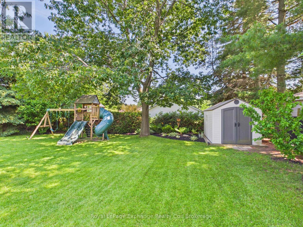
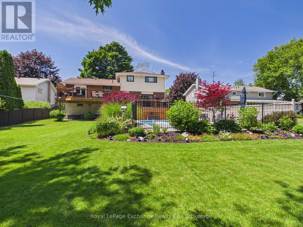
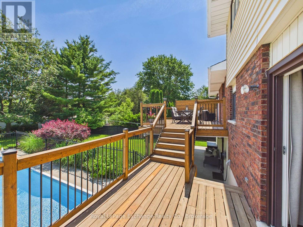
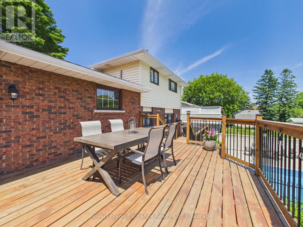
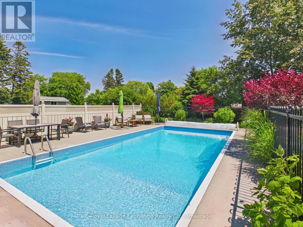
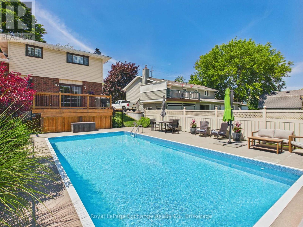
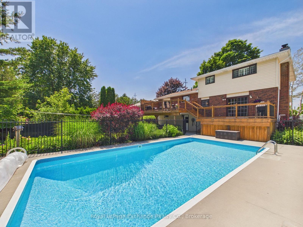
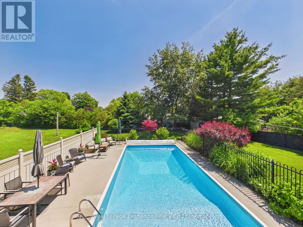
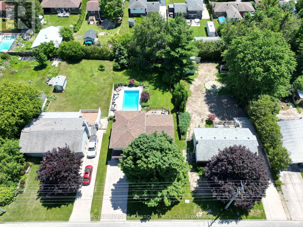
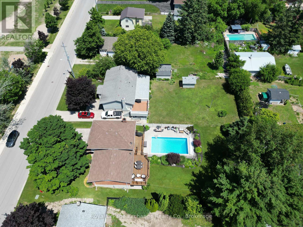
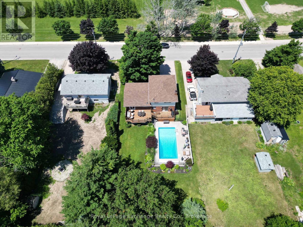
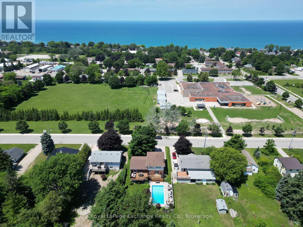
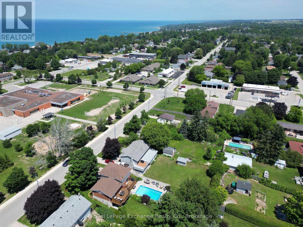
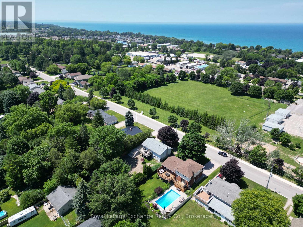
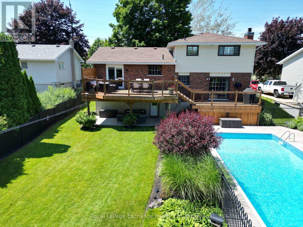
Ideally located within walking distance of the lake and directly across from the local school, this well-maintained side split is ready for its next family to call home. Set on a generous, fully irrigated lot with beautifully landscaped grounds, this property offers exceptional topnotch outdoor living. The 16' x 32' chlorine pool, extensively refurbished in 2019, is thoughtfully positioned to one side of the fully fenced backyard, leaving plenty of space for yard games, a potential winter ice rink, or simply room for kids and pets to run and play. Inside, the home offers a functional layout designed for everyday living. A spacious foyer/mudroom welcomes you in and leads to a cozy family room featuring a natural gas fireplace and patio doors opening onto the multi-level deck with a covered seating area below. This level also includes a convenient 2-piece bathroom. The bright main floor features a kitchen with an island, an adjoining dining area with patio door, and a comfortable living room highlighted by a large picture window. Upstairs, you'll find three generously sized bedrooms, each with ample closet space, along with a 4-piece cheater ensuite. The lower level adds even more versatility with a bonus room that can serve as a fourth bedroom or additional living space, a recently renovated 3-piece bathroom, laundry area, and a bar with direct access to the backyard-making it the perfect setup for entertaining family and friends. Whether you're searching for your first home or looking to upgrade, this move-in-ready property offers an ideal combination of location, functionality, and outdoor enjoyment. (id:13139)
Open House
This property has open houses!
1:00 pm
Ends at:2:30 pm
1:00 pm
Ends at:2:30 pm
Property Details
| MLS® Number | X13541664 |
| Property Type | Single Family |
| Community Name | Kincardine |
| AmenitiesNearBy | Beach, Schools |
| ParkingSpaceTotal | 5 |
| PoolType | Inground Pool |
| Structure | Deck, Shed |
Building
| BathroomTotal | 3 |
| BedroomsAboveGround | 3 |
| BedroomsBelowGround | 1 |
| BedroomsTotal | 4 |
| Amenities | Fireplace(s) |
| Appliances | Oven - Built-in, Water Heater, Cooktop, Dishwasher, Dryer, Garage Door Opener, Microwave, Oven, Washer, Window Coverings |
| BasementDevelopment | Finished |
| BasementFeatures | Walk Out |
| BasementType | N/a (finished), Crawl Space |
| ConstructionStyleAttachment | Detached |
| ConstructionStyleSplitLevel | Sidesplit |
| CoolingType | Central Air Conditioning |
| ExteriorFinish | Brick, Vinyl Siding |
| FireplacePresent | Yes |
| FireplaceTotal | 1 |
| FoundationType | Poured Concrete |
| HalfBathTotal | 1 |
| HeatingFuel | Natural Gas |
| HeatingType | Forced Air |
| SizeInterior | 1500 - 2000 Sqft |
| Type | House |
| UtilityWater | Municipal Water |
Parking
| Attached Garage | |
| Garage |
Land
| Acreage | No |
| LandAmenities | Beach, Schools |
| LandscapeFeatures | Lawn Sprinkler, Landscaped |
| Sewer | Sanitary Sewer |
| SizeDepth | 165 Ft |
| SizeFrontage | 64 Ft ,4 In |
| SizeIrregular | 64.4 X 165 Ft |
| SizeTotalText | 64.4 X 165 Ft |
| ZoningDescription | R1 |
Rooms
| Level | Type | Length | Width | Dimensions |
|---|---|---|---|---|
| Second Level | Primary Bedroom | 4 m | 4 m | 4 m x 4 m |
| Second Level | Bedroom 2 | 3.64 m | 3 m | 3.64 m x 3 m |
| Second Level | Bedroom 3 | 3.3 m | 3.23 m | 3.3 m x 3.23 m |
| Second Level | Bathroom | Measurements not available | ||
| Lower Level | Bathroom | Measurements not available | ||
| Lower Level | Bedroom 4 | 3.4 m | 4.9 m | 3.4 m x 4.9 m |
| Lower Level | Utility Room | 3.73 m | 2 m | 3.73 m x 2 m |
| Main Level | Living Room | 3.54 m | 6.57 m | 3.54 m x 6.57 m |
| Main Level | Kitchen | 3.9 m | 4.3 m | 3.9 m x 4.3 m |
| Main Level | Dining Room | 3.94 m | 2.7 m | 3.94 m x 2.7 m |
| Ground Level | Foyer | 2.5 m | 2.3 m | 2.5 m x 2.3 m |
| Ground Level | Family Room | 4.7 m | 3.8 m | 4.7 m x 3.8 m |
| Ground Level | Bathroom | Measurements not available |
https://www.realtor.ca/real-estate/30009591/293-princes-street-s-kincardine-kincardine
Interested?
Contact us for more information

The trademarks REALTOR®, REALTORS®, and the REALTOR® logo are controlled by The Canadian Real Estate Association (CREA) and identify real estate professionals who are members of CREA. The trademarks MLS®, Multiple Listing Service® and the associated logos are owned by The Canadian Real Estate Association (CREA) and identify the quality of services provided by real estate professionals who are members of CREA. The trademark DDF® is owned by The Canadian Real Estate Association (CREA) and identifies CREA's Data Distribution Facility (DDF®)
July 09 2026 02:31:52
Muskoka Haliburton Orillia – The Lakelands Association of REALTORS®
Royal LePage Exchange Realty Co.