
1047 Brandy Crest Road Muskoka Lakes (Watt), Ontario P0B 1J0

$1,998,999
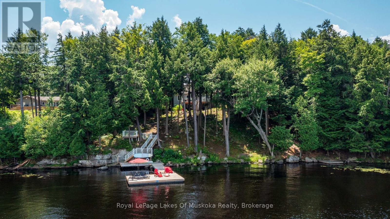
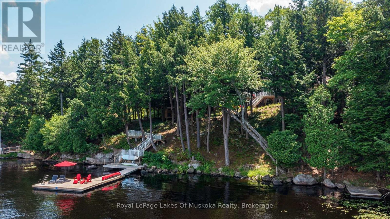
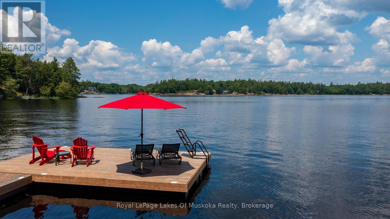
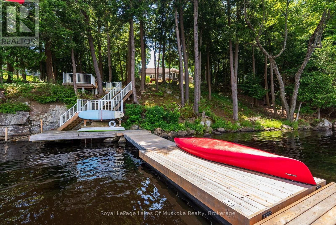
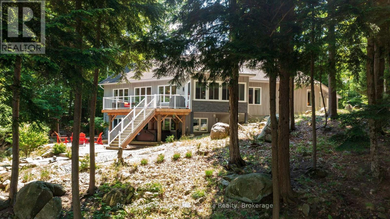
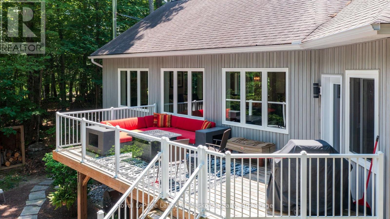
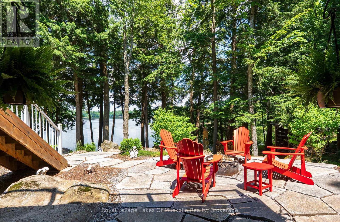
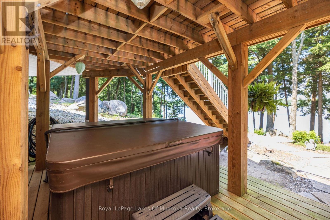
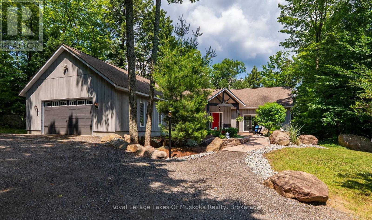
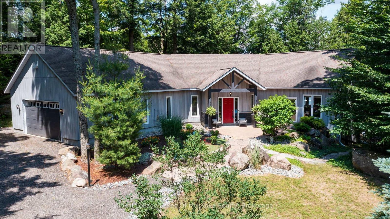
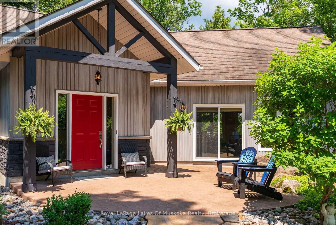
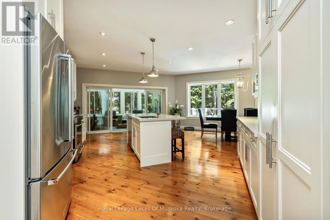
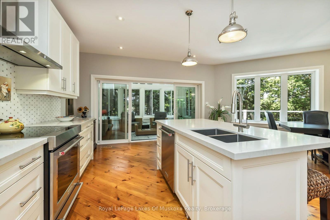
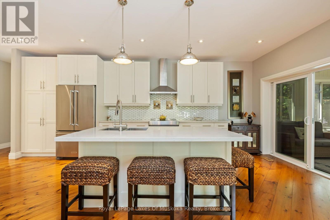
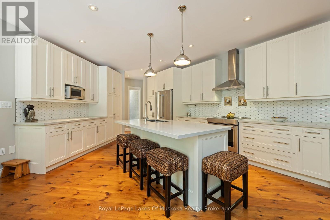
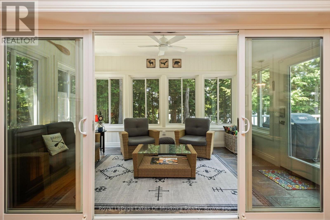
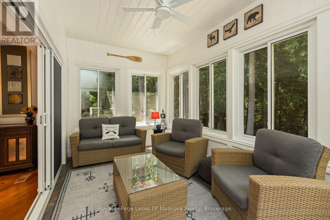
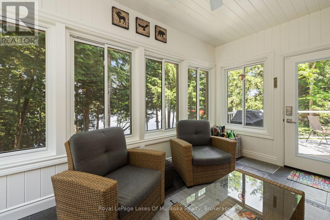
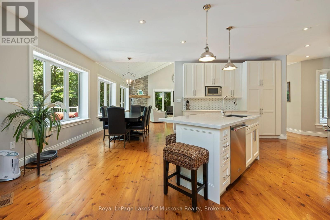
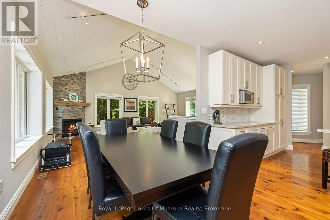
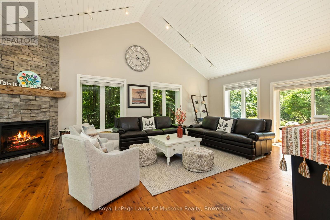
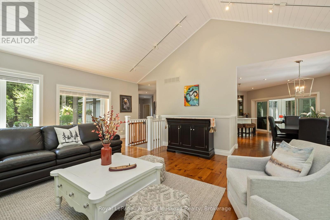
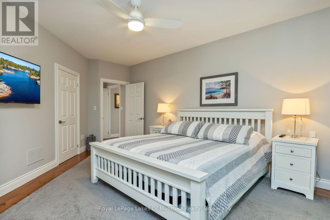
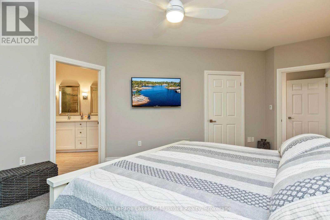
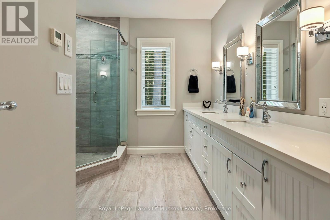
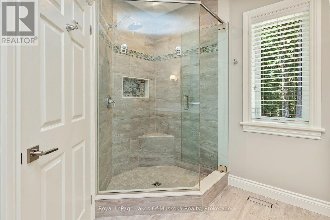
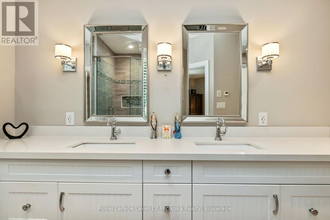
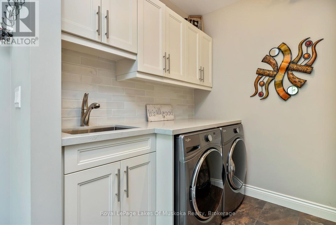
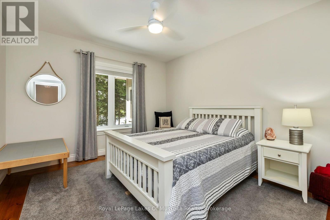
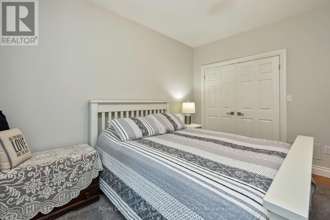
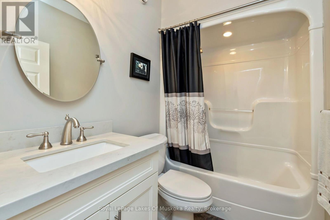
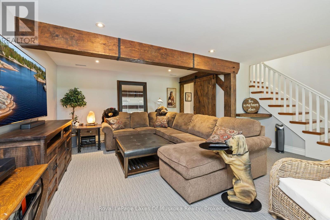
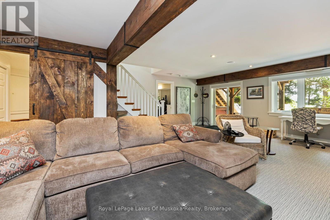
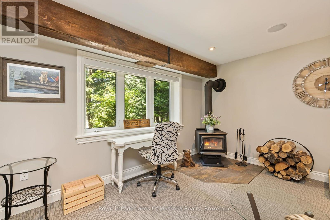
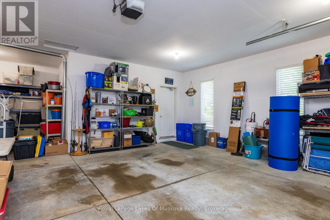
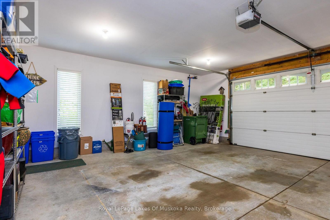
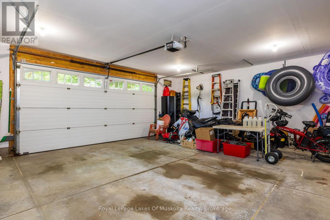
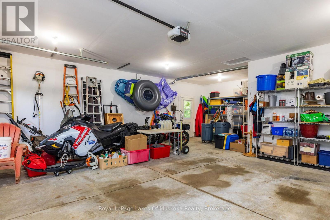
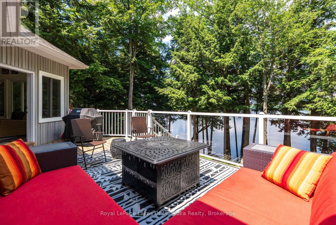
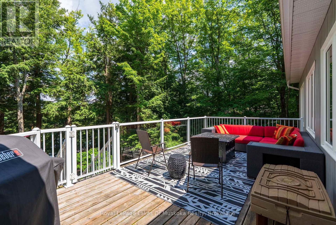
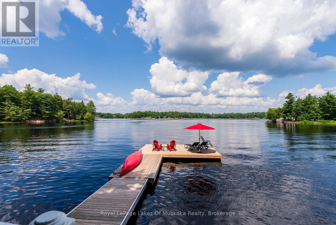
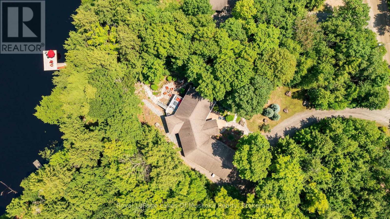
Welcome to Brandy Lake, where timeless Muskoka living meets effortless luxury. Set along 185 feet of pristine shoreline with deep water and classic Muskoka granite, this impeccably maintained year-round waterfront retreat offers exceptional privacy on one of Muskoka's most sought-after family lakes. Designed for both quiet moments and memorable gatherings, the home features 3 bedrooms, 3 bathrooms, a sun-filled Muskoka Room, and an open-concept kitchen, dining, and living space that invites everyone together. An attached insulated garage leads into a spacious mudroom and laundry, while the walkout lower level opens to a private hot tub and a granite fire pit-perfect for relaxing after a day spent on the water. Swim from the dock, spend the afternoon boating, or simply enjoy the peaceful surroundings from the shoreline. Every detail has been thoughtfully cared for, creating a property that is as welcoming as it is beautiful. Just minutes from Port Carling, the heart of the Muskoka Lakes, you'll enjoy easy access to boutique shopping, exceptional dining, golf, marinas, art galleries, and all the amenities of Muskoka's most vibrant cottage community. Offering year-round comfort, outstanding waterfront, and an exceptional location, this is more than a cottage-it's where family traditions are made and cherished for generations. (id:13139)
Property Details
| MLS® Number | X13548294 |
| Property Type | Single Family |
| Community Name | Watt |
| AmenitiesNearBy | Golf Nearby |
| CommunityFeatures | Fishing |
| Easement | Unknown |
| EquipmentType | Propane Tank |
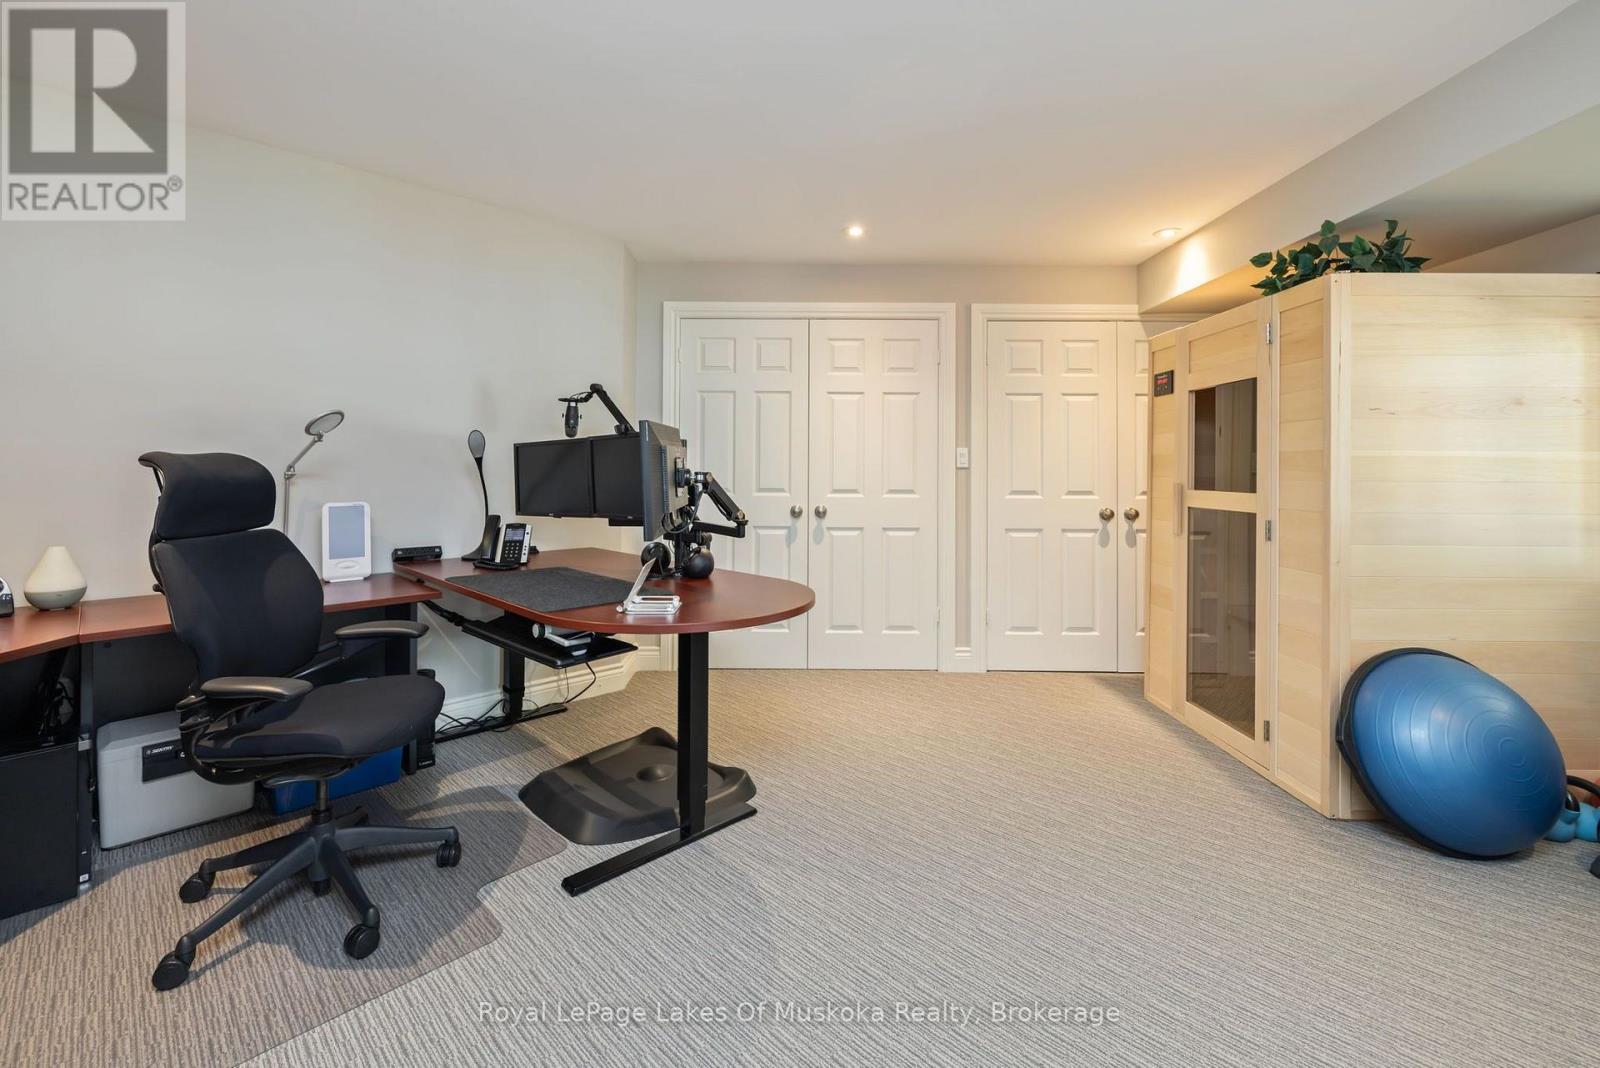
| Features | Wooded Area, Irregular Lot Size, Sauna |
| ParkingSpaceTotal | 10 |
| RentalEquipmentType | Propane Tank |
| Structure | Deck, Dock |
| ViewType | Lake View, View Of Water, Direct Water View |
| WaterFrontType | Waterfront On Lake |
Building
| BathroomTotal | 3 |
| BedroomsAboveGround | 2 |
| BedroomsTotal | 2 |
| Amenities | Fireplace(s) |
| Appliances | Hot Tub, Garage Door Opener Remote(s), Water Treatment |
| ArchitecturalStyle | Bungalow |
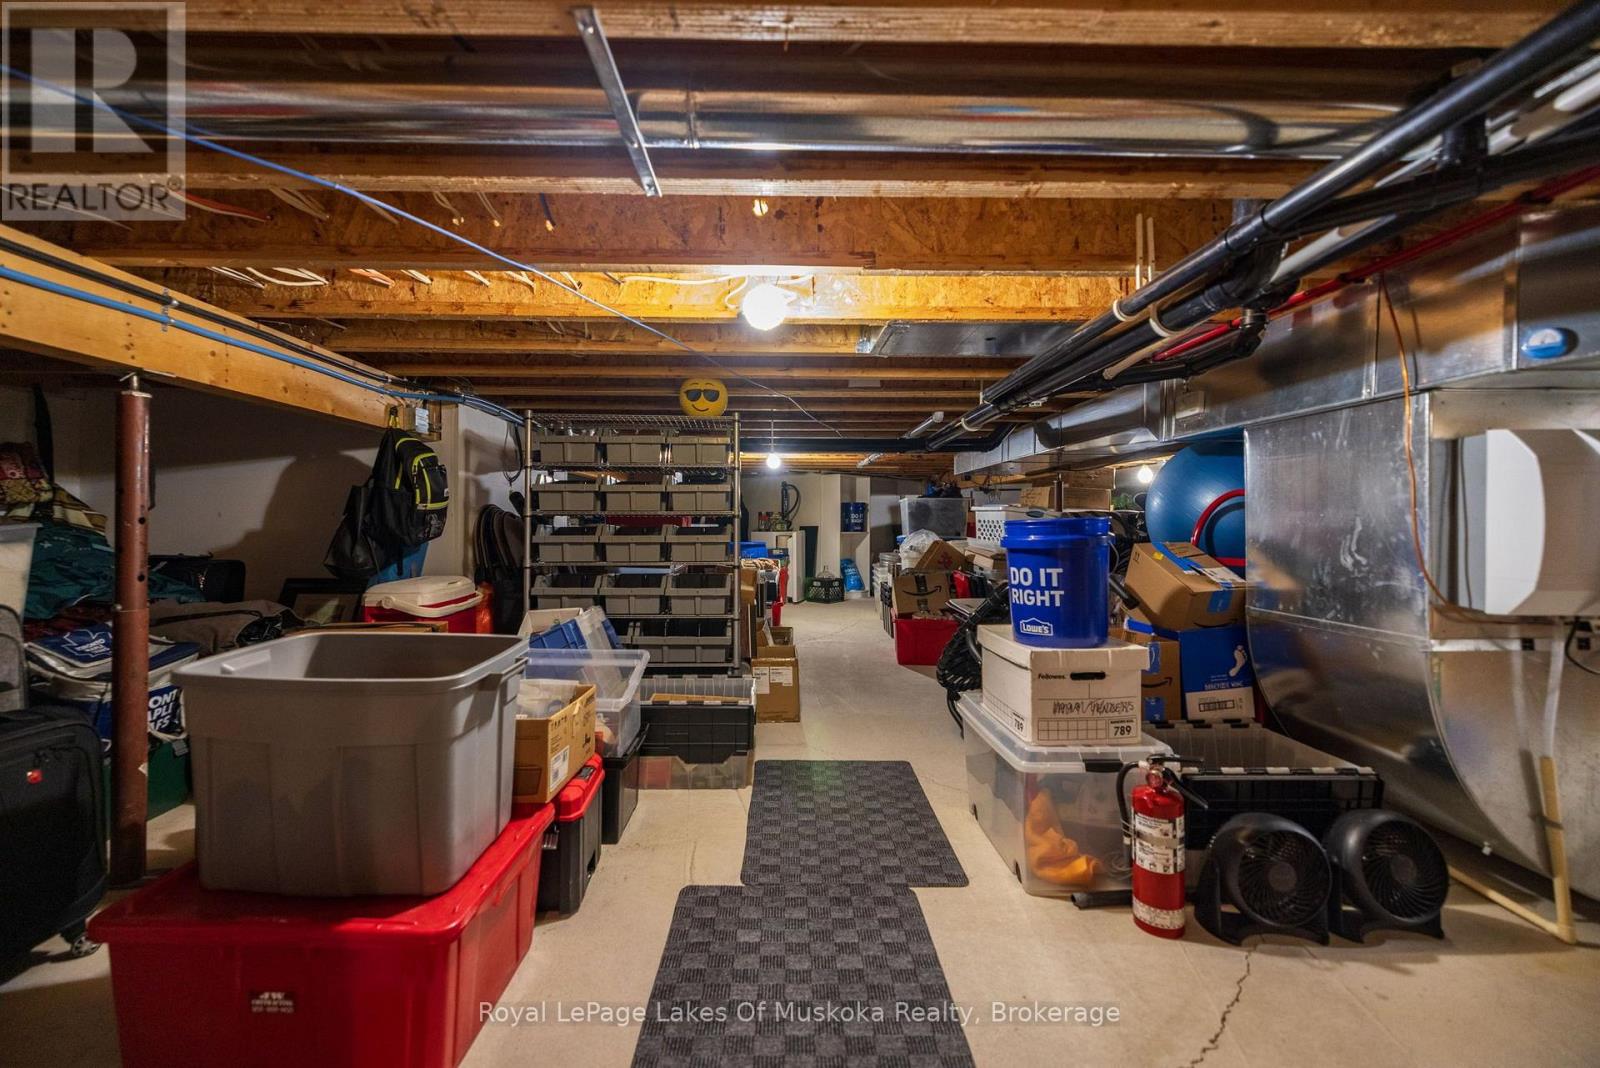
| BasementDevelopment | Finished |
| BasementFeatures | Walk Out |
| BasementType | Full (finished) |
| ConstructionStyleAttachment | Detached |
| CoolingType | None, Air Exchanger |
| ExteriorFinish | Vinyl Siding |
| FireProtection | Alarm System, Security System, Smoke Detectors |
| FireplacePresent | Yes |
| FireplaceTotal | 2 |
| FoundationType | Insulated Concrete Forms |
| HalfBathTotal | 1 |
| HeatingFuel | Propane |
| HeatingType | Forced Air |
| StoriesTotal | 1 |
| SizeInterior | 2000 - 2500 Sqft |
| Type | House |
| UtilityPower | Generator |
| UtilityWater | Drilled Well |
Parking
| Attached Garage | |
| Garage |
Land
| AccessType | Year-round Access, Private Docking |
| Acreage | No |
| LandAmenities | Golf Nearby |
| LandscapeFeatures | Landscaped |
| Sewer | Septic System |
| SizeDepth | 222 Ft ,3 In |
| SizeFrontage | 185 Ft |
| SizeIrregular | 185 X 222.3 Ft |
| SizeTotalText | 185 X 222.3 Ft|1/2 - 1.99 Acres |
| SurfaceWater | Lake/pond |
| ZoningDescription | Wr5-7 |
Rooms
| Level | Type | Length | Width | Dimensions |
|---|---|---|---|---|
| Lower Level | Recreational, Games Room | 6.23 m | 7.6 m | 6.23 m x 7.6 m |
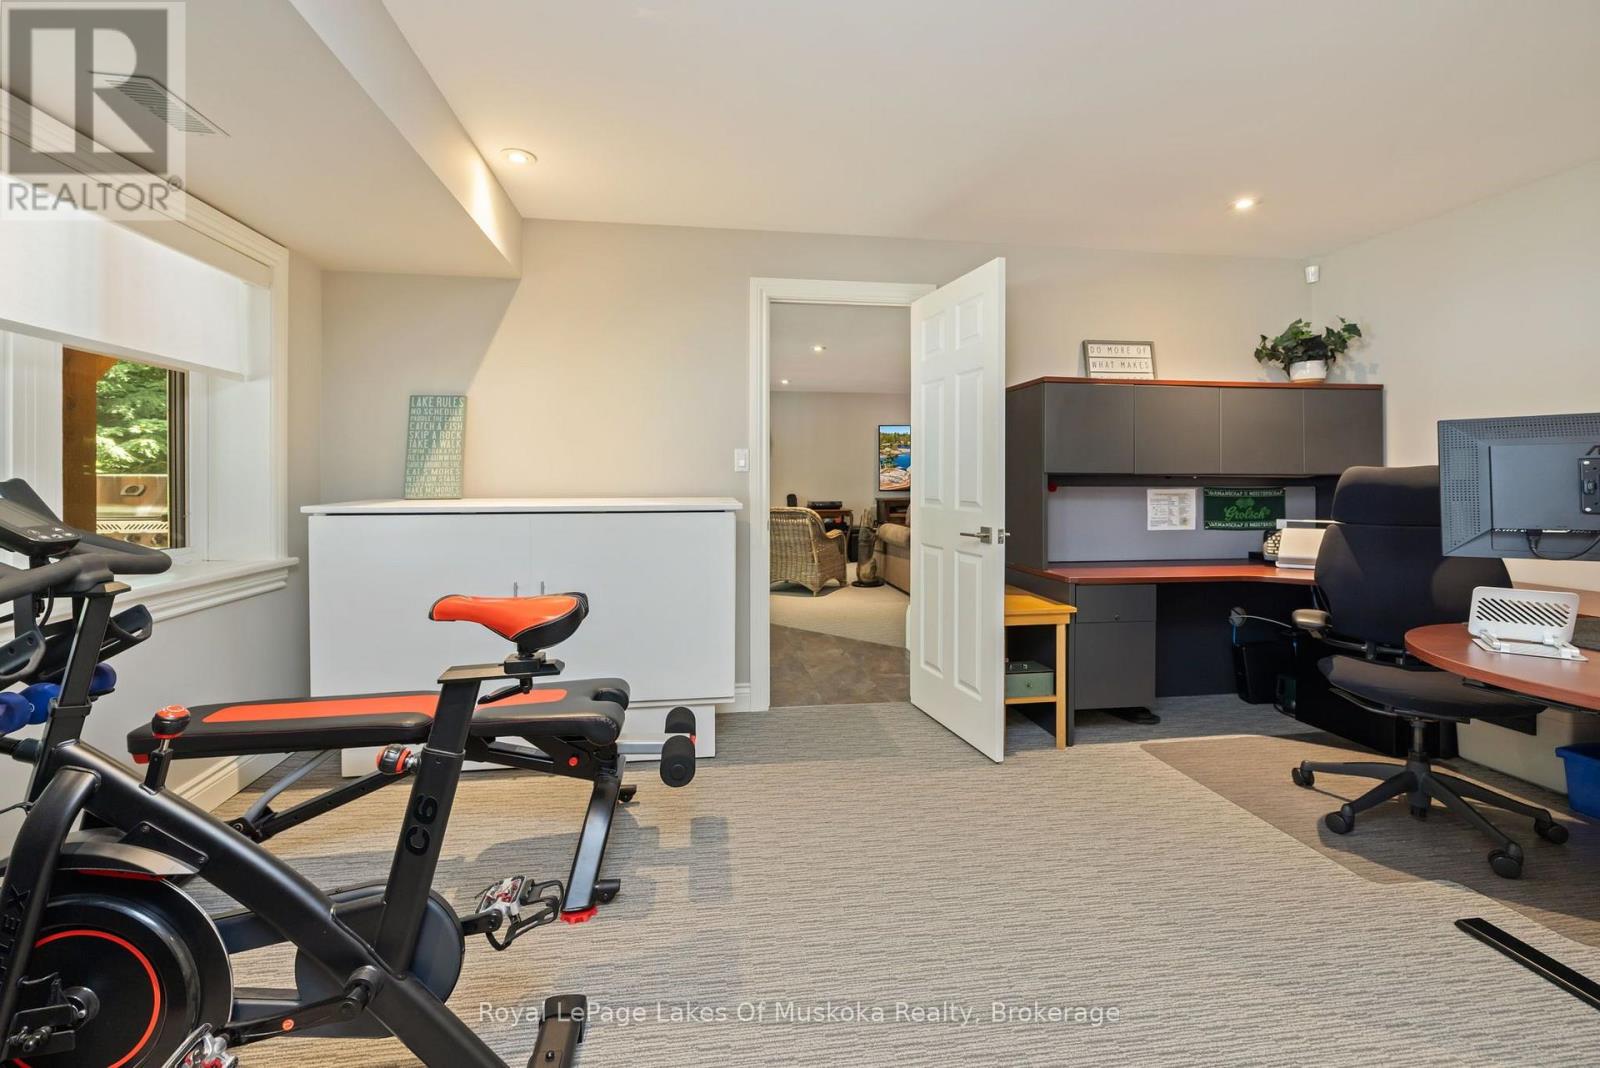
| Lower Level | Office | 6.03 m | 5.83 m | 6.03 m x 5.83 m |
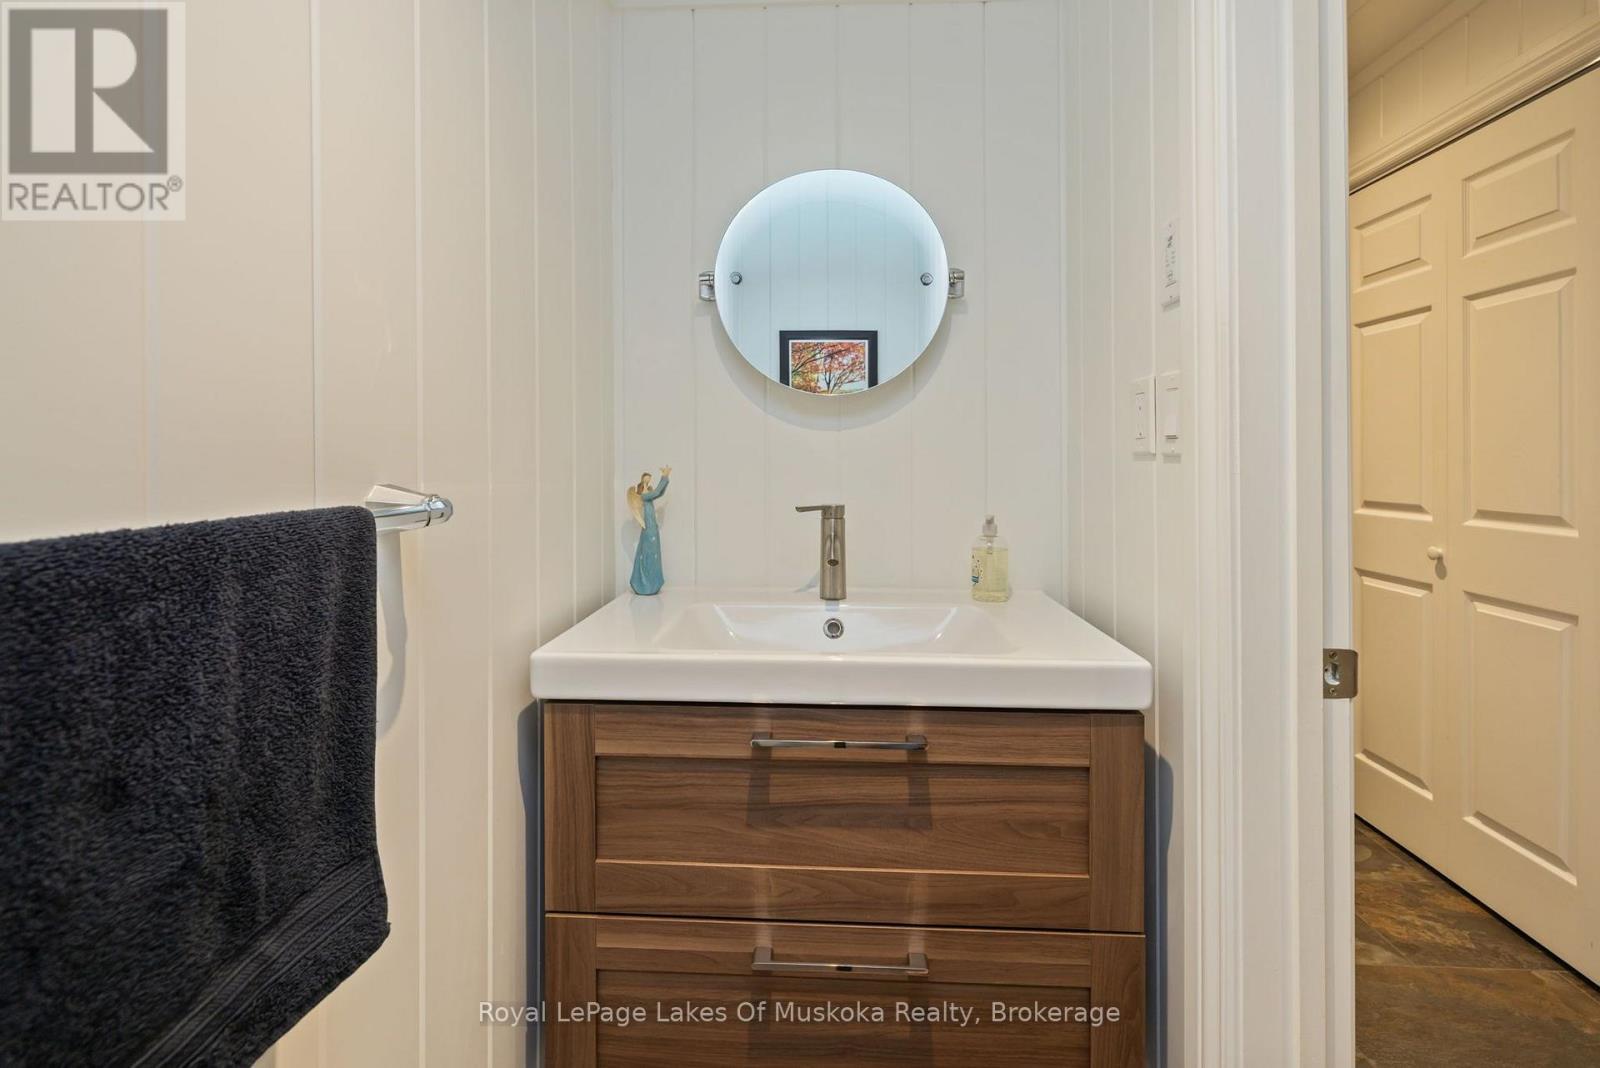
| Lower Level | Bathroom | 2.25 m | 0.94 m | 2.25 m x 0.94 m |
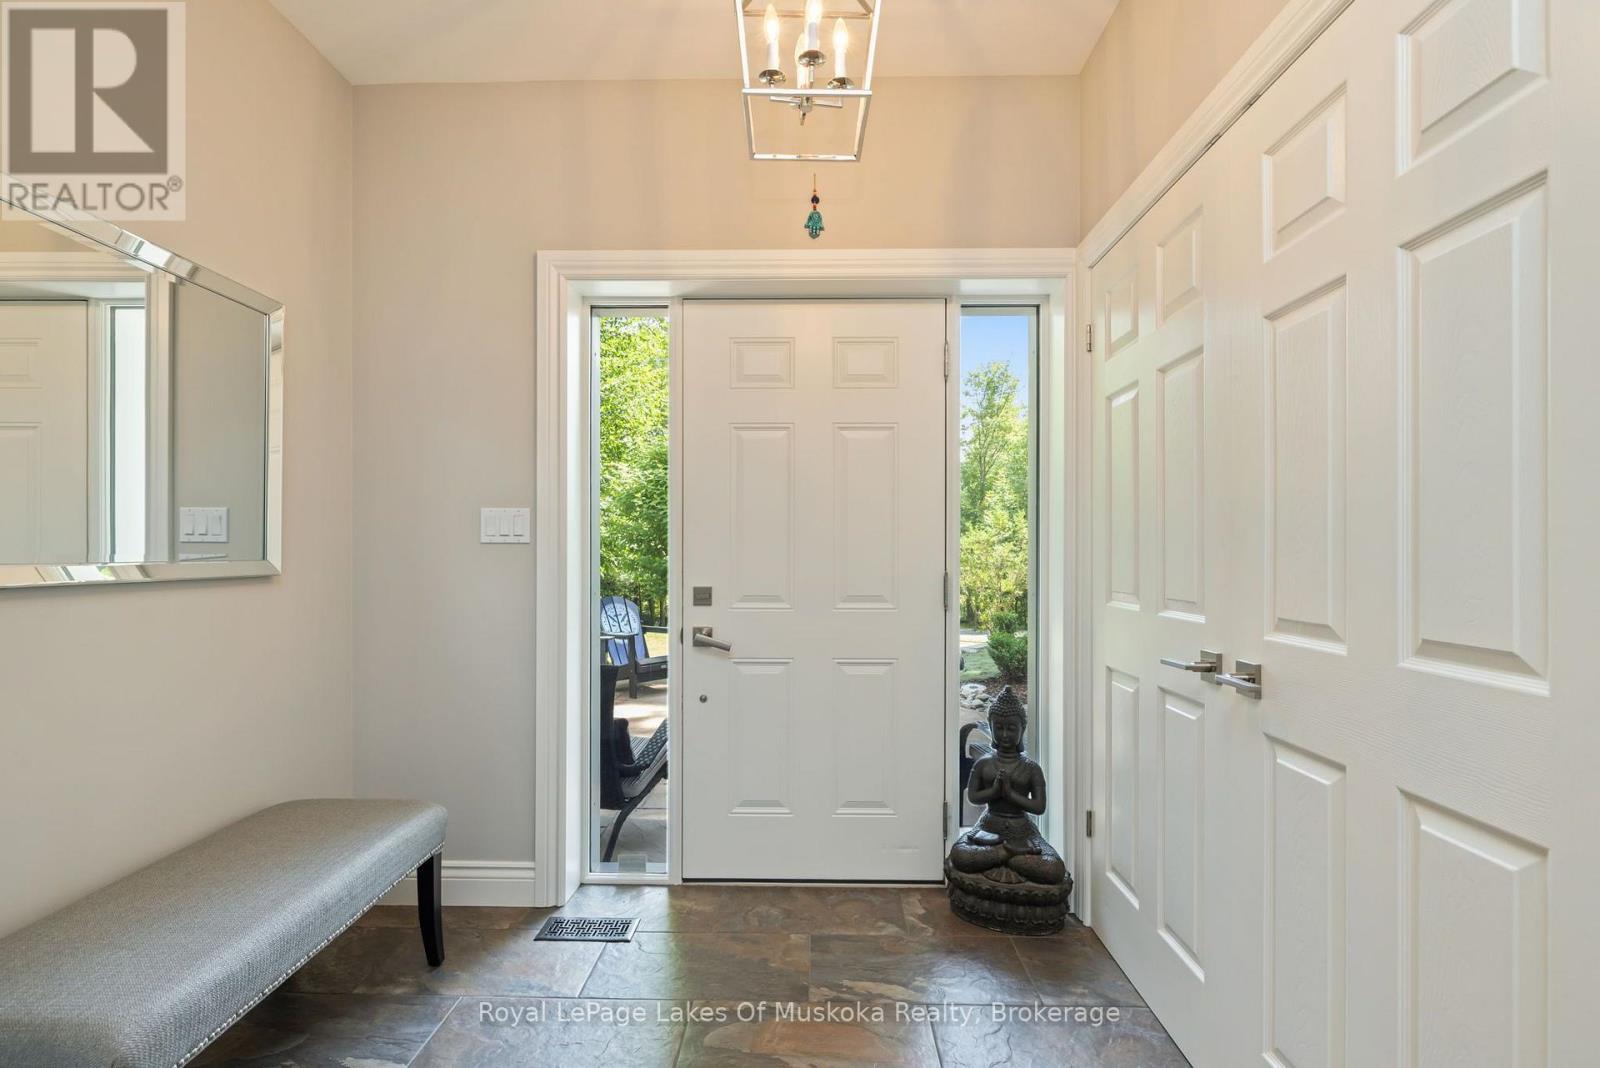
| Main Level | Foyer | 2.37 m | 1.86 m | 2.37 m x 1.86 m |
| Main Level | Kitchen | 4.02 m | 6.52 m | 4.02 m x 6.52 m |
| Main Level | Dining Room | 4.68 m | 3.23 m | 4.68 m x 3.23 m |
| Main Level | Living Room | 5.17 m | 7.89 m | 5.17 m x 7.89 m |
| Main Level | Sunroom | 4.49 m | 2.56 m | 4.49 m x 2.56 m |
| Main Level | Bathroom | 2.43 m | 1.48 m | 2.43 m x 1.48 m |
| Main Level | Bedroom | 3.62 m | 3.91 m | 3.62 m x 3.91 m |
| Main Level | Bathroom | 3.02 m | 3.91 m | 3.02 m x 3.91 m |
| Main Level | Primary Bedroom | 6.01 m | 4.73 m | 6.01 m x 4.73 m |
| Main Level | Laundry Room | 2.33 m | 2.32 m | 2.33 m x 2.32 m |
Utilities
| Cable | Available |
| Electricity | Installed |
https://www.realtor.ca/real-estate/30016824/1047-brandy-crest-road-muskoka-lakes-watt-watt
Interested?
Contact us for more information

The trademarks REALTOR®, REALTORS®, and the REALTOR® logo are controlled by The Canadian Real Estate Association (CREA) and identify real estate professionals who are members of CREA. The trademarks MLS®, Multiple Listing Service® and the associated logos are owned by The Canadian Real Estate Association (CREA) and identify the quality of services provided by real estate professionals who are members of CREA. The trademark DDF® is owned by The Canadian Real Estate Association (CREA) and identifies CREA's Data Distribution Facility (DDF®)
July 10 2026 06:59:46
Muskoka Haliburton Orillia – The Lakelands Association of REALTORS®
Royal LePage Lakes Of Muskoka Realty, Royal LePage Lakes Of Muskoka - Clarke Muskoka Realty